
1149 Craven Road
Toronto (Greenwood-Coxwell)1149 Craven Road
Toronto (Greenwood-Coxwell)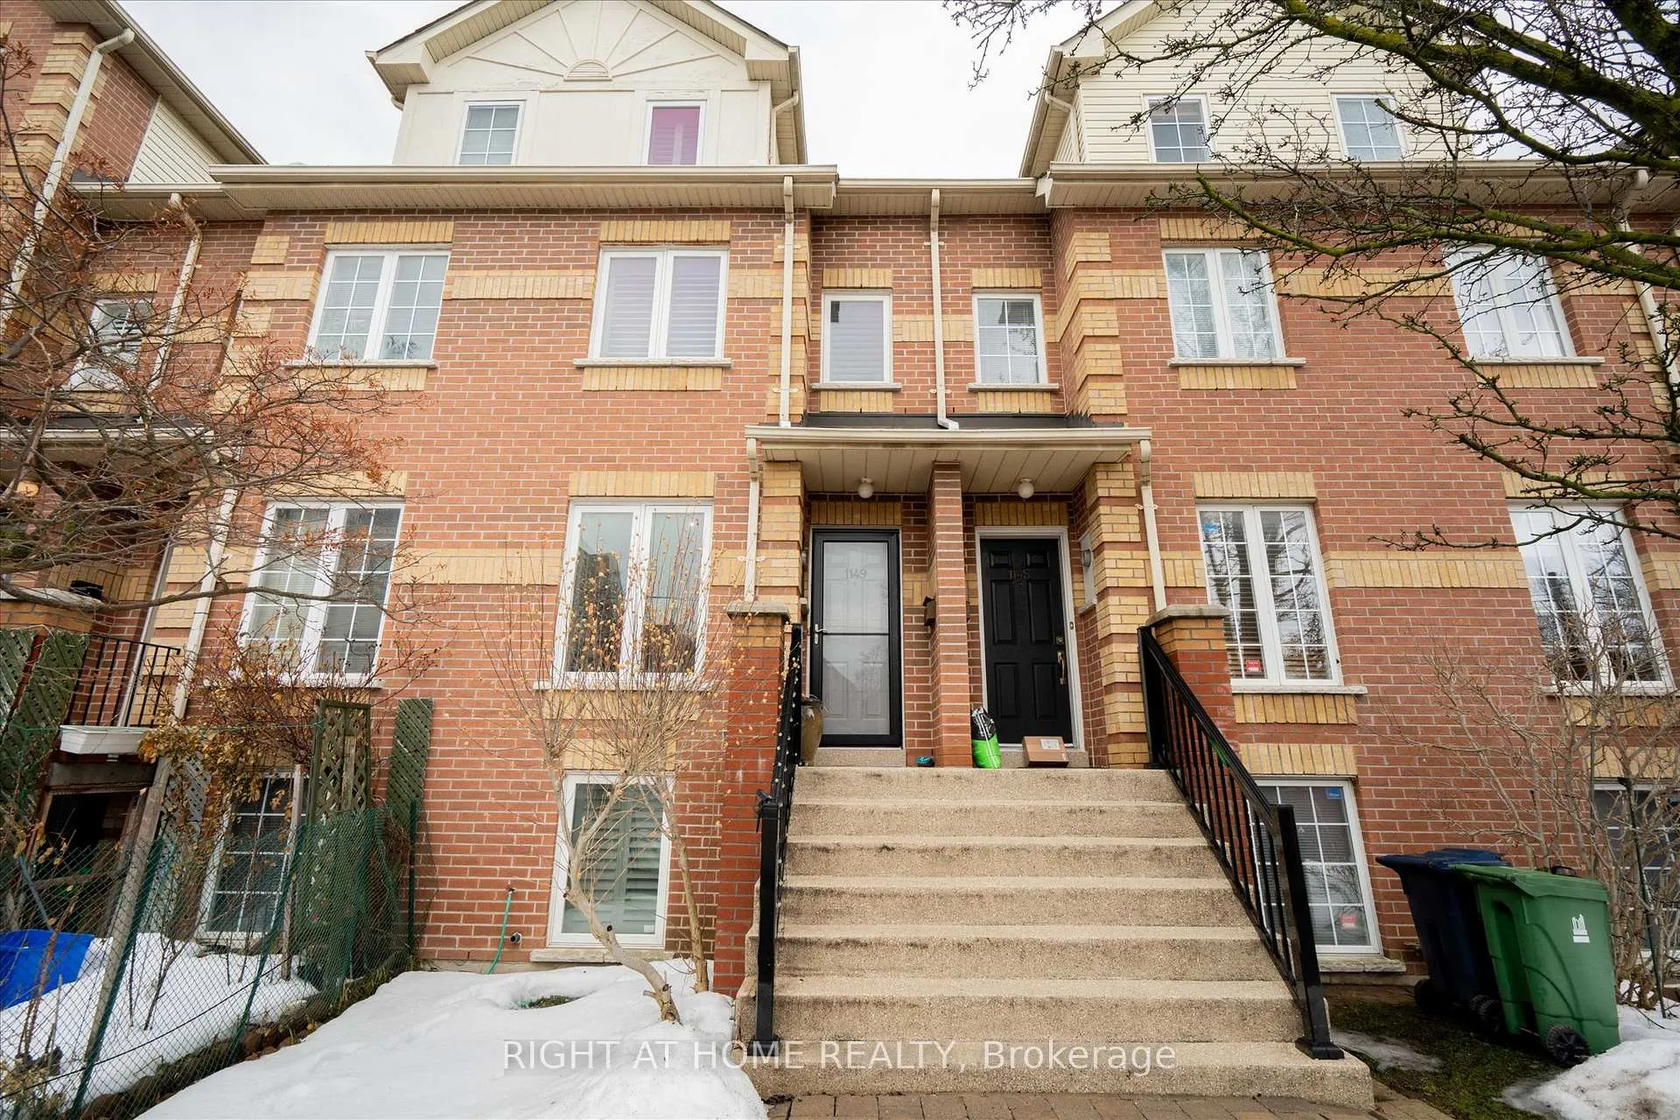
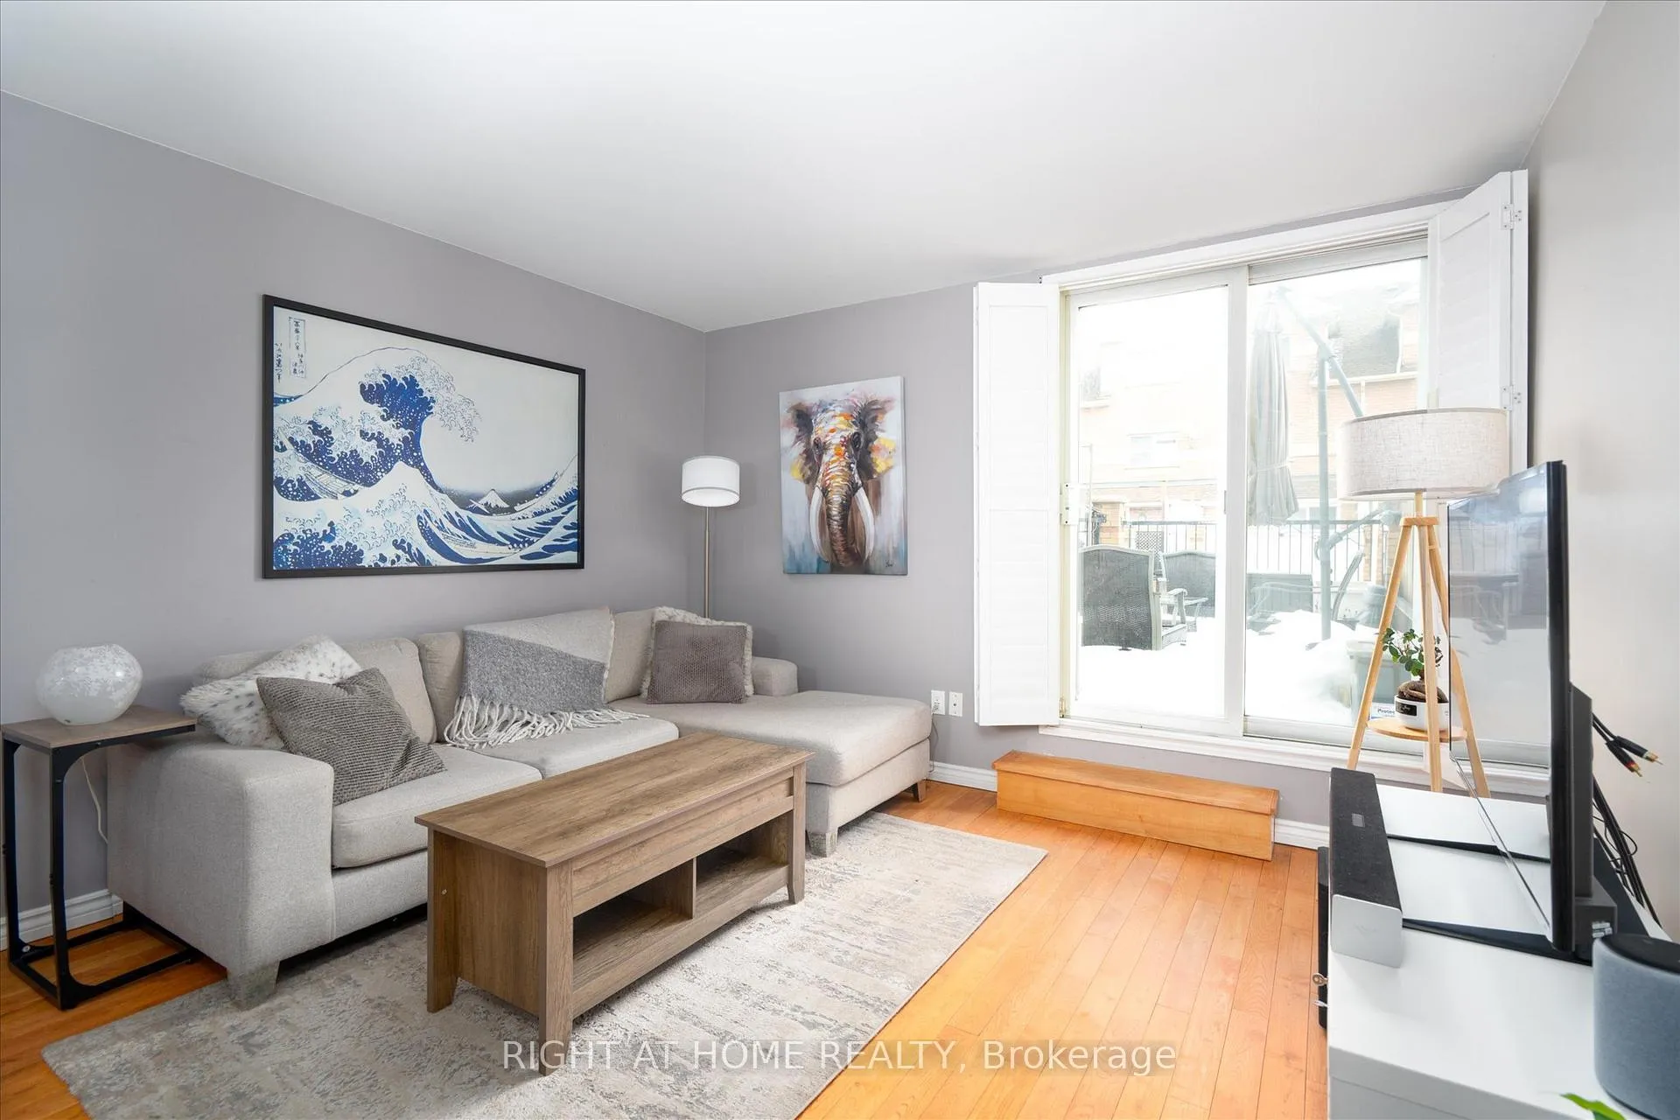 See all 32 photos
Property history

This listing has ended. It is no longer available.
Property not available for sale or for rent.
Ask about this home
A HOMEH agent will answer your questions about this home.Ask HOMEH
About this home
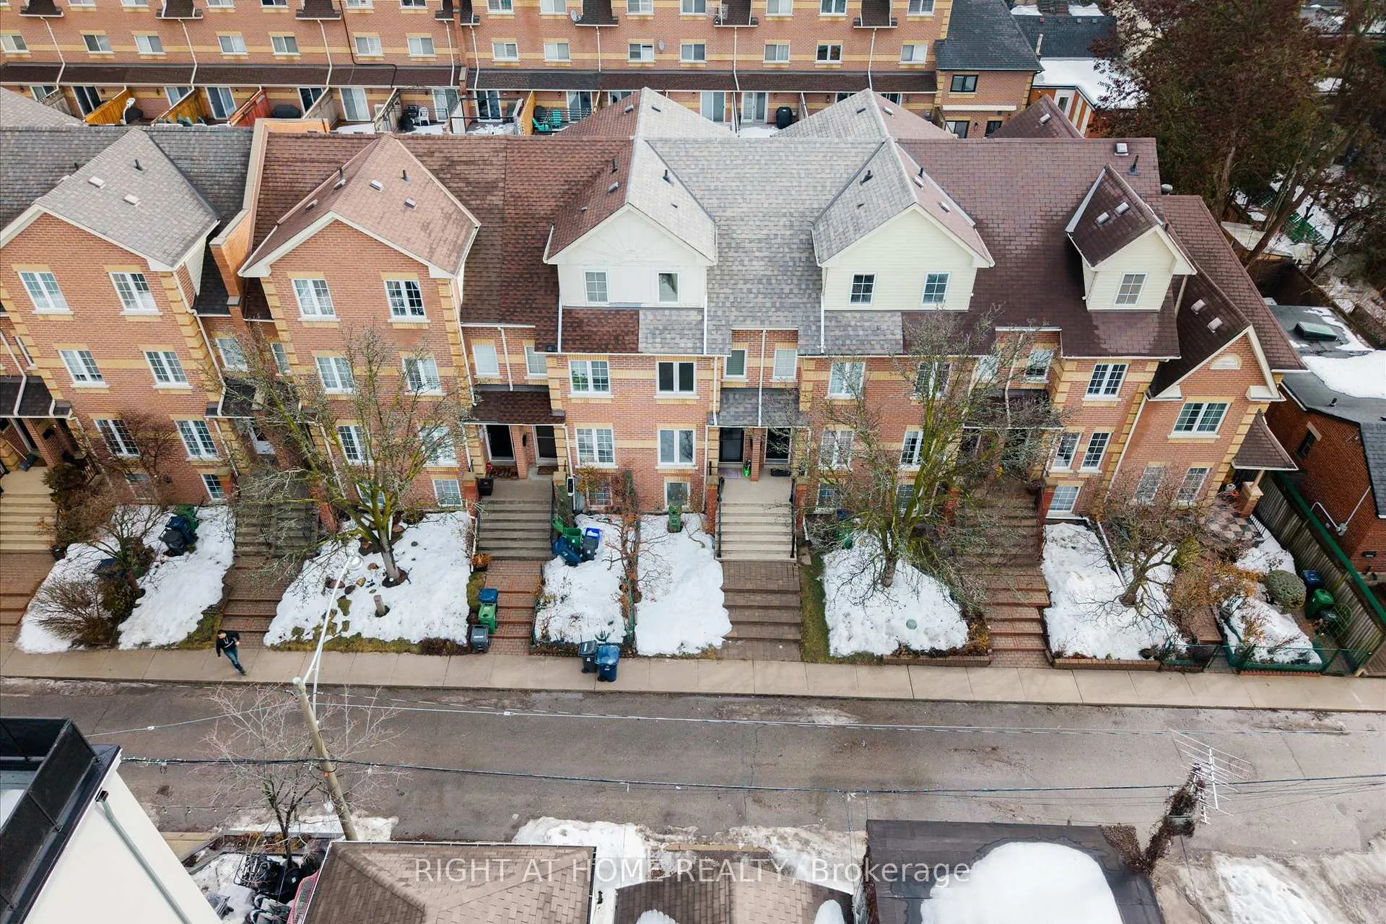
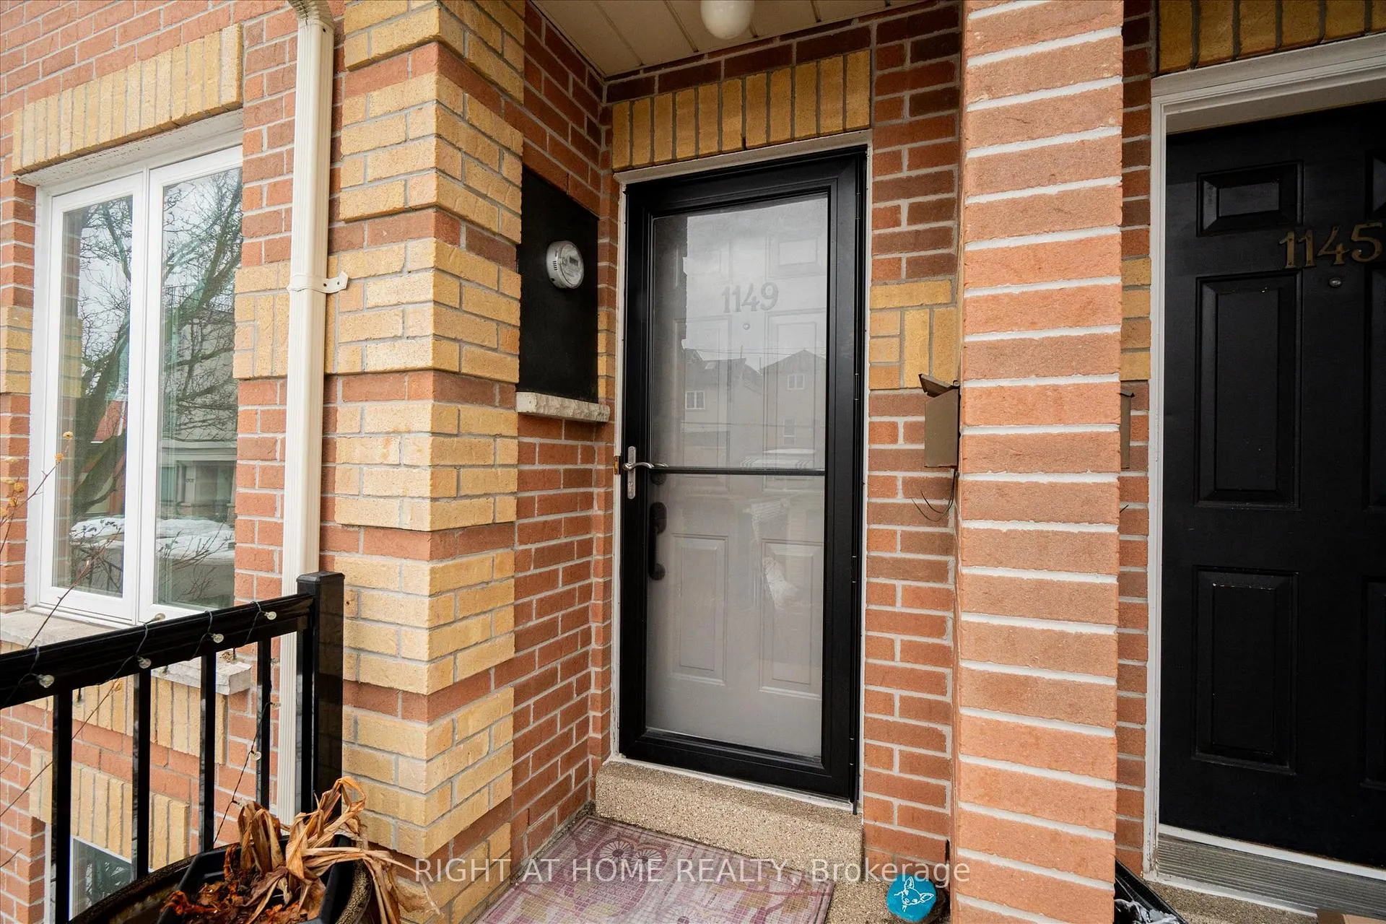
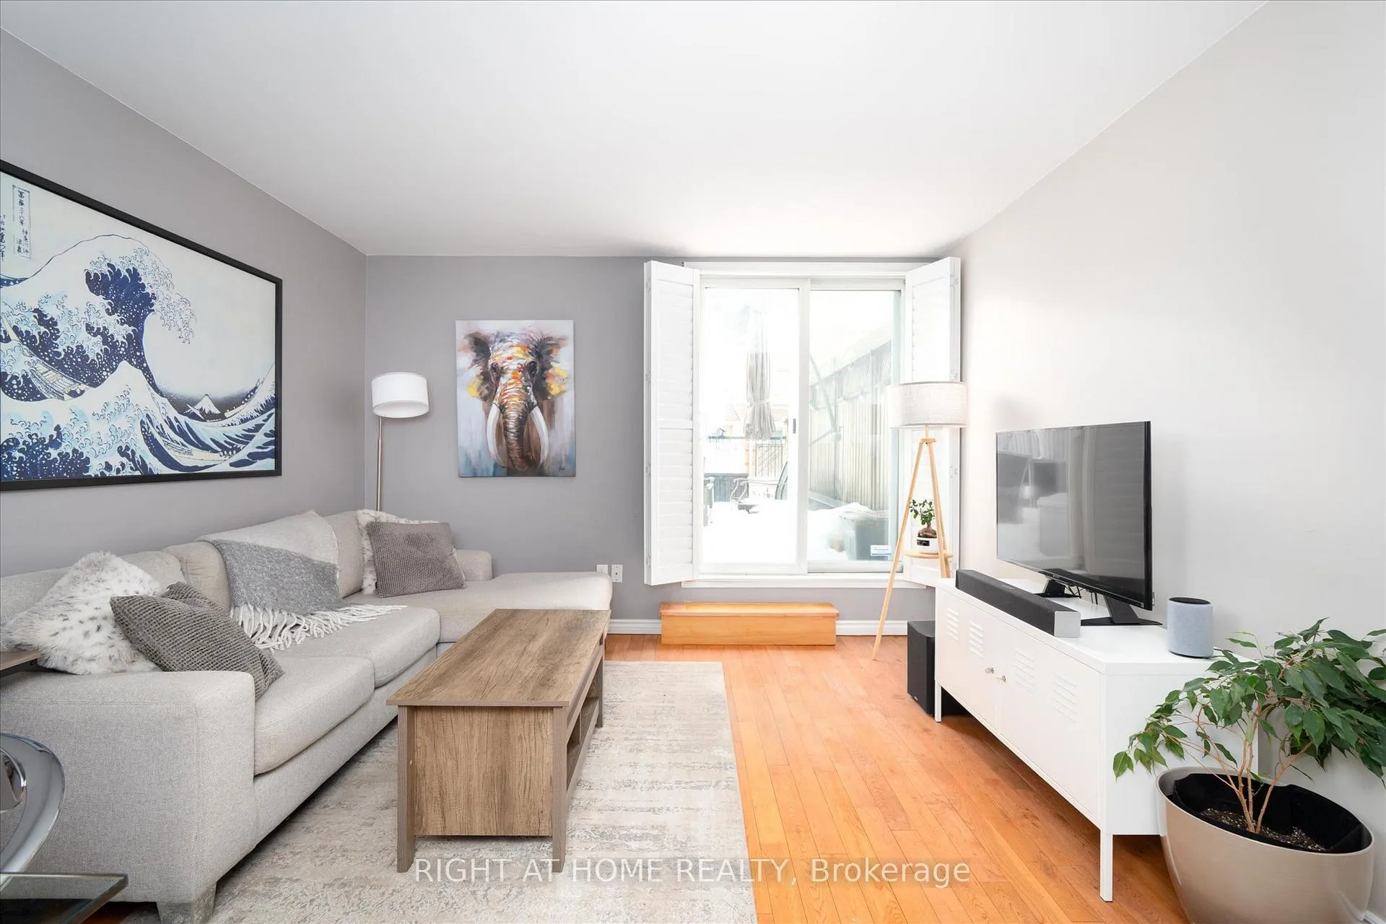
Welcome to 1149 Craven Road, a beautifully maintained freehold townhome nestled in Toronto's vibrant East Danforth community, just steps from the energy and charm of the Danforth. This bright and inviting home features a functional open-concept main floor with a stylish white kitchen overlooking the living and dining area, creating a perfect space for both everyday living and entertaining. Walk out through glass doors to a spacious private terrace, ideal for morning coffee, summer dining, or relaxing outdoors.The home features hardwood flooring throughout. The upper level offers a spacious primary bedroom with vaulted ceilings and a spa-inspired ensuite featuring a separate glass shower and Jacuzzi tub, creating a comfortable retreat. The professionally finished basement with pot lights and laminate flooring provides additional living space ideal for a recreation room, home office, or guest area.Located in one of Toronto's most walkable and sought-after neighbourhoods, you are just steps from the vibrant Danforth known for its renowned restaurants, cafés, bakeries, and boutique shops. Enjoy nearby green spaces including Monarch Park with its pool, skating rink, sports fields, and community centre. Excellent transit access with the subway and multiple transit routes nearby makes commuting to downtown Toronto quick and convenient. With great schools, strong community feel, and countless amenities at your doorstep, this home offers the perfect blend of urban lifestyle and neighbourhood charm.
Facts & features
Ask about this home
A HOMEH agent will answer your questions about this home.
Rooms
7 rooms · 3 bathrooms
- Kitchen20′11″ × 16′335 sq.ft.
- Dining room19′ × 12′227 sq.ft.
- Living room19′ × 12′227 sq.ft.
- Bedroom 212′ × 13′10″166 sq.ft.
- Bedroom 312′ × 15′5″185 sq.ft.
- Primary bedroom23′2″ × 12′277 sq.ft.
- Recreation24′10″ × 17′9″441 sq.ft.
Around this home
Schools nearby
School rating, out of 10.
Listing details
Helpful tools
Your HOMEH agent
"I would see it this week."
Ask HOMEH about this home
Price, neighbourhood, monthly cost. Ask anything.
HOMEH Intelligent Agent is an AI, not a licensed representative. Check anything important with your agent.