

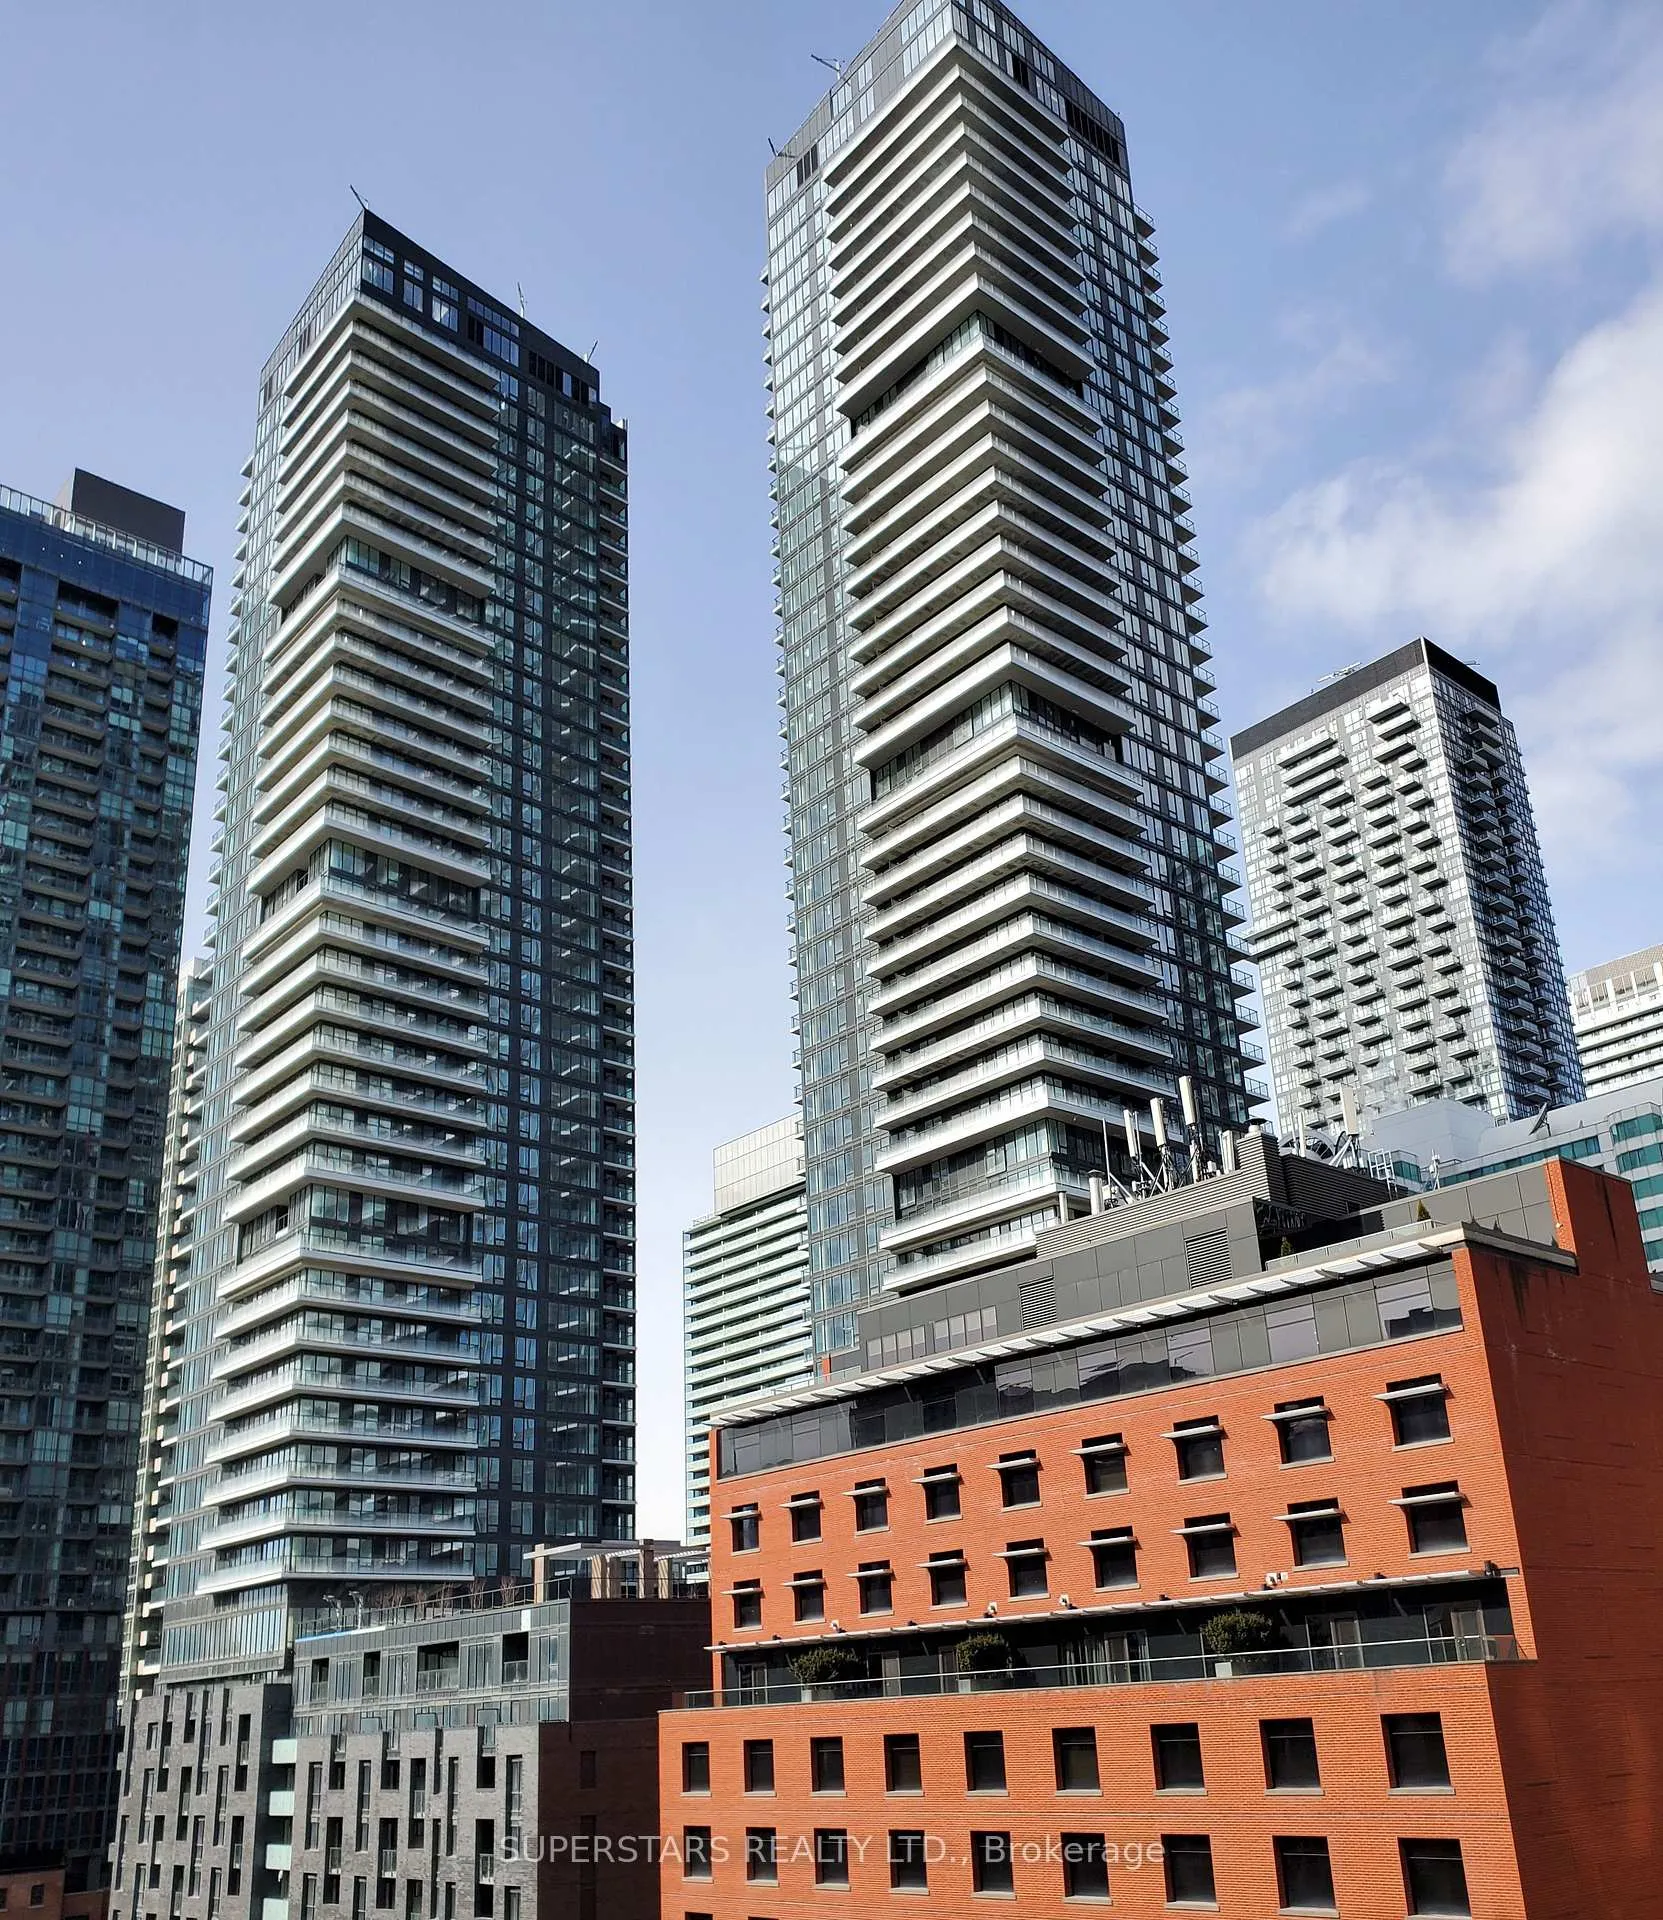
Unit 1211, 115 Blue Jays Way
Unit 1211, 115 Blue Jays Way
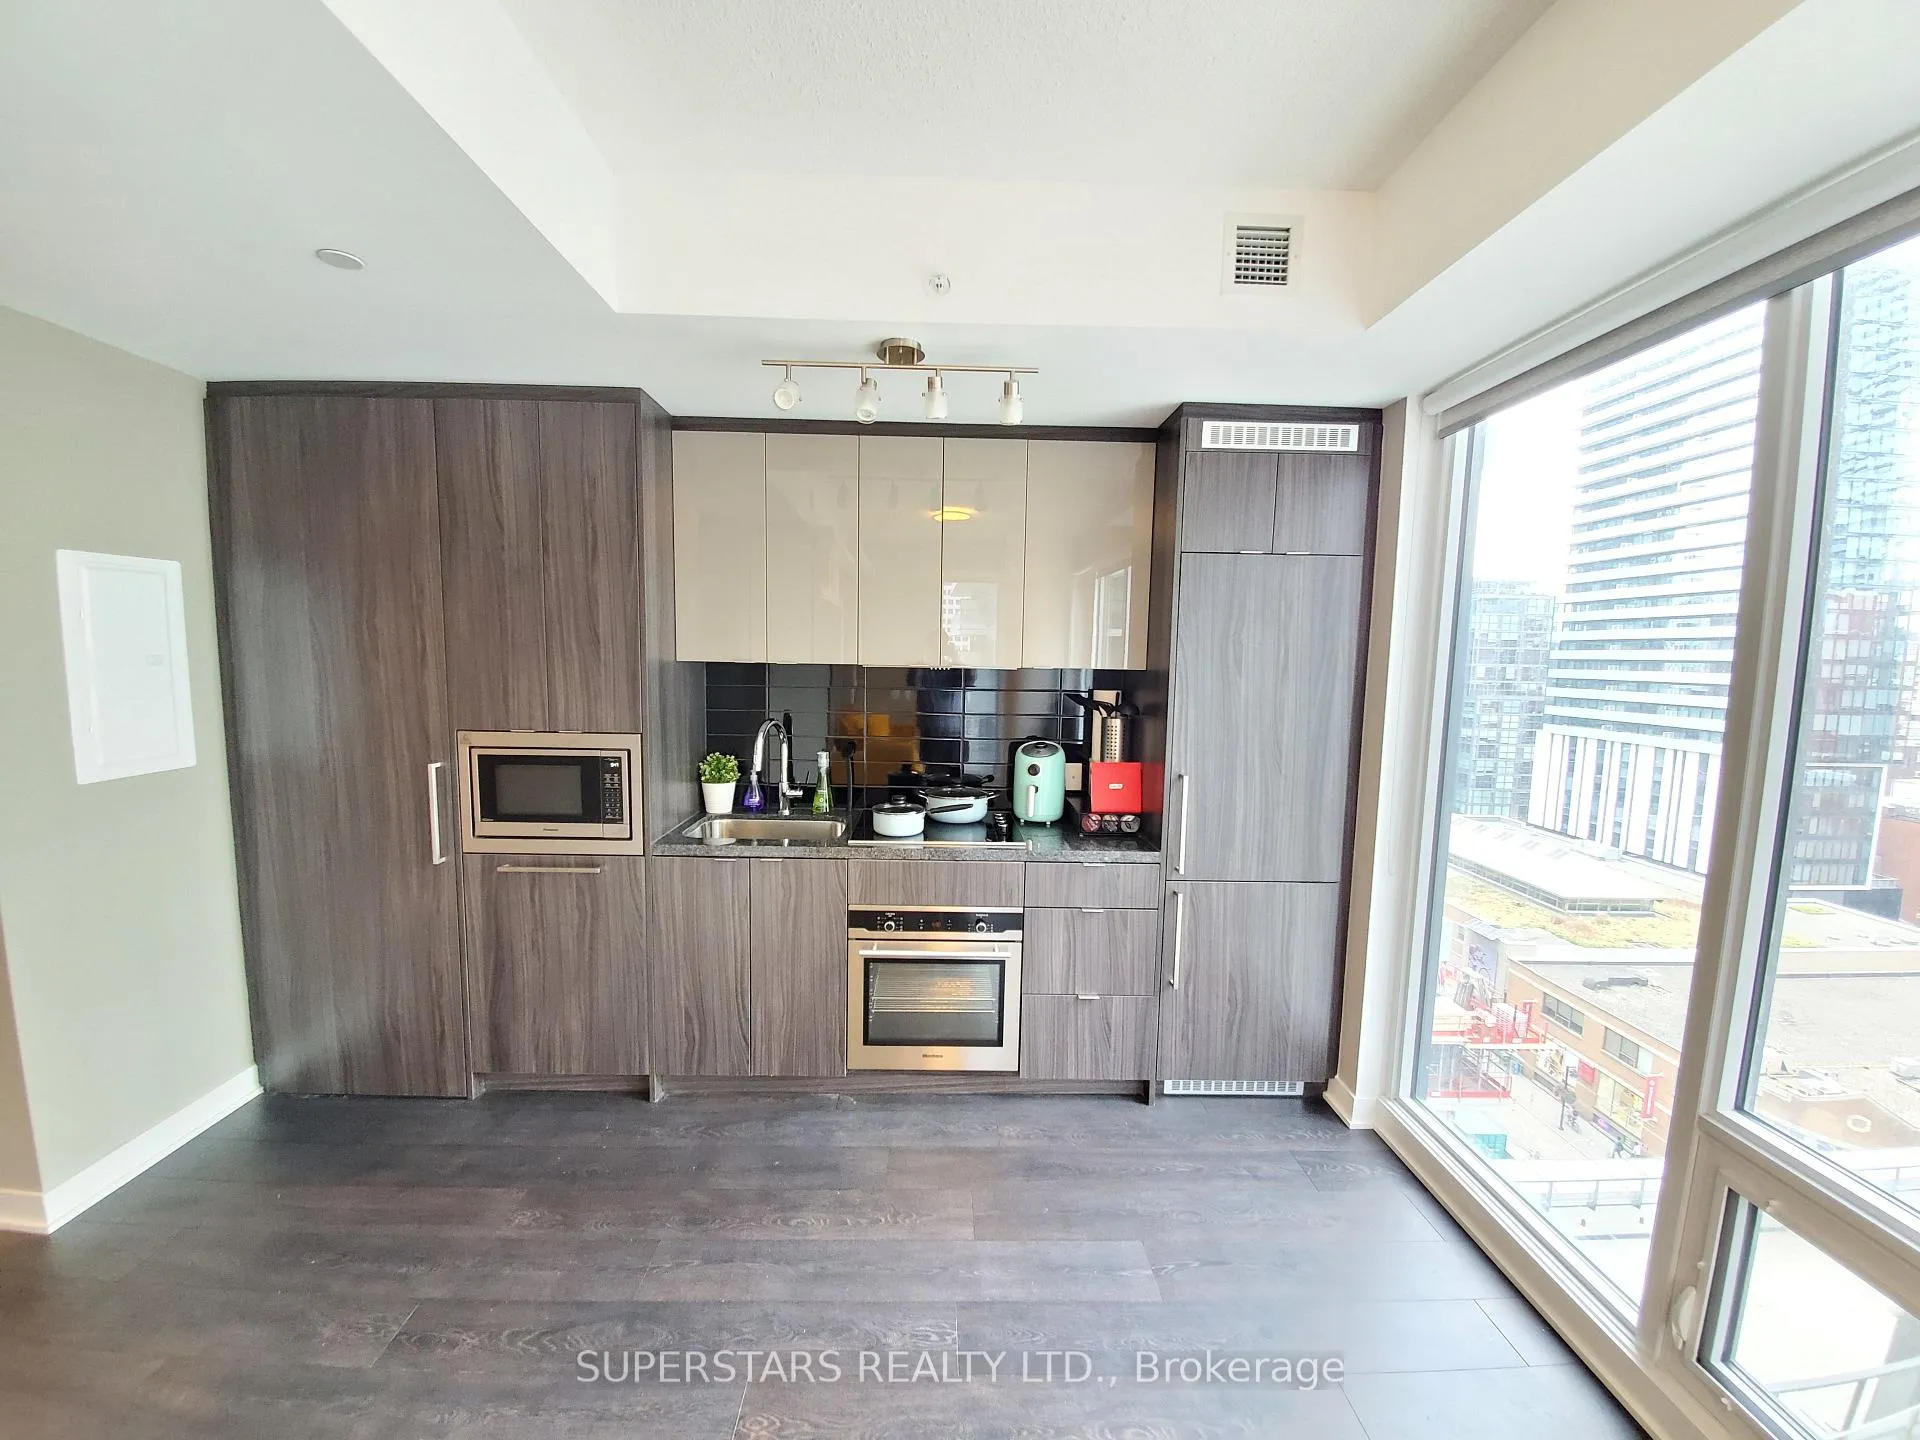 See all 21 photos
Property history
Facts and features
- ExposureNorth east
- LaundryEnsuite
- LockerNone
- BalconyNone
- Central air
- Concierge
- Exercise room
- Indoor pool
- Party room/meeting room
- Rooftop deck/garden
The homeCondo Apartment, Bachelor/studio, New
- Type: Condo Apartment
- Style: Bachelor/studio
- Age: New
- Living space: 0–499 sq ft
- Basement: None
- Exposure: North East
InsideEnsuite, Carpet free, Rooms above ground 3
- Laundry: Ensuite
- Features: Carpet free
- Rooms above ground: 3
- Bathrooms: 1
- Kitchens: 1
OutsideConcrete, Balcony None
- Exterior: Concrete
- Balcony: None
Parking and lockerParking type None, Locker None
- Parking type: None
- Locker: None
BuildingKing blue condos, Storeys 48, Units 913
- Name: King blue condos
- Storeys: 48
- Units: 913
- Registered: 2020
- Condo corporation: 2824
- Amenities: Concierge, exercise room, guest suites, indoor pool, party room/meeting room, rooftop deck/garden
- Pets: Allowed
Heating, water and powerForced air, gas, Central air
- Heating: Forced air, gas
- Cooling: Central air
Rent and termsRent $1,850 a month, Entire property, Furnished
- Rent: $1,850 a month
- Space for rent: Entire property
- Furnished: Furnished
- Lease: 12 months
- Paid: Monthly
- Rent includes: Building insurance, common elements
- Deposit: Required
- Credit check: Required
- Employment letter: Required
- Rental application: Required
- References: Required
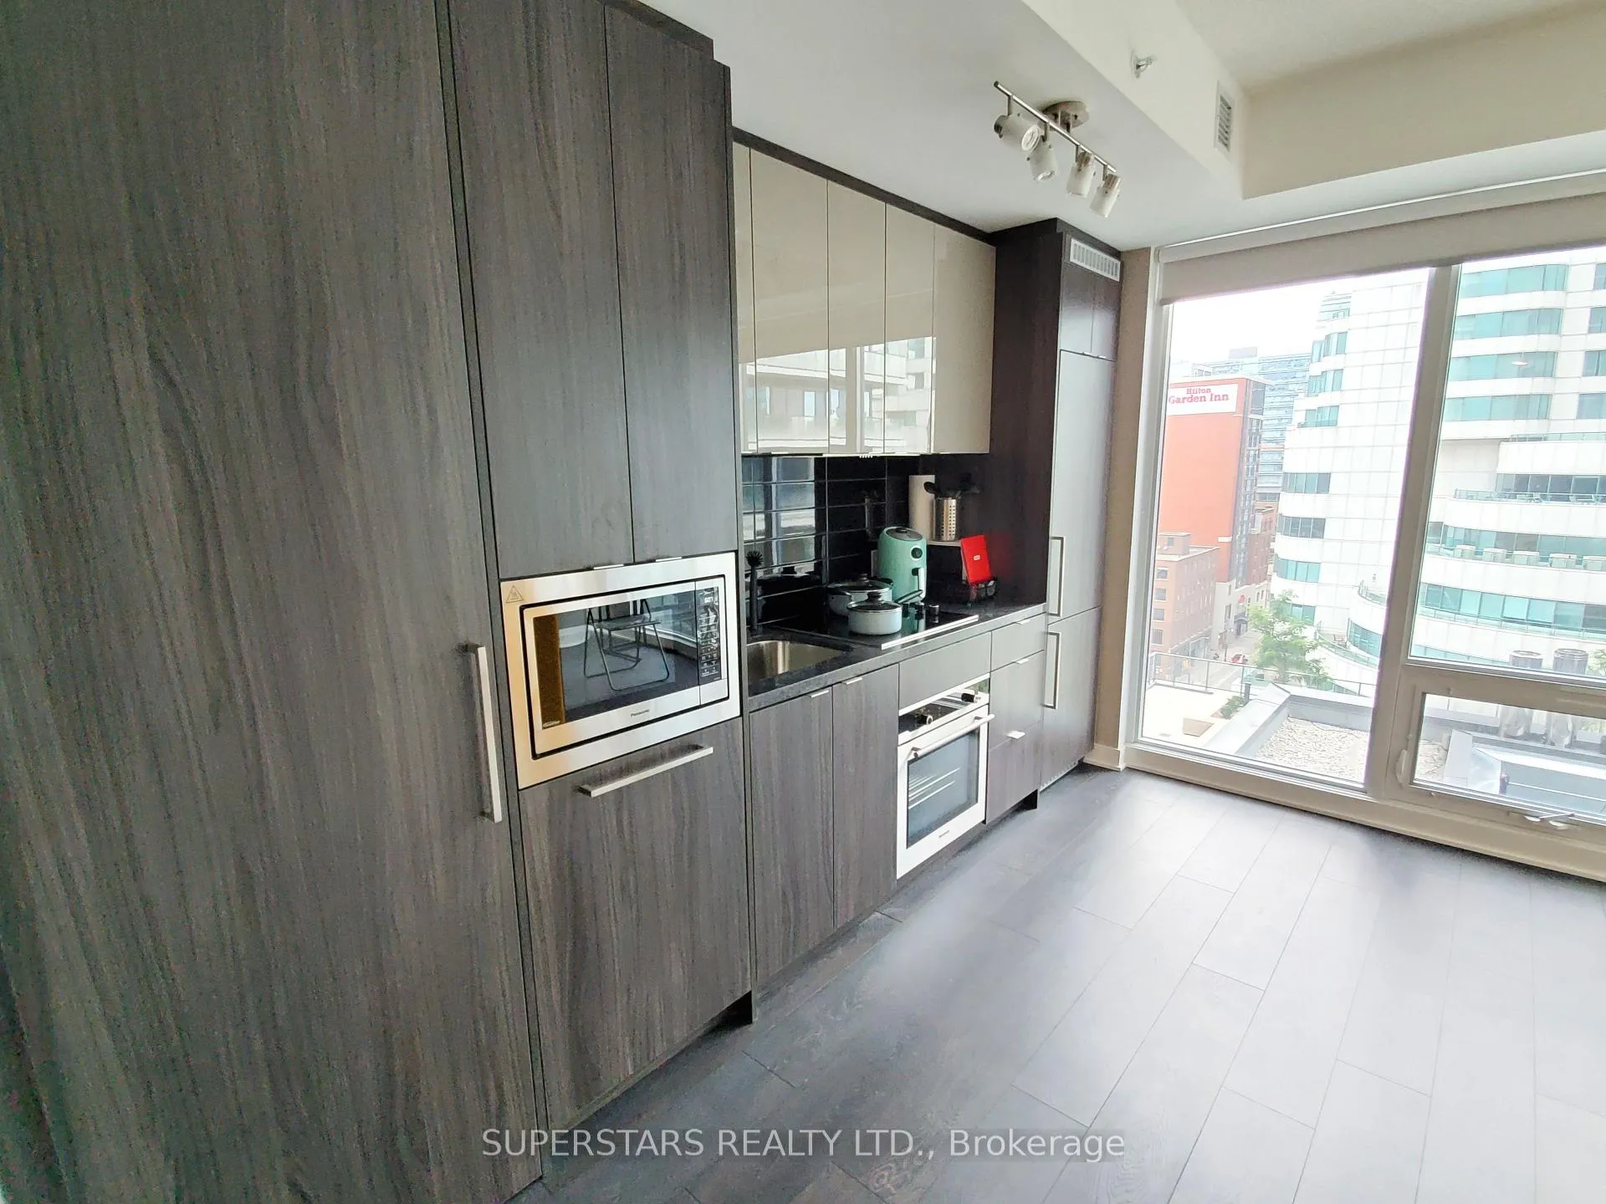
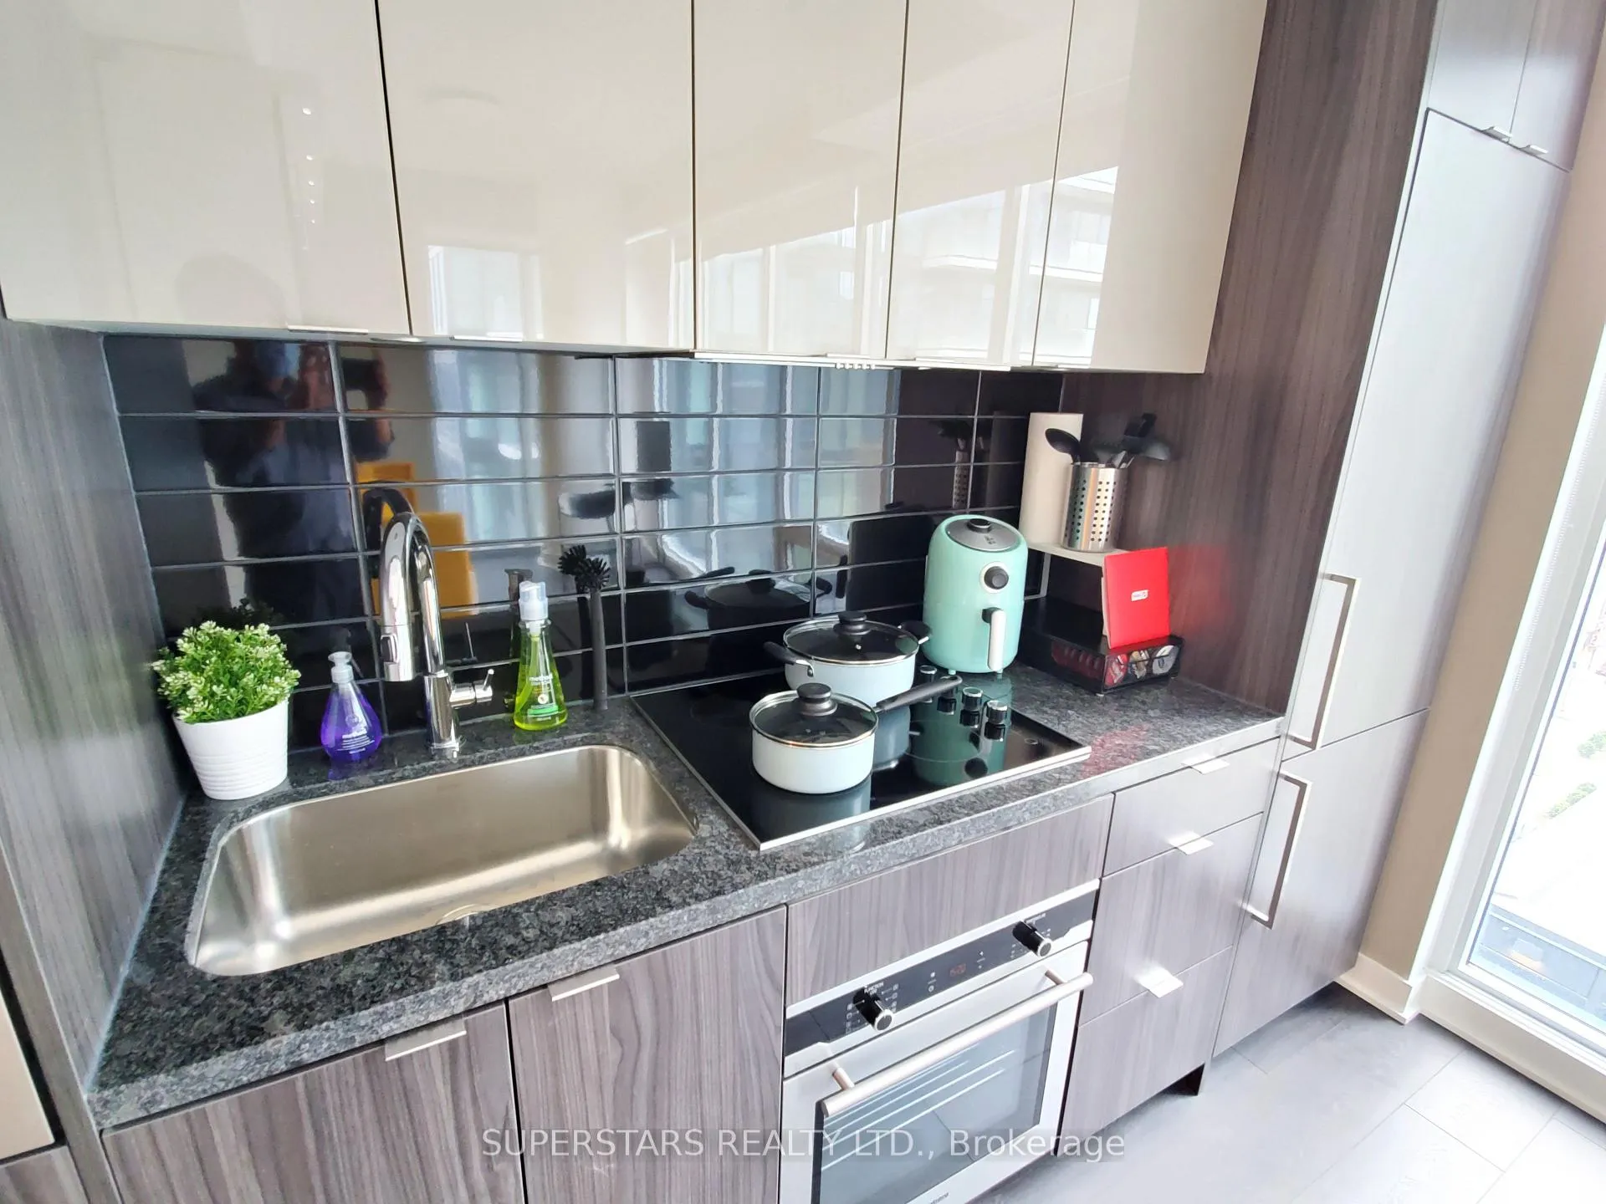
IncludedB/i fridge, electric glass cooktop, stainless steel b/i oven, b/i dishwasher, stainless steel b/i microwave, range hood fan, washer & dryer. all existing electrical light fixtures & window coverings. fully furnished: queen size murphy bed with sofa function, dining table with 2 chairs, desk, wall mounted t.v., some small kitchen appliances & more..., Tenant pays utilities & tenant insurance.
- Included: B/i fridge, electric glass cooktop, stainless steel b/i oven, b/i dishwasher, stainless steel b/i microwave, range hood fan, washer & dryer. all existing electrical light fixtures & window coverings. fully furnished: queen size murphy bed with sofa function, dining table with 2 chairs, desk, wall mounted t.v., some small kitchen appliances & more...
- Not included: Tenant pays utilities & tenant insurance.
Listing detailsC12922264, Rented, Mar 26, 2026
- MLS® number: C12922264
- Status: Rented
- Listed on: Mar 26, 2026
- Days on market: 41
- Updated: May 6, 2026
- Possession: 2026-05-01 / Flexible
- Occupied by: Tenant
- Listing brokerage: SUPERSTARS REALTY LTD.
About this home
Unit 1211, 115 Blue Jays Way, Toronto (Waterfront Communities), ON M5V 0N4
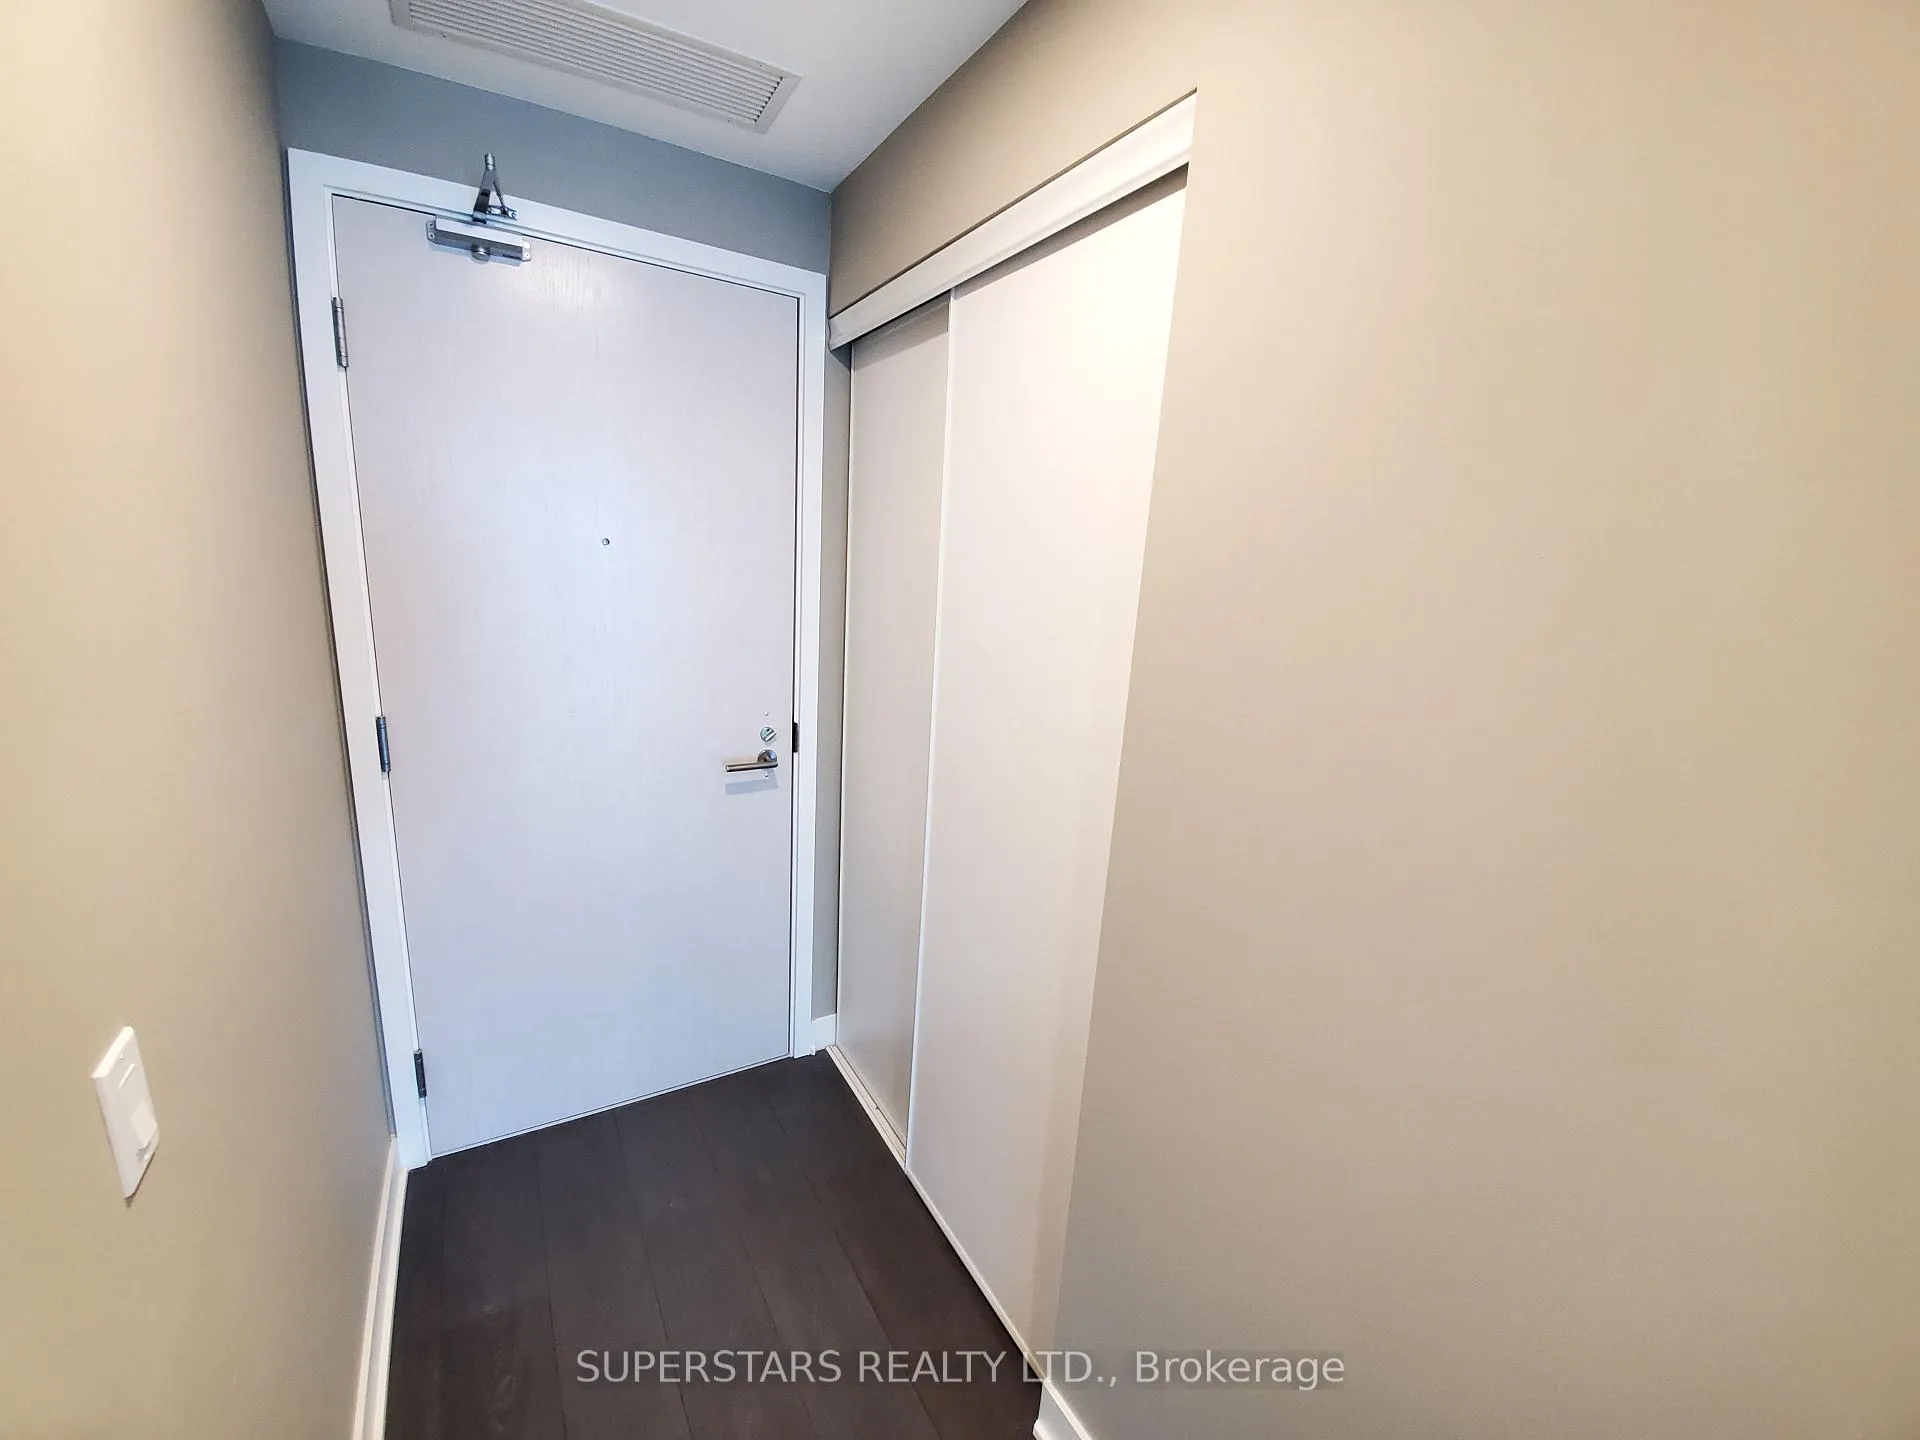
This Gorgeous Unit Located In Downtown Core & The Heart Of The Entertainment District. North East Facing Open Concept Studio / Bachelor Unit With 9 Ft Ceilings & Extra Large Windows. Modern Kitchen With All Built-In Appliances. Fully Furnished Unit With Functional Queen Size Murphy Bed. Ready To Move-In With Your Suitcase. Mins To P.A.T.H., TTC & Subway Station. **EXTRAS** Built-In Kitchen Appliances: Fridge, Cooktop, Oven, Dishwasher, & Microwave. Washer & Dryer. All Existing Light Fixtures & Window Coverings. Fully Furnished: Queen Size Murphy Bed With Sofa Function, Dining Table With 2 Chairs, Desk, Wall Mounted T.V., Some Small Kitchen Appliances & More...Tenant Pays Utilities & Tenant Insurance.
Ask about this home
A HOMEH agent will answer your questions about this home.
Know more about King Blue Condos
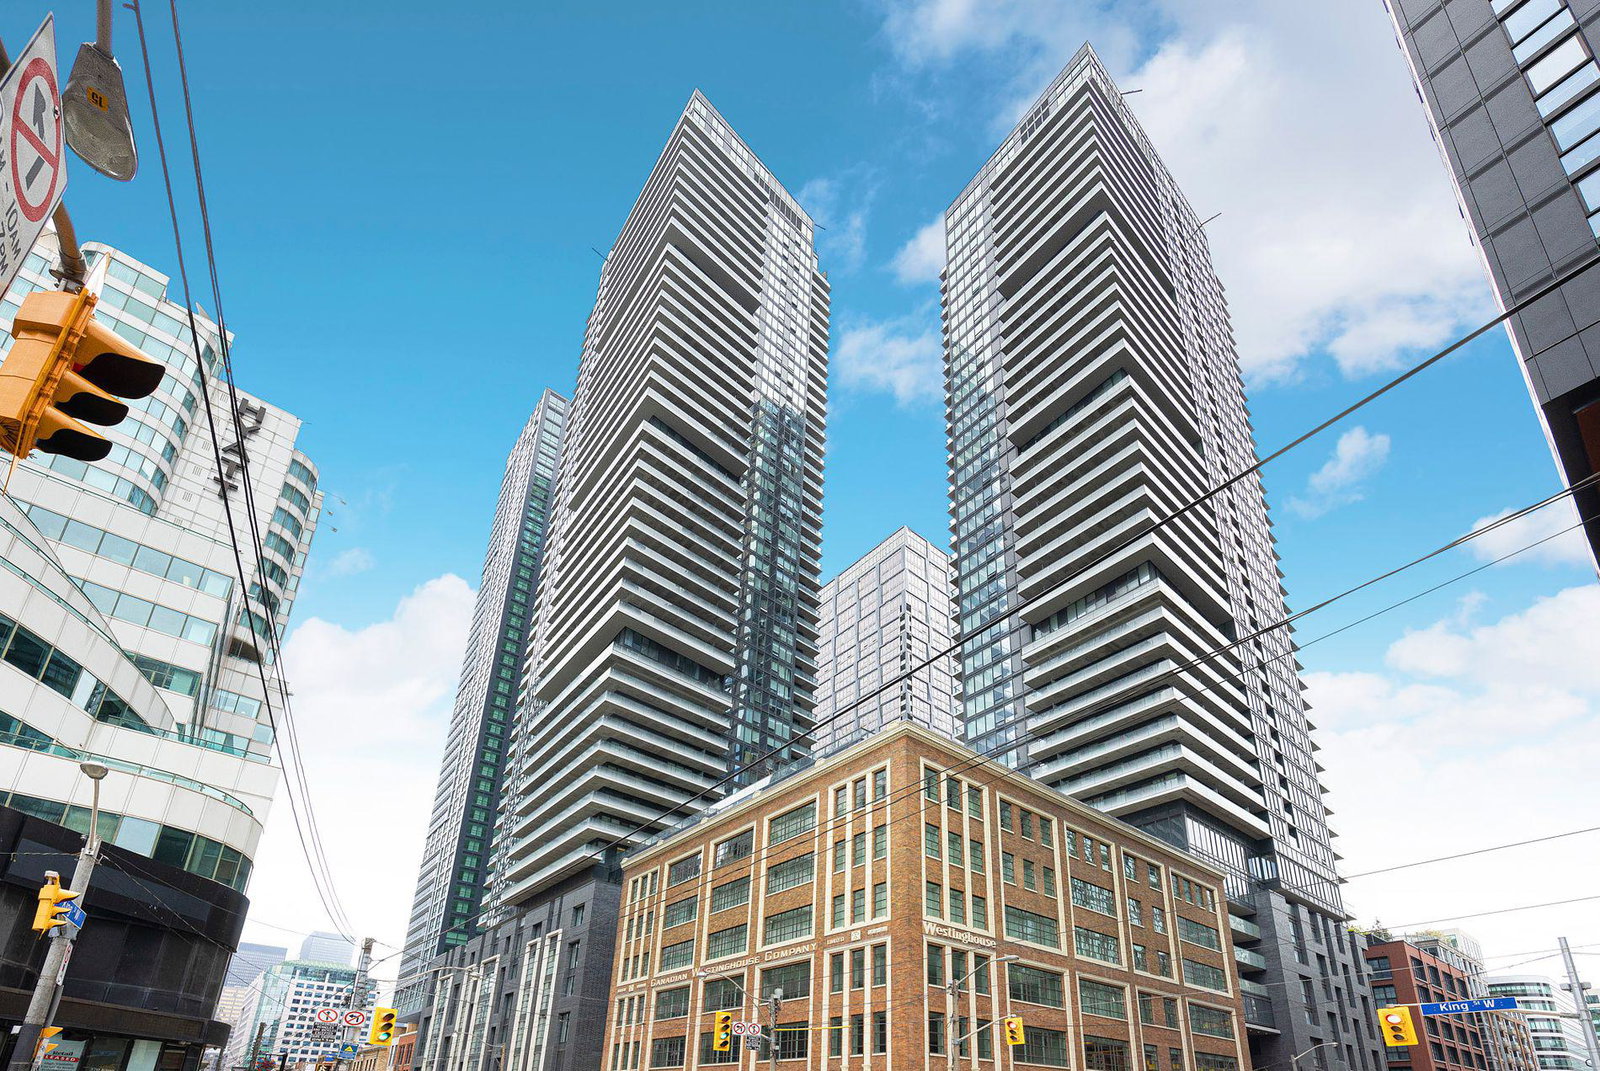
Condo building · 115-125 Blue Jays Way
King Blue Condos is a 48-storey condo with 913 suites, built in 2020 by Greenland Group. No units are on the market here right now.
- 48storeys
- 913suites
- $827/sq ft
- 2020built
No similar units for rent in King Blue Condos right now.
Around this home
Daily convenience, out of 100, from the distances below
Schools nearby
School rating, out of 10.
Helpful calculators
Your HOMEH agent

"I would see it this week."