

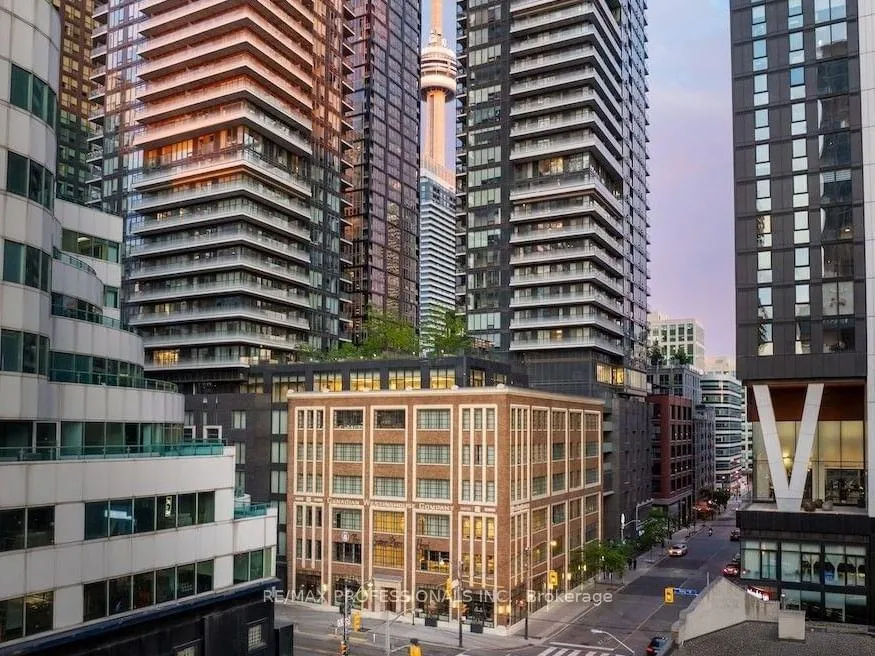
Unit 1505, 115 Blue Jays Way
Unit 1505, 115 Blue Jays Way
Property history
- $789,000ExpiredList: 2026-03-10|End: 2026-07-10|122 daysC12869226
- $3,450ExpiredList: 2026-03-10|End: 2026-07-10|122 daysC12869224
Facts and features
- ExposureSouth west
- LaundryEnsuite
- LockerNone
- BalconyOpen
- Central air
The homeCondo Apartment, Apartment, 800–899 sq ft
- Type: Condo Apartment
- Style: Apartment
- Living space: 800–899 sq ft
- Basement: None
- Exposure: South West
- Special designation: Other, unknown
InsideEnsuite, Other, Rooms above ground 5
- Laundry: Ensuite
- Features: Other
- Rooms above ground: 5
- Bedrooms: 3
- Bathrooms: 2
- Kitchens: 1
OutsideBrick, metal/steel siding, Open
- Exterior: Brick, metal/steel siding
- Balcony: Open
Parking and lockerUnderground, Parking type None, Locker None
- Garage: Underground
- Parking type: None
- Locker: None
BuildingKing Blue Condos, Storeys 48, Units 913
- Name: King Blue Condos
- Storeys: 48
- Units: 913
- Registered: 2020
- Condo corporation: 2824
- Pets: Allowed
Heating, water and powerForced air, gas, Central air
- Heating: Forced air, gas
- Cooling: Central air
Costs and taxesTaxes $4,012 a year, Condo fee $625 a month, Common elements included, building insurance included
- Taxes, 2025: $4,012 a year
- Condo fee: $625 a month
- Fee includes: Common elements included, building insurance included
- HST: HST included in the price
Included in the saleAll appliances (washer/dryer, stove/oven, b/i fridge, b/i dishwasher) and light fixtures., Parking available in building $200-$250/month.
- Included: All appliances (washer/dryer, stove/oven, b/i fridge, b/i dishwasher) and light fixtures.
- Not included: Parking available in building $200-$250/month.
Listing detailsC12869226, Expired, Mar 10, 2026
- MLS® number: C12869226
- Status: Expired
- Listed on: Mar 10, 2026
- Days on market: 122
- Updated: Jul 10, 2026
- Possession: Flexible
- Occupied by: Owner
- Listing brokerage: RE/MAX PROFESSIONALS INC.
About this home
Unit 1505, 115 Blue Jays Way, Toronto (Waterfront Communities), ON M5V 0N4
Welcome to luxury living in the heart of Toronto's most vibrant neighbourhood - King West. This beautifully appointed 3 bedroom, 2 bathroom unit offers the perfect blend of modern elegance, comfort, and an unbeatable downtown lifestyle. Bathed in natural light from its sun-filled southwest exposure, this unit enjoys spectacular sunshine and glowing sunset views over the city. Inside, brand new flooring flows seamlessly throughout the home, creating a fresh and sophisticated atmosphere. The designer kitchen is the centerpiece of the space, featuring a custom island crafted to perfectly match the cabinetry and a stunning bespoke chandelier that adds a touch of glamour above the kitchen area. Elegant marble countertops extend into both beautifully renovated, modern washrooms, offering a spa-like feel with timeless finishes. Perfect for entertaining or relaxing, this spacious layout provides three well-proportioned bedrooms and thoughtfully designed living spaces. Enjoy the added convenience of private ensuite laundry, seamlessly integrated for effortless, discreet everyday living. Residents also enjoy exceptional building amenities including a fully equipped gym, multiple party rooms, an outdoor terrace with breathtaking CN Tower views, a BBQ terrace also showcasing stunning CN Tower views, and exclusive access to the Sutton Place Hotel amenities, including their gym and pool. Very close to transit with easy access to Union Station, St. Andrew Station, and the highway for seamless commuting throughout the city. Situated in Toronto's most exciting neighbourhoods, you're steps from world-class dining and nightlife including Nobu Toronto, and the iconic Bisha Hotel. Enjoy immediate access to the best restaurants, cafés, shopping, and cultural hotspots that make King West one of the most desirable places to live in the city. This is downtown luxury at its finest - a rare opportunity to own a stunning home in the heart of it all.
Ask about this home
A HOMEH agent will answer your questions about this home.
Know more about King Blue Condos
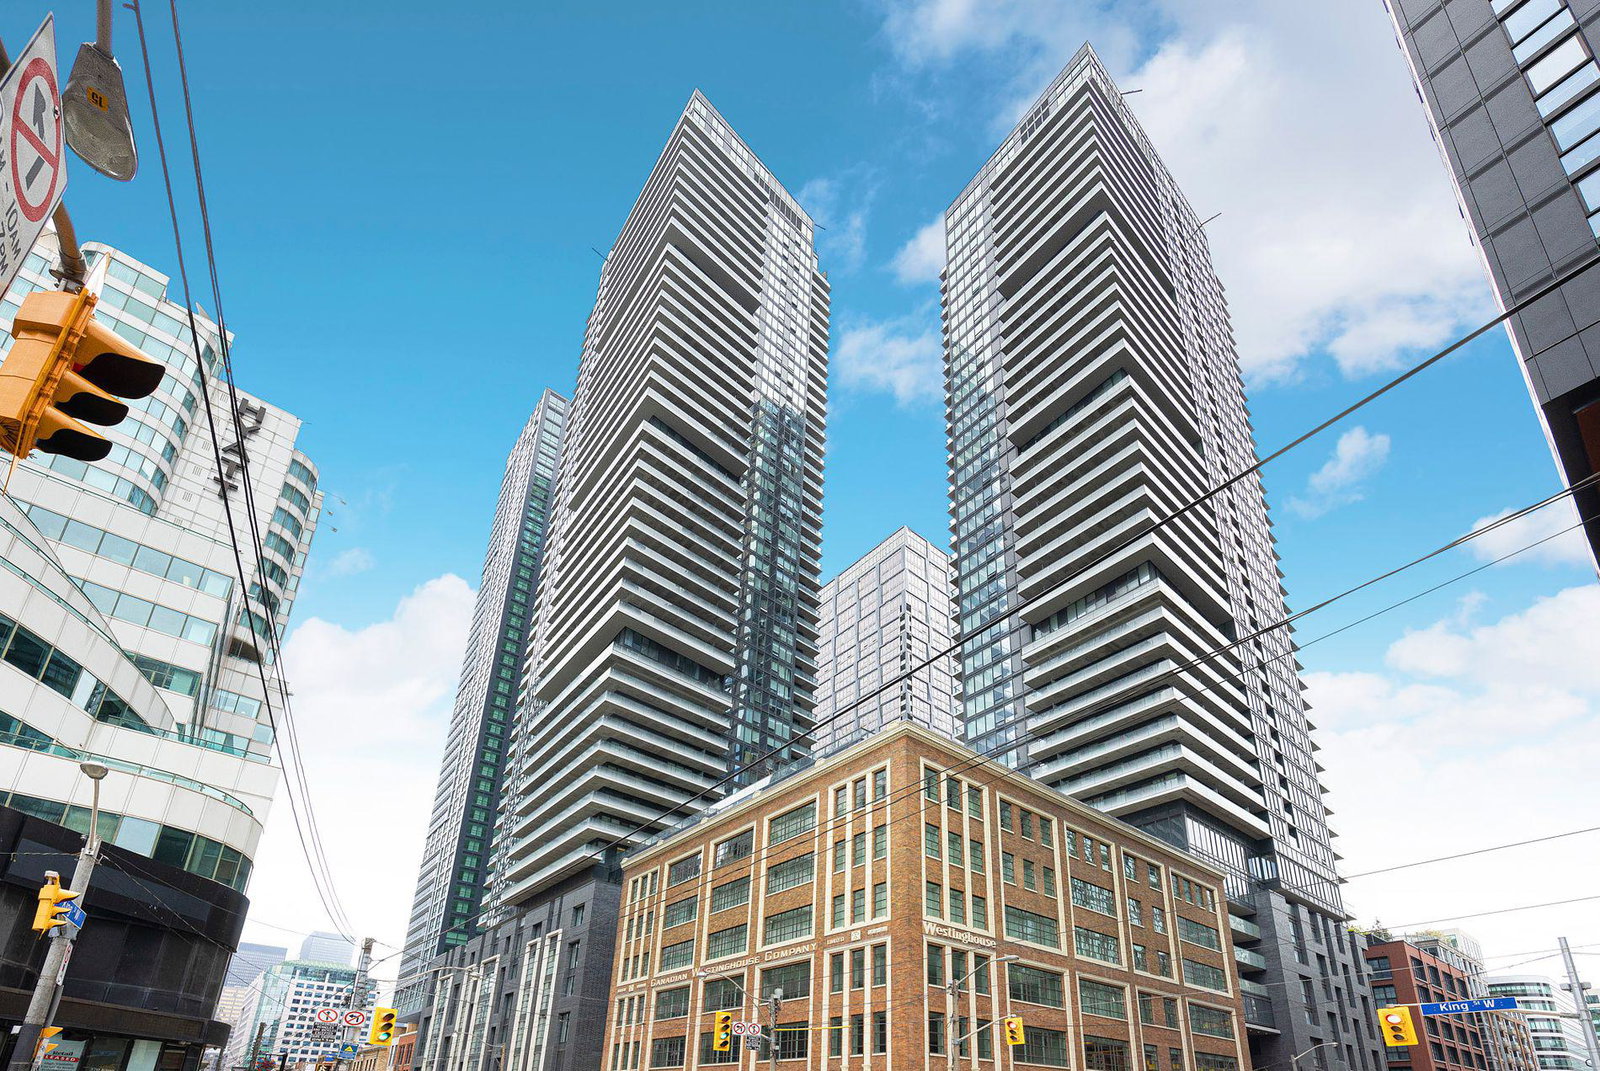
Condo building · 115-125 Blue Jays Way
King Blue Condos is a 48-storey condo with 913 suites, built in 2020 by Greenland Group. No units are on the market here right now.
- 48storeys
- 913suites
- $827/sq ft
- 2020built
No similar units for sale in King Blue Condos right now.
Around this home
Daily convenience, out of 100, from the distances below
Schools nearby
School rating, out of 10.
Helpful calculators
Your HOMEH agent

"I would see it this week."