
 See all 36 photos
Property history

This home has been leased. It is no longer available.
Property not available for sale or for rent.
Book a viewing
Ask HOMEH
About this home
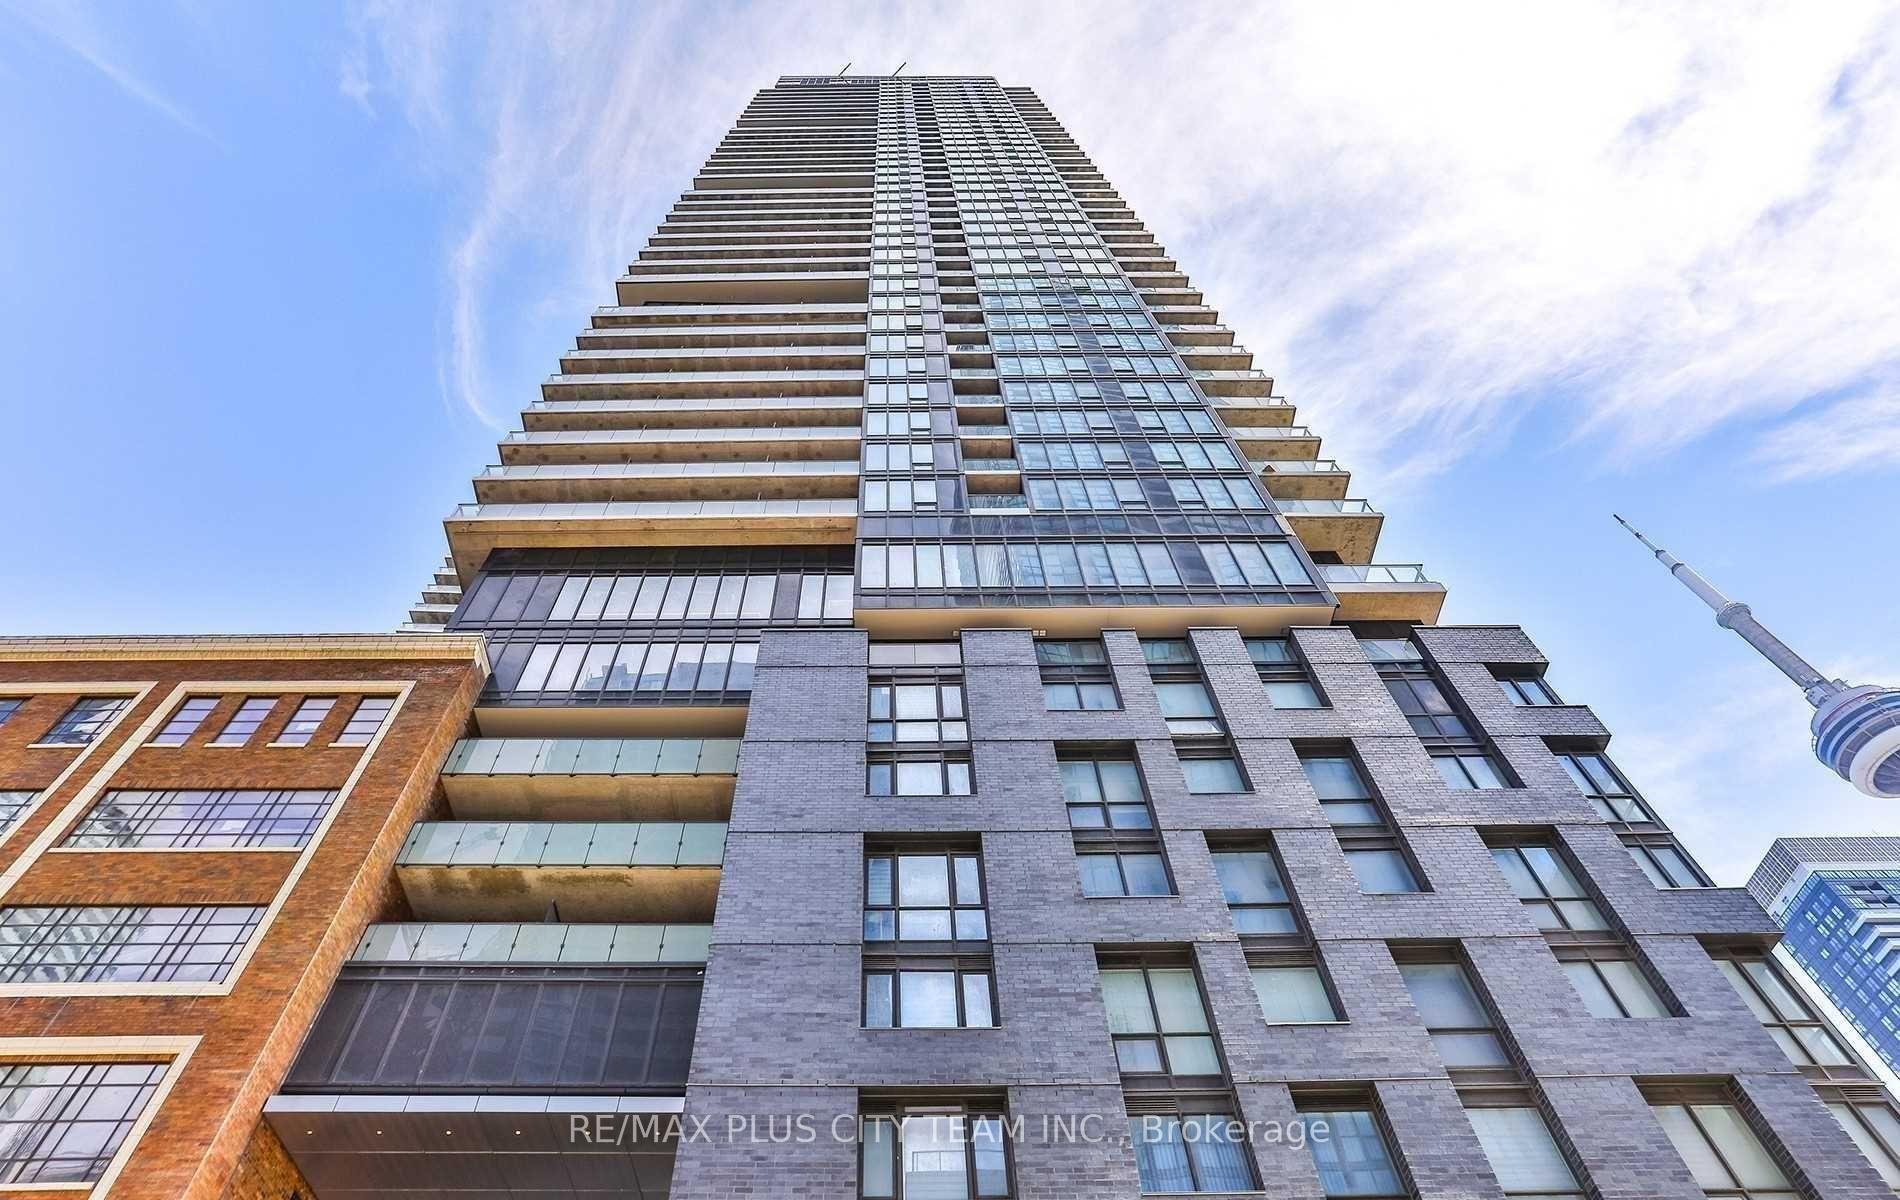
Unit 2802, 115 Blue Jays Way, Toronto
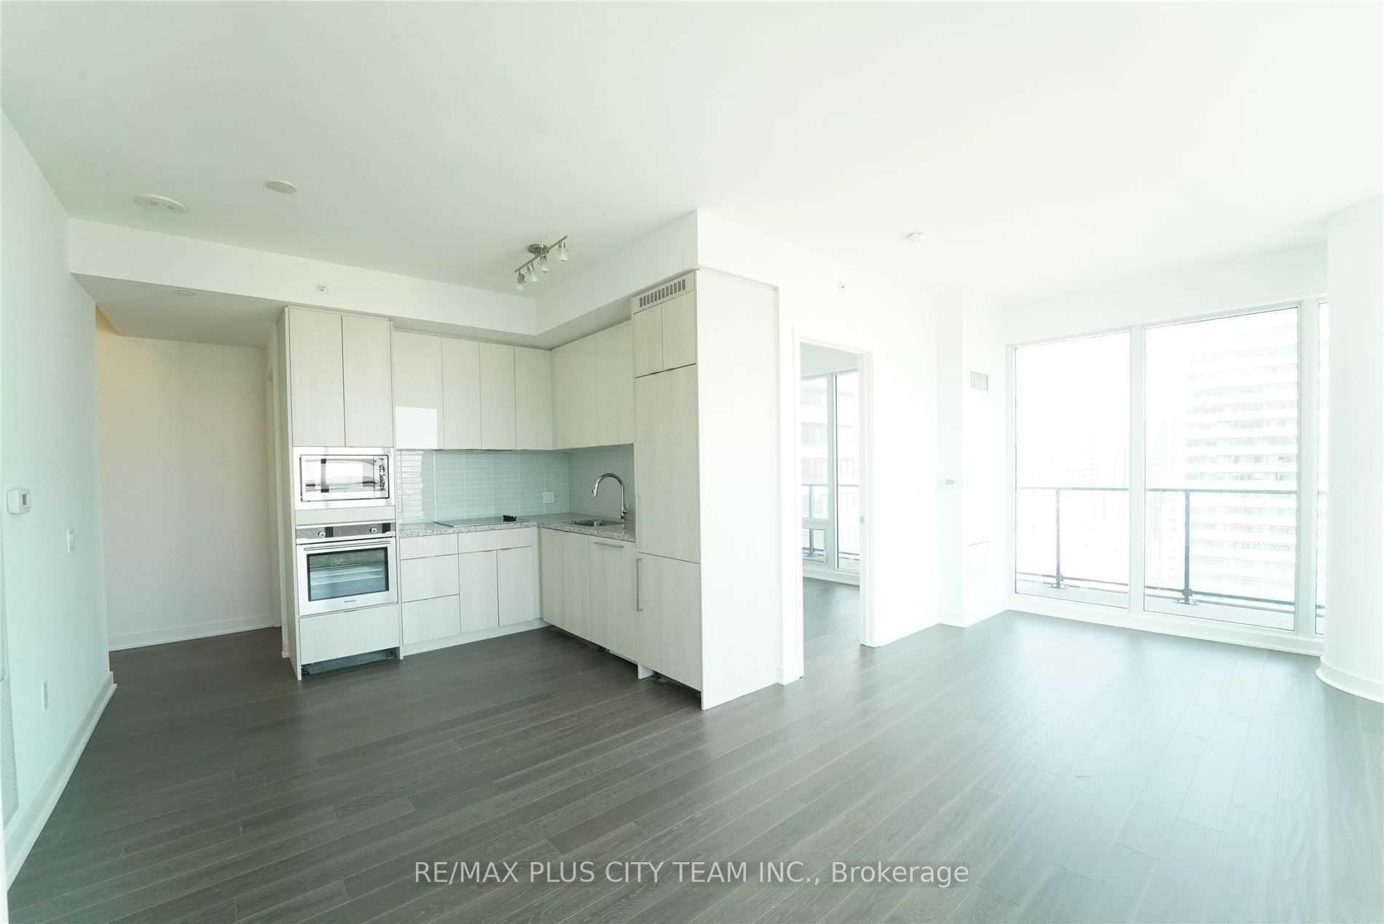
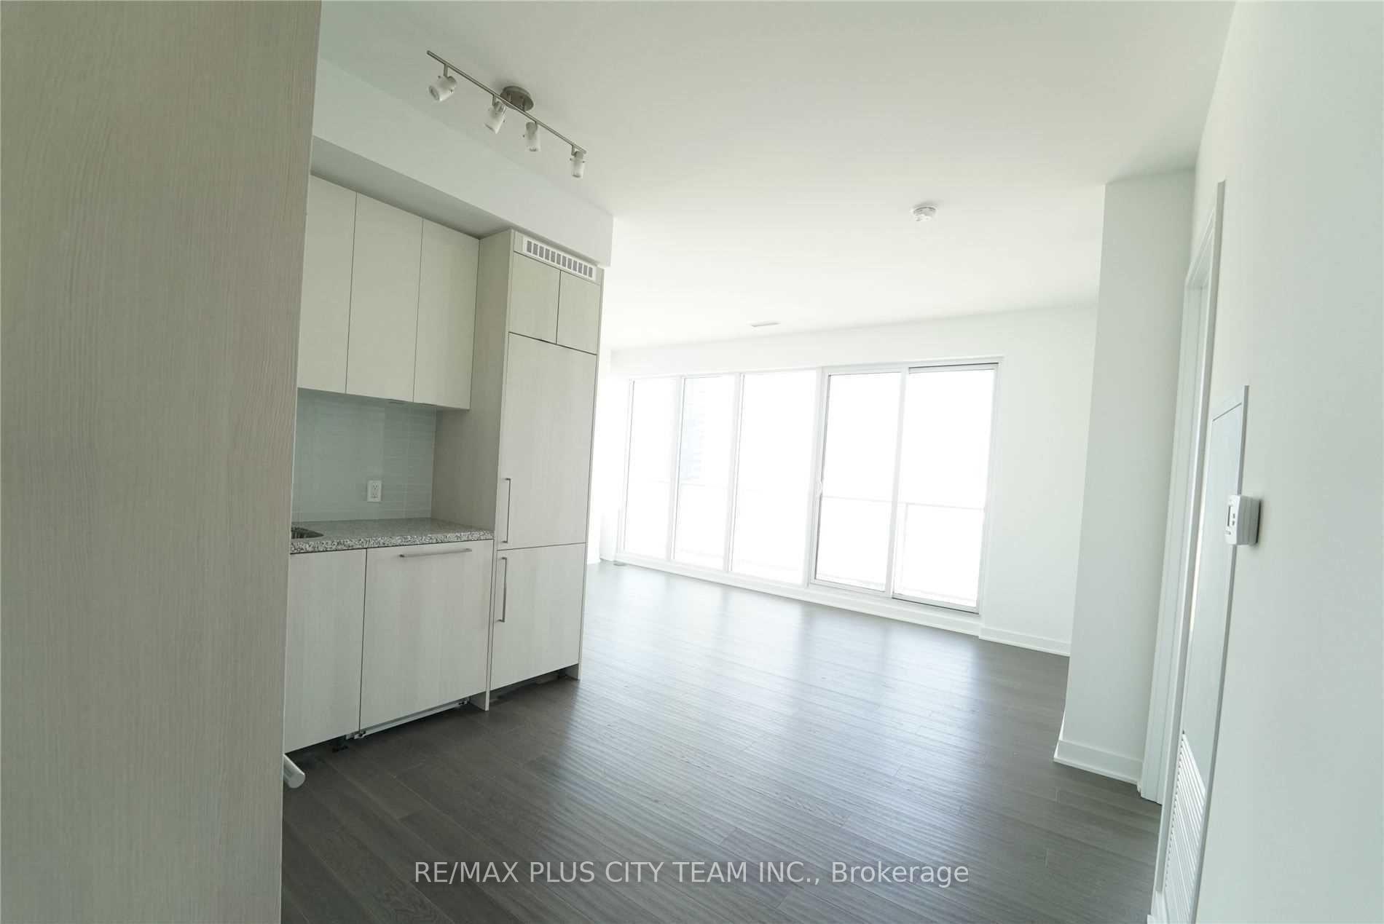
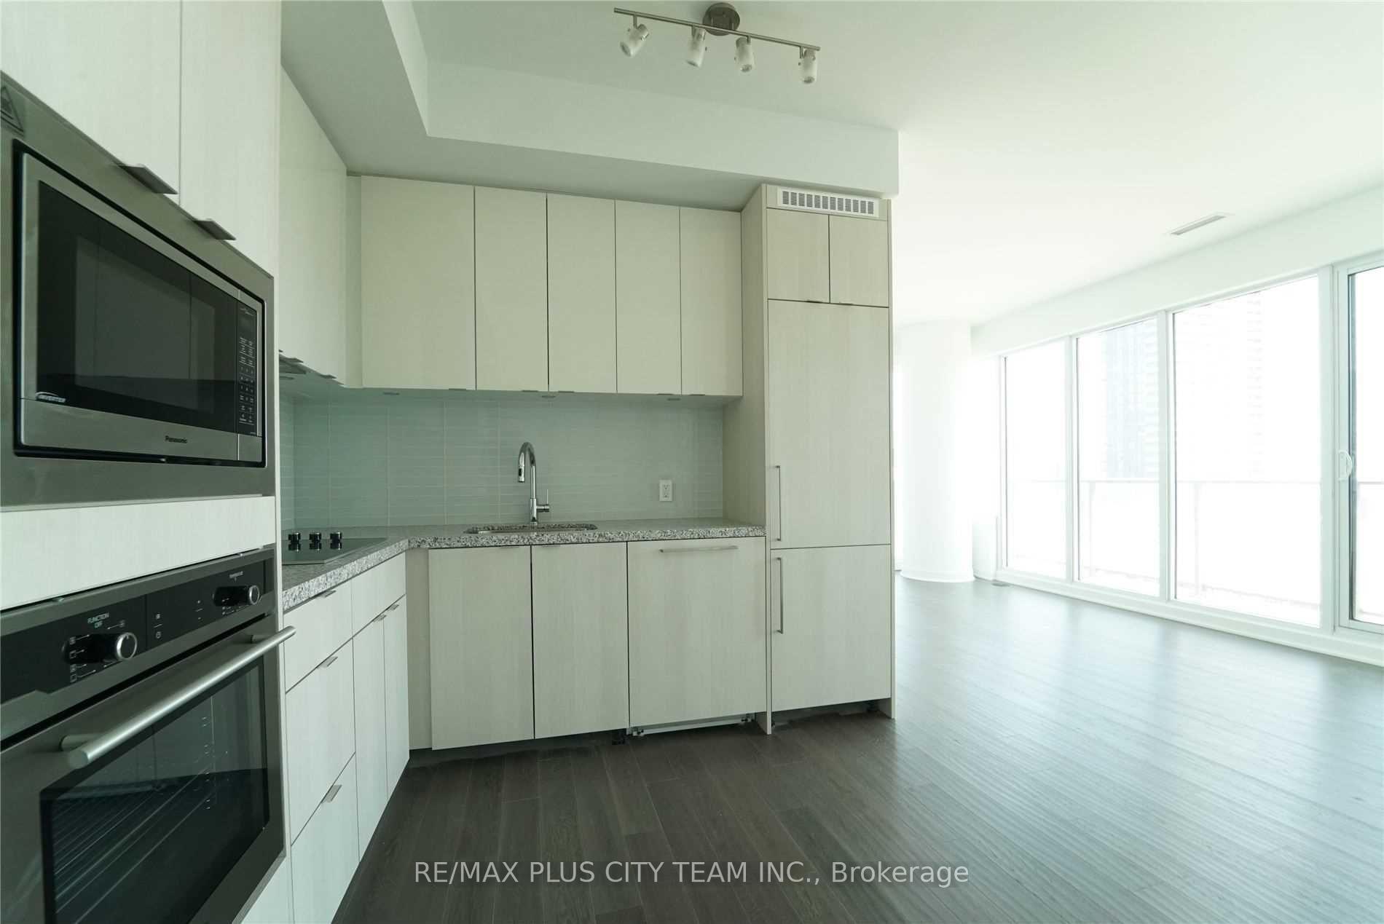
Welcome to King Blue Condos, where luxury meets urban convenience in the heart of Toronto's Entertainment District! This rare 3-bedroom corner suite is thoughtfully designed with a bright open-concept layout and no wasted space. The expansive living and dining area seamlessly extends onto a large wrap-around balcony, offering sweeping city views and the perfect setting for morning coffee or evening relaxation. The sleek, modern L-shaped kitchen is outfitted with built-in appliances, contemporary cabinetry, and ample counter space, making it both stylish and functional for everyday cooking or entertaining. Floor-to-ceiling windows line the suite, bathing every room in natural light and creating a warm, inviting atmosphere throughout. Each bedroom is generously sized, with smart layouts that maximize privacy and comfort. Two full bathrooms add to the convenience of this spacious home. Residents of King Blue enjoy access to outstanding building amenities, including 24-hour concierge service, a state-of-the-art fitness centre, pool, theatre room, rooftop terrace, and multiple lounge areas. Whether you're staying active, entertaining friends, or simply unwinding, the building offers something for everyone. Located steps from Rogers Centre, Lakeshore Park, top restaurants, theatres, and shops, this condo places the best of downtown Toronto right at your doorstep. With TTC at your door and easy access to major highways, commuting is effortless. This home delivers the perfect balance of modern living, urban lifestyle, and everyday comfort. **Please note photos are from when the unit was vacant
Facts & features
Book a viewing
Rooms
6 rooms · 2 bathrooms
- Living room19′2″ × 10′191 sq.ft.
- Dining room19′2″ × 10′191 sq.ft.
- Kitchen10′1″ × 9′91 sq.ft.
- Primary bedroom10′7″ × 10′106 sq.ft.
- Bedroom8′10″ × 8′6″75 sq.ft.
- Bedroom 28′8″ × 10′7″92 sq.ft.
Around this home
Schools nearby
School rating, out of 10.
Listing details
Helpful tools
Your HOMEH agent
"I would see it this week."
Ask HOMEH about this home
Price, neighbourhood, monthly cost. Ask anything.
HOMEH Intelligent Agent is an AI, not a licensed representative. Check anything important with your agent.