

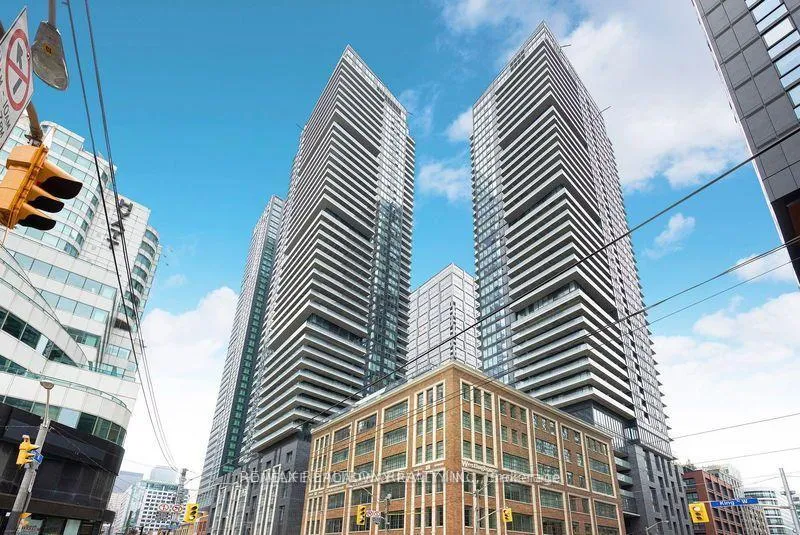
Unit 4510, 115 Blue Jays Way
Unit 4510, 115 Blue Jays Way
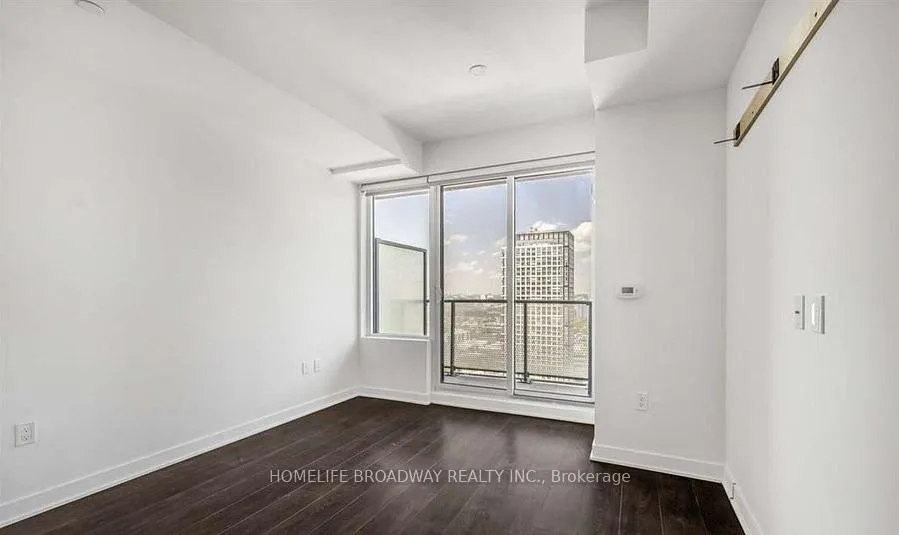 See all 31 photos
Property history
Facts and features
- ExposureNorth
- LaundryIn-suite
- LockerNone
- BalconyOpen
- Central air
The homeCondo Apartment, Bachelor/studio, Age 0–5 years
- Type: Condo Apartment
- Style: Bachelor/studio
- Age: 0–5 years
- Living space: 0–499 sq ft
- Basement: None
- Exposure: North
- View: City
InsideIn-suite laundry, Ventilation system, water heater owned, Alarm system, carbon monoxide detectors, concierge/security, security system
- Laundry: In-suite laundry
- Features: Ventilation system, water heater owned
- Security: Alarm system, carbon monoxide detectors, concierge/security, security system
- Rooms above ground: 2
- Bathrooms: 1
- Kitchens: 1
OutsideConcrete, Concrete, Open
- Exterior: Concrete
- Foundation: Concrete
- Balcony: Open
- Accessibility: Elevator
Parking and lockerUnderground, Parking type None, Locker None
- Garage: Underground
- Parking type: None
- Locker: None
BuildingKing Blue Condos, Storeys 48, Units 913
- Name: King Blue Condos
- Storeys: 48
- Units: 913
- Registered: 2020
- Condo corporation: 2824
- Pets: Allowed
Heating, water and powerForced air, gas, Central air
- Heating: Forced air, gas
- Cooling: Central air
Rent and termsRent $1,950 a month, Entire property, Unfurnished
- Rent: $1,950 a month
- Space for rent: Entire property
- Furnished: Unfurnished
- Lease: 12 months
- Paid: Monthly
- Rent includes: Building insurance, building maintenance, central air conditioning, common elements, heat, interior maintenance, private garbage removal, water heater
- Deposit: Required
- Credit check: Required
- Employment letter: Required
- Rental application: Required
- References: Required
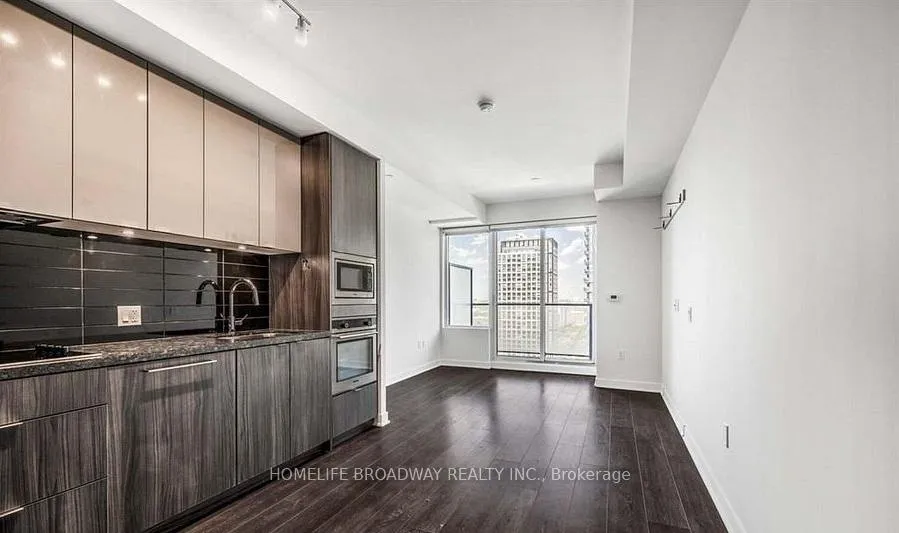
IncludedAll electrical light fixtures, window coverings, stainless steels kitchen appliances : stove, oven, range-hood, dishwasher, white stacked washer/dryer. no locker.
- Included: All electrical light fixtures, window coverings, stainless steels kitchen appliances : stove, oven, range-hood, dishwasher, white stacked washer/dryer. no locker.
NearbyArts centre, public transit
- Close to: Arts centre, public transit
Listing detailsC12428782, Rented, Sep 25, 2025
- MLS® number: C12428782
- Status: Rented
- Listed on: Sep 25, 2025
- Days on market: 7
- Updated: Oct 2, 2025
- Possession: 2025-09-26 / Immediate
- Occupied by: Vacant
- Listing brokerage: HOMELIFE BROADWAY REALTY INC.
About this home
Unit 4510, 115 Blue Jays Way, Toronto (Waterfront Communities), ON M5V 0N4
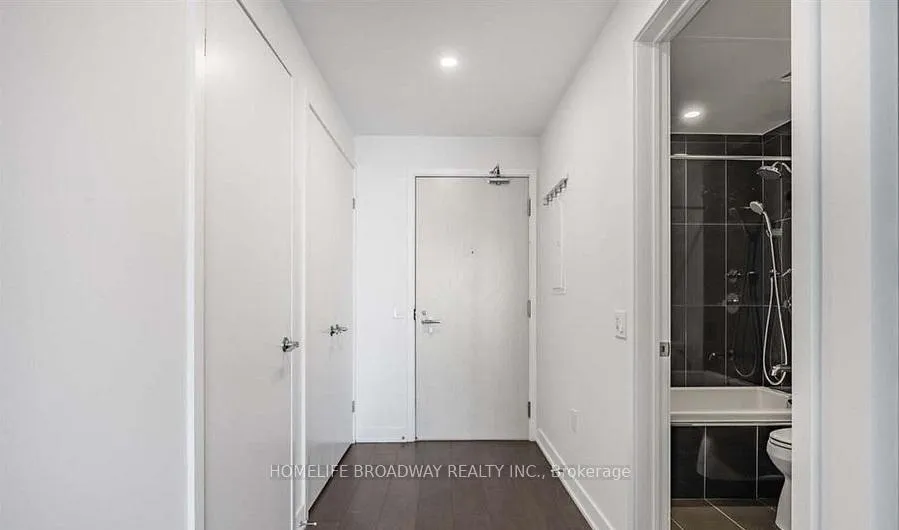
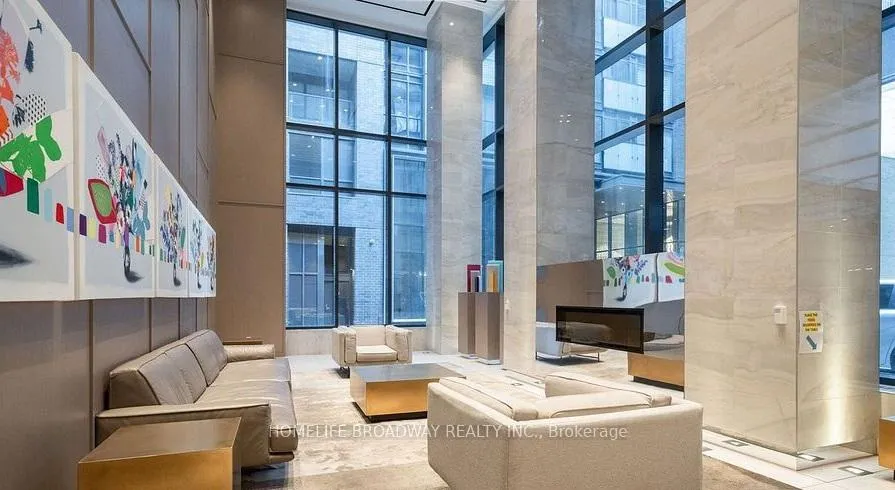
Live / Work in this luxurious condo in the centre of King West and Entertainment District Wow! This is the most sought-after area for everyone in GTA! Enjoy this spacious studio with UNOBSTRUCTED city view, sun-filled apt., 9-foot ceiling, spacious and open concept layout. Absolutely private studio because no one is in your way when you look out to your balcony! High-end laminate flooring throughout, double closets, clean white walls, huge terrace on the 45th floor if you need indoor space. Come see it to believe it! FREE gym, Rooftop Garden, Outdoor Pool, Gym, Yoga Studio, Media Rm, Guest Suites, Visitor Parking & Lounge, 24/7 security & Concierge, Online order reception, recreation room, business centre and more. Step-out to TTC streetcar, easy access to Kensington market, ChinaTown, Restaurants, Groceries, Theatres, Clubs, and more. Welcome students and professionals. Hurry the time is ticking! Price includes all Electrical Light Fixtures, Window Coverings, Stainless Steels Kitchen Appliances: Stove, Oven, Range-hood, Dishwasher, White Stacked Washer/Dryer.
Ask about this home
A HOMEH agent will answer your questions about this home.
Know more about King Blue Condos
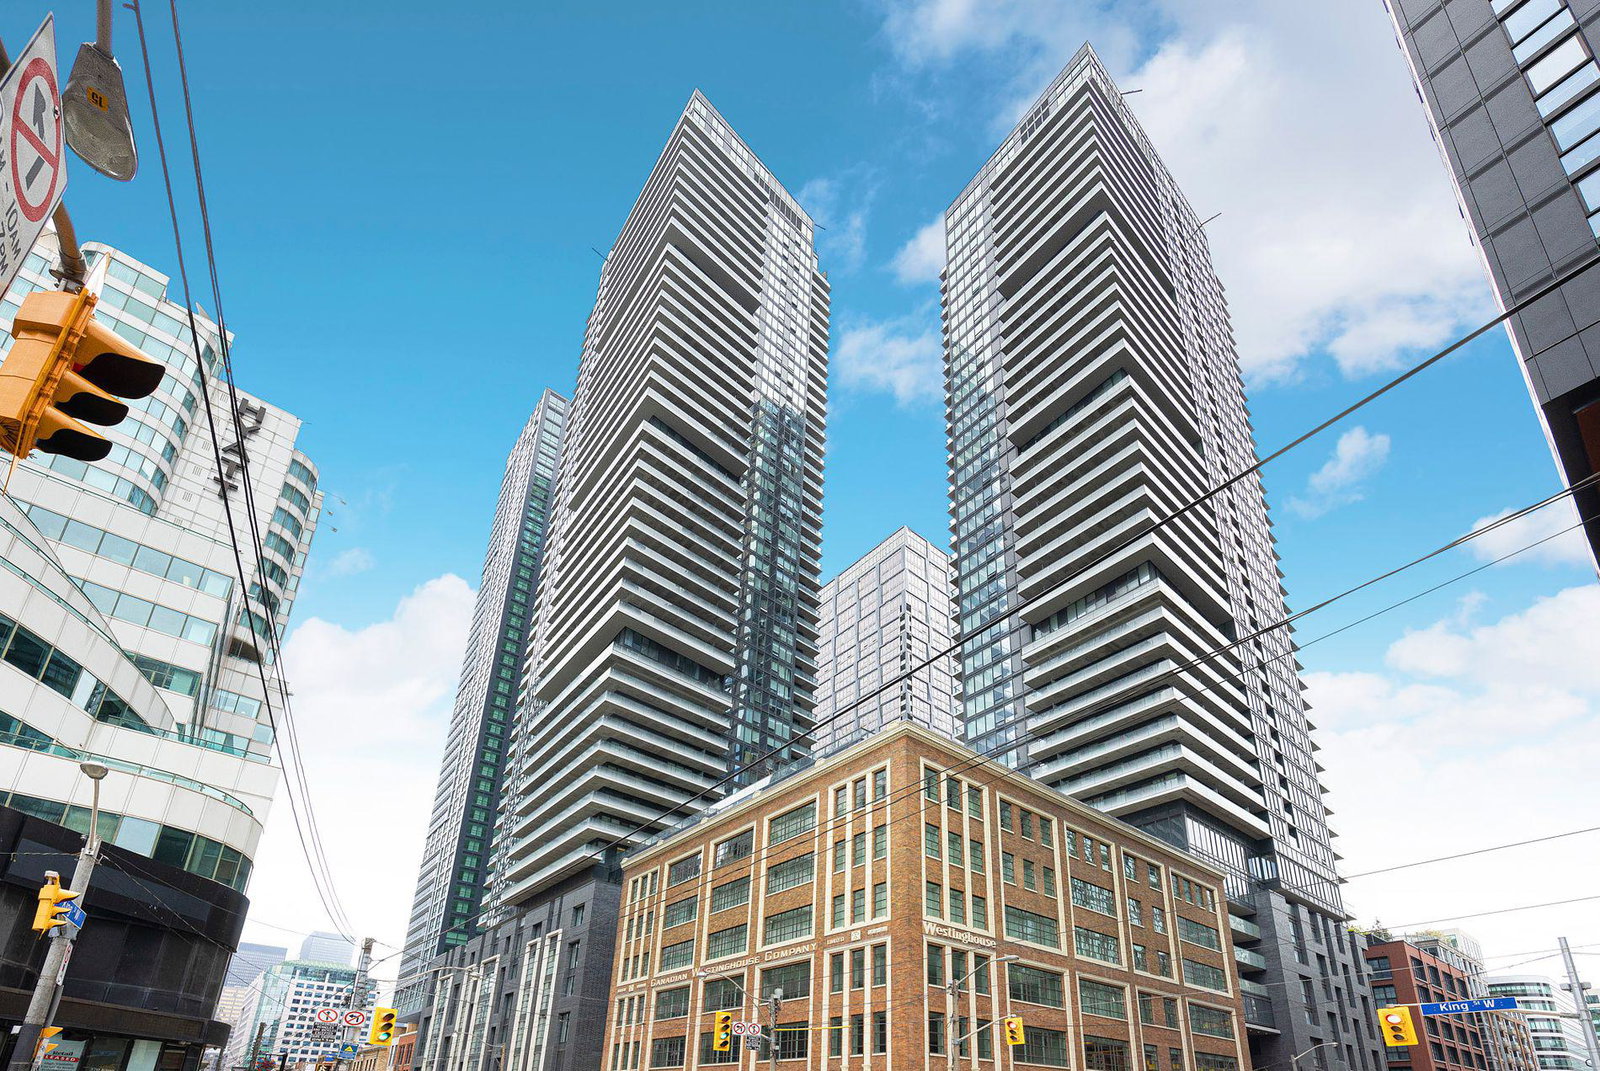
Condo building · 115-125 Blue Jays Way
King Blue Condos is a 48-storey condo with 913 suites, built in 2020 by Greenland Group. No units are on the market here right now.
- 48storeys
- 913suites
- $827/sq ft
- 2020built
No similar units for rent in King Blue Condos right now.
Around this home
Daily convenience, out of 100, from the distances below
Schools nearby
School rating, out of 10.
Helpful calculators
Your HOMEH agent

"I would see it this week."