

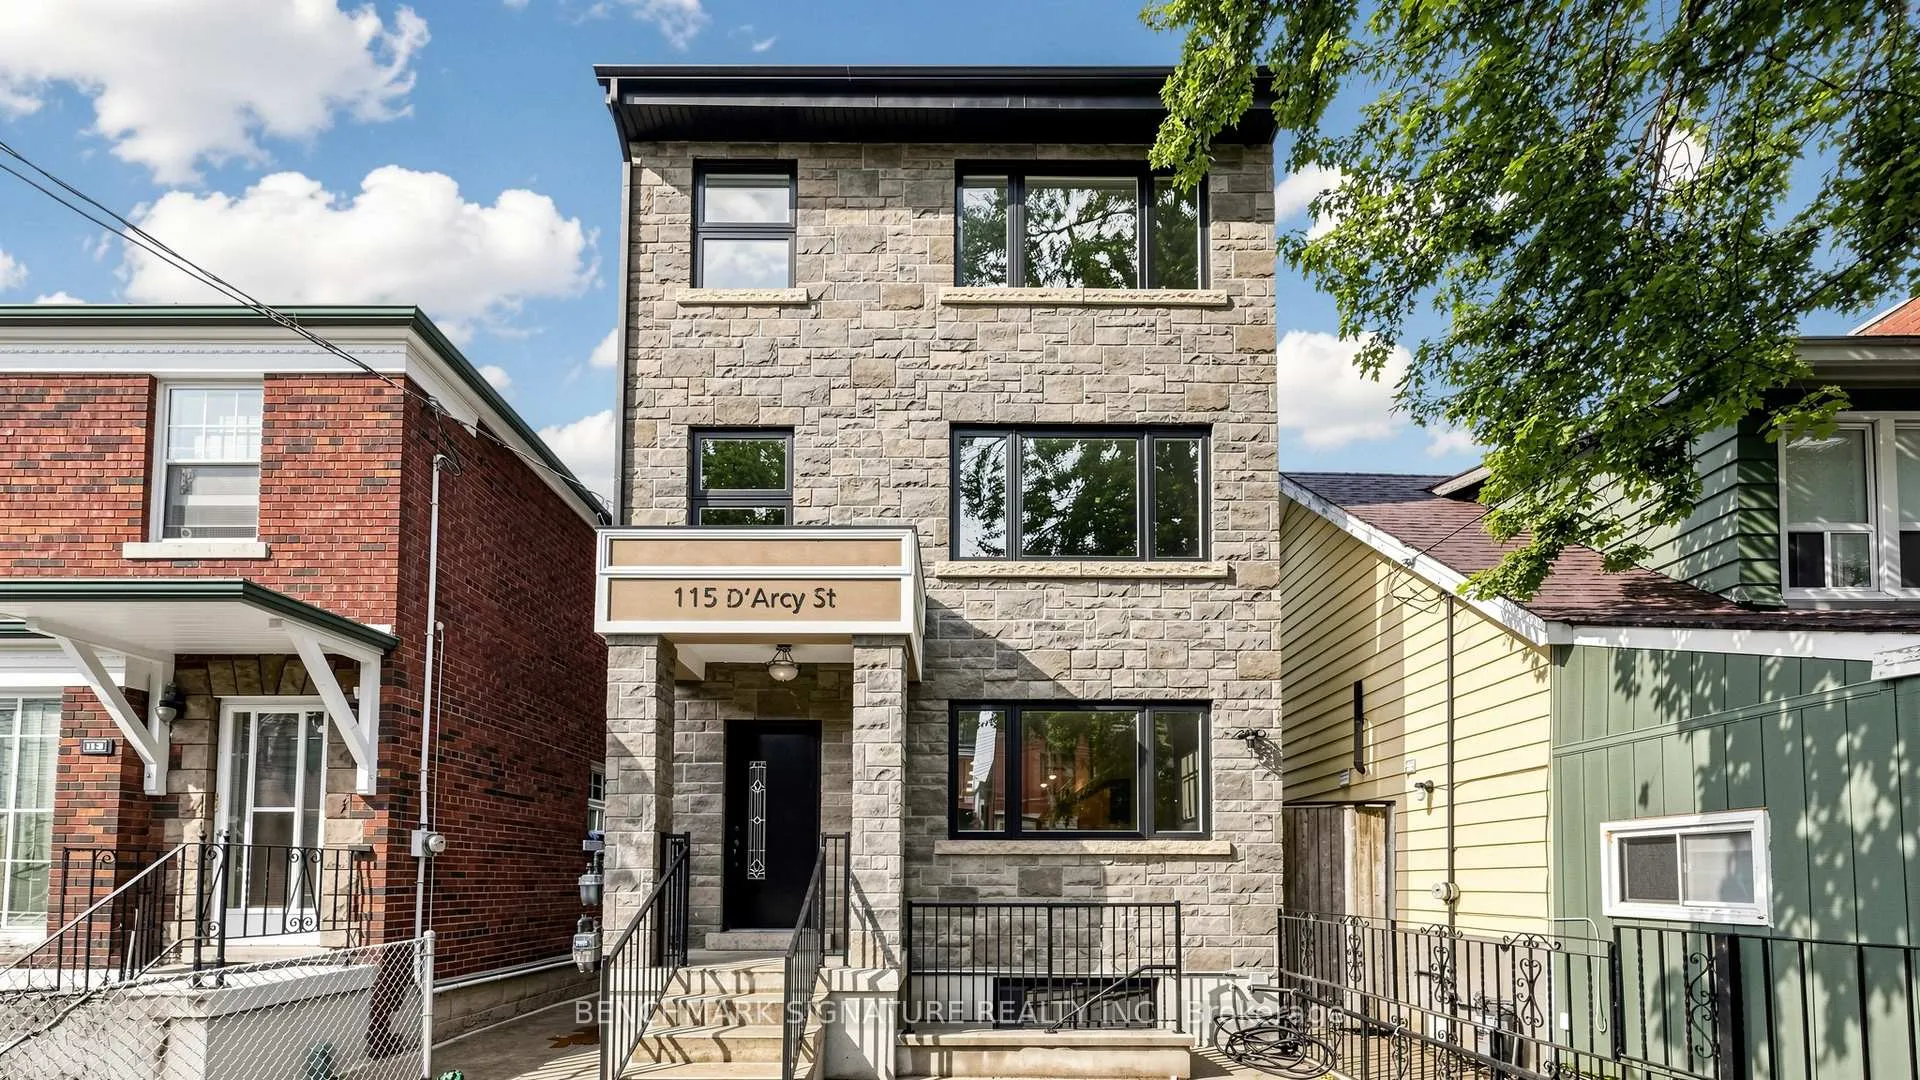
3rd Floor, 115 D'arcy Street
3rd Floor, 115 D'arcy Street
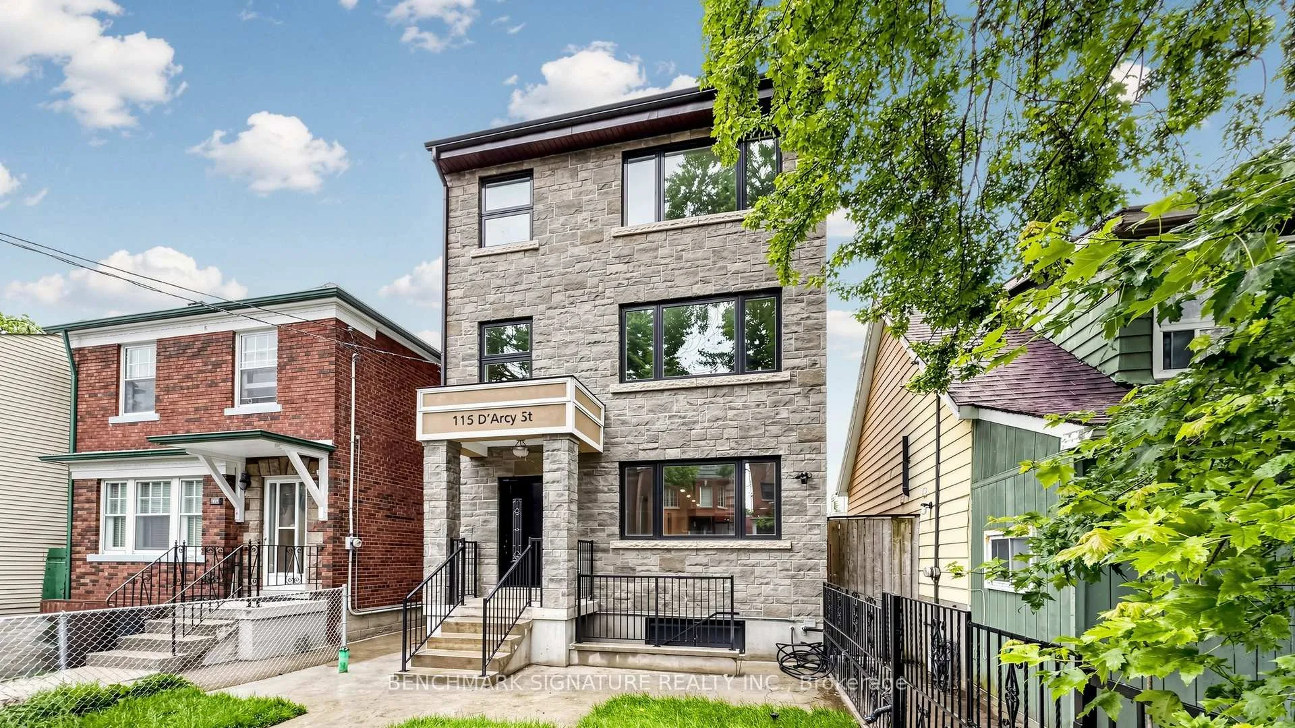
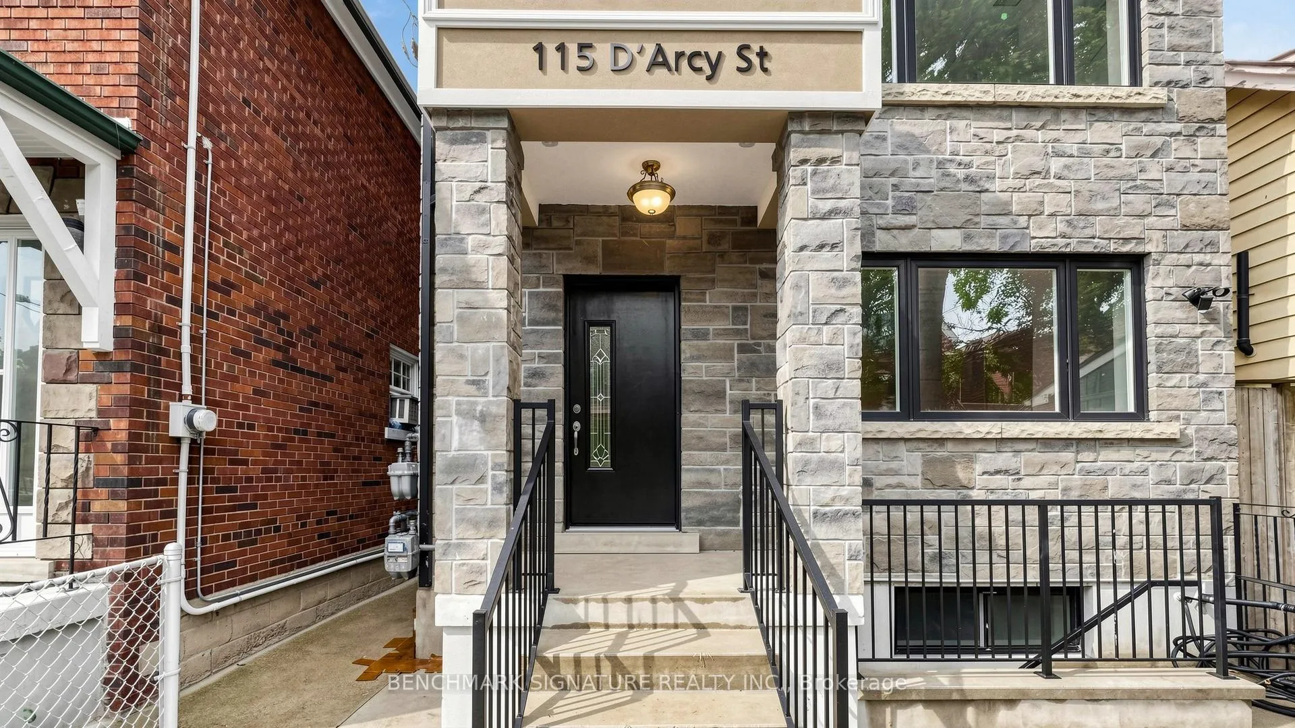
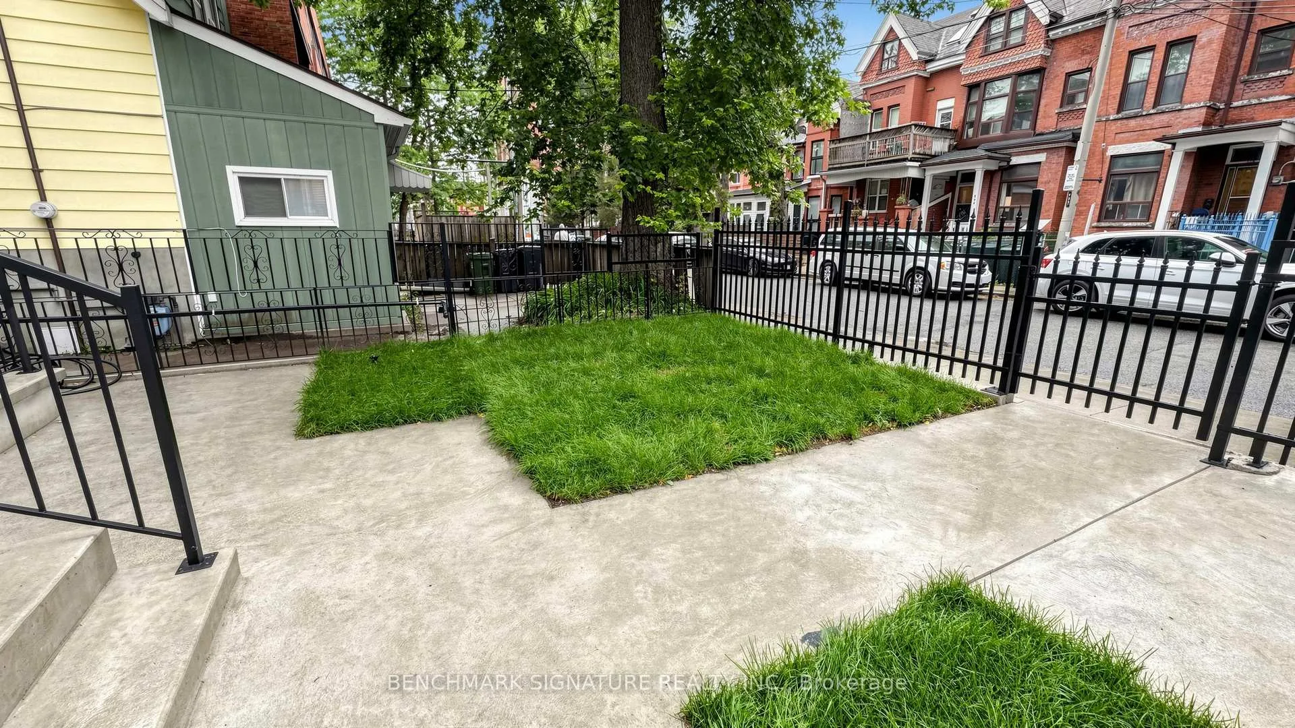
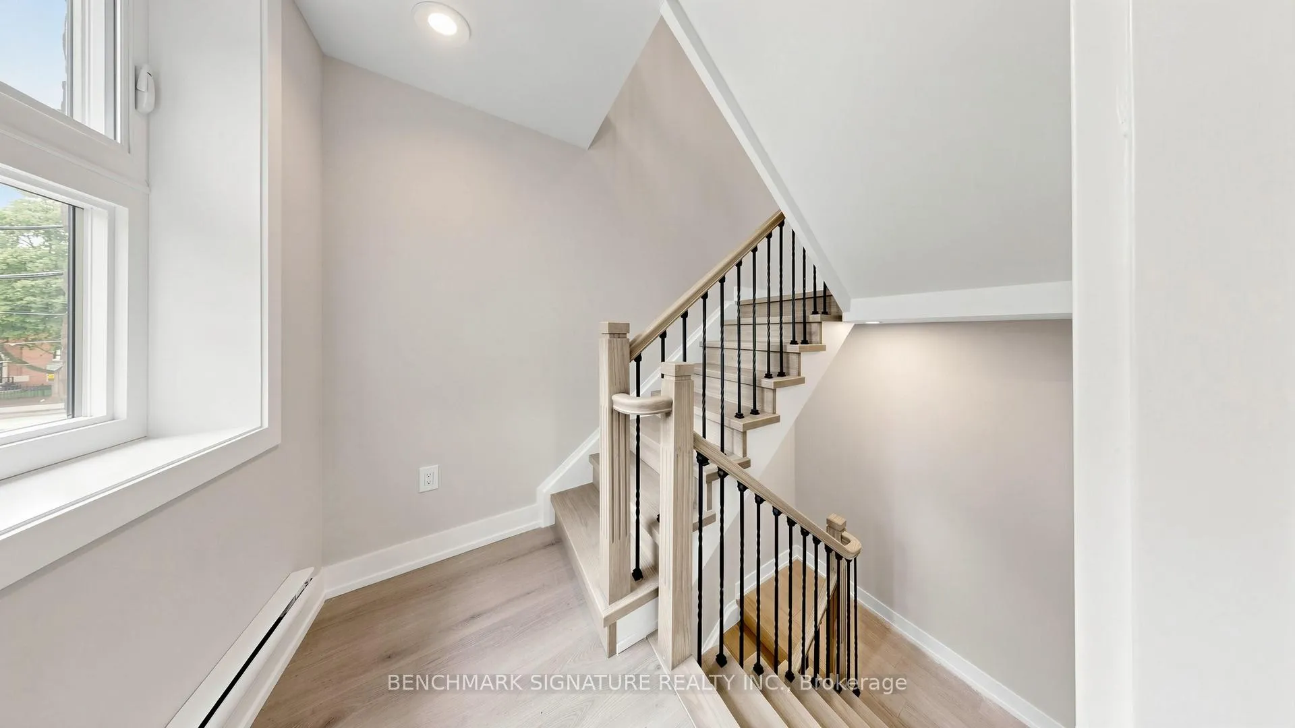 See all 33 photos
Property history
Facts and features
- BasementWalk-out
- Lot size23 × 143 ft
- Lease term12 months
- FurnishedUnfurnished
- Hardwood floors
- Central air
The homeDetached, 3-storey, 700–1,100 sq ft
- Type: Detached
- Style: 3-storey
- Living space: 700–1,100 sq ft
- Basement: Finished with walk-out
InsideHardwood, In-suite laundry, Carpet free, separate heating controls, separate hydro meter
- Flooring: Hardwood
- Laundry: In-suite laundry
- Features: Carpet free, separate heating controls, separate hydro meter
- Rooms above ground: 6
- Bedrooms: 3
- Bathrooms: 3
- Kitchens: 1
Outside and lotBrick, Flat, Concrete
- Exterior: Brick
- Roof: Flat
- Foundation: Concrete
- Size: 23.42 × 143 ft
ParkingLane
- Driveway: Lane
Heating, water and powerForced air, gas, Central air, Municipal water
- Heating: Forced air, gas
- Cooling: Central air
- Water: Municipal water
- Sewer: Municipal sewer
Rent and termsRent $4,000 a month, 3rd floor, Unfurnished
- Rent: $4,000 a month
- Space for rent: 3rd floor
- Furnished: Unfurnished
- Lease: 12 months
- Paid: Monthly
- Rent includes: Water
- Deposit: Required
- Credit check: Required
- Employment letter: Required
- Rental application: Required
- References: Required
IncludedWater, gas stove, microwave/range, fridge, dishwasher, washer/dryer, hvac, tankless water heater (tenant pays: hydro, gas, internet, and tenant insurance)
- Included: Water, gas stove, microwave/range, fridge, dishwasher, washer/dryer, hvac, tankless water heater (tenant pays: hydro, gas, internet, and tenant insurance)
Listing detailsC13482156, Rented, Jun 24, 2026
- MLS® number: C13482156
- Status: Rented
- Listed on: Jun 24, 2026
- Days on market: 16
- Updated: Jul 10, 2026
- Possession: 2026-06-24 / Immediate
- Occupied by: Vacant
- Listing brokerage: BENCHMARK SIGNATURE REALTY INC.
About this home
3rd Floor, 115 D'arcy Street, Toronto (Kensington-Chinatown), ON M5T 1K2
Welcome to 115 D'Arcy Street, a beautifully Fully Renovated multi-level residence offering the perfect blend of modern sophistication and unbeatable urban convenience in the heart of downtown. This premium rental property features a bright, airy atmosphere highlighted by smooth neutral tones and gorgeous wide-plank flooring throughout. The heart of the home boasts a gourmet chef's kitchen equipped with pristine cabinetry, elegant quartz countertops, an updated marble-style tile backsplash, and full-sized stainless steel appliances including a gas range and built-in microwave. Large windows flood the principal rooms with natural light, creating an inviting space to relax or comfortably work fromhome.The retreat features meticulously designed, spa-inspired bathrooms equipped with modern floating vanities, clean minimalist fixtures, and custom-tiled walk-in glass showers. For ultimate day-to-day convenience, a dedicated laundry closet includes a modern, front-loading washer and dryer. Located just steps away from the eclectic shops of Kensington Market, the incredible dining of Chinatown, and the world-class exhibits at the Art Gallery of Ontario (AGO), this property places the very best of Toronto right at your doorstep.It offers unmatched proximity to the University of Toronto (U of T), the major hospital network along University Avenue, and the bustling Financial District, making it ideal for professionals and academics alike. Commuting across the GTA is an absolute breeze with immediate access to multiple TTC streetcar lines and subway stations. This exceptional property presents a rare opportunity to lease a high-end, clean, and turnkey modern home in a high-demand downtown pocket.
Ask about this home
A HOMEH agent will answer your questions about this home.
Around this home
Daily convenience, out of 100, from the distances below
Schools nearby
School rating, out of 10.
Helpful calculators
Your HOMEH agent

"I would see it this week."