

Unit 303, 115 Denison Avenue
Unit 303, 115 Denison Avenue
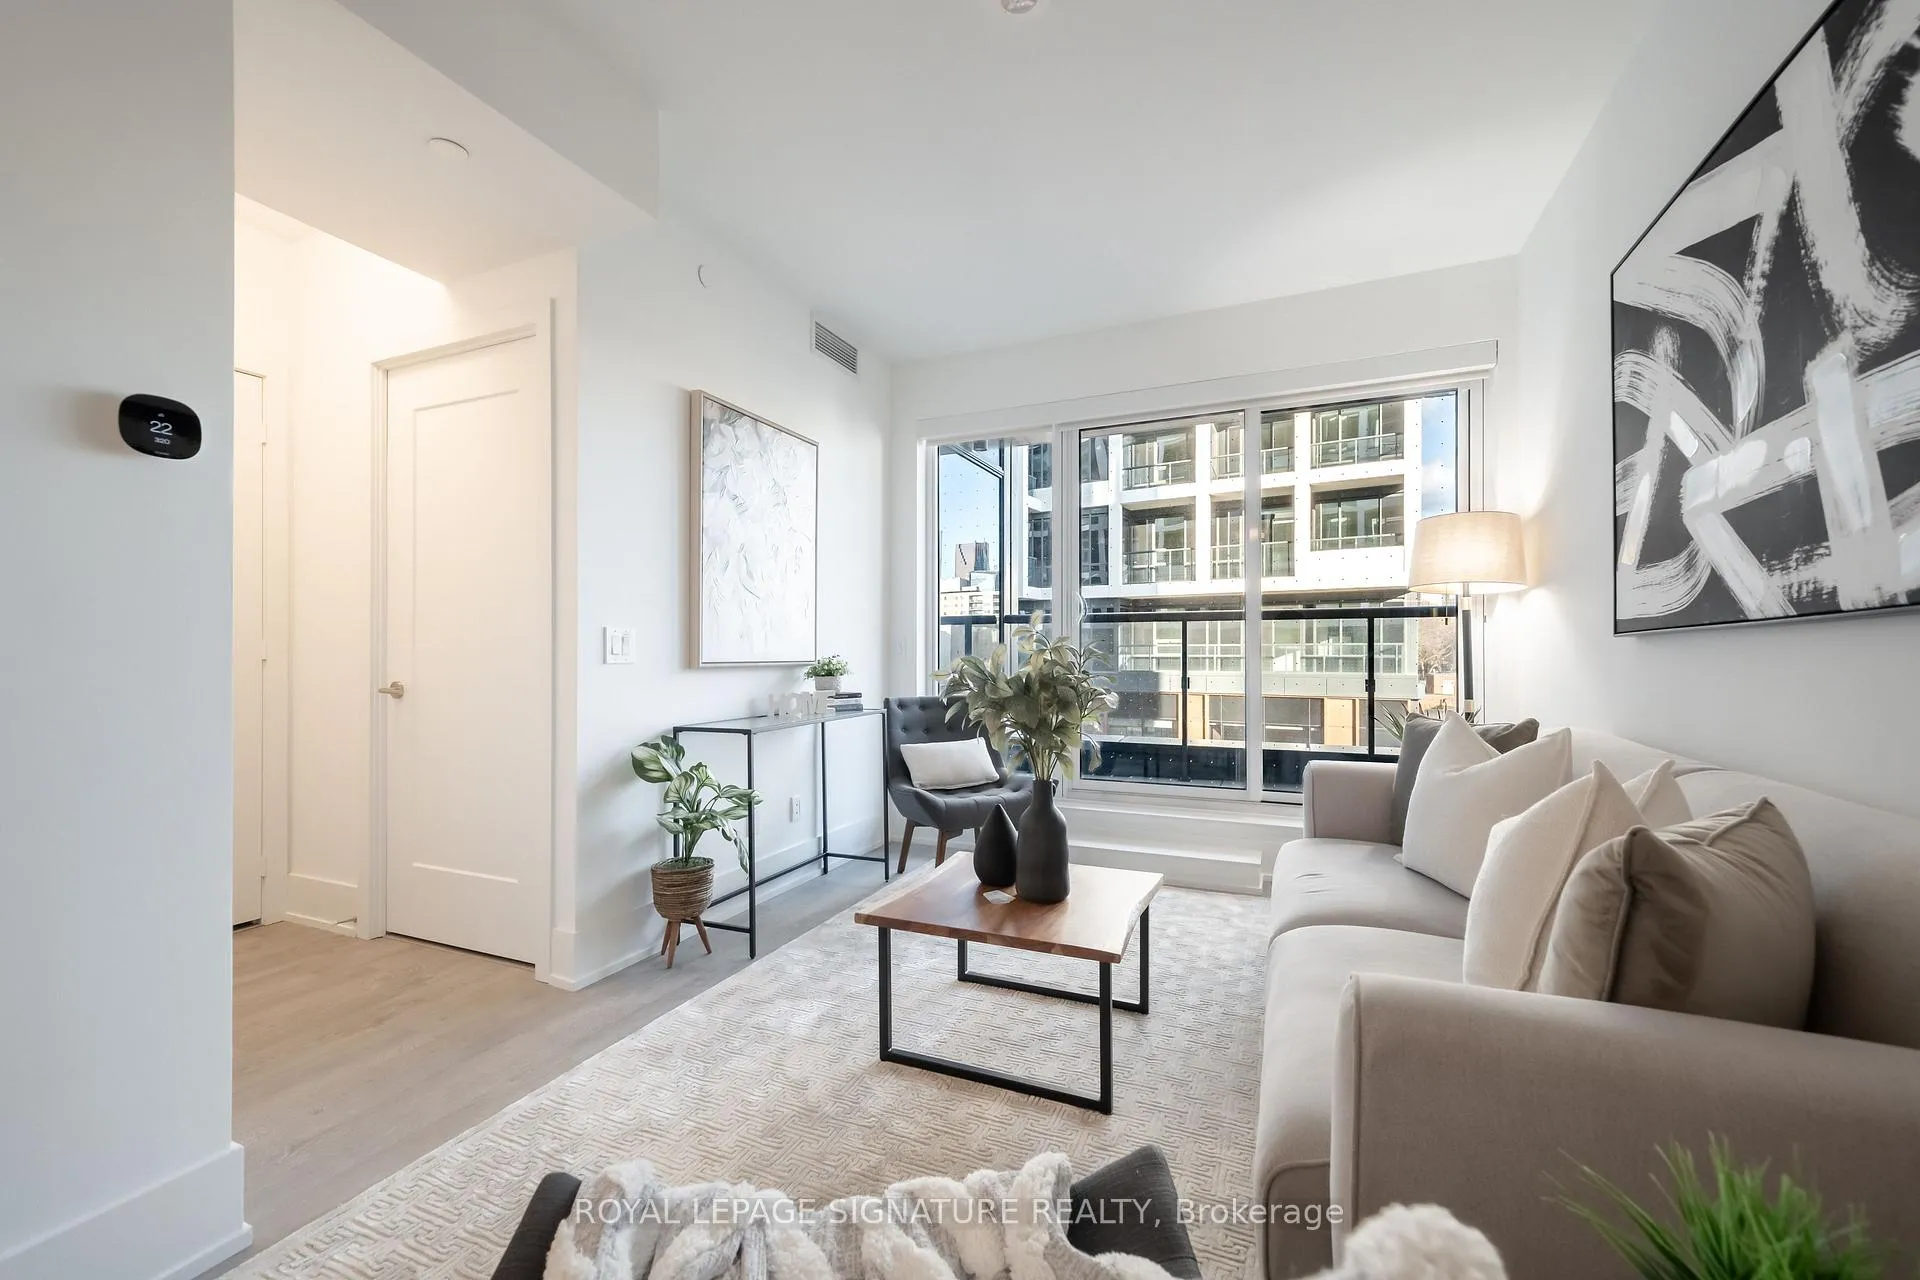 See all 50 photos
Property history
Facts and features
- ExposureEast
- LaundryIn-suite
- LockerNone
- BalconyOpen
- Central air
- Exercise room
- Gym
- Outdoor pool
- Party room/meeting room
- Rooftop deck/garden
The homeCondo Apartment, Apartment, 500–599 sq ft
- Type: Condo Apartment
- Style: Apartment
- Living space: 500–599 sq ft
- Basement: None
- Exposure: East
InsideIn-suite laundry, Other, Rooms above ground 4
- Laundry: In-suite laundry
- Features: Other
- Rooms above ground: 4
- Bedrooms: 1
- Bathrooms: 1
- Kitchens: 1
OutsideConcrete, Open
- Exterior: Concrete
- Balcony: Open
Parking and lockerUnderground, Parking type None, Locker None
- Garage: Underground
- Parking type: None
- Locker: None
BuildingMrkt alexandra park condos, Storeys 15, Units 175
- Name: Mrkt alexandra park condos
- Storeys: 15
- Units: 175
- Registered: 2025
- Condo corporation: 3148
- Amenities: Exercise room, gym, media room, outdoor pool, party room/meeting room, rooftop deck/garden
- Pets: Allowed
Heating, water and powerForced air, gas, Central air
- Heating: Forced air, gas
- Cooling: Central air
Rent and termsRent $2,250 a month, Entire property, Unfurnished
- Rent: $2,250 a month
- Space for rent: Entire property
- Furnished: Unfurnished
- Lease: 12 months
- Rent includes: Building insurance, common elements, high speed internet
- Deposit: Required
- Credit check: Required
- Employment letter: Required
- Rental application: Required
- References: Required
IncludedStainless steel refrigerator, stove, microwave, dishwasher, washer and dryer, motorized roller window shades with remote controls,custom closet organizer systems (bedroom and foyer), and all existing electrical light fixtures (elfs). the common expenses include building insurance, garbage and recycling, landscaping, snow removal, and building amenities. the owner is responsible for water, electricity, and gas, which are invoiced by provident energy management inc.
- Included: Stainless steel refrigerator, stove, microwave, dishwasher, washer and dryer, motorized roller window shades with remote controls,custom closet organizer systems (bedroom and foyer), and all existing electrical light fixtures (elfs). the common expenses include building insurance, garbage and recycling, landscaping, snow removal, and building amenities. the owner is responsible for water, electricity, and gas, which are invoiced by provident energy management inc.
Listing detailsC12772372, Rented, Feb 9, 2026
- MLS® number: C12772372
- Status: Rented
- Listed on: Feb 9, 2026
- Days on market: 43
- Updated: Mar 24, 2026
- Possession: Immediate
- Occupied by: Vacant
- Listing brokerage: ROYAL LEPAGE SIGNATURE REALTY
About this home
Unit 303, 115 Denison Avenue, Toronto (Kensington-Chinatown), ON M5T 2N1
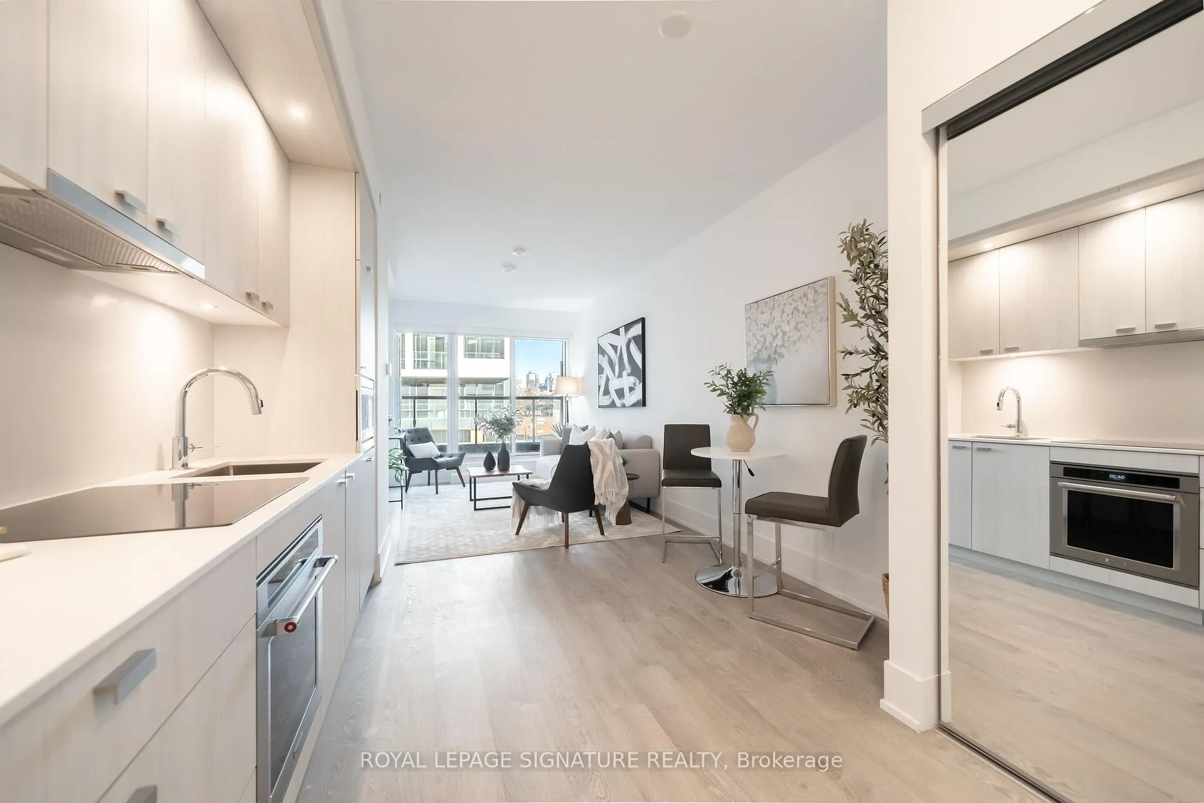
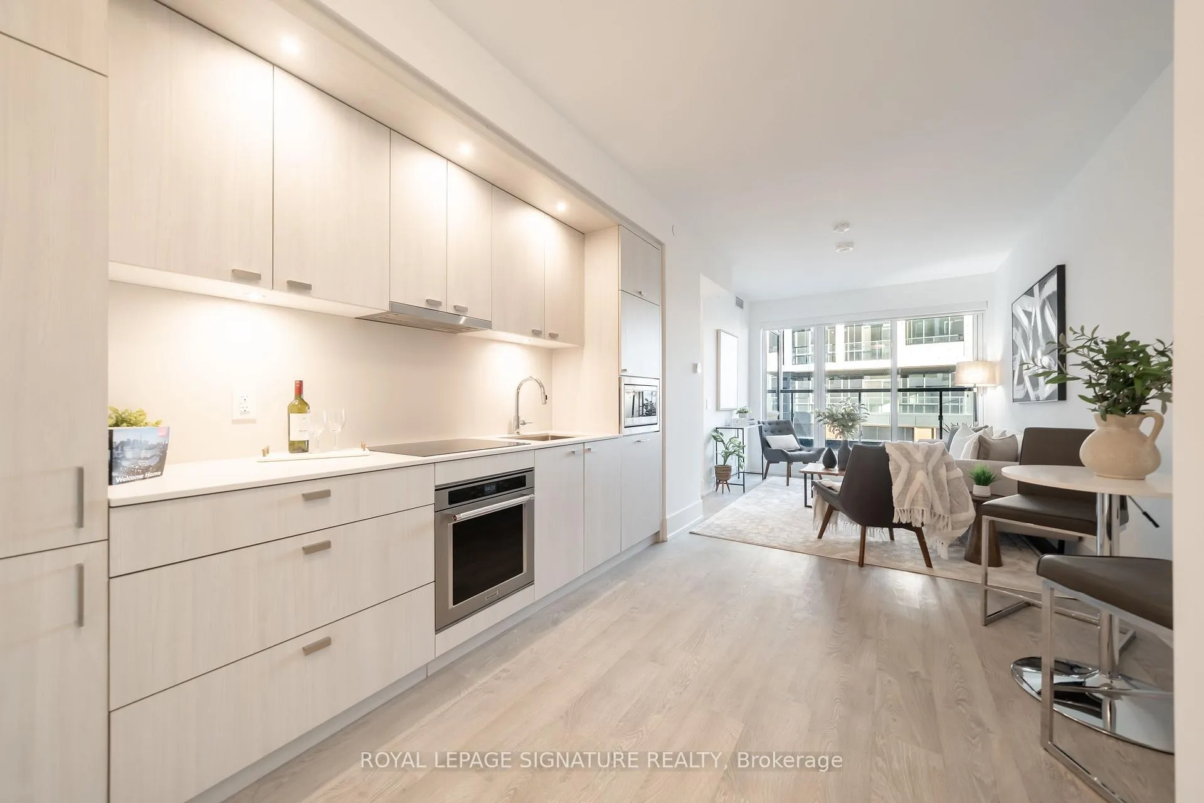
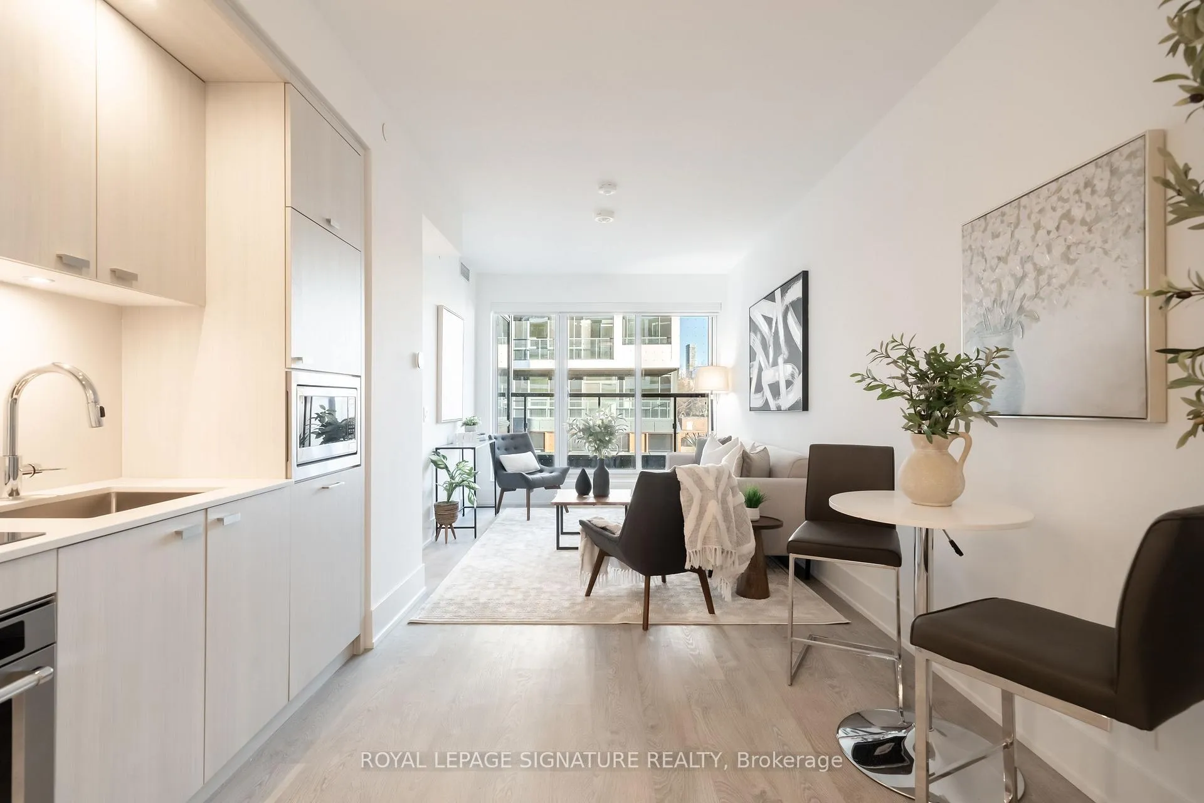
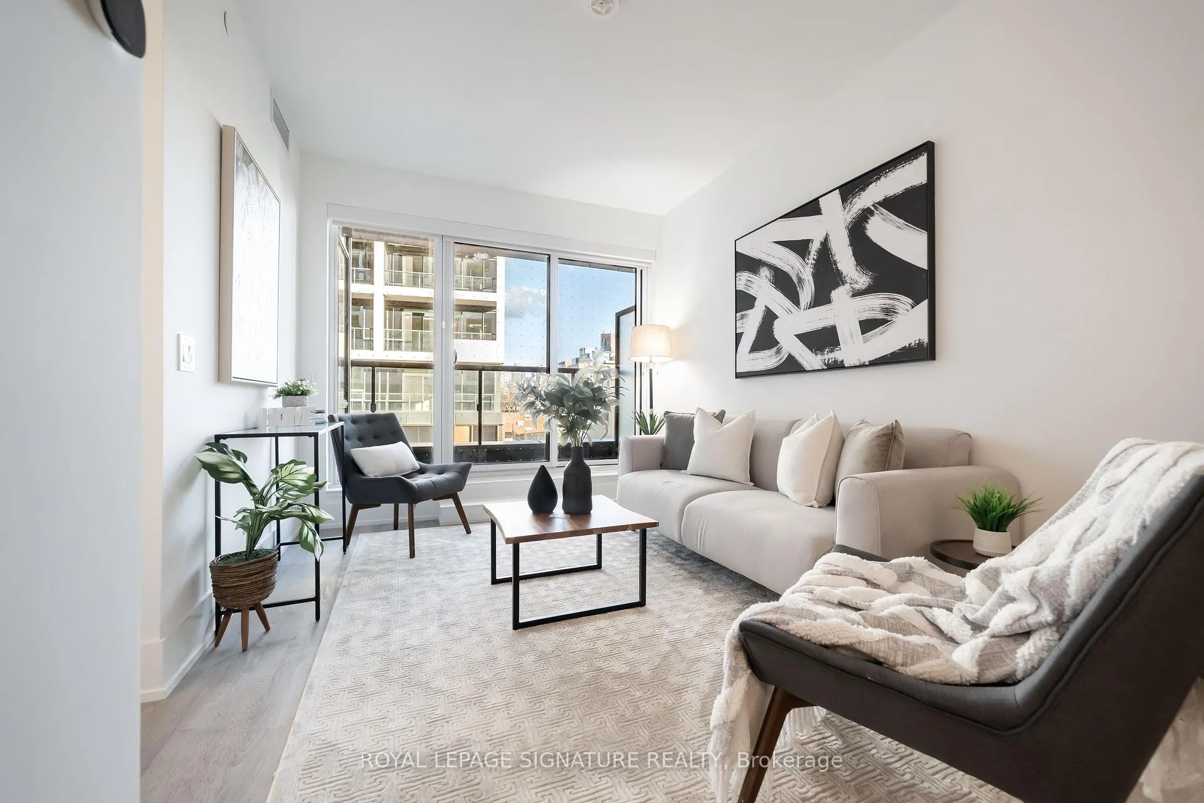
Welcome to this brand-new, thoughtfully upgraded 1-bedroom suite in a premium Tridel-built residence located in the heart of Alexandra Park. Featuring soaring 10 ft ceilings, this approx. 500 sq. ft. home offers an airy, open feel with an efficient open-concept living and dining layout, floor-to-ceiling windows, and a walkout to a private balcony.The modern kitchen is equipped with sleek cabinetry and stainless steel appliances, while the spacious bedroom is enhanced by a custom-built closet organizer system with double hanging, open shelving, and added drawers, providing exceptional storage and organization.This suite has been further upgraded with motorized roller shades throughout, including sunscreen fabric in the living area and room-darkening fabric in the bedroom, all operated by remote control for added comfort and convenience. A dedicated electrical rough-in was completed specifically for the motorized window coverings.Built by Tridel, one of Canada's most respected and trusted developers, this residence showcases superior craftsmanship, thoughtful design,and long-term value. Ideally located just minutes from Kensington Market, Queen West, St. Patrick Station, downtown hospitals, parks, shops,dining, and transit-offering the perfect blend of urban convenience and neighbourhood charm.An excellent opportunity for end-users or investors seeking quality construction, meaningful upgrades, and an unbeatable downtown location.
Ask about this home
A HOMEH agent will answer your questions about this home.
Know more about MRKT Alexandra Park
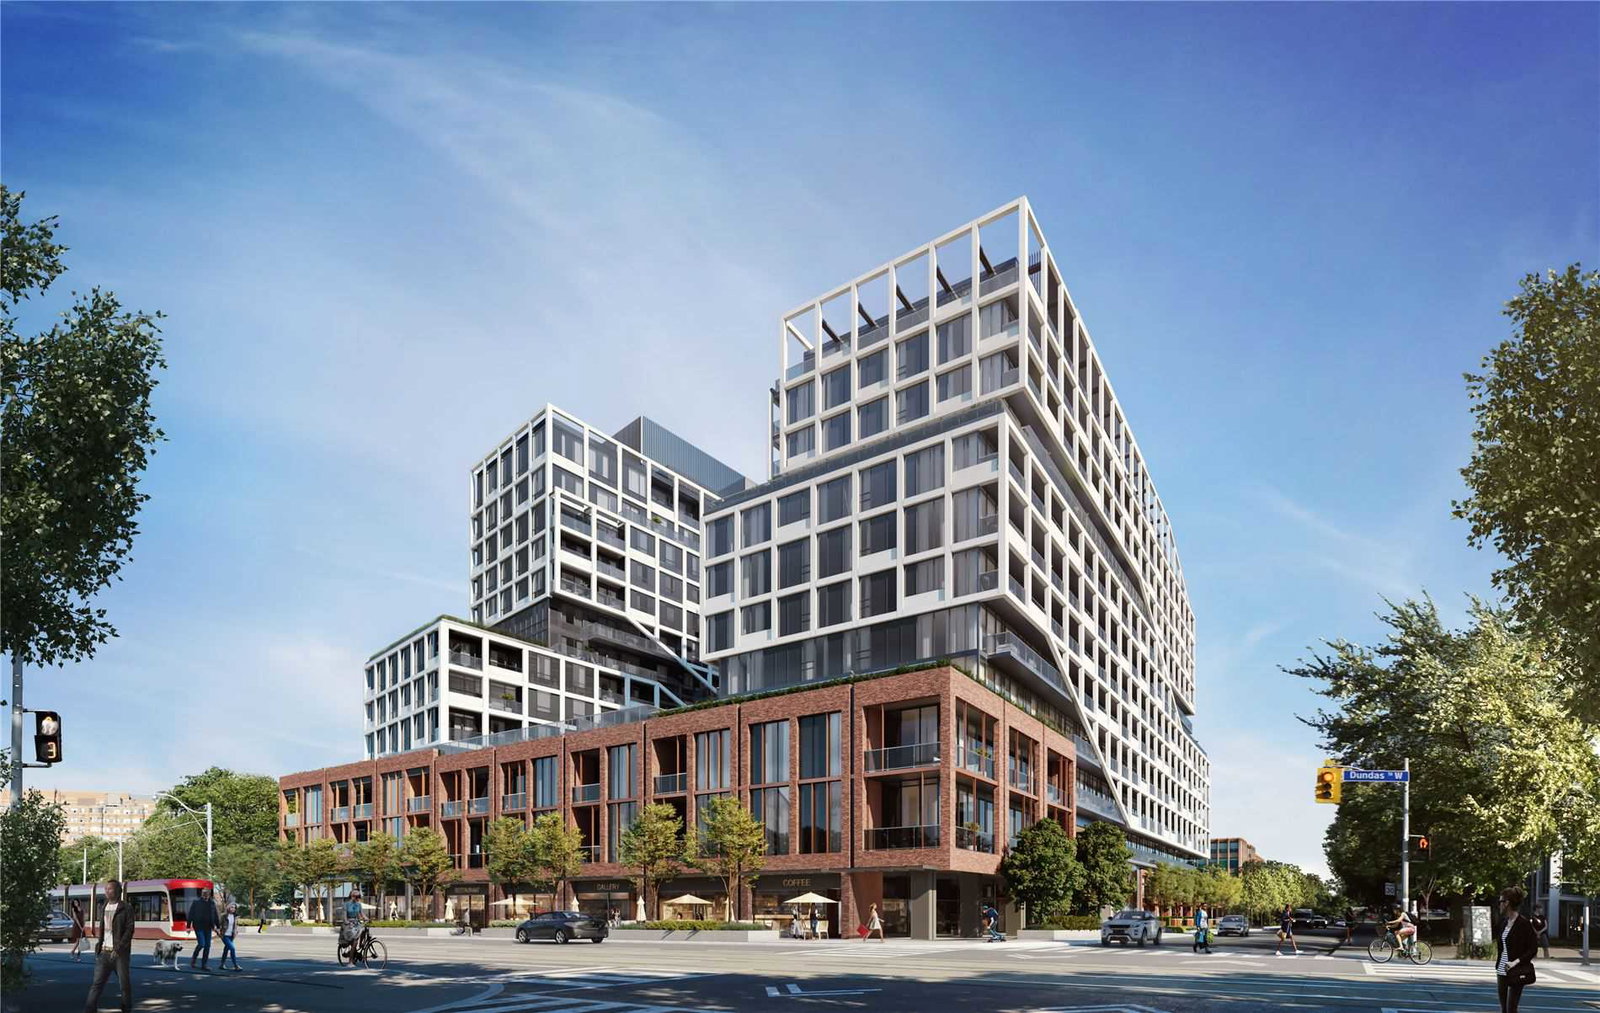
Condo building · 115-119 Denison Ave
MRKT Alexandra Park is a 15-storey condo with 175 suites, built in 2025 by Tridel. Right now 6 for sale and 4 for rent are on the market here.
- 15storeys
- 175suites
- 2025built
No similar units for rent in MRKT Alexandra Park right now.
Around this home
Daily convenience, out of 100, from the distances below
Schools nearby
School rating, out of 10.
Helpful calculators
Your HOMEH agent

"I would see it this week."