
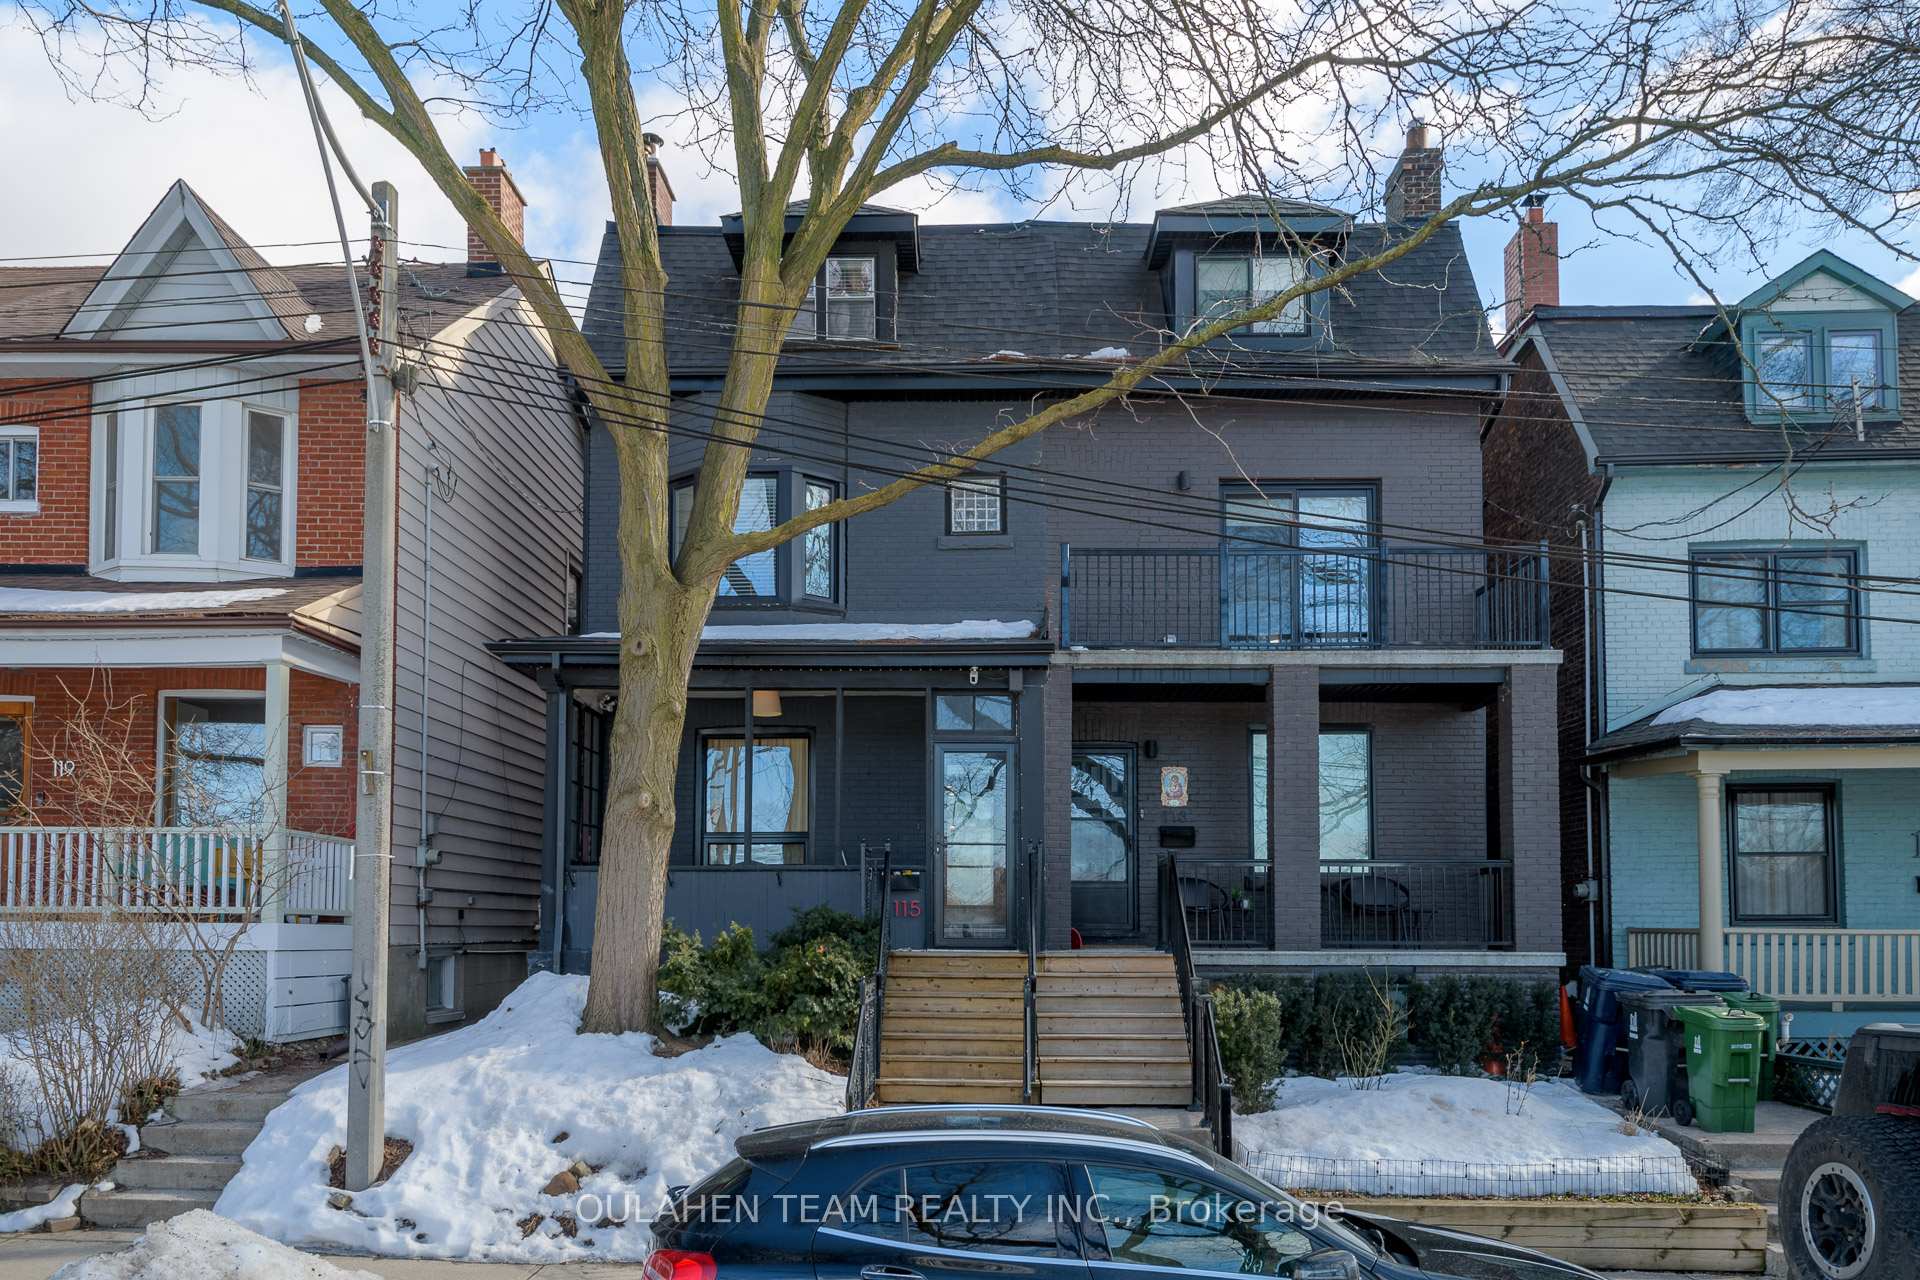
115 Gore Vale Avenue
Toronto (Trinity-Bellwoods)115 Gore Vale Avenue
Toronto (Trinity-Bellwoods)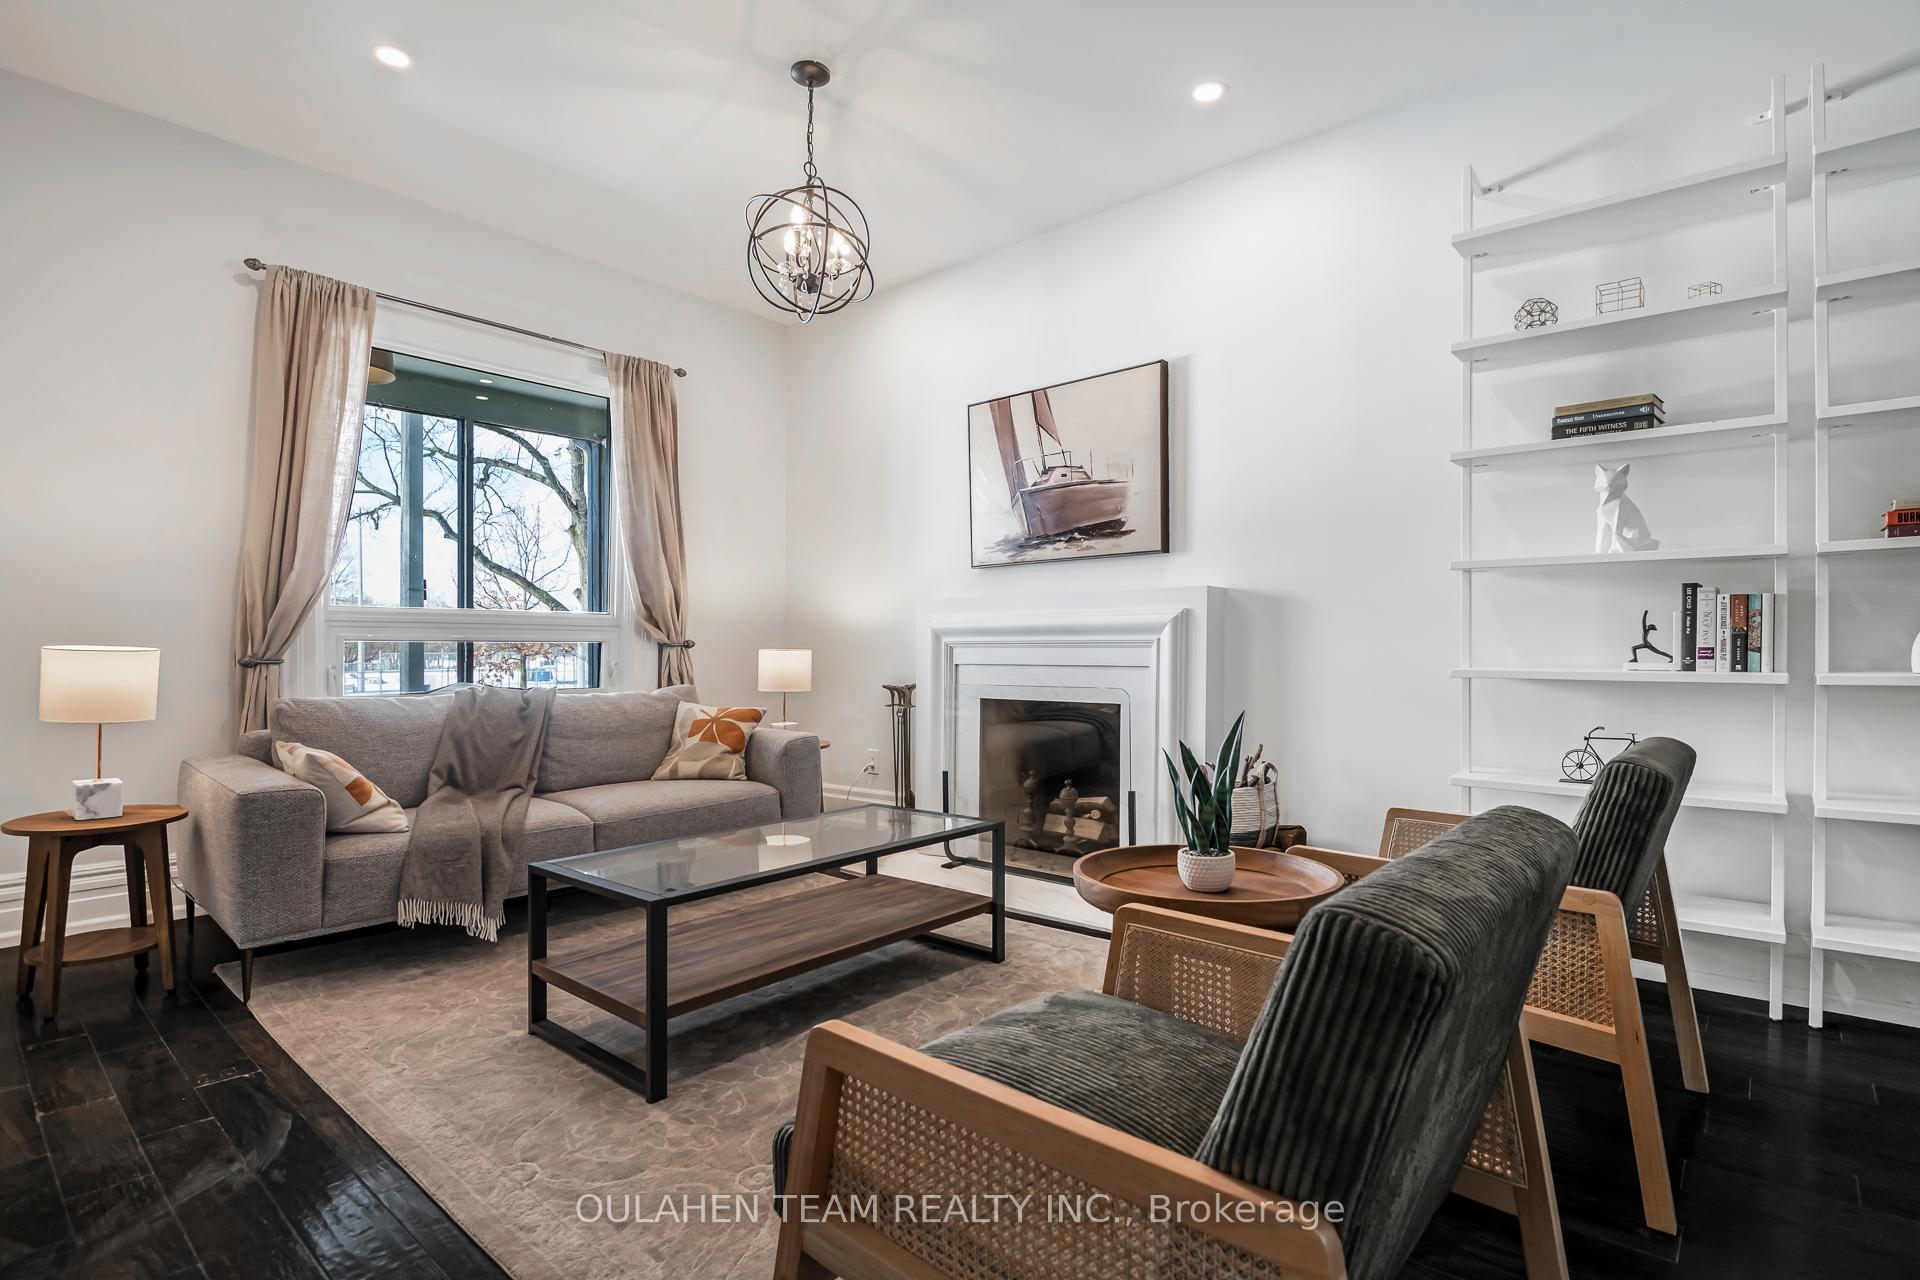
 See all 28 photos
Property history

This listing has ended. It is no longer available.
Property not available for sale or for rent.
Ask about this home
A HOMEH agent will answer your questions about this home.Ask HOMEH
About this home
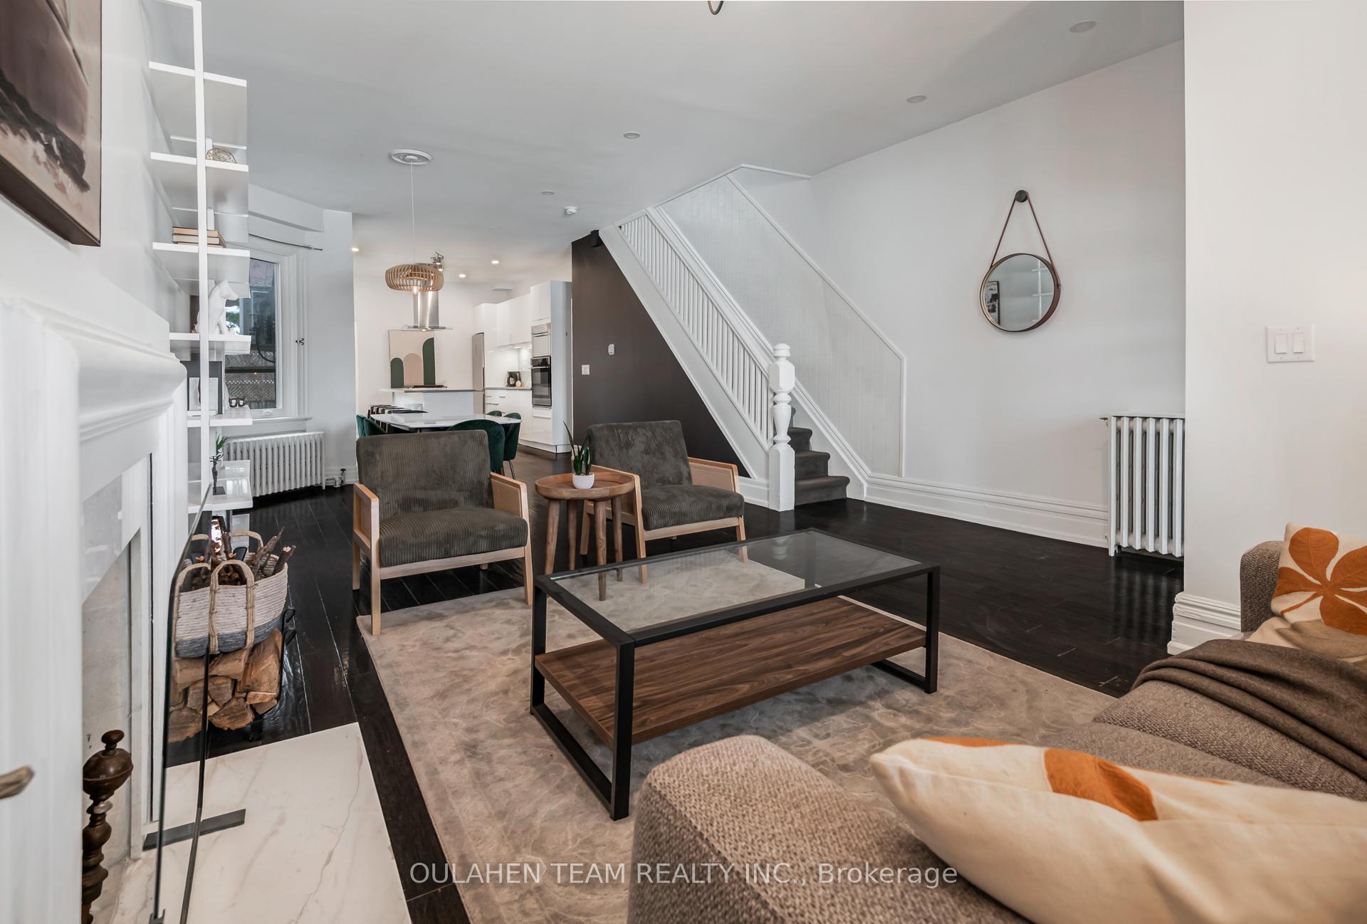
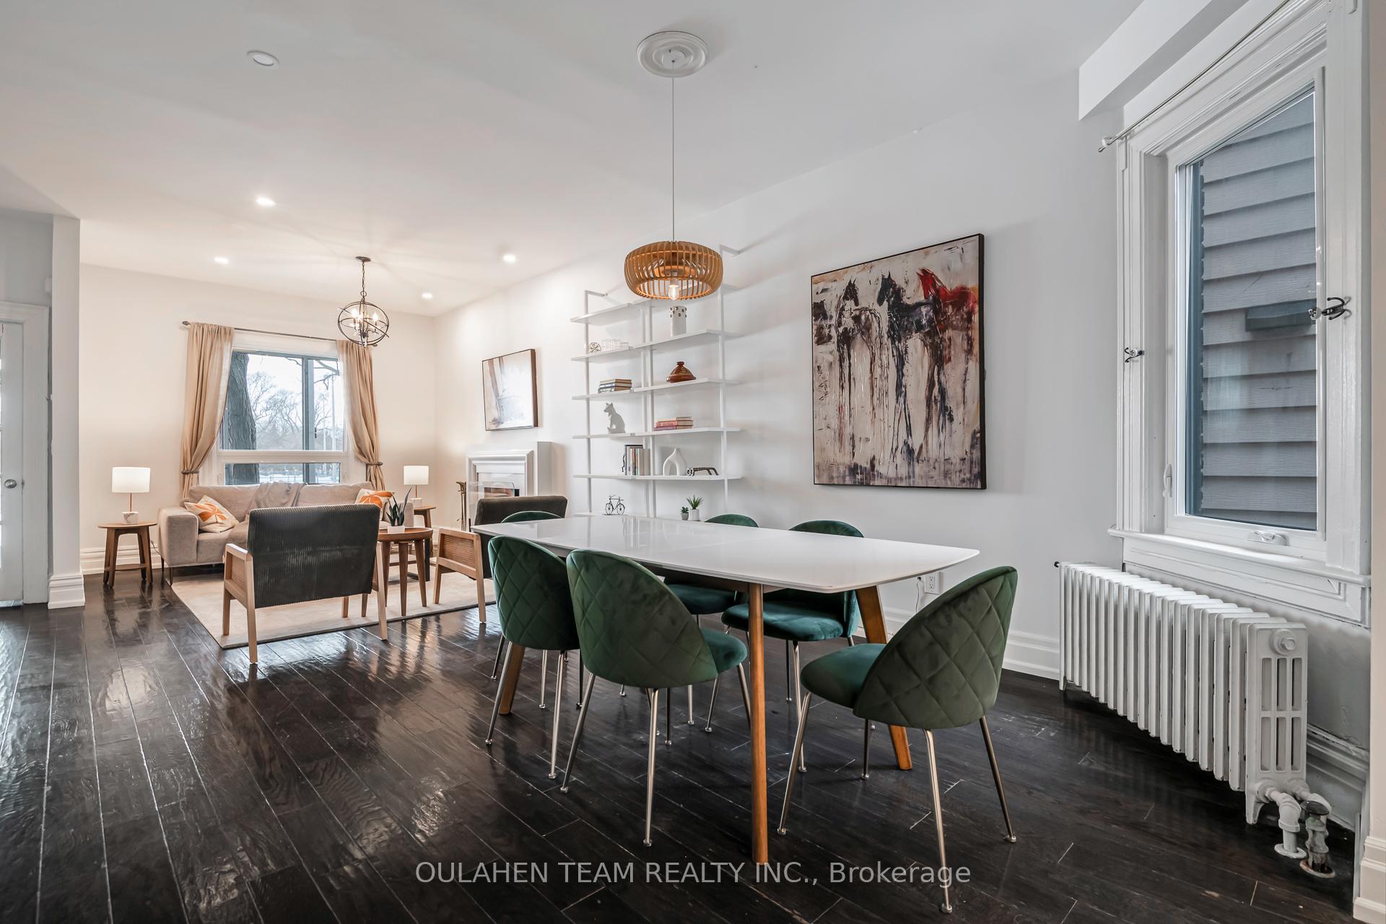
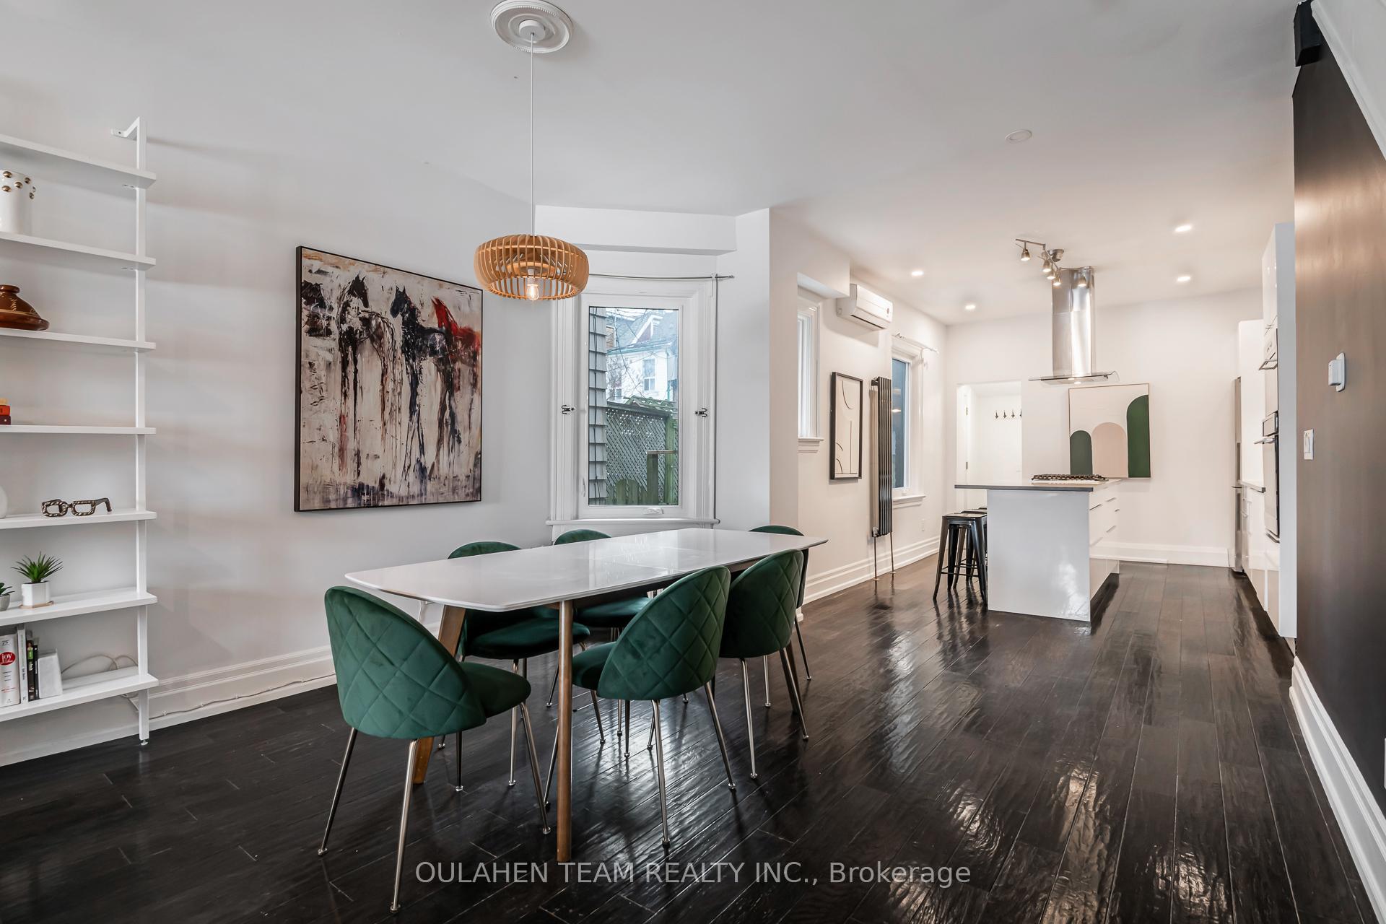
Fantastic 4+1 bed, 4 bath, 2.5 storey family home across from Trinity Bellwoods! Main floor boasts a spacious living room with Rumford style wood fireplace, dining room that flows into the modern kitchen with breakfast bar and 2 piece bath. Unwind on the front porch, which has large glass windows for the cooler months. Look over the park from the primary bedroom, which has a 4-piece ensuite bathroom and 2 double closets. 5 bedrooms and 4 baths in total. Fully finished basement with 2nd kitchen, bedroom, and walk out for separate entrance. Private backyard with deck perfect for relaxing with natural gas BBQ hook up. Don't miss out on this spectacular Queen West home located just steps to everything!
Facts & features
Ask about this home
A HOMEH agent will answer your questions about this home.
Rooms
12 rooms · 4 bathrooms
- Foyer3′10″ × 3′7″14 sq.ft.
- Living room15′3″ × 14′3″217 sq.ft.
- Dining room12′7″ × 12′5″156 sq.ft.
- Kitchen14′5″ × 11′6″166 sq.ft.
- Bedroom 211′6″ × 8′9″101 sq.ft.
- Primary bedroom15′3″ × 12′11″197 sq.ft.
- Bedroom 312′2″ × 10′8″130 sq.ft.
- Bedroom 411′8″ × 9′11″116 sq.ft.
- Bedroom11′1″ × 8′2″91 sq.ft.
- Kitchen22′10″ × 10′7″242 sq.ft.
- Laundry14′11″ × 6′8″99 sq.ft.
- Room—
Around this home
Schools nearby
School rating, out of 10.
Listing details
Helpful tools
Your HOMEH agent
"Priced 13% over our estimate. I would see it this week."
Ask HOMEH about this home
Price, neighbourhood, monthly cost. Ask anything.
HOMEH Intelligent Agent is an AI, not a licensed representative. Check anything important with your agent.