
 See all 50 photos
Property history

This home has sold. It is no longer available.
Property not available for sale or for rent.
Book a viewing
Ask HOMEH
About this home
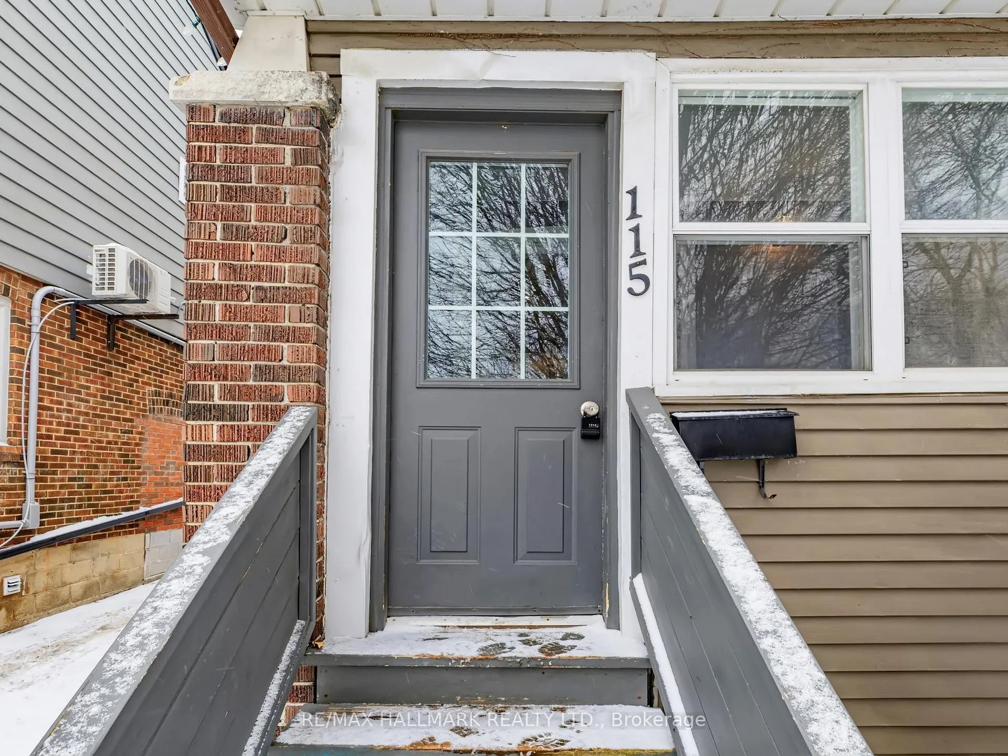
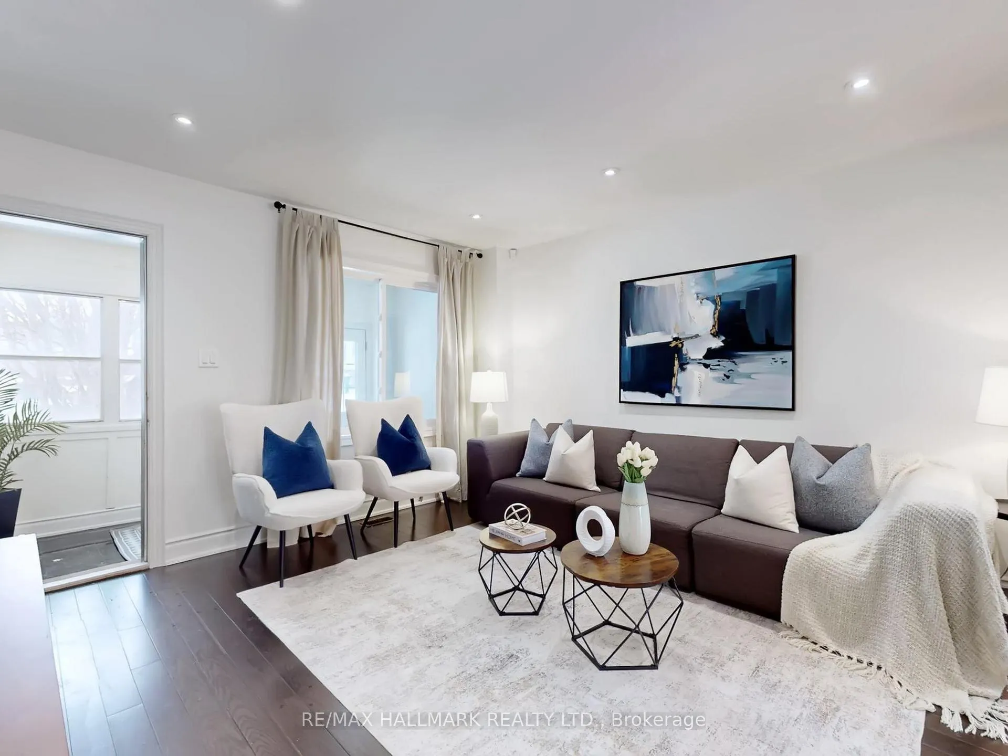
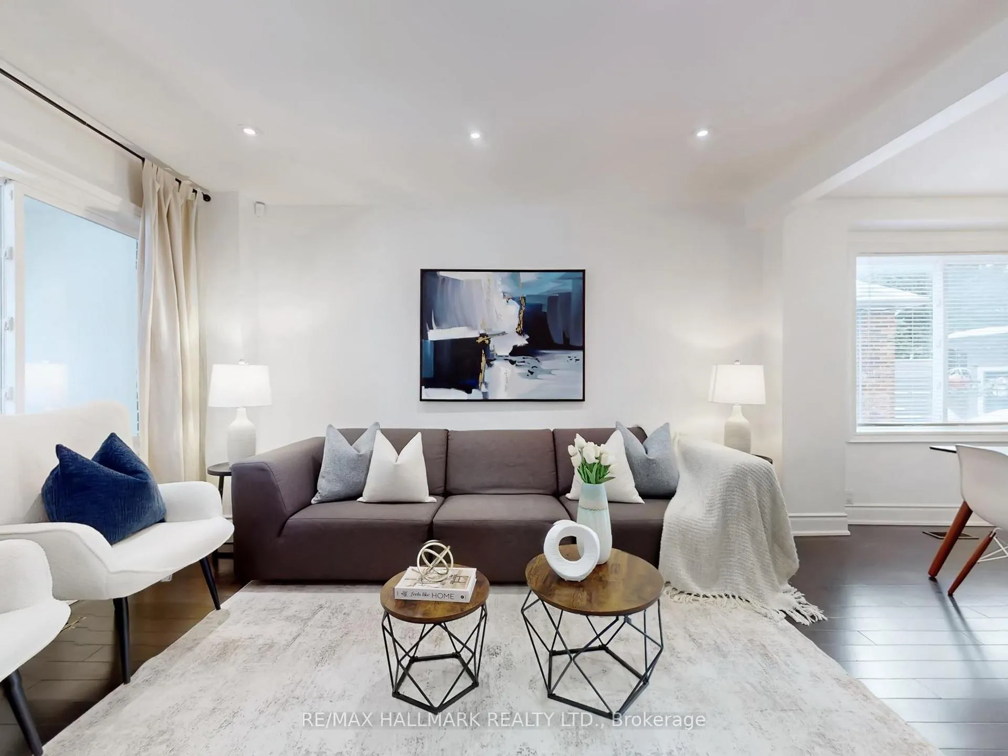
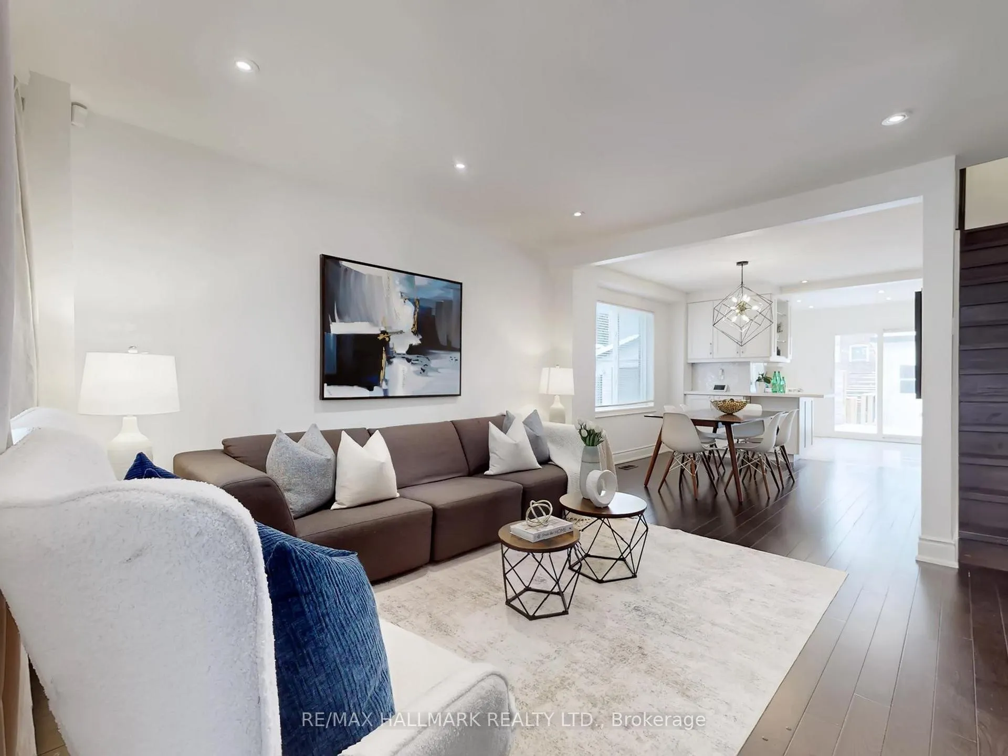
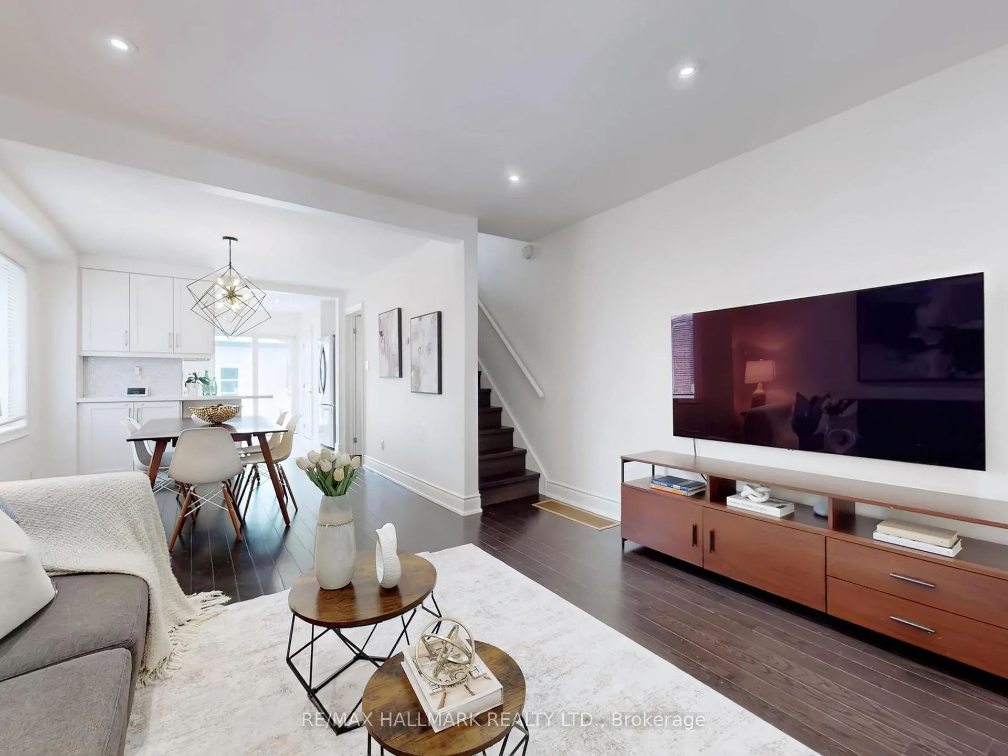
An exceptional, fully renovated Leslieville residence offering a rare blend of space, style, and functionality. Located in one of Toronto's most coveted neighbourhoods, this home stands out with 3 full bathrooms, private parking, and a thoughtfully designed layout ideal for modern living. The main floor is expansive, airy, and beautifully connected, featuring a generous living and dining area enhanced by pot lights and seamless flow-perfect for entertaining and everyday life. The sleek, modern kitchen anchors the space with quality finishes, ample counter space for the Chef in you! A walkout leads to a private back deck, while a main floor powder room and oversized foyer add convenience and valuable extra space rarely found. Upstairs, 3 well-appointed bedrooms each offer closet space, including a warm and inviting primary retreat with custom built-in storage. Rarely offered 3 Renovated bathrooms throughout the home elevate both comfort and design. The fully finished basement with high ceilings delivers an impressive recreation room and a 3-piece bathroom-ideal for hosting, relaxing, or flexible living options. Steps to parks, trails, acclaimed restaurants, cafes, and local shops, with effortless access to transit and major routes, this home delivers refined Leslieville living with nothing left to do but move in.
Facts & features
Book a viewing
Rooms
7 rooms · 3 bathrooms
- Living room13′1″ × 13′1″171 sq.ft.
- Dining room11′10″ × 9′8″114 sq.ft.
- Kitchen10′9″ × 8′4″90 sq.ft.
- Primary bedroom13′1″ × 8′10″116 sq.ft.
- Bedroom 211′9″ × 7′10″92 sq.ft.
- Bedroom 39′6″ × 8′10″84 sq.ft.
- Recreation18′1″ × 12′8″229 sq.ft.
Around this home
Schools nearby
School rating, out of 10.
Listing details
Helpful tools
Your HOMEH agent
"I would see it this week."
Ask HOMEH about this home
Price, neighbourhood, monthly cost. Ask anything.
HOMEH Intelligent Agent is an AI, not a licensed representative. Check anything important with your agent.