
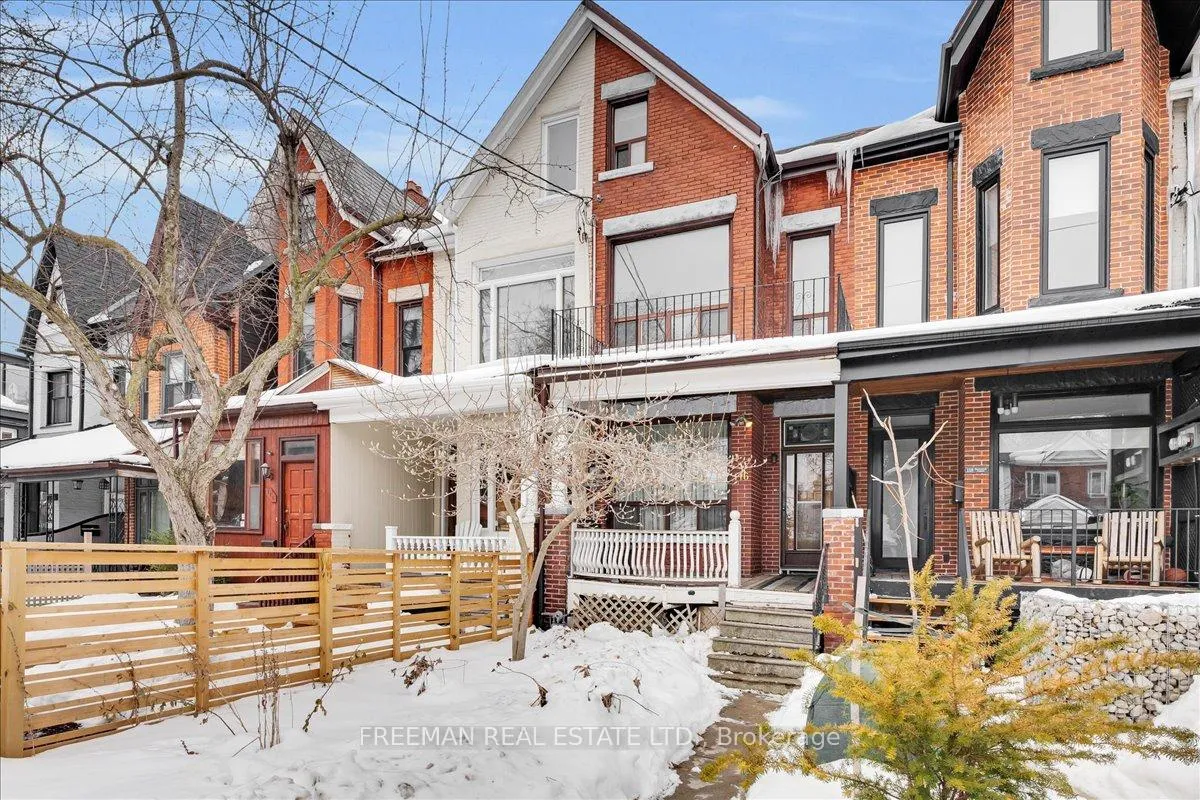
116 Brunswick Avenue
Toronto (University)116 Brunswick Avenue
Toronto (University)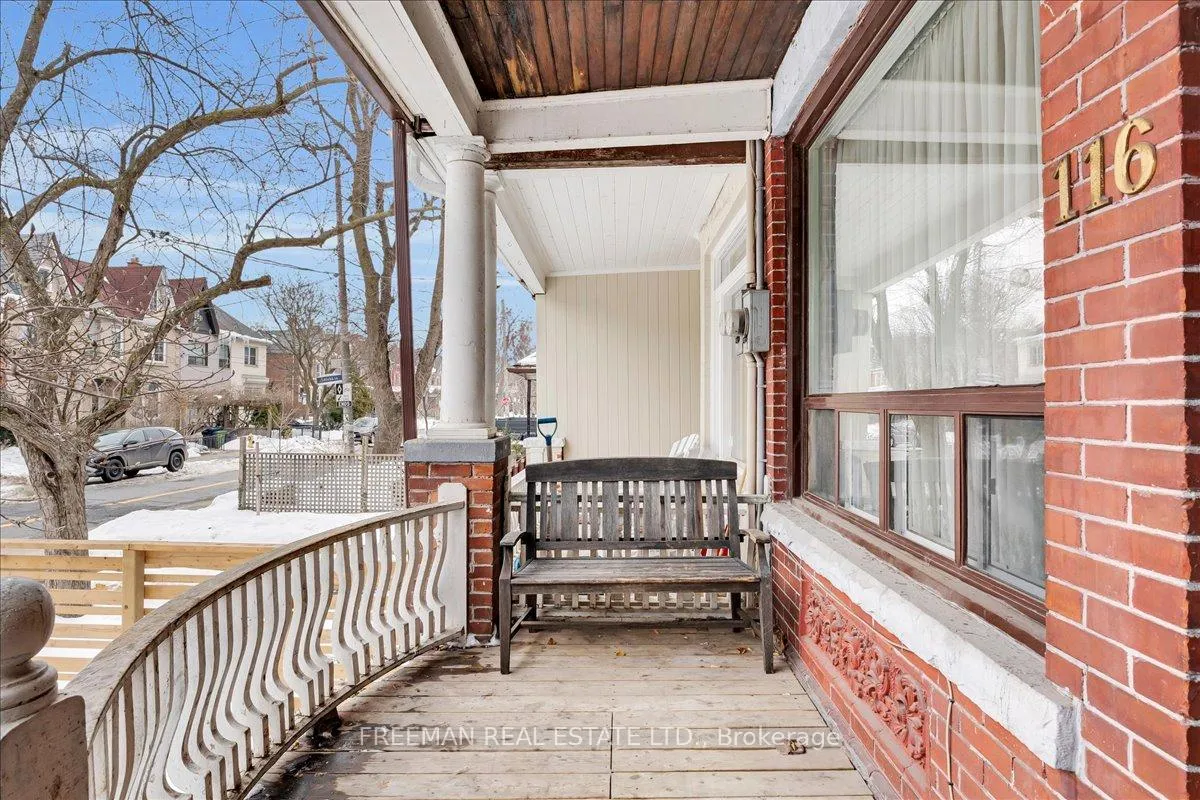
 See all 28 photos
Property history

This listing has ended. It is no longer available.
Property not available for sale or for rent.
Ask about this home
A HOMEH agent will answer your questions about this home.Ask HOMEH
About this home
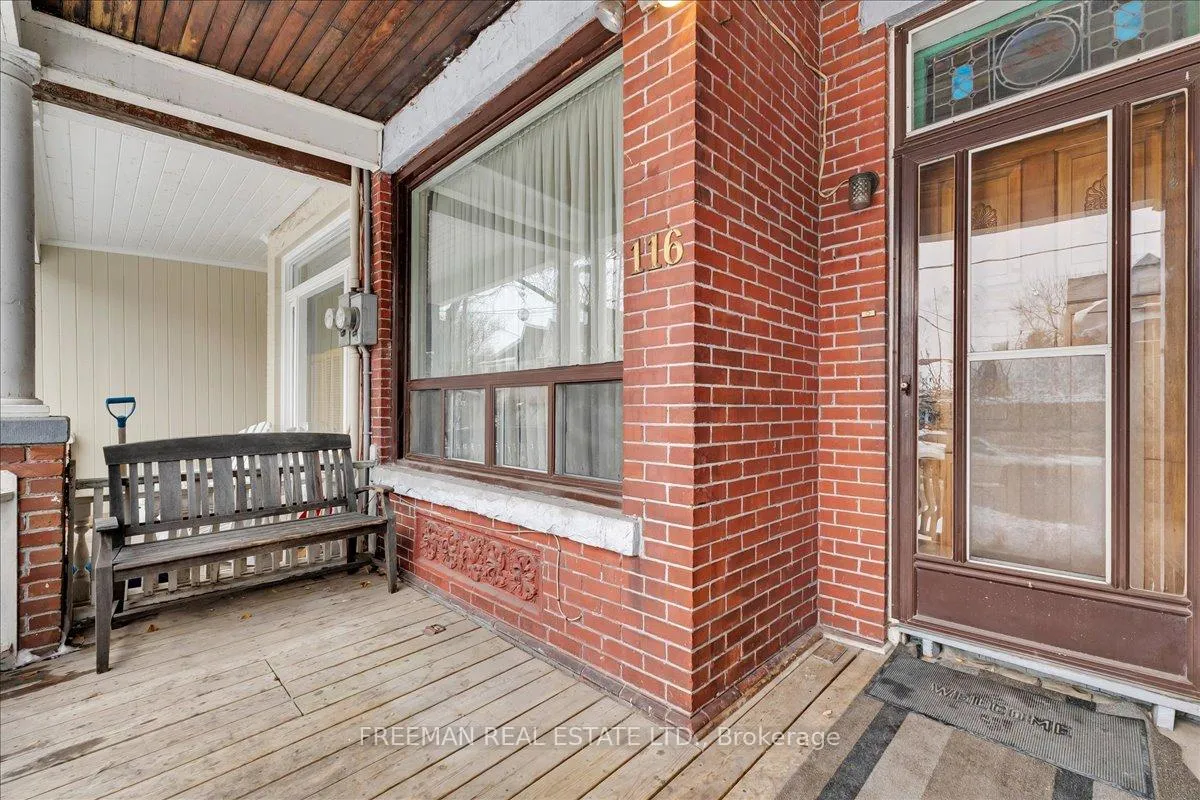
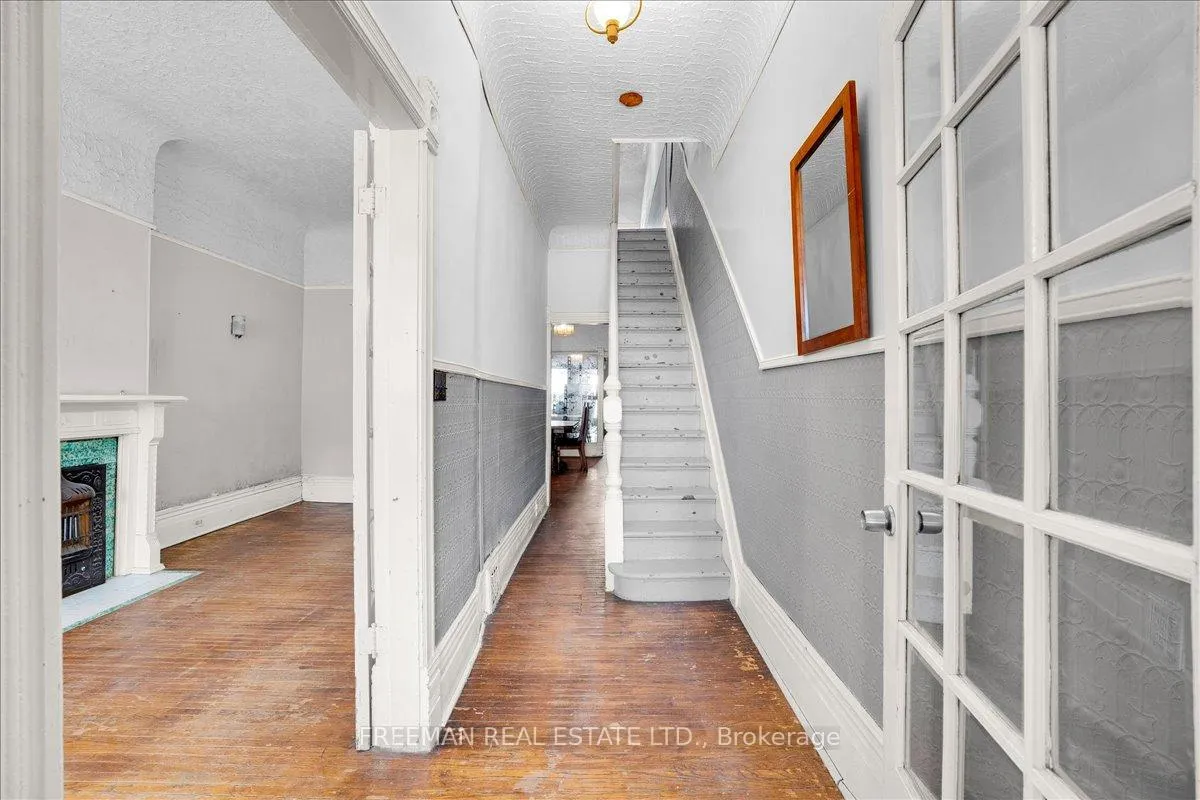
Authentic. Unspoiled. Full of possibility. In the heart of Harbord Village, this circa 1888 Victorian row house presents a rare chance to reimagine a home of genuine scale. An original fireplace, sculpted millwork, stained glass, transom windows, a secondary staircase, and beautifully preserved brickwork define the era and anchor the home in its history. The main level offers compelling design potential. Open the plan to enhance flow and maximize space while highlighting the spacious principal rooms and distinctive living room and dining room windows. A hidden alcove with its own window invites endless creative possibilities within a future redesign. Upstairs, six bedrooms provide exceptional flexibility. Combine or reconfigure to create the living, and working spaces, all within authentic Victorian proportions beneath soaring ceilings. The unfinished basement features rare extra-high ceilings - a valuable advantage for those envisioning usable lower-level living space. A fenced backyard and sizable garage offer parking for one plus storage, a significant asset downtown. Steps to celebrated restaurants and cafés, top schools, U of T, subway and LRT access, hospitals, and cultural landmarks including Kensington Market, the AGO, and Little Italy. No offer date. Bring your vision, plan your renovation, and design your own modern Victorian chapter on Brunswick Avenue.
Facts & features
Ask about this home
A HOMEH agent will answer your questions about this home.
Rooms
11 rooms · 2 bathrooms
- Foyer4′8″ × 22′1″102 sq.ft.
- Living room8′6″ × 25′10″221 sq.ft.
- Dining room9′8″ × 16′3″157 sq.ft.
- Kitchen9′8″ × 14′5″140 sq.ft.
- Mud room5′10″ × 7′8″44 sq.ft.
- Primary bedroom13′6″ × 14′9″199 sq.ft.
- Bedroom 28′6″ × 11′7″99 sq.ft.
- Office7′ × 12′11″91 sq.ft.
- Bedroom 39′8″ × 6′7″64 sq.ft.
- Bedroom 413′6″ × 16′2″218 sq.ft.
- Bedroom 58′4″ × 12′8″106 sq.ft.
Around this home
Schools nearby
School rating, out of 10.
Listing details
Helpful tools
Your HOMEH agent
"I would see it this week."
Ask HOMEH about this home
Price, neighbourhood, monthly cost. Ask anything.
HOMEH Intelligent Agent is an AI, not a licensed representative. Check anything important with your agent.