
116 Brunswick Avenue
Toronto (University)116 Brunswick Avenue
Toronto (University)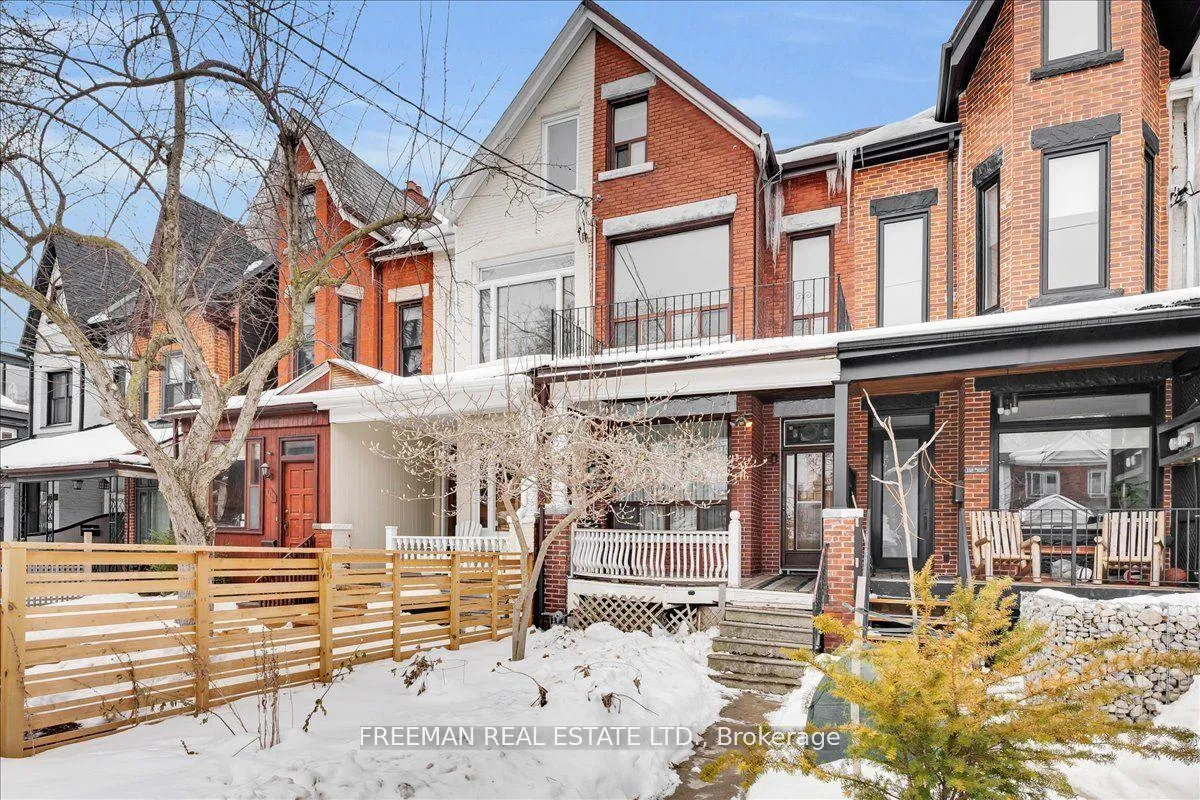

 See all 29 photos
Property history

This listing has ended. It is no longer available.
Property not available for sale or for rent.
Ask about this home
A HOMEH agent will answer your questions about this home.Ask HOMEH
About this home
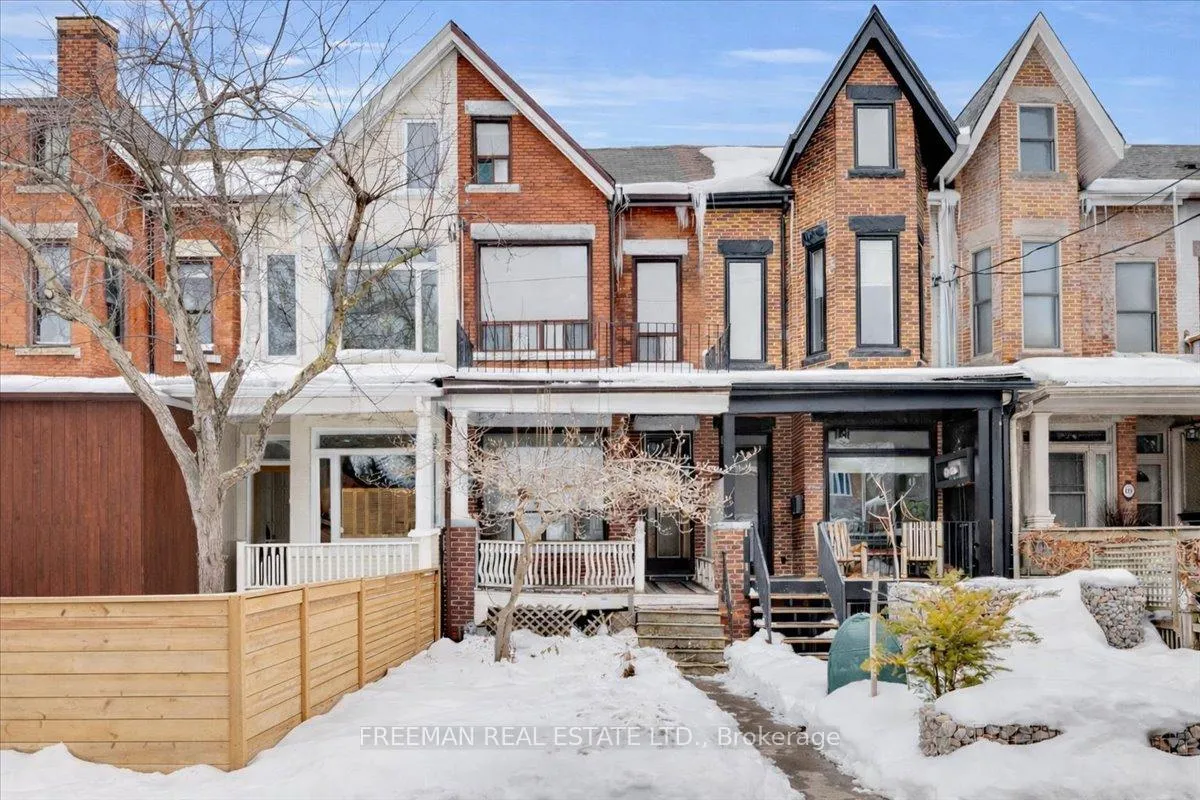
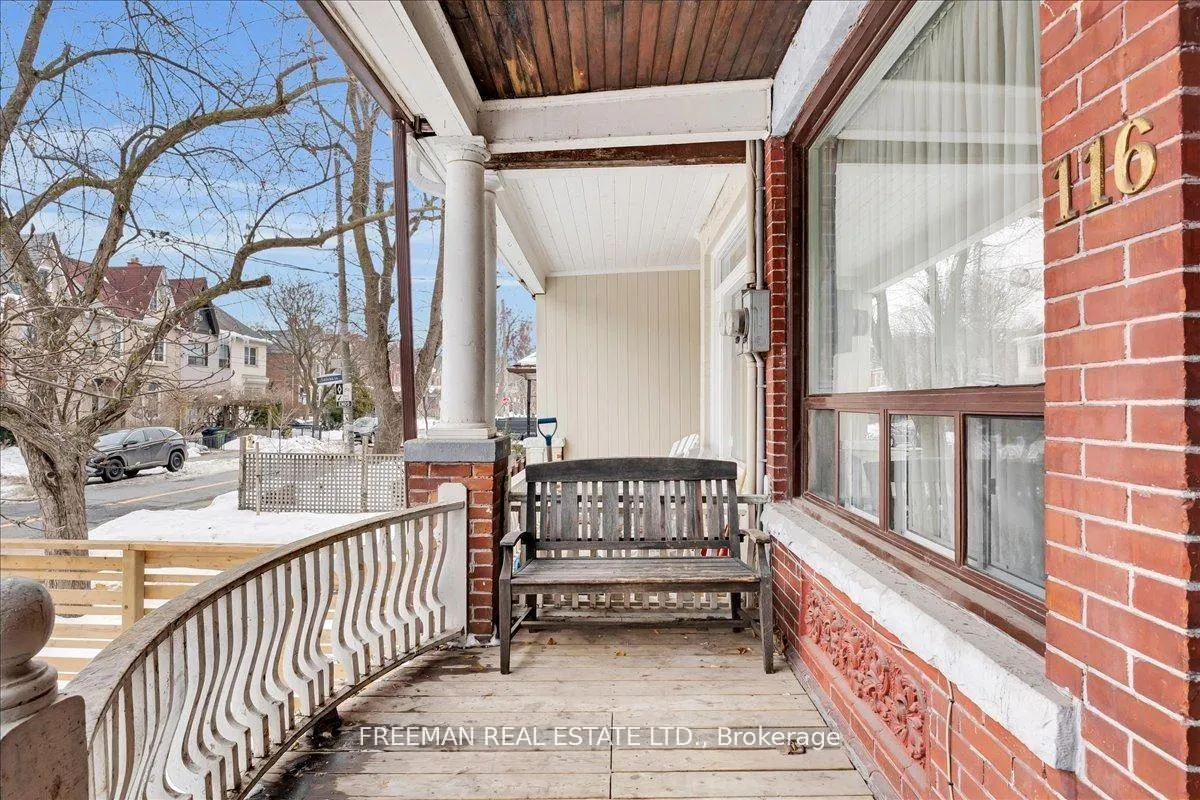
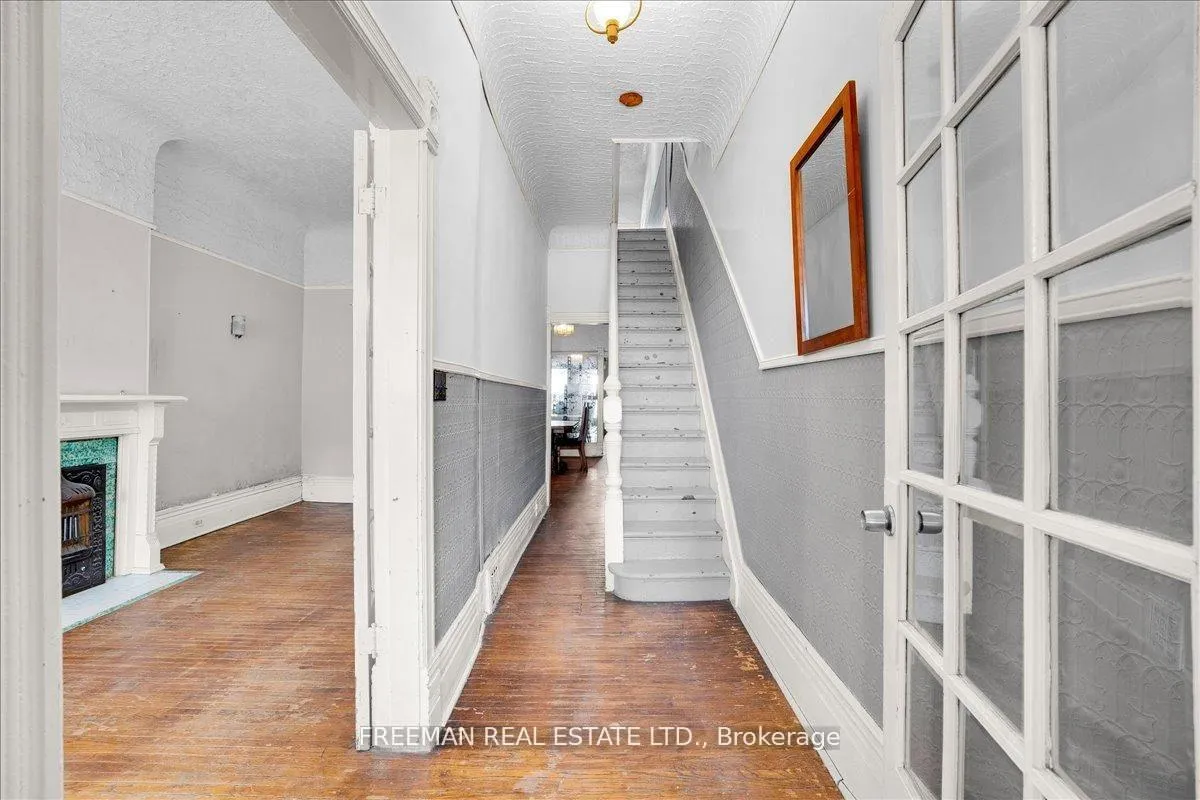
This is the real thing. A circa 1888 Victorian in the heart of Harbord Village, holding onto everything that matters: original fireplace, stained glass, transoms, sculpted millwork, exposed brick, and a secondary staircase. Big rooms. Tall ceilings. A house with presence, a past, and a future. The main floor is ready for its next chapter. Open it where it counts, rework the flow, and let the proportions and distinctive windows lead your vision. A tucked-away alcove with its own window waits for the right idea. Upstairs: six bedrooms. Keep them, combine them, rethink them entirely - space like this is so rare. The basement stands apart with unusually strong ceiling height, giving real potential for future living space. Backyard, west facing for summer evening sunsets. Garage. Storage. Do downtown properly. Steps to U of T, transit, hospitals, Kensington Market, the AGO, and Little Italy. No offer date.
Facts & features
Ask about this home
A HOMEH agent will answer your questions about this home.
Rooms
11 rooms · 2 bathrooms
- Foyer4′8″ × 22′1″102 sq.ft.
- Living room8′6″ × 25′10″221 sq.ft.
- Dining room9′8″ × 16′3″157 sq.ft.
- Kitchen9′8″ × 14′5″140 sq.ft.
- Mud room5′10″ × 7′8″44 sq.ft.
- Primary bedroom13′6″ × 14′9″199 sq.ft.
- Bedroom 28′6″ × 11′7″99 sq.ft.
- Office7′ × 12′11″91 sq.ft.
- Bedroom 39′8″ × 6′7″64 sq.ft.
- Bedroom 413′6″ × 16′2″218 sq.ft.
- Bedroom 58′4″ × 12′8″106 sq.ft.
Around this home
Schools nearby
School rating, out of 10.
Listing details
Helpful tools
Your HOMEH agent
"I would see it this week."
Ask HOMEH about this home
Price, neighbourhood, monthly cost. Ask anything.
HOMEH Intelligent Agent is an AI, not a licensed representative. Check anything important with your agent.