
116 Brunswick Avenue
Toronto (University)116 Brunswick Avenue
Toronto (University)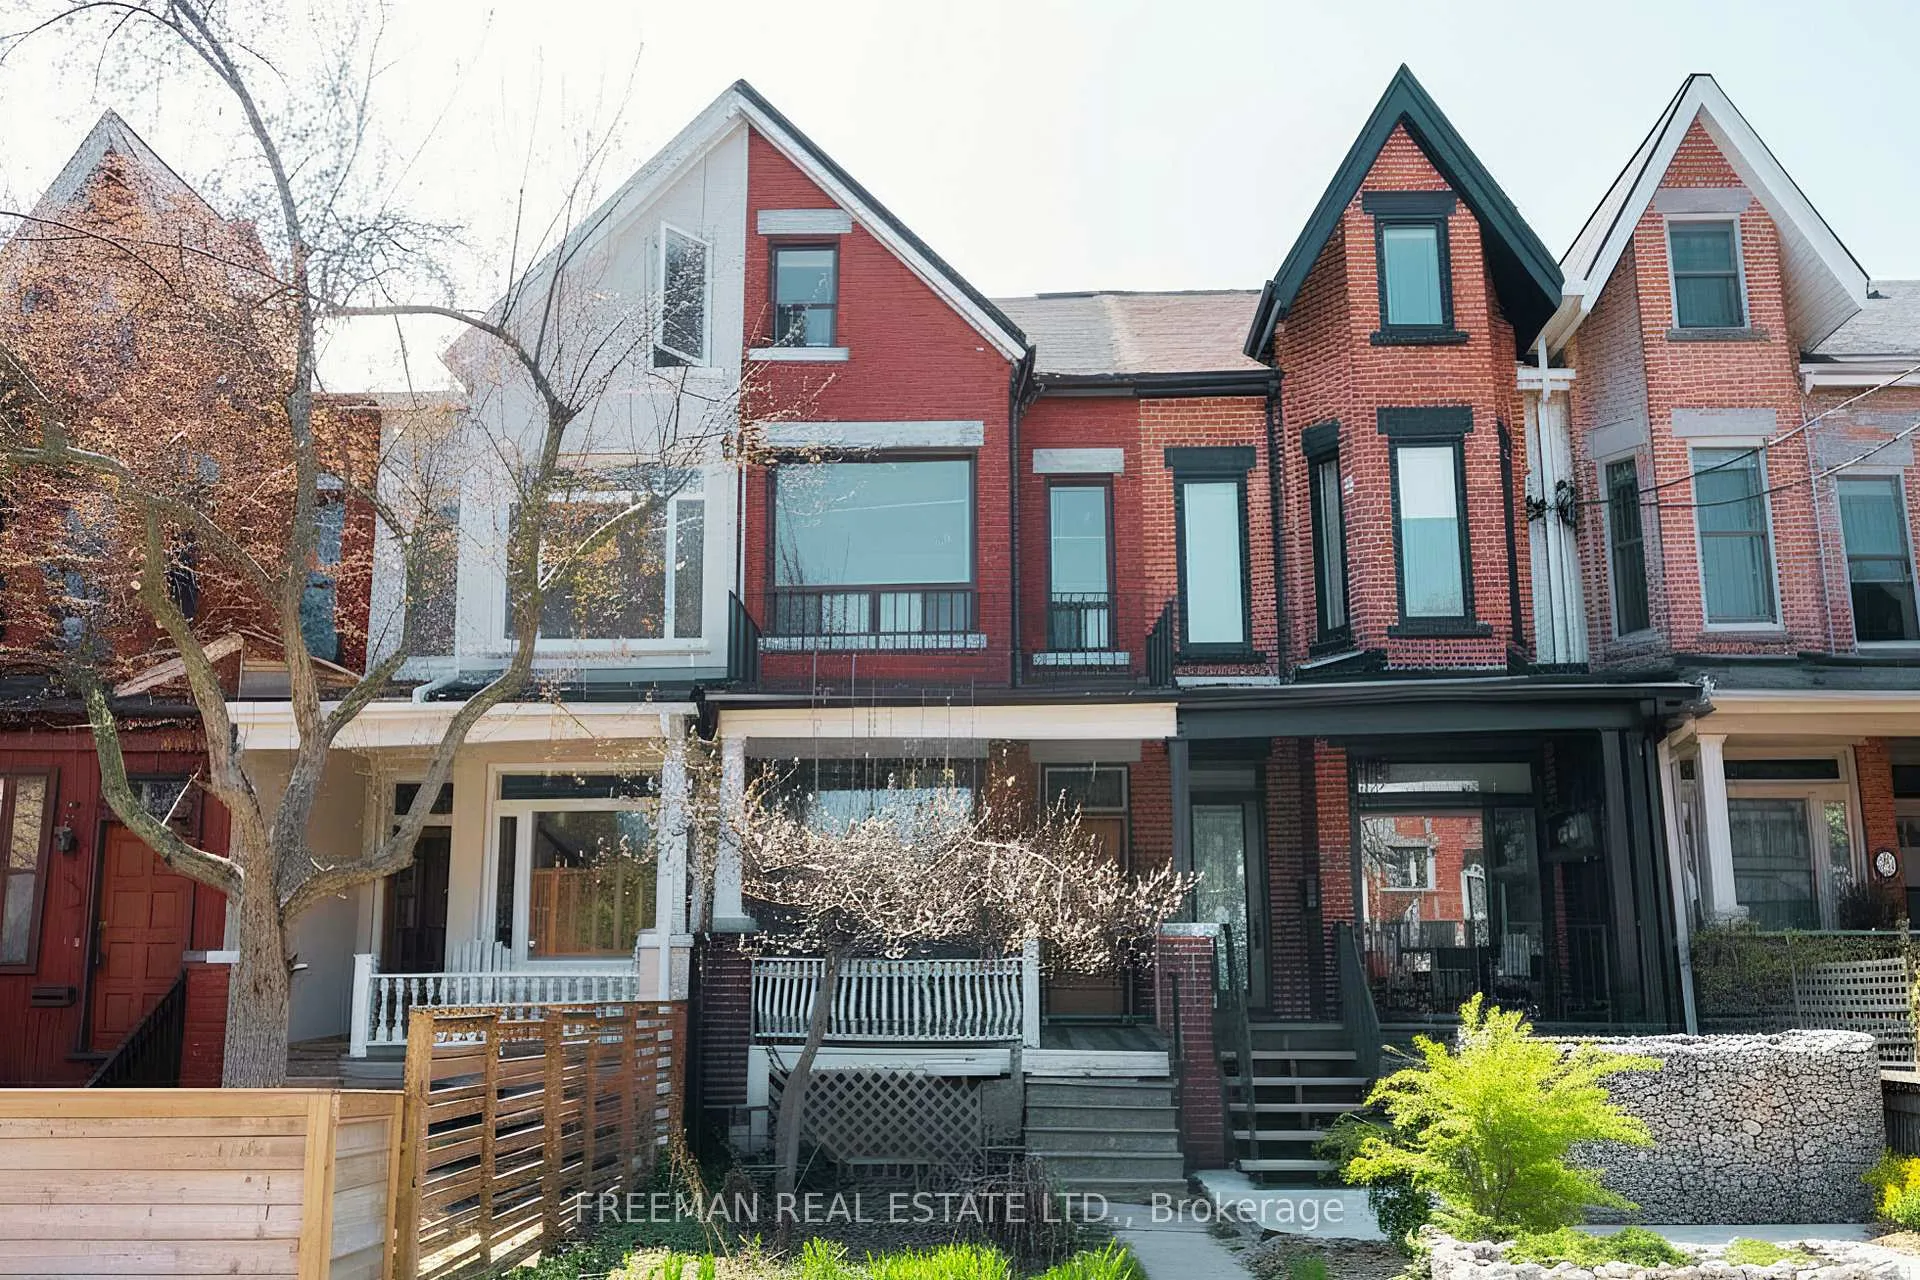
 See all 26 photos
Property history

This listing has ended. It is no longer available.
Property not available for sale or for rent.
Ask about this home
A HOMEH agent will answer your questions about this home.Ask HOMEH
About this home
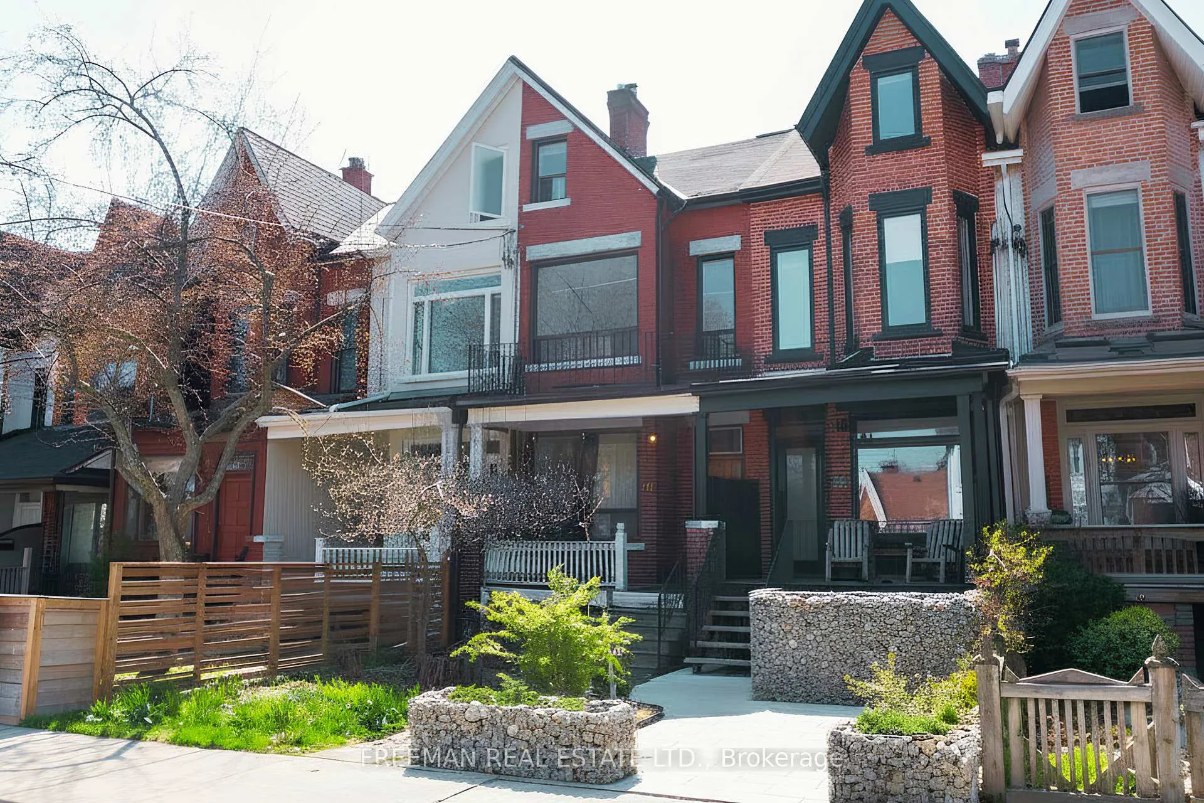
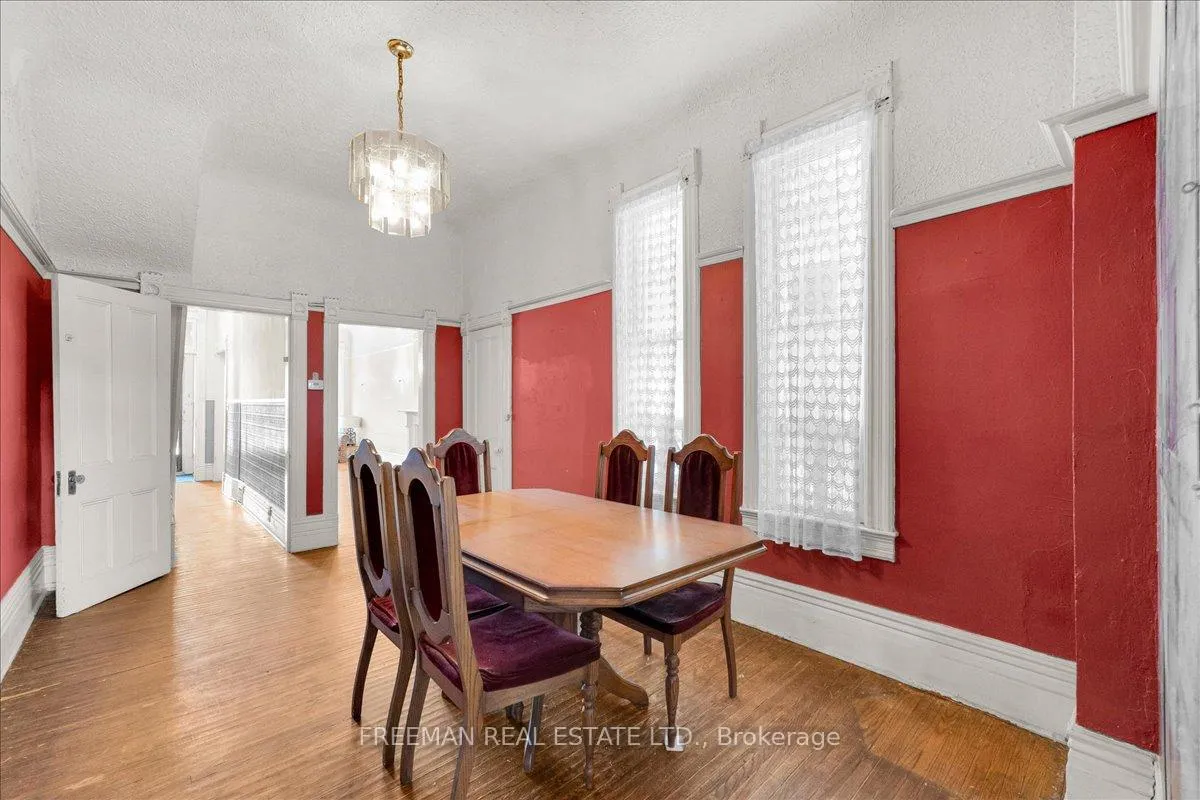
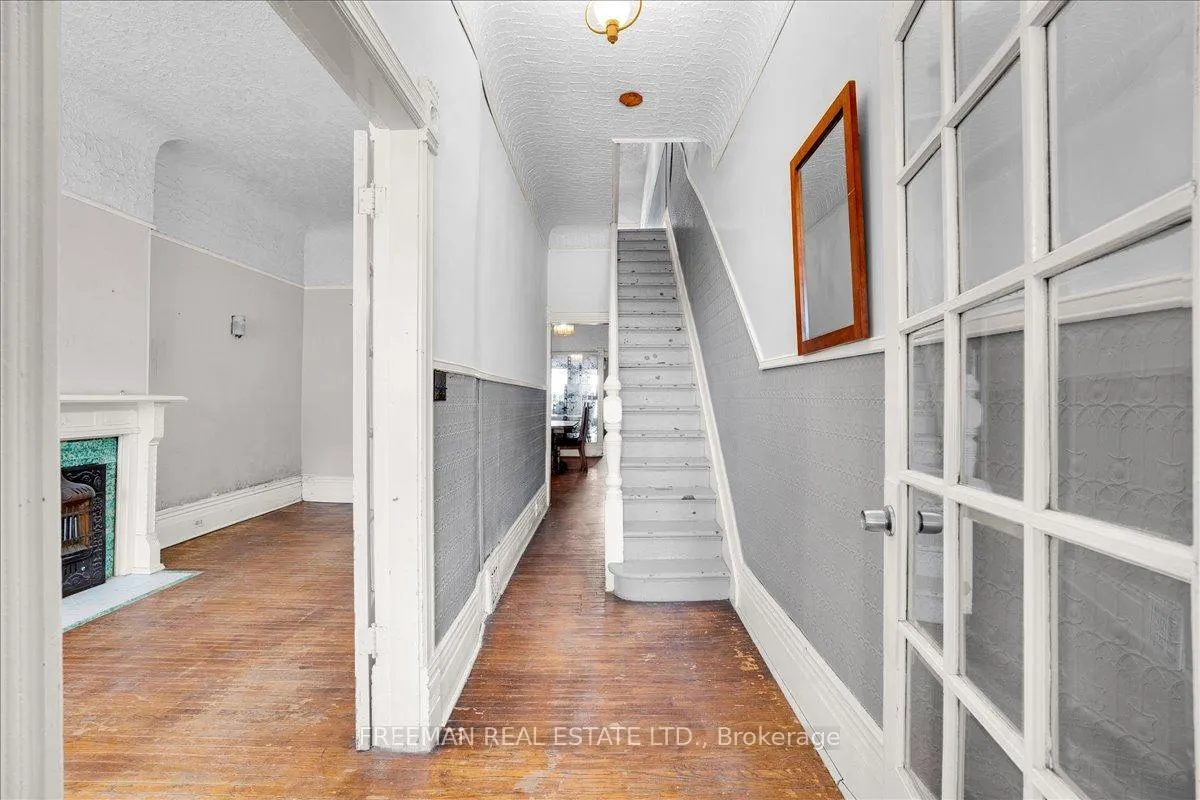
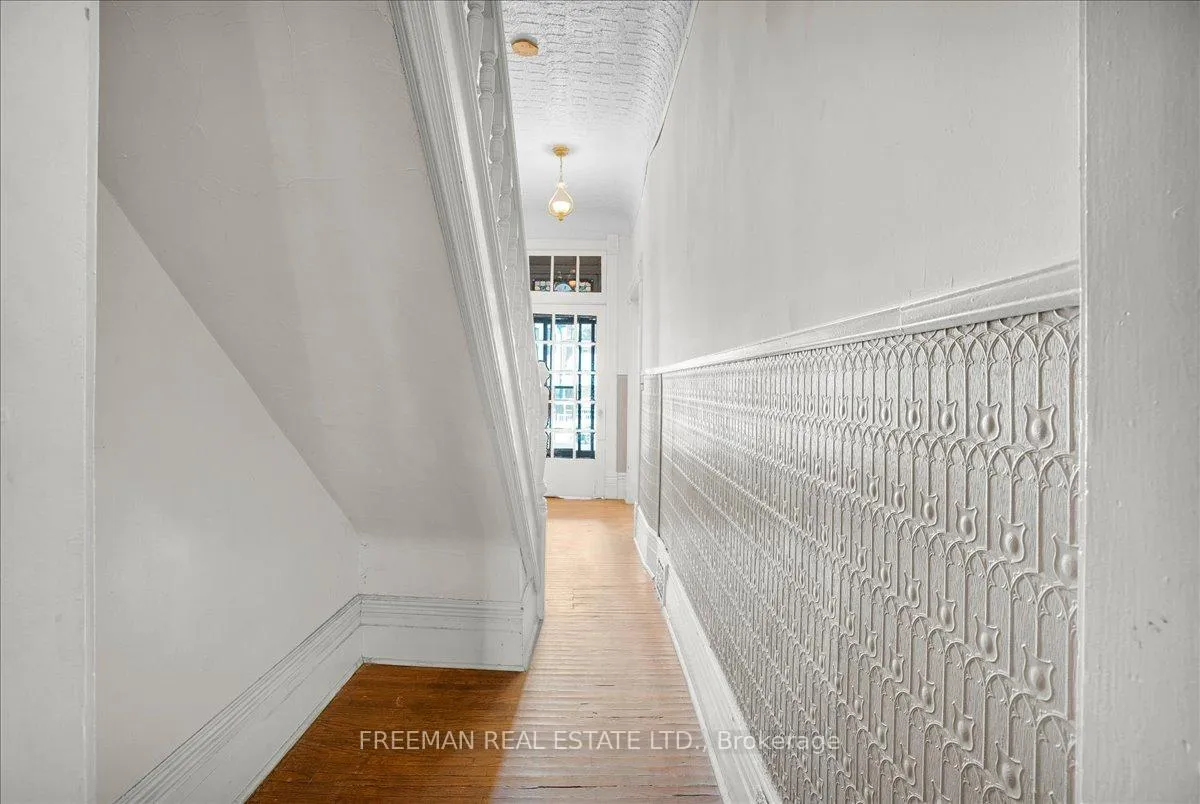
A true Victorian in the heart of Harbord Village, circa 1888, and rich with original detail: stained glass, transoms, sculpted millwork, exposed brick, original fireplace, and rare secondary staircase. Loved and lived in until recently, with so much of yesteryear still beautifully intact. The seller recently moved out, and the treasures of this house are waiting to be discovered. This is the kind of house buyers wait for, ready to be reimagined, reinvented, and written into its next chapter for a new family. Grand principal rooms, tall ceilings, and proportions rarely found today. The main floor invites a thoughtful transformation, whether opened selectively or reworked for modern living into a spacious, modern open concept design with oversized east, west, and south-facing windows. Upstairs offers six bedrooms on 2 levels with remarkable flexibility for family life, workspaces, guests, or a complete redesign. Lower level with unusually strong ceiling height and genuine future potential. West-facing backyard for sunsets and sunshine, garage parking, and exceptional storage. Steps to the loved playground 20 meters away, and 30 metres to beloved Harbord Village shops. Live in one of Toronto's most enduring neighbourhoods, steps to U of T, Kensington Market, Little Italy, hospitals, transit, and the city's best streetscapes. Gas Furnace replaced in 2020. Offers welcome anytime.
Facts & features
Ask about this home
A HOMEH agent will answer your questions about this home.
Rooms
11 rooms · 2 bathrooms
- Foyer4′8″ × 22′1″102 sq.ft.
- Living room8′6″ × 25′10″221 sq.ft.
- Dining room9′8″ × 16′3″157 sq.ft.
- Kitchen9′8″ × 14′5″140 sq.ft.
- Mud room5′10″ × 7′8″44 sq.ft.
- Primary bedroom13′6″ × 14′9″199 sq.ft.
- Bedroom 28′6″ × 11′7″99 sq.ft.
- Office7′ × 12′11″91 sq.ft.
- Bedroom 39′8″ × 6′7″64 sq.ft.
- Bedroom 413′6″ × 16′2″218 sq.ft.
- Bedroom 58′4″ × 12′8″106 sq.ft.
Around this home
Schools nearby
School rating, out of 10.
Listing details
Helpful tools
Your HOMEH agent
"I would see it this week."
Ask HOMEH about this home
Price, neighbourhood, monthly cost. Ask anything.
HOMEH Intelligent Agent is an AI, not a licensed representative. Check anything important with your agent.