
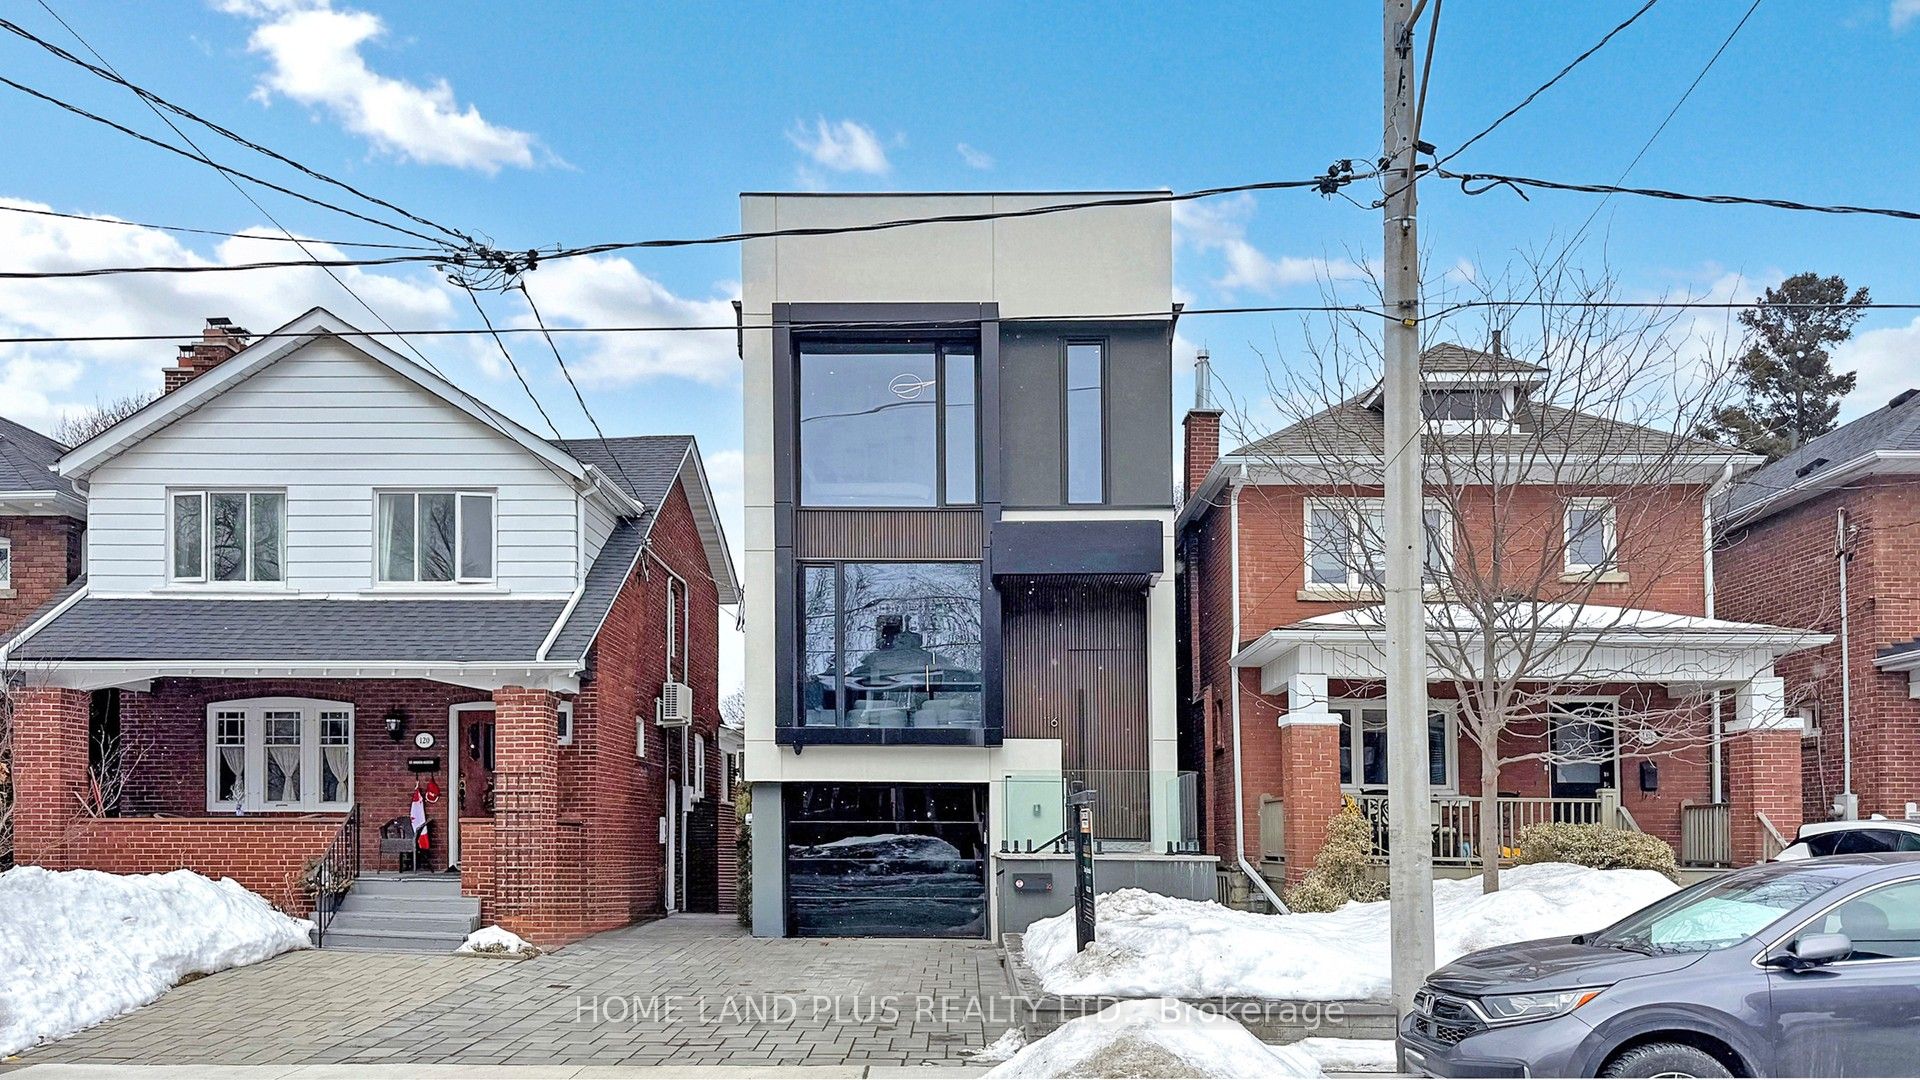
116 Deloraine Avenue
Toronto (Lawrence Park North)116 Deloraine Avenue
Toronto (Lawrence Park North)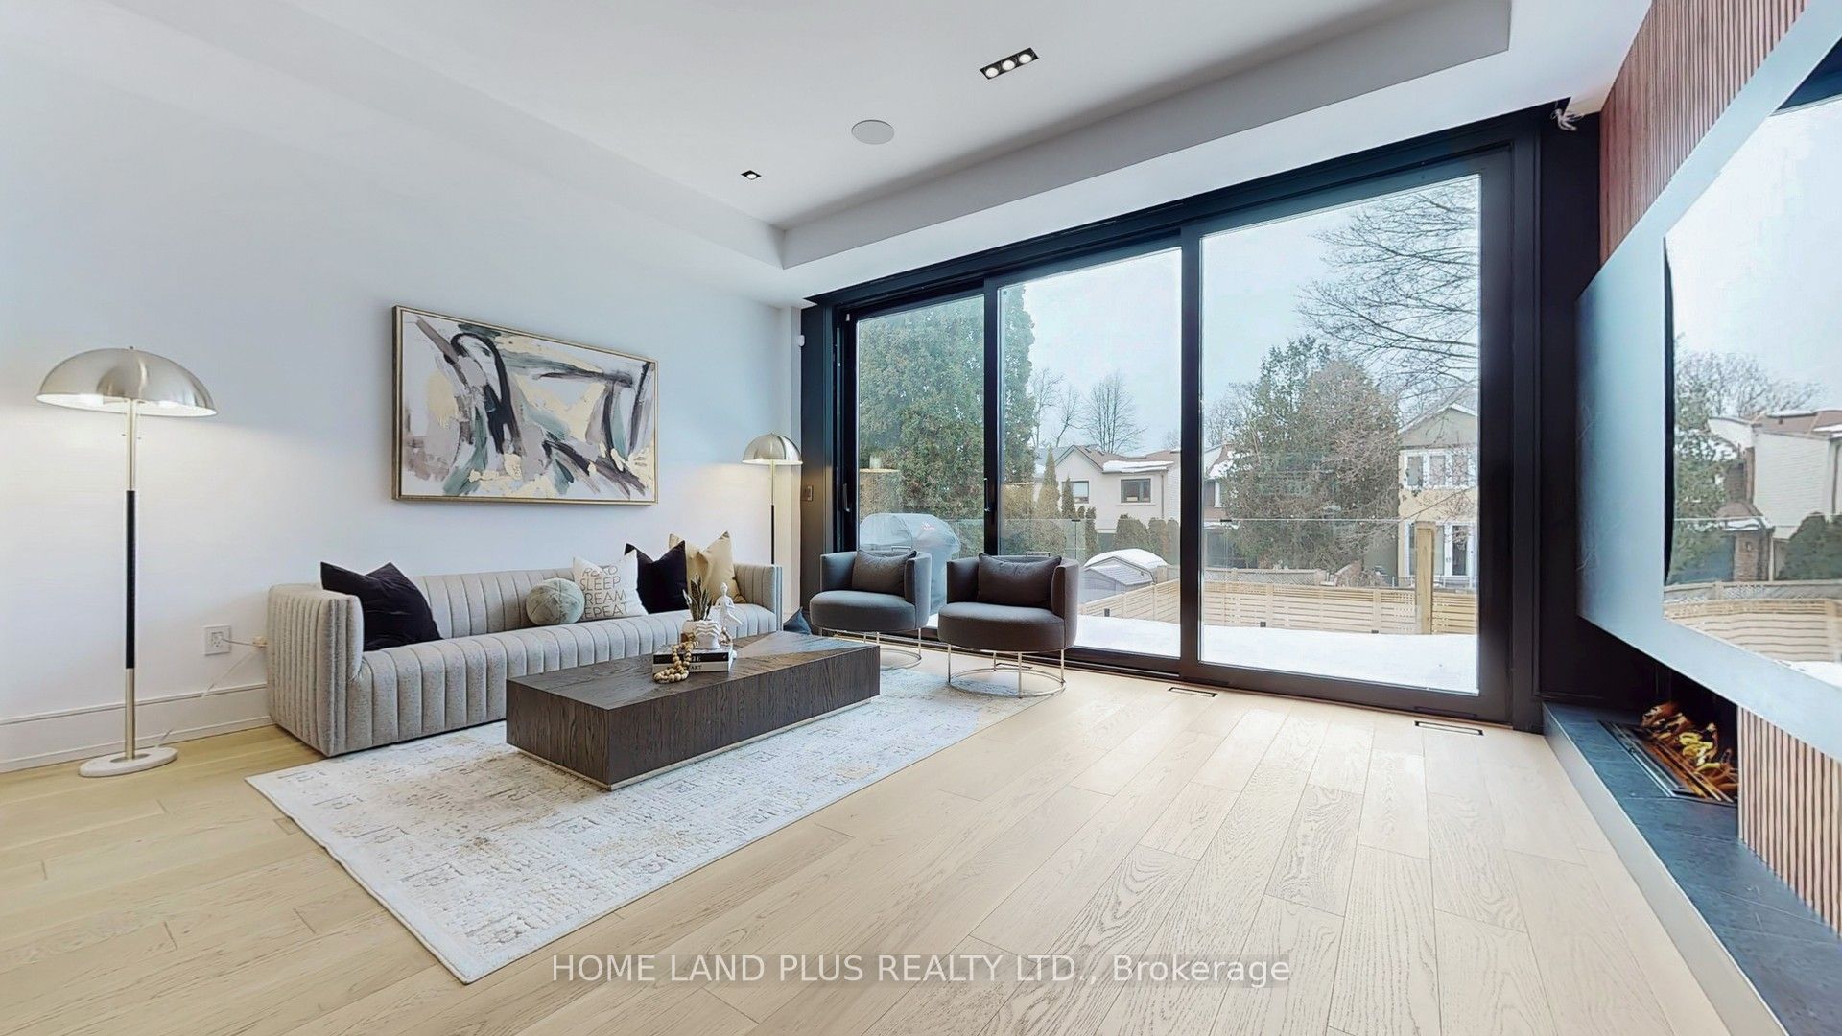
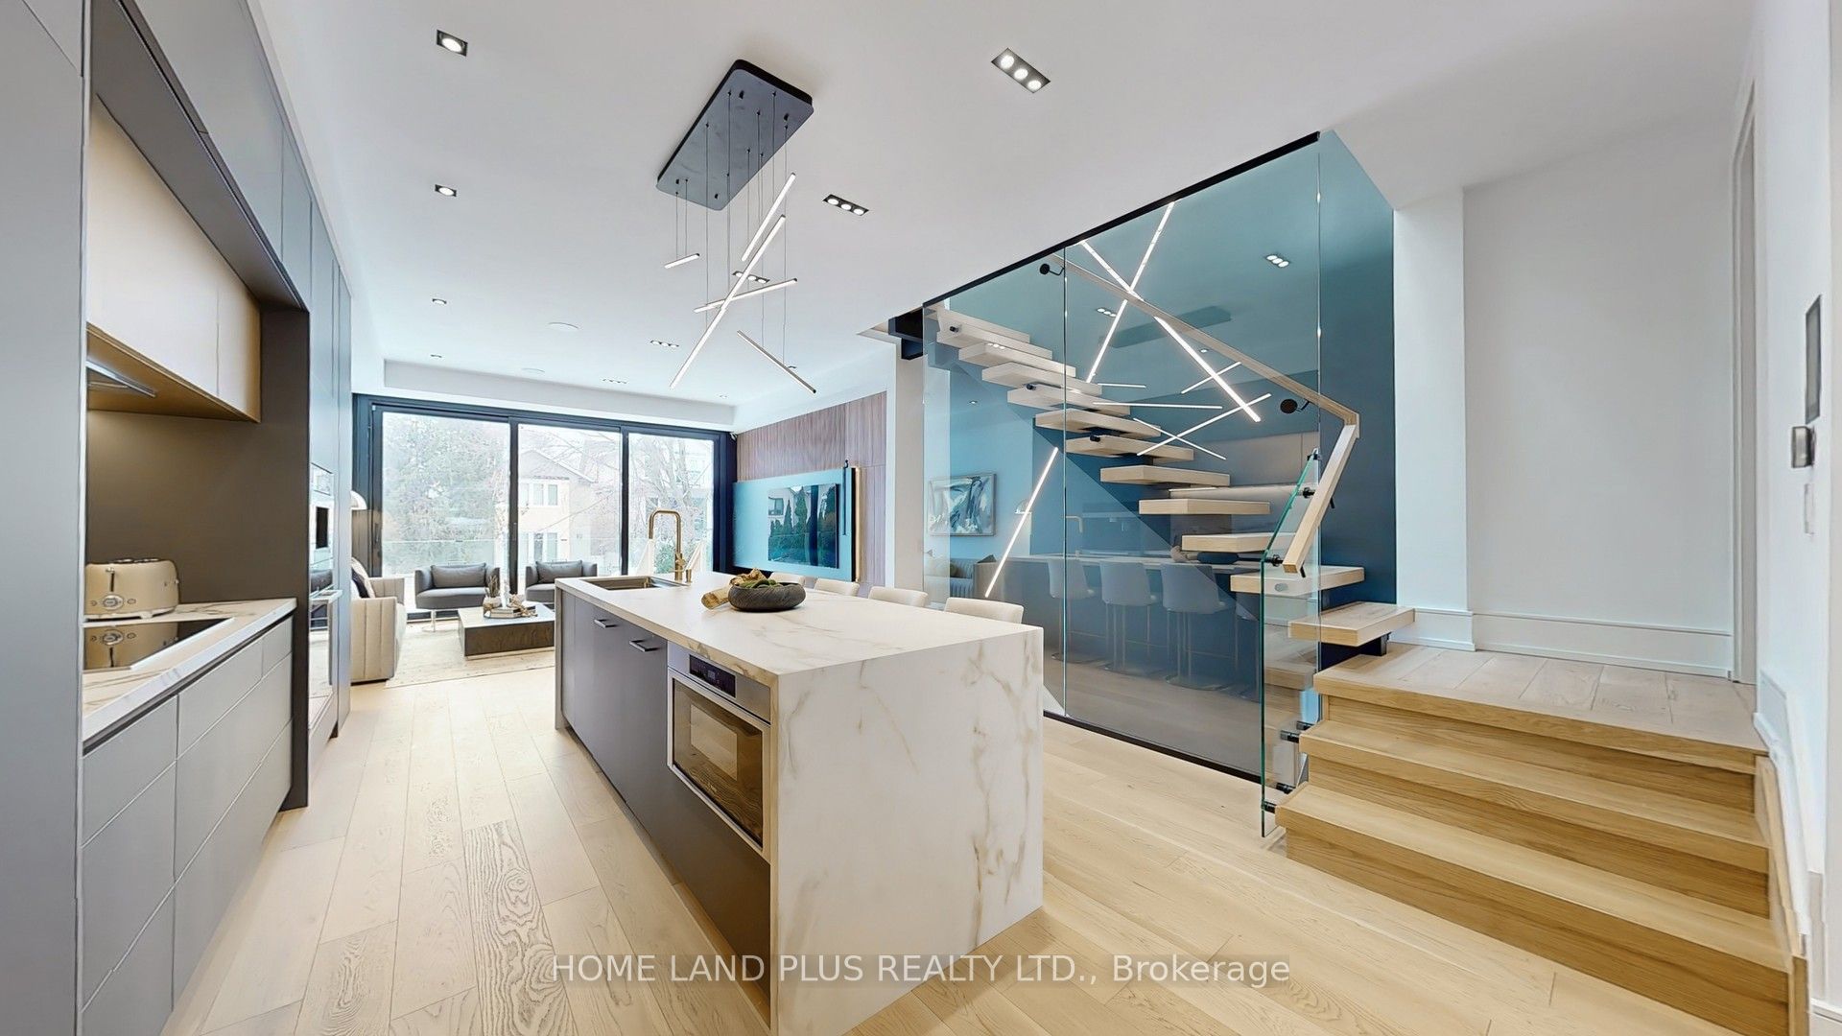 See all 50 photos
Property history

This listing has ended. It is no longer available.
Property not available for sale or for rent.
Ask about this home
A HOMEH agent will answer your questions about this home.Ask HOMEH
About this home
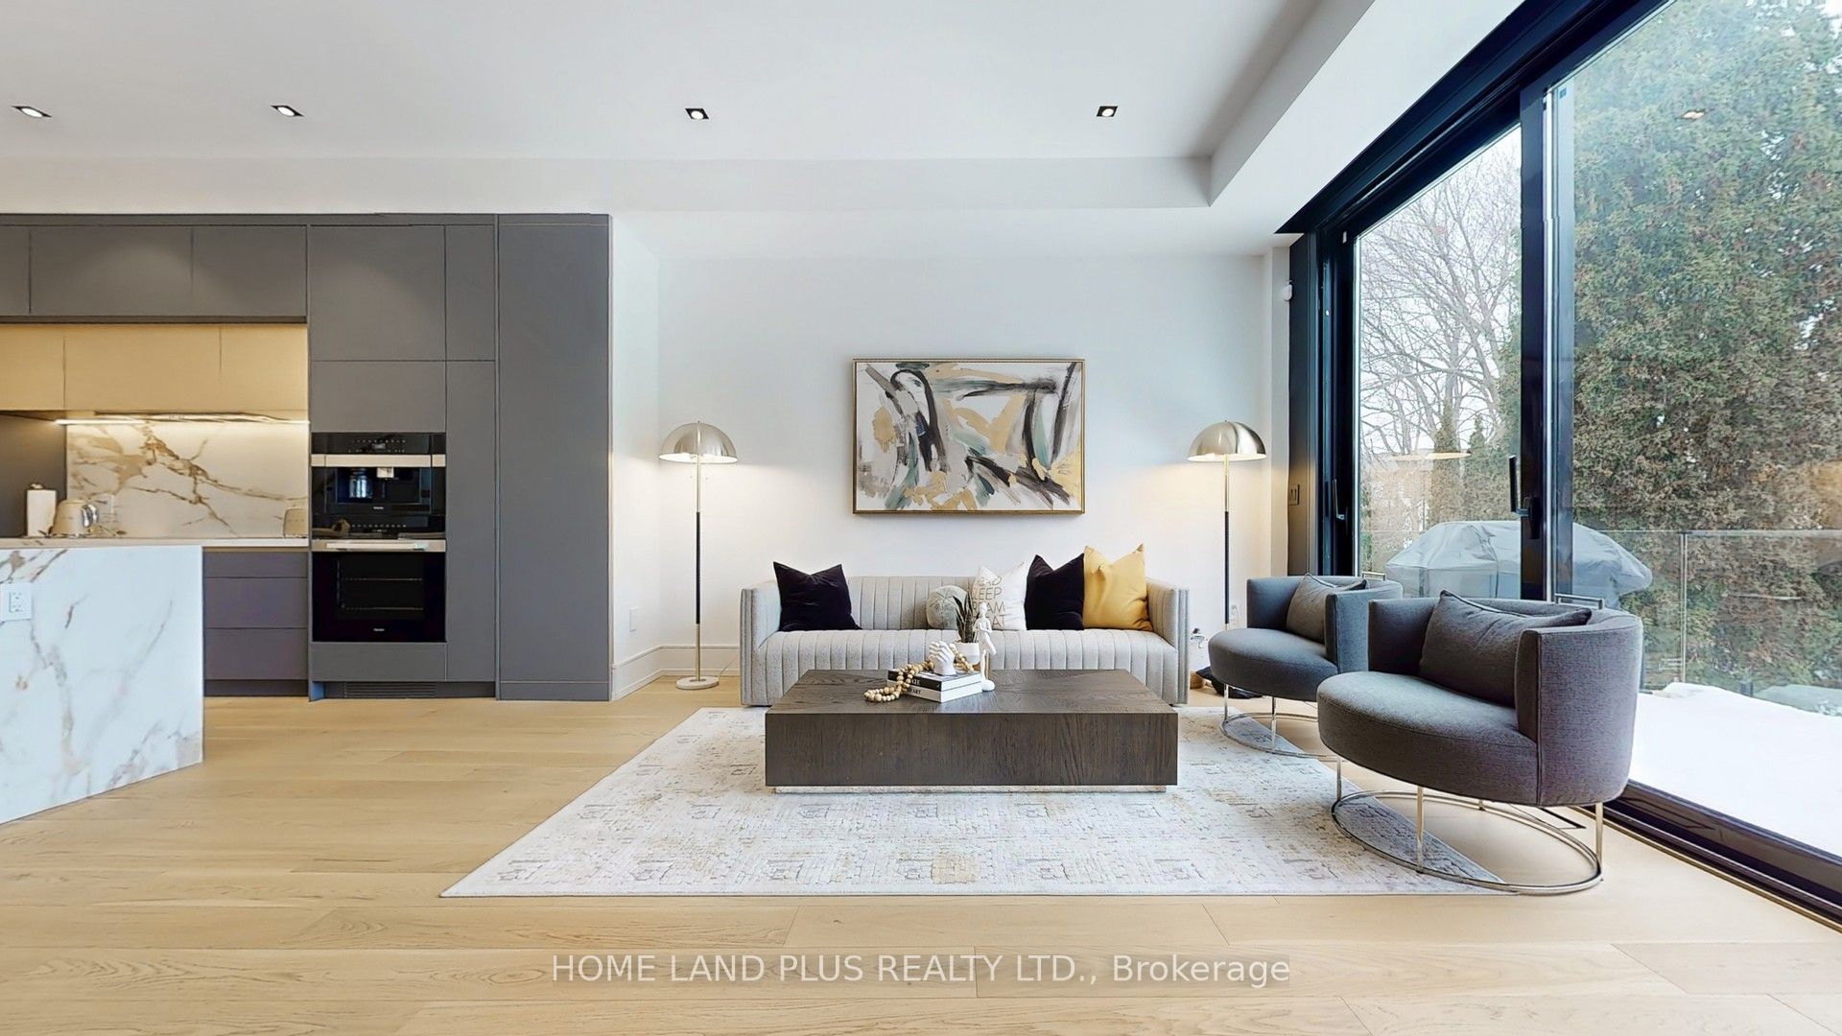
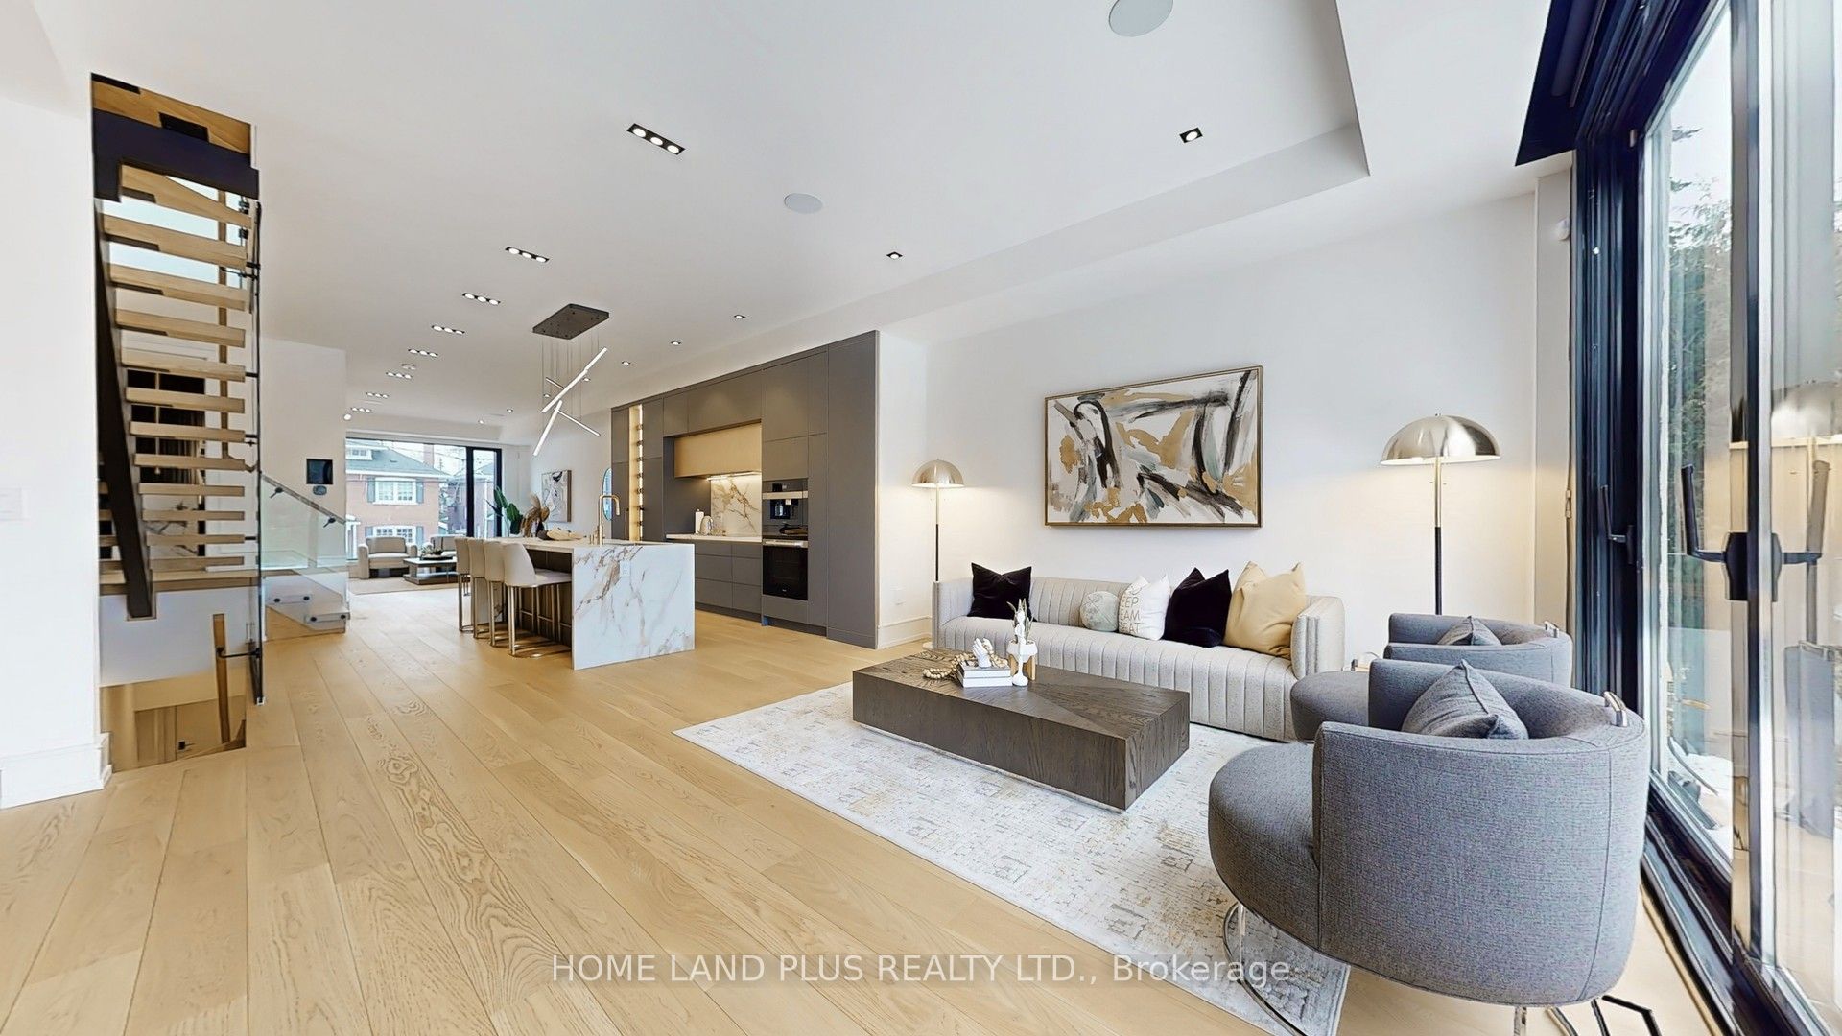
Modern Elegance at 116 Deloraine AveWelcome to this newly built home in Lawrence Park North, featuring a remarkable 9 ft solid mahogany wooden door at the main entrance. The interior boasts a heated foyer and a chef's kitchen equipped with built-in appliances, including a Miele coffee maker, oven, cooktop, and a panelled fridge, freezer, and Bosch dishwasher, entered around a stunning waterfall island. The property is ideally situated within the catchment area of highly sought after John Wanless school. Enjoy enhanced comfort with built-in speakers on the main floor, basement, and master suite, alongside a comprehensive security system with cameras. Additional features include a walkout basement with Heated Floor, access to a private nanny suite, irrigation for the backyard, a deck with glass railing, and more, showcasing sophisticated urban living at 116 Deloraine Ave.
Facts & features
Ask about this home
A HOMEH agent will answer your questions about this home.
Rooms
10 rooms · 5 bathrooms
- Living room12′4″ × 11′5″140 sq.ft.
- Dining room10′6″ × 11′5″120 sq.ft.
- Kitchen14′1″ × 13′9″194 sq.ft.
- Family room16′1″ × 17′3″279 sq.ft.
- Primary bedroom15′10″ × 10′1″160 sq.ft.
- Bedroom 212′6″ × 9′3″116 sq.ft.
- Bedroom 38′11″ × 9′80 sq.ft.
- Bedroom 49′ × 9′7″86 sq.ft.
- Recreation13′5″ × 16′2″217 sq.ft.
- Bedroom9′1″ × 8′10″81 sq.ft.
Around this home
Listing details
Helpful tools
Your HOMEH agent
"Priced 27% over our estimate. I would see it this week."
Ask HOMEH about this home
Price, neighbourhood, monthly cost. Ask anything.
HOMEH Intelligent Agent is an AI, not a licensed representative. Check anything important with your agent.