

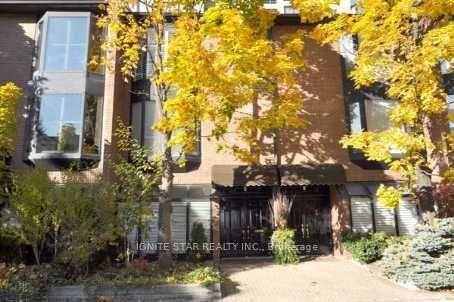
116 Granby Street
116 Granby Street
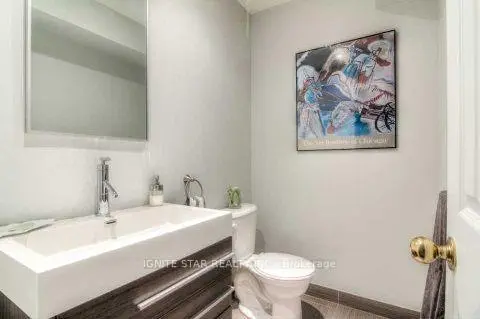 See all 26 photos
Property history
Facts and features
- BasementNone
- LaundryOwn room
- Lease term12 months
- PetsAllowed
- Hardwood floors
- Fireplace
- Central air
The homeCondo Townhouse, 3-storey, 1,800–1,999 sq ft
- Type: Condo Townhouse
- Style: 3-storey
- Living space: 1,800–1,999 sq ft
- Basement: None
- Exposure: North South
- View: City
InsideFireplace Yes, wood, Hardwood, Ceramic, Laundry room, main level
- Fireplace: Yes, wood
- Flooring: Hardwood, Ceramic
- Laundry: Laundry room, main level
- Features: Auto garage door remote, carpet free, central vacuum, water heater
- Rooms above ground: 8
- Bedrooms: 2
- Bathrooms: 3
- Kitchens: 1
- Family room: Yes
OutsideBrick, Open
- Exterior: Brick
- Balcony: Open
Parking and locker1 Parking, Built-in, Parking type Owned
- Spaces: 1 Parking
- Garage: Built-in
- Parking type: Owned
- Locker: None
Building116 Granby Street, Condo corporation 619, Pets Allowed
- Name: 116 Granby Street
- Condo corporation: 619
- Pets: Allowed
Heating, water and powerForced air, gas, Central air
- Heating: Forced air, gas
- Cooling: Central air
Rent and termsRent $3,600 a month, Entire property, Furnished
- Rent: $3,600 a month
- Space for rent: Entire property
- Furnished: Furnished
- Lease: 12 months
- Paid: Monthly
- Rent includes: Parking
- Deposit: Required
- Credit check: Required
- Employment letter: Required
- Rental application: Required
- References: Required
- Rental items: Water heater; furnace
IncludedFridge, stove, built-in microwave, dishwasher, wine fridge, washer, dryer, california shutters, all window coverings, all electrical and lighting fixtures
- Included: Fridge, stove, built-in microwave, dishwasher, wine fridge, washer, dryer, california shutters, all window coverings, all electrical and lighting fixtures
NearbyPark, public transit, school, hospital
- Close to: Park, public transit, school, hospital
Listing detailsC13770800, Rented, Sep 11, 2026
- MLS® number: C13770800
- Status: Rented
- Listed on: Sep 11, 2026
- Days on market: 14
- Updated: Sep 25, 2026
- Possession: 2026-09-12 / Immediate
- Occupied by: Vacant
- Listing brokerage: IGNITE STAR REALTY INC.
About this home
116 Granby Street, Toronto (Church-Yonge Corridor), ON M5B 1J1
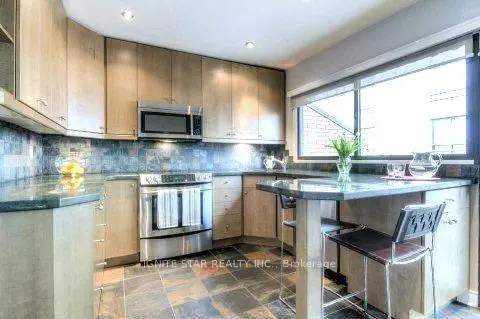
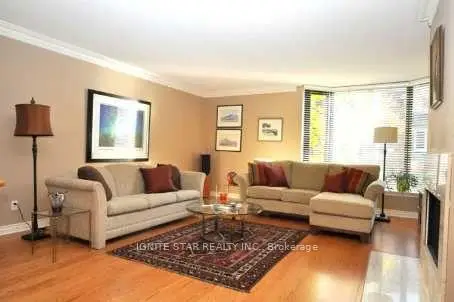
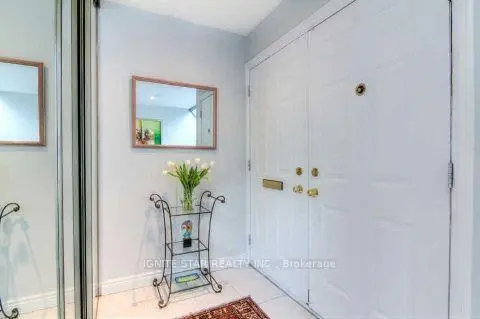
Fully furnished, luxury 3 storie townhouse within Toronto Metro University complex. In The Heart Of The City. Ideal For Work-At-Home, Main Floor Living/Office, Luxurious Open Concept family room with south facing bay window, State Of The Art Kitchen W/Granite Countertops, eating -in kitchen over look large Patio come with breakfast area. Slate Flooring/Backsplash & Built In S/S Appliances. Covered Patio, Hardwood Floors & Exquisite Finishes. Both Bedrooms W/Walk-In Closet & Ensuite Bath. 2 Car Garages. Great Balcony Off Kitchen. Close To Restaurants, Park, Ryerson, Subway. 2100 Square Foot. Excellent For Work-At-Home. Main Floor Can Be Street Level Office Or Family Room. Small Front Garden Plus A Patio Off The Second Floor Kitchen. The patio comes with built in awnings. Work & Entertain Where You Live! Laundry room Off Kitchen, Xtra Lrg Garage & Front Garden. Walking Distance To Eaton Center, Subway, Church St. 'Village'. Central Vac, Double Door Entry. Gourmet Eat-In Kitchen W/Stainless Kitchen-Aid Appliances And Granite Counters. Kitchenaid Stainless Gas Range. Walnut Hardwood In Living And Dining. Real wood fireplace. Master bedroom facing south, comes with large Bay window.
Ask about this home
A HOMEH agent will answer your questions about this home.
Know more about 116 Granby Street
Condo building · 116 Granby Street
116 Granby Street is a condo. No units are on the market here right now.
No similar units for rent in 116 Granby Street right now.
Around this home
Daily convenience, out of 100, from the distances below
Schools nearby
School rating, out of 10.
Helpful calculators
Your HOMEH agent

"I would see it this week."