
116 Hannaford Street
Toronto (East End-Danforth)116 Hannaford Street
Toronto (East End-Danforth)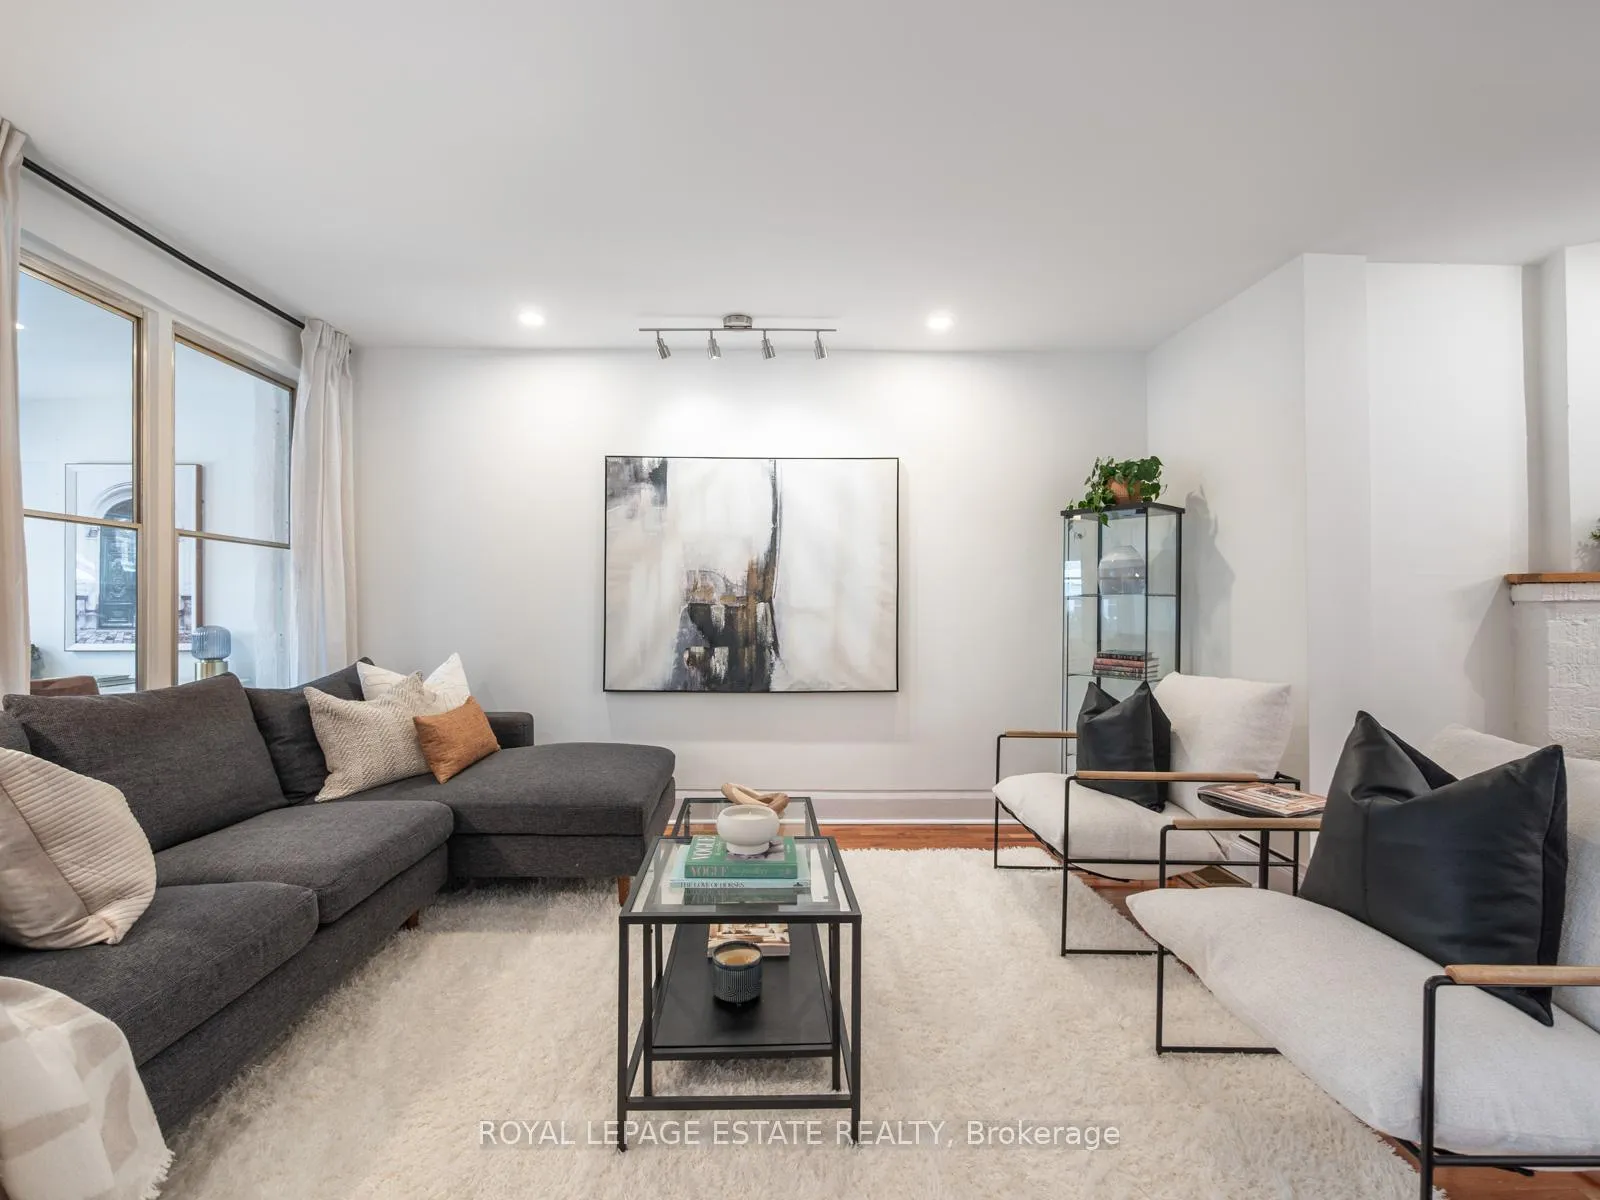
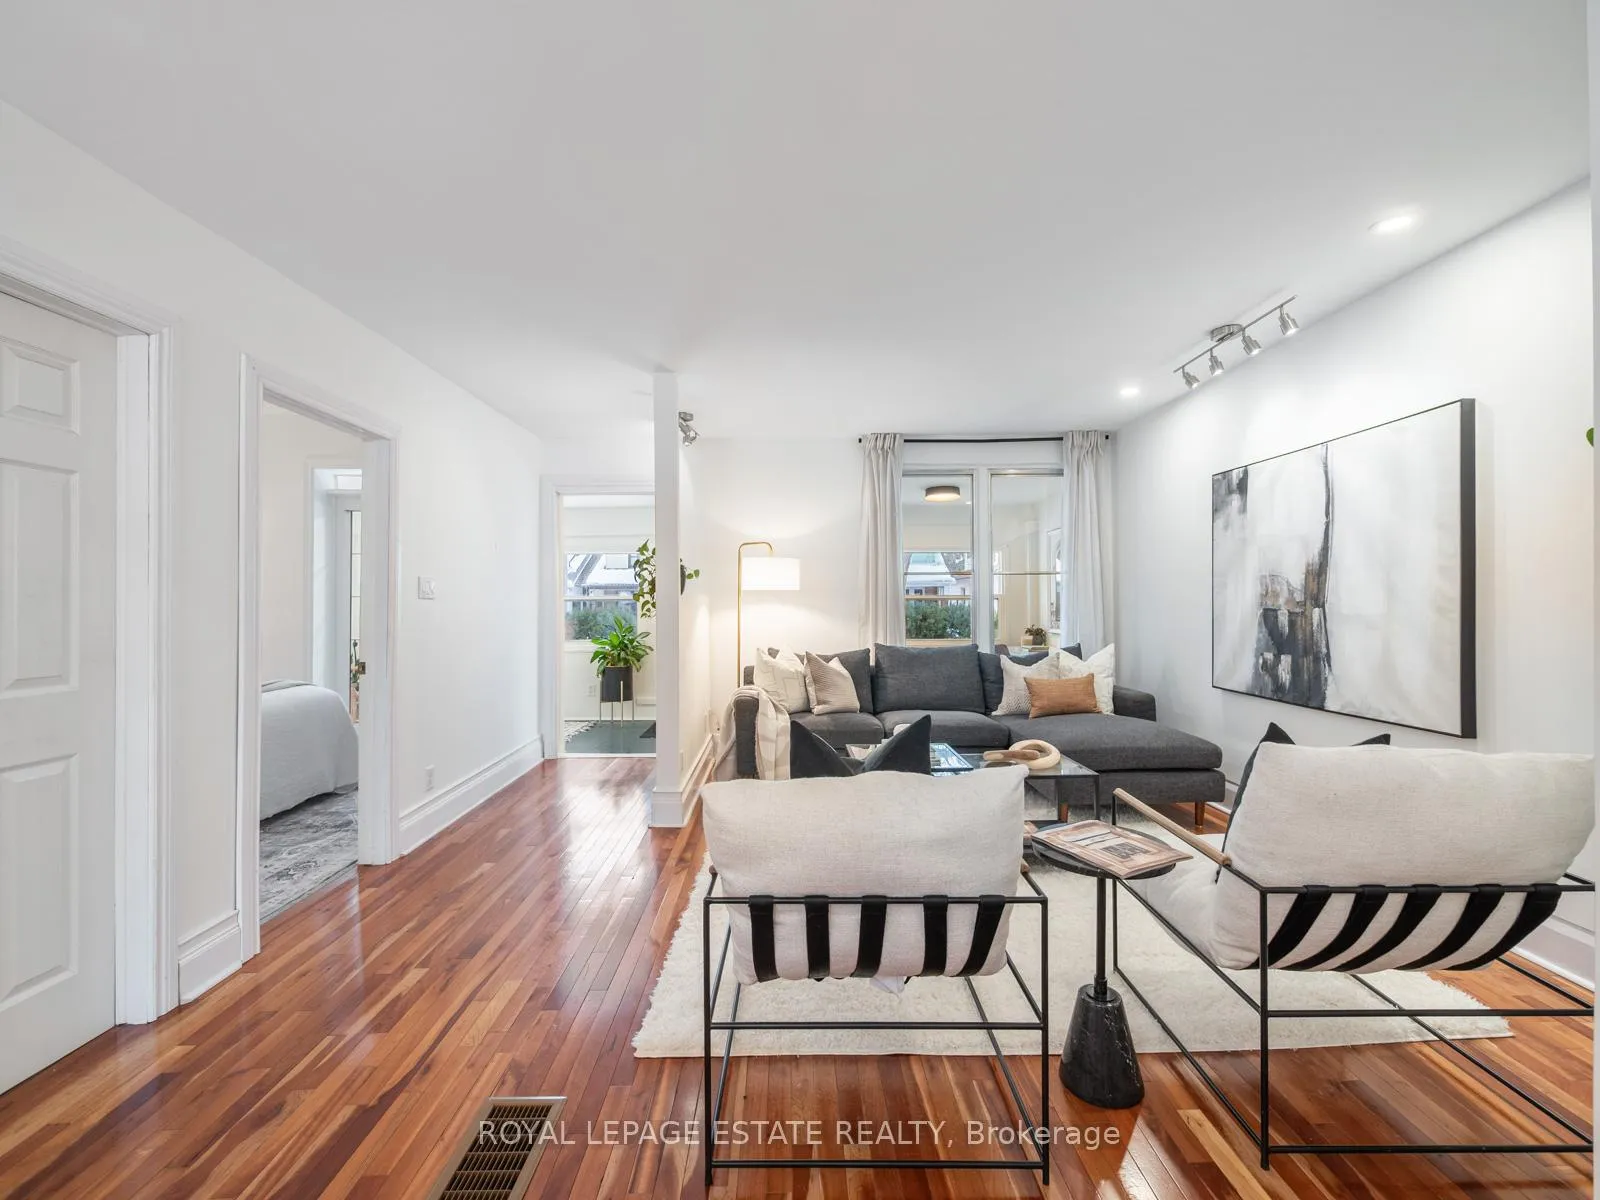 See all 48 photos
Property history

This home has sold. It is no longer available.
Property not available for sale or for rent.
Ask about this home
A HOMEH agent will answer your questions about this home.Ask HOMEH
About this home
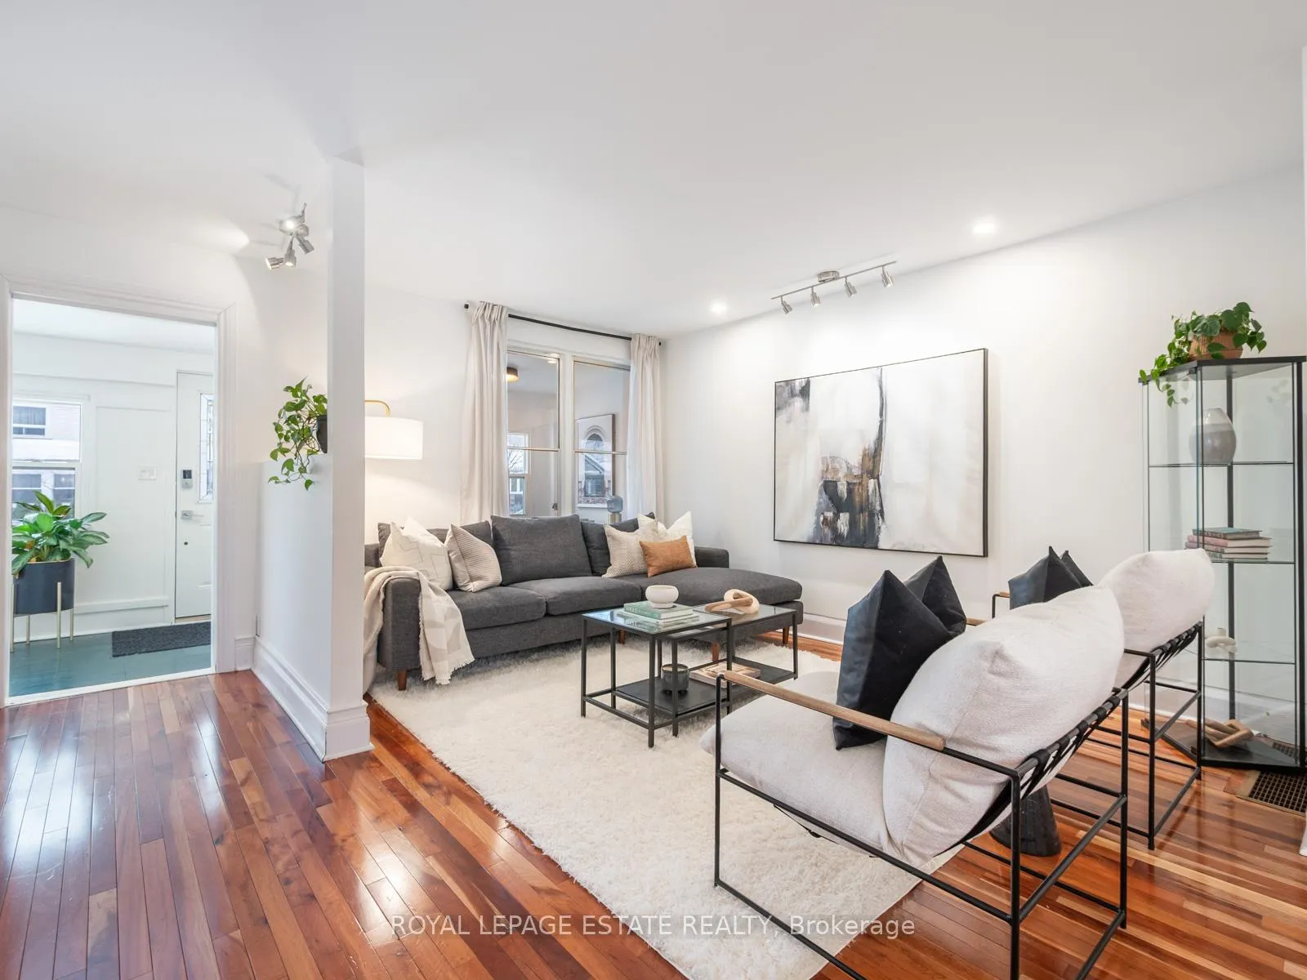
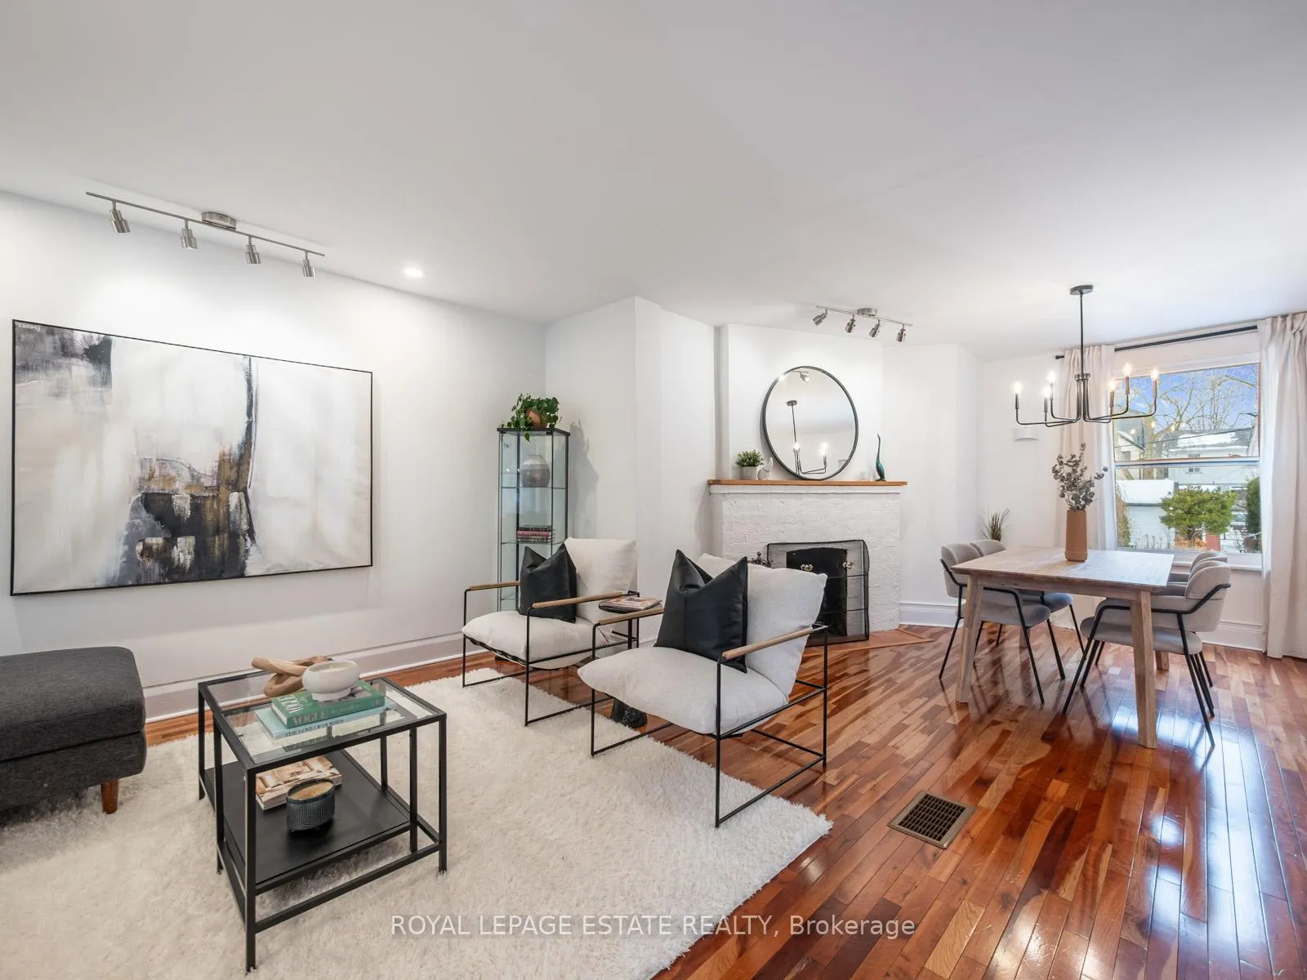
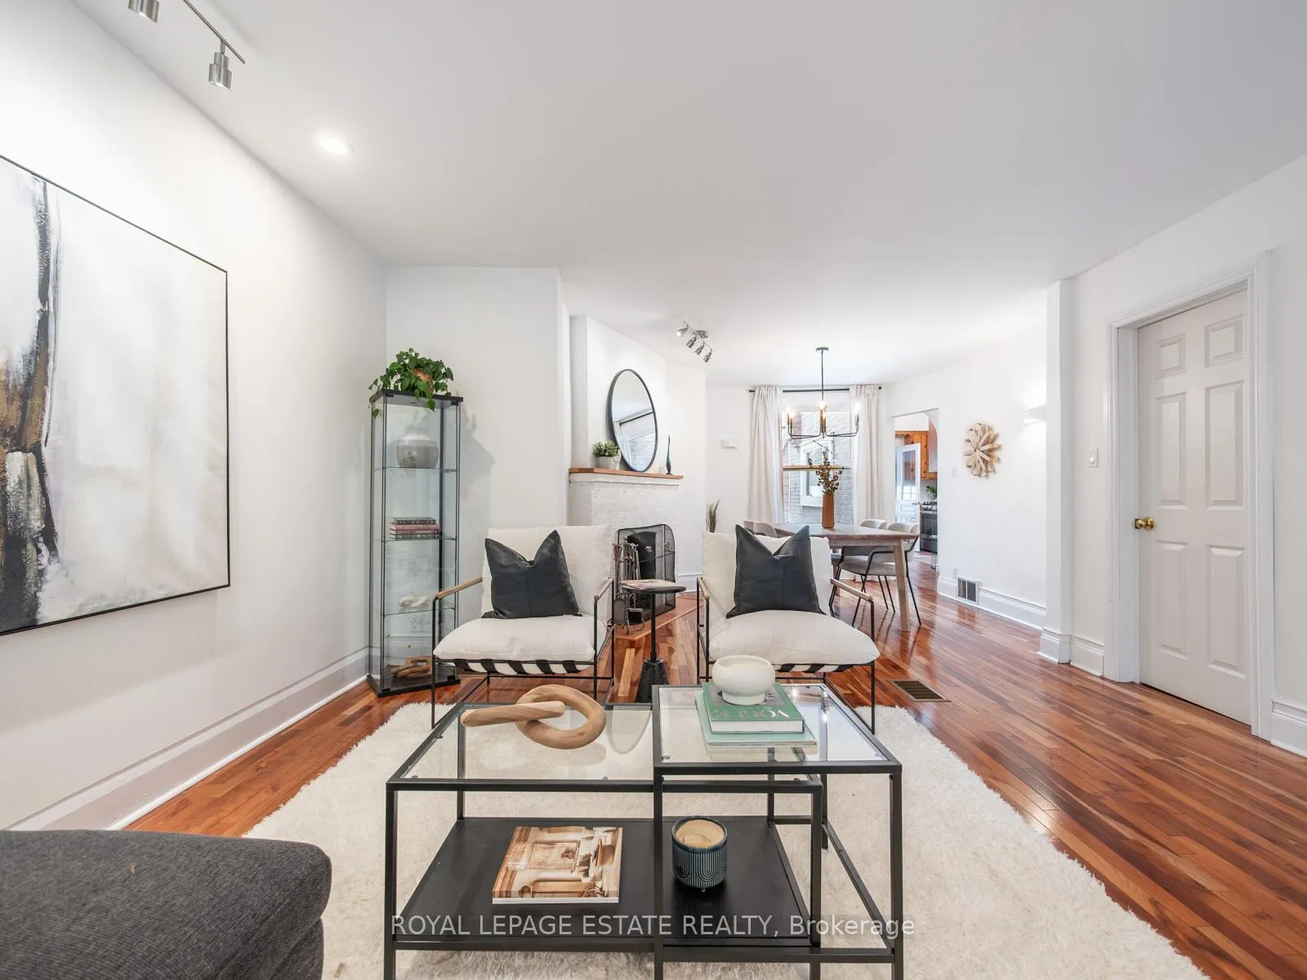
This delightful Upper Beach bungalow blends cottage charm with urban convenience, offering a peaceful retreat in the city. Set back from the street, the home is filled with natural light from large windows and skylights. The professionally landscaped front and back gardens create a serene outdoor oasis. Inside, the spacious living and dining areas feature a cozy wood-burning fireplace, while the bright, airy kitchen offers plenty of space for a dining table and easy access to the backyard patio. The renovated bathroom includes one of three skylights, enhancing the homes open feel. A large enclosed porch adds extra living space, perfect for relaxing year-round. The large basement provides ample storage, a recreation area, laundry, a 3-piece bath, and a walkout to the backyard. A bonus workshop/garage offers additional storage. Located in a walkable, transit-friendly neighborhood, close to the GO Train, Victoria Park and Main subway stations, and streetcar access. Stroll to Kingston Road, the Danforth, shops, restaurants, and the YMCA, with The Beaches and boardwalk just a short walk away.Top-rated schools, a library, a community center, and a swimming pool are all nearby. Garage access is via a right-of-way between 112 and 114 Hannaford St. Enjoy the best city living in this peaceful, well-connected community!
Facts & features
Ask about this home
A HOMEH agent will answer your questions about this home.
Rooms
12 rooms · 2 bathrooms
- Living room14′4″ × 13′7″194 sq.ft.
- Dining room12′6″ × 11′11″149 sq.ft.
- Kitchen11′10″ × 9′5″112 sq.ft.
- Bedroom10′2″ × 9′10″100 sq.ft.
- Bedroom 211′6″ × 8′10″101 sq.ft.
- Office7′5″ × 5′1″38 sq.ft.
- Foyer16′ × 5′11″95 sq.ft.
- Laundry8′5″ × 8′3″69 sq.ft.
- Family room14′9″ × 13′4″197 sq.ft.
- Bedroom 312′1″ × 9′1″109 sq.ft.
- Bedroom 413′2″ × 9′7″127 sq.ft.
- Room—
Around this home
Schools nearby
School rating, out of 10.
Listing details
Helpful tools
Your HOMEH agent
"I would see it this week."
Ask HOMEH about this home
Price, neighbourhood, monthly cost. Ask anything.
HOMEH Intelligent Agent is an AI, not a licensed representative. Check anything important with your agent.