

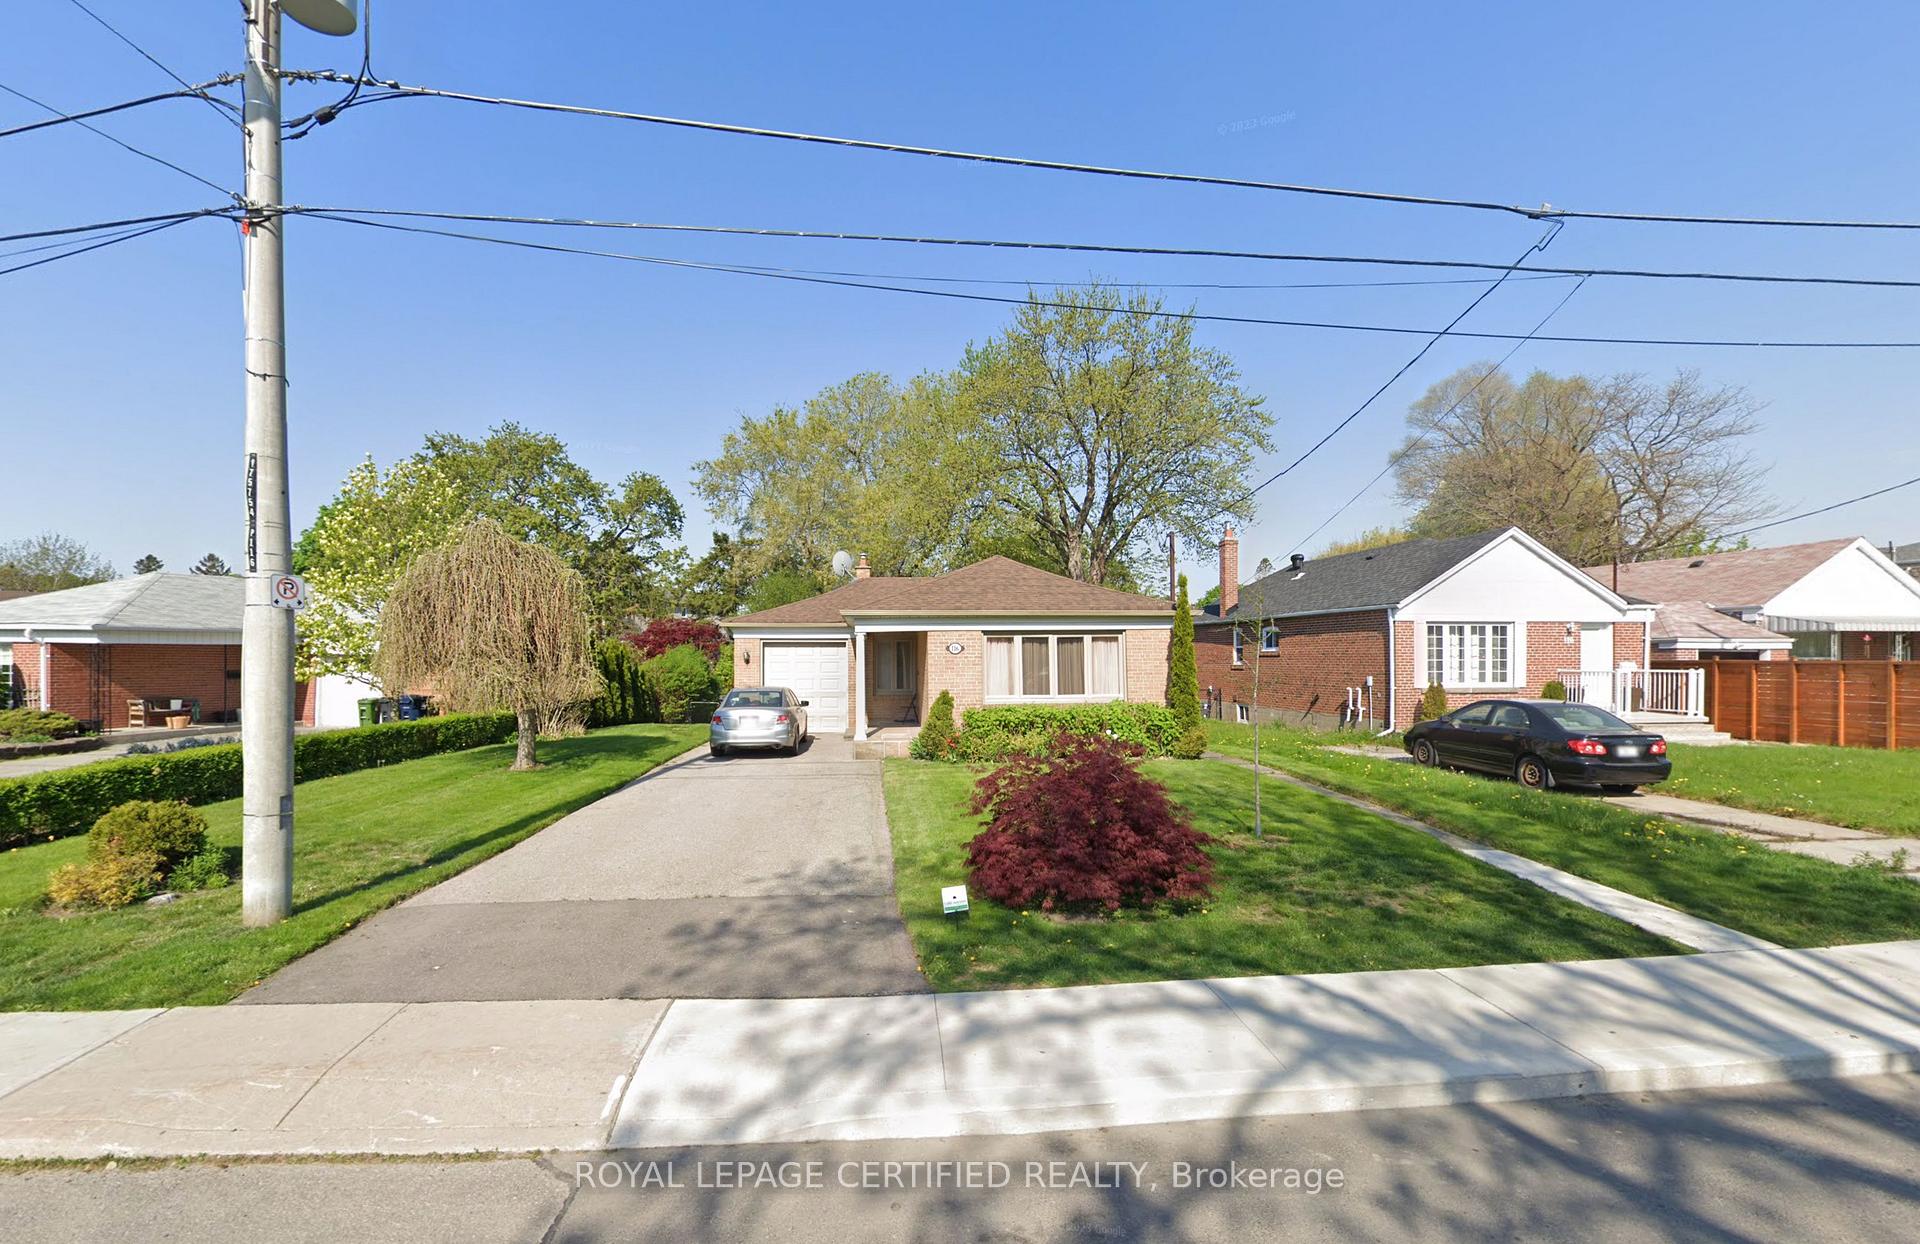
116 Rexleigh Drive
Detached For Rent
1/9116 Rexleigh Drive
Detached For Rent
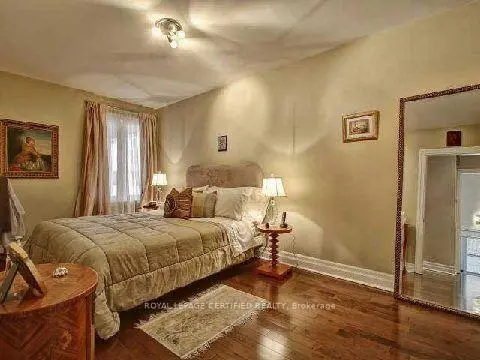 See all 9 photos
3+1 Bedrooms
2 Bathrooms
1 Garage
700–1.1K sq.ft
Entire Home
Available Now
Facts and features
- BasementFinished
- Lot size63 × 156 ft
- Lease term12 months
- FurnishedUnfurnished
What stands out
- Separate entrance
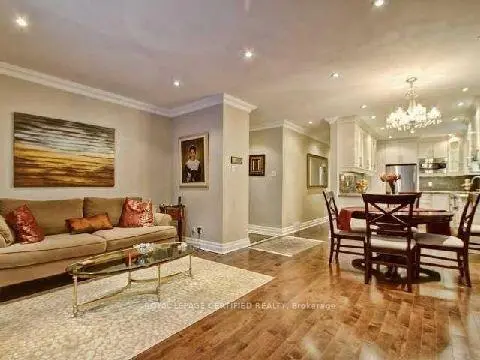
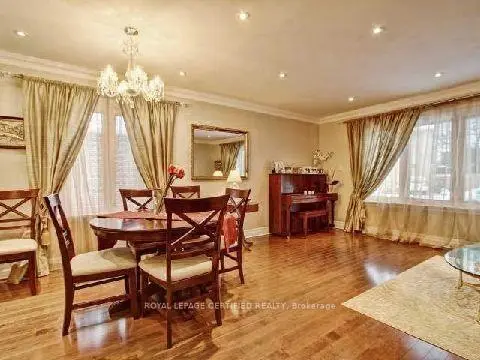
- Hardwood floors
- Central air
The homeDetached, Bungalow, 700–1,100 sq ft
- TypeDetached
- StyleBungalow
- Living space700–1,100 sq ft
- BasementFinished, separate entrance
InsideHardwood, Marble, Ensuite, lower level, Other
- FlooringHardwood, Marble
- LaundryEnsuite, lower level
- FeaturesOther
- Rooms above ground6
- Rooms in the basement1
- Bedrooms3 + 1 in the basement
- Bathrooms2
- Kitchens1
Outside and lotBrick, Asphalt shingle, Concrete
- ExteriorBrick
- RoofAsphalt shingle
- FoundationConcrete
- Other structuresGarden shed
- Size62.62 × 156.3 ft
Parking1 Garage, Attached, Private
- Spaces1 Garage
- GarageAttached
- DrivewayPrivate
Heating, water and powerForced air, gas, Central air, Municipal water
- HeatingForced air, gas
- CoolingCentral air
- WaterMunicipal water
- SewerMunicipal sewer
Rent and termsRent $4,200 a month, Entire property, Unfurnished
- Rent$4,200 a month
- Space for rentEntire property
- FurnishedUnfurnished
- Lease12 months
- PaidMonthly
- Rent includesParking
- DepositRequired
- Credit checkRequired
- Employment letterRequired
- Rental applicationRequired
- ReferencesRequired
- Rental itemsHot water heater rental
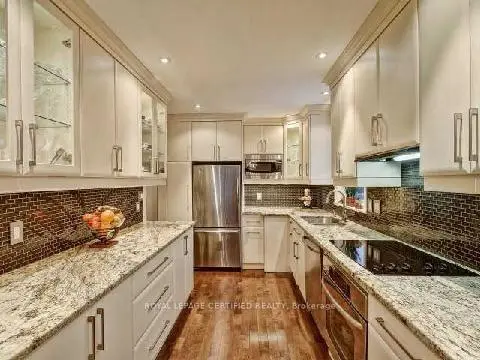
IncludedIncluded: s/s fridge, s/s b/i cooktop, s/s b/i oven & microwave, s/s b/i dishwasher. washer & dryer. gdo & remote., All the utilities and hot water heater to be paid by the tenants.
- IncludedIncluded: s/s fridge, s/s b/i cooktop, s/s b/i oven & microwave, s/s b/i dishwasher. washer & dryer. gdo & remote.
- Not includedAll the utilities and hot water heater to be paid by the tenants.
NearbyPublic transit, school, wooded/treed
- Close toPublic transit, school, wooded/treed
Listing detailsE14177438, For Rent, Nov 13, 2026
- MLS® numberE14177438
- StatusFor Rent
- Listed onNov 13, 2026
- Days on market7
- UpdatedNov 13, 2026
- PossessionImmediate
- Occupied byOwner
- Listing brokerageROYAL LEPAGE CERTIFIED REALTY
About this home
116 Rexleigh Drive, Toronto (O'Connor-Parkview), ON M4B 2N3
OtherPublic TransitSchoolWooded/Treed
Stunning Renovated 3 Bedroom Detach Bungalow With Finished Basement. One Car Garage Attached + 3 Car Driveway Parking. Finished Basement With 1 Bedroom & 3Pc Bath For Potential In-Law Suite Or Extended Family. Main Floor With Hardwood Floors And Laminate In The Basement. Quality Kitchen With Granite Counters, Close To Everything, Schools, Public Transit, Shopping, Transit & More. Act Now!!!
Read more
Book a viewing
Fri20Nov
Sat21Nov
Sun22Nov
Mon23Nov
Tue24Nov
Wed25Nov
Thu26Nov
Pick A Time
Around this home
O'connor & St.Clair Avenue
Errands
Parks
Schools
Daily convenience, out of 100, from the distances below
ParkGeorge Webster Park · 9 within 1 km5 min walk292 m
GroceryPlymouth Variety10 min walk601 m
SchoolGeorge Webster Elementary School7 min walk410 m
PharmacyShoppers Drug Mart13 min walk828 m
Cafés & foodTata Hot Sauce Emporium · 7 within 1 km10 min walk588 m
Gym & rec centreRedwood Hot Yoga Studio14 min walk851 m
LibraryToronto Public Library - Dawes Road10 min walk591 m
WalkDriveStraight-line distance, open map data
Grocery0.6 km
Park0.3 km
Dining0.6 km
Gym0.9 km
Schools nearby
School rating, out of 10.
George Webster Elementary Schoolelementary · Public · 0.4 km
4.7/10Low
Woodgreen-Wexfordsecondary · Public · 0.5 km
—
Holy Nation Christian Schoolelementary · Private · 0.6 km
—
Contact agent
Helpful calculators
Rent vs buy
Affordability
Mortgage
Down payment
Stress test
CMHC insurance

Your HOMEH agent
KimHOMEH agent · Toronto
"I would see it this week."
Ask Kim