

Unit 1105, 1166 Bay Street
Unit 1105, 1166 Bay Street
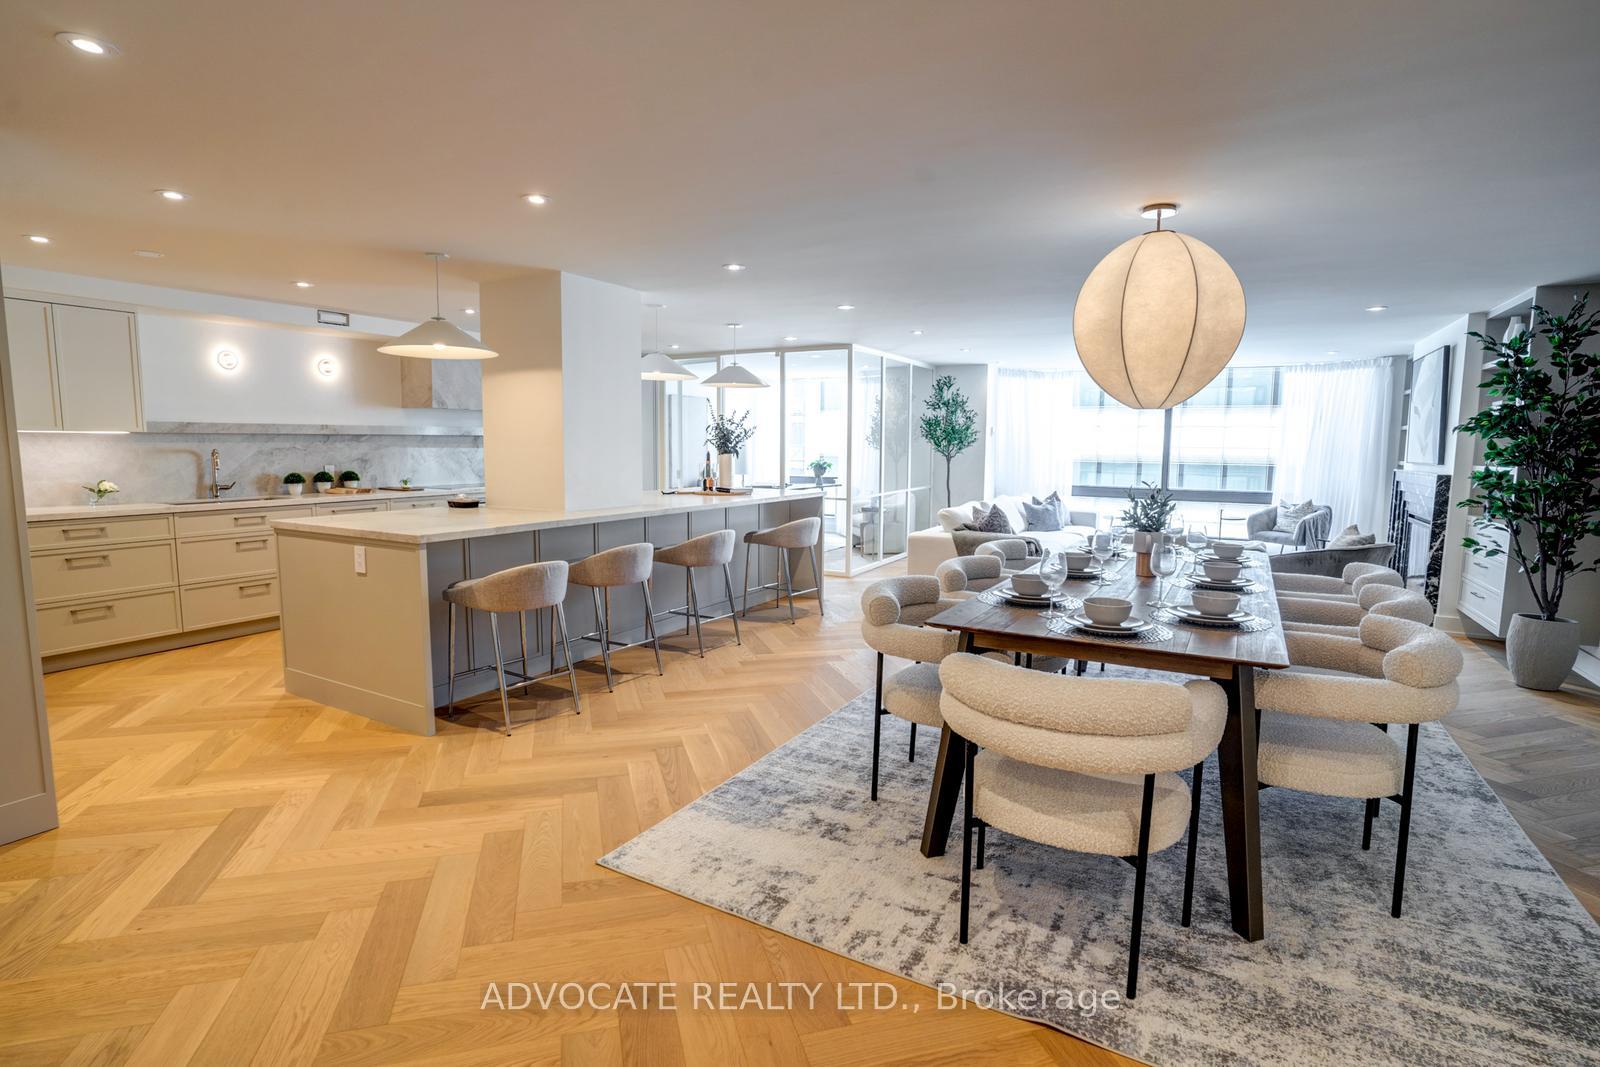 See all 38 photos
Property history
Facts and features
- ExposureWest
- LaundryIn-suite
- LockerExclusive
- BalconyNone
- Hardwood floors
- Fireplace
- Central air
- Concierge
- Gym
- Indoor pool
The homeCondo Apartment, Apartment, 2,250–2,499 sq ft
- Type: Condo Apartment
- Style: Apartment
- Living space: 2,250–2,499 sq ft
- Basement: None
- Exposure: West
InsideFireplace Yes, living room, Hardwood, In-suite laundry, main level
- Fireplace: Yes, living room
- Flooring: Hardwood
- Laundry: In-suite laundry, main level
- Features: Carpet free
- Security: Concierge/security
- Elevator: Yes
- Rooms above ground: 6
- Bedrooms: 2
- Bathrooms: 2
- Kitchens: 1
OutsideBrick, Unknown, Unknown
- Exterior: Brick
- Roof: Unknown
- Foundation: Unknown
- Balcony: None
Parking and locker2 Parking, Underground, Exclusive
- Spaces: 2 Parking
- Garage: Underground
- Parking type: Exclusive
- Driveway: Underground
- Spot: 5
- Locker: Exclusive
- Locker number: 36
- Locker level: B3
Building1166 Bay St, Storeys 22, Units 103
- Name: 1166 Bay St
- Storeys: 22
- Units: 103
- Registered: 1981
- Condo corporation: 555
- Amenities: Concierge, gym, indoor pool, party room/meeting room, rooftop deck/garden, visitor parking
- Pets: Allowed
Heating, water and powerHeat pump, electric, Central air
- Heating: Heat pump, electric
- Cooling: Central air
Costs and taxesTaxes $9,242 a year, Condo fee $2,976 a month, Water included, building insurance included, parking included, common elements included
- Taxes, 2024: $9,242 a year
- Condo fee: $2,976 a month
- Fee includes: Water included, building insurance included, parking included, common elements included
- HST: HST included in the price
Included in the saleSee schedule b
- Included: See schedule b
NearbyArts centre, hospital, library, park, public transit
- Close to: Arts centre, hospital, library, park, public transit
Listing detailsC11909013, Sold, Jan 6, 2025
- MLS® number: C11909013
- Status: Sold
- Listed on: Jan 6, 2025
- Days on market: 57
- Updated: Mar 4, 2025
- Possession: 30 days/TBA
- Occupied by: Vacant
- Listing brokerage: ADVOCATE REALTY LTD.
About this home
Unit 1105, 1166 Bay Street, Toronto (Bay Street Corridor), ON M5S 2X8
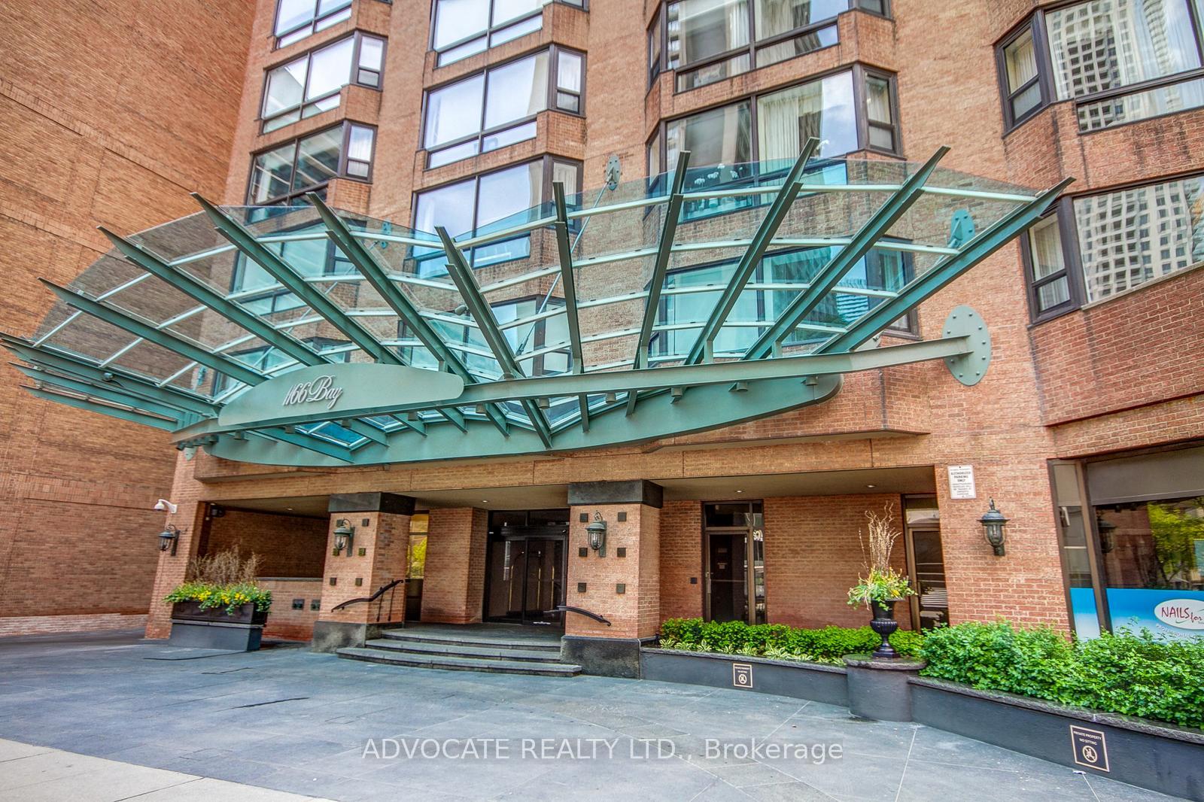
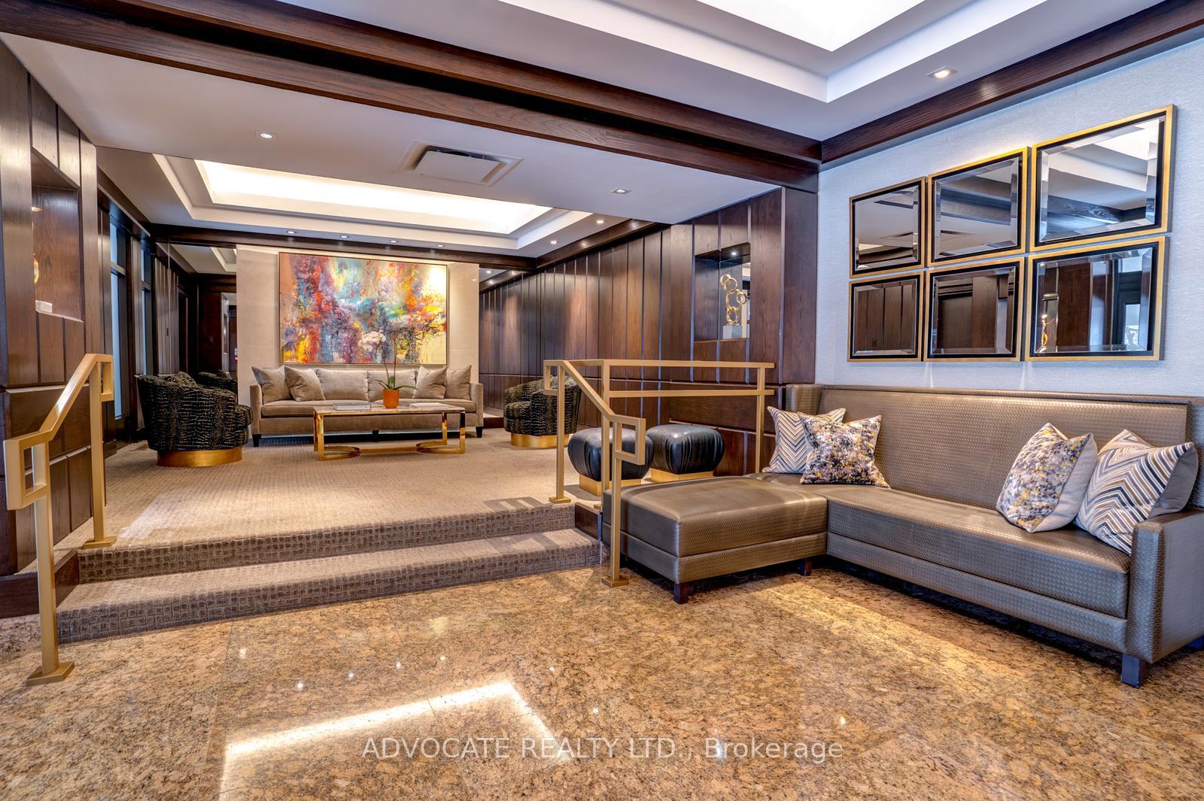
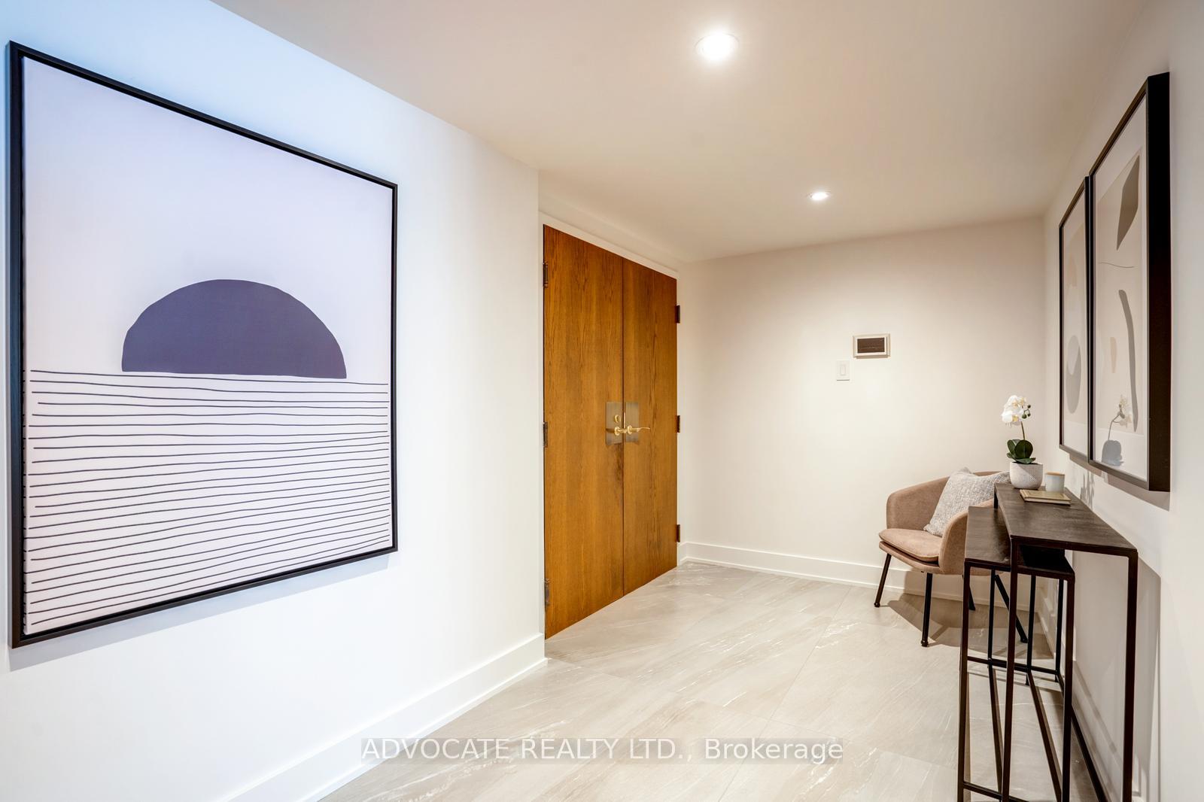
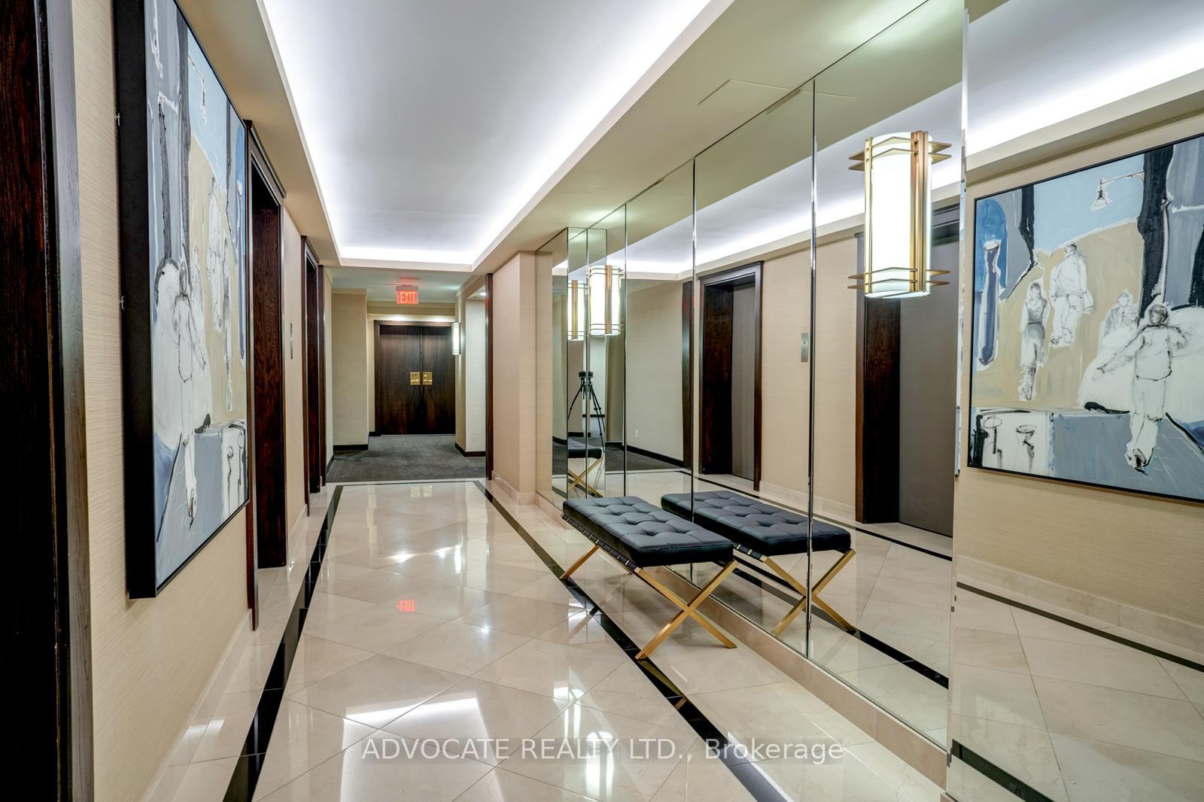
There are so many reasons to love this condo! 1166 Bay is an iconic building in the heart of Yorkville with hotel quality services and great amenities like the attentive 24/7 Concierge,Valet Parking and an extensive outdoor terrace. Suite 1105 has been thoughtfully redesigned and has been meticulously renovated with the highest quality materials and finishes. It's very bright and spacious, with over 2300 square feet and lots of natural light from floor to ceiling windows. Enjoy bespoke cabinetry and design finishes like the stone fireplace surround and custom millwork. There are large principal rooms for formal entertaining or casual family living and a chef's kitchen that will be the envy of everyone you know with a huge quartzite island, top of the line Miele integrated appliances and lots of storage. The office is a stunning re-imagined space with glass partition walls. The primary bedroom has more storage than you can imagine and a spa inspired ensuite bathroom. There is a large second bedroom with more wall to wall closets. Enjoy the beauty of the herring bone oak floors and LED pots lights throughout. There is a handy laundry room with side by side washer and dryer, sink and storage cupboards. The location is so convenient! It's just steps to two subway lines, the Manulife Centre, Bloor Street shops and restaurants, parks and museums. Be sure to check out the extraordinary tranquil outdoor terrace, a surprise oasis in the heart of the city. You are going to love living here! **EXTRAS** Designer selected electric light fixtures, dining room chandelier, custom designed stone fireplace surround, Car wash and EV charger in the garage.
Ask about this home
A HOMEH agent will answer your questions about this home.
Know more about 1166 Bay St
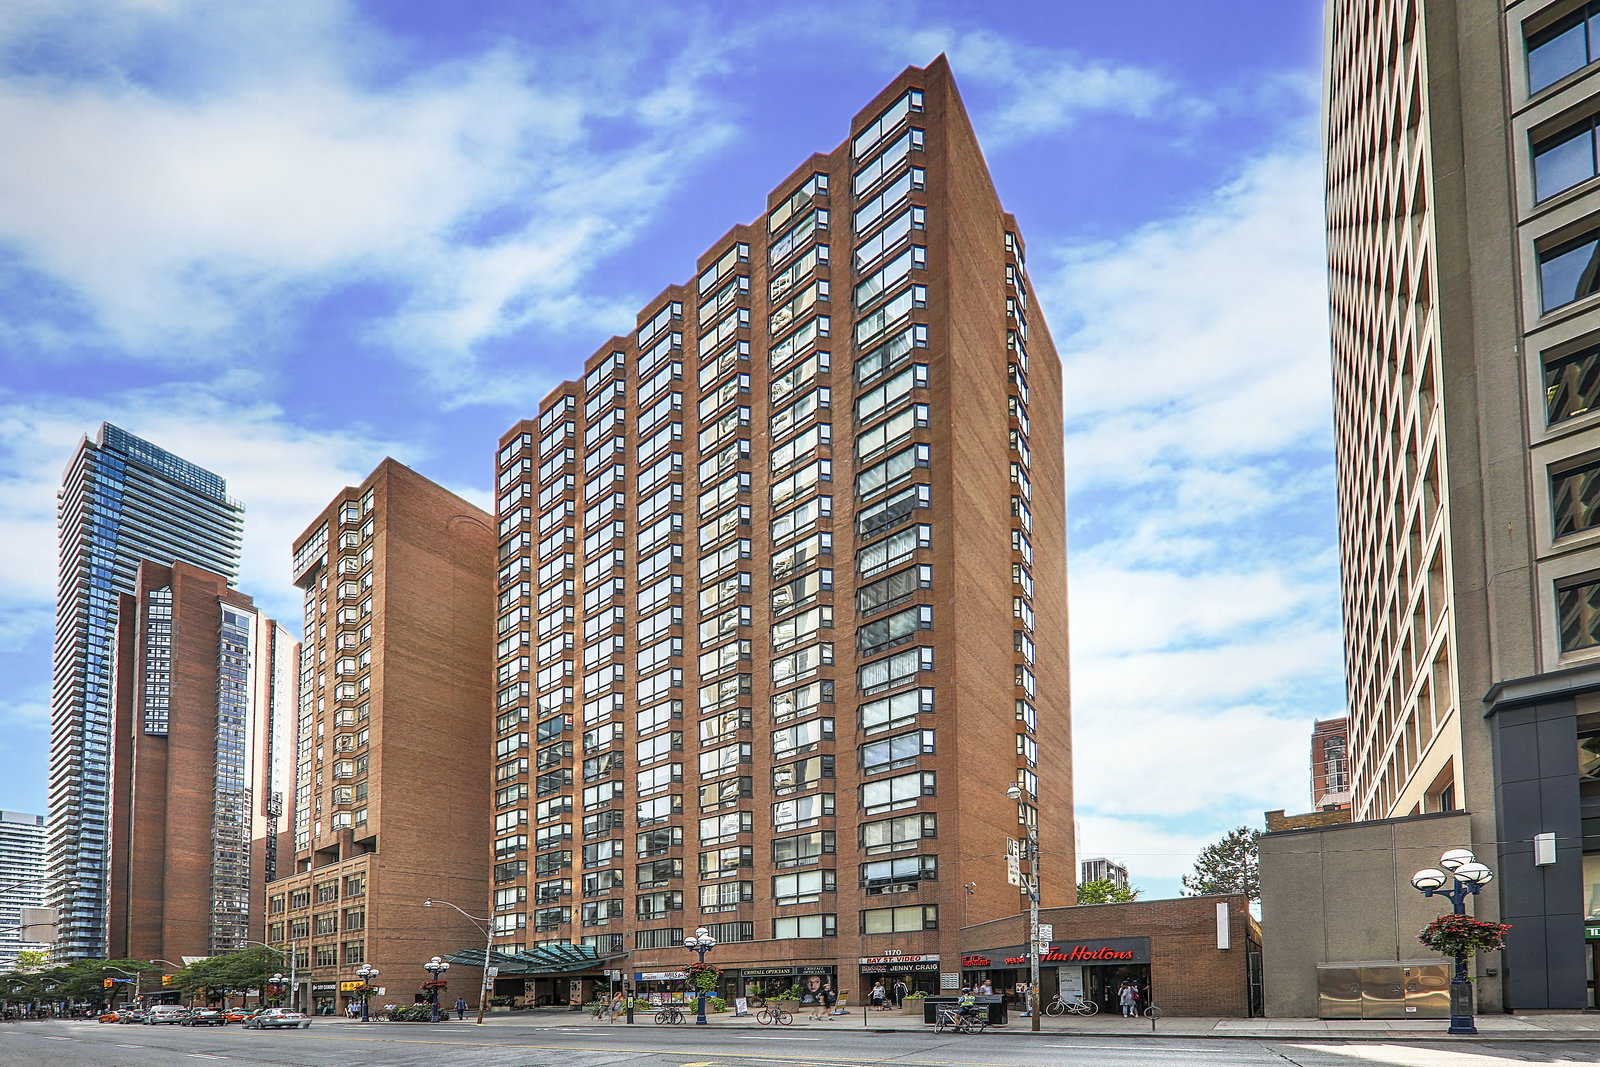
Condo building · 1166 Bay Street
1166 Bay St is a 22-storey condo with 103 suites, built in 1981 by Cadillac Fairview Corporation Limited. Right now 1 for sale and 1 for rent are on the market here.
- 22storeys
- 103suites
- $1,158/sq ft
- 1981built
No similar units for sale in 1166 Bay St right now.
Around this home
Daily convenience, out of 100, from the distances below
Schools nearby
School rating, out of 10.
Helpful calculators
Your HOMEH agent

"I would see it this week."