

Unit 401, 1166 Bay Street
Unit 401, 1166 Bay Street
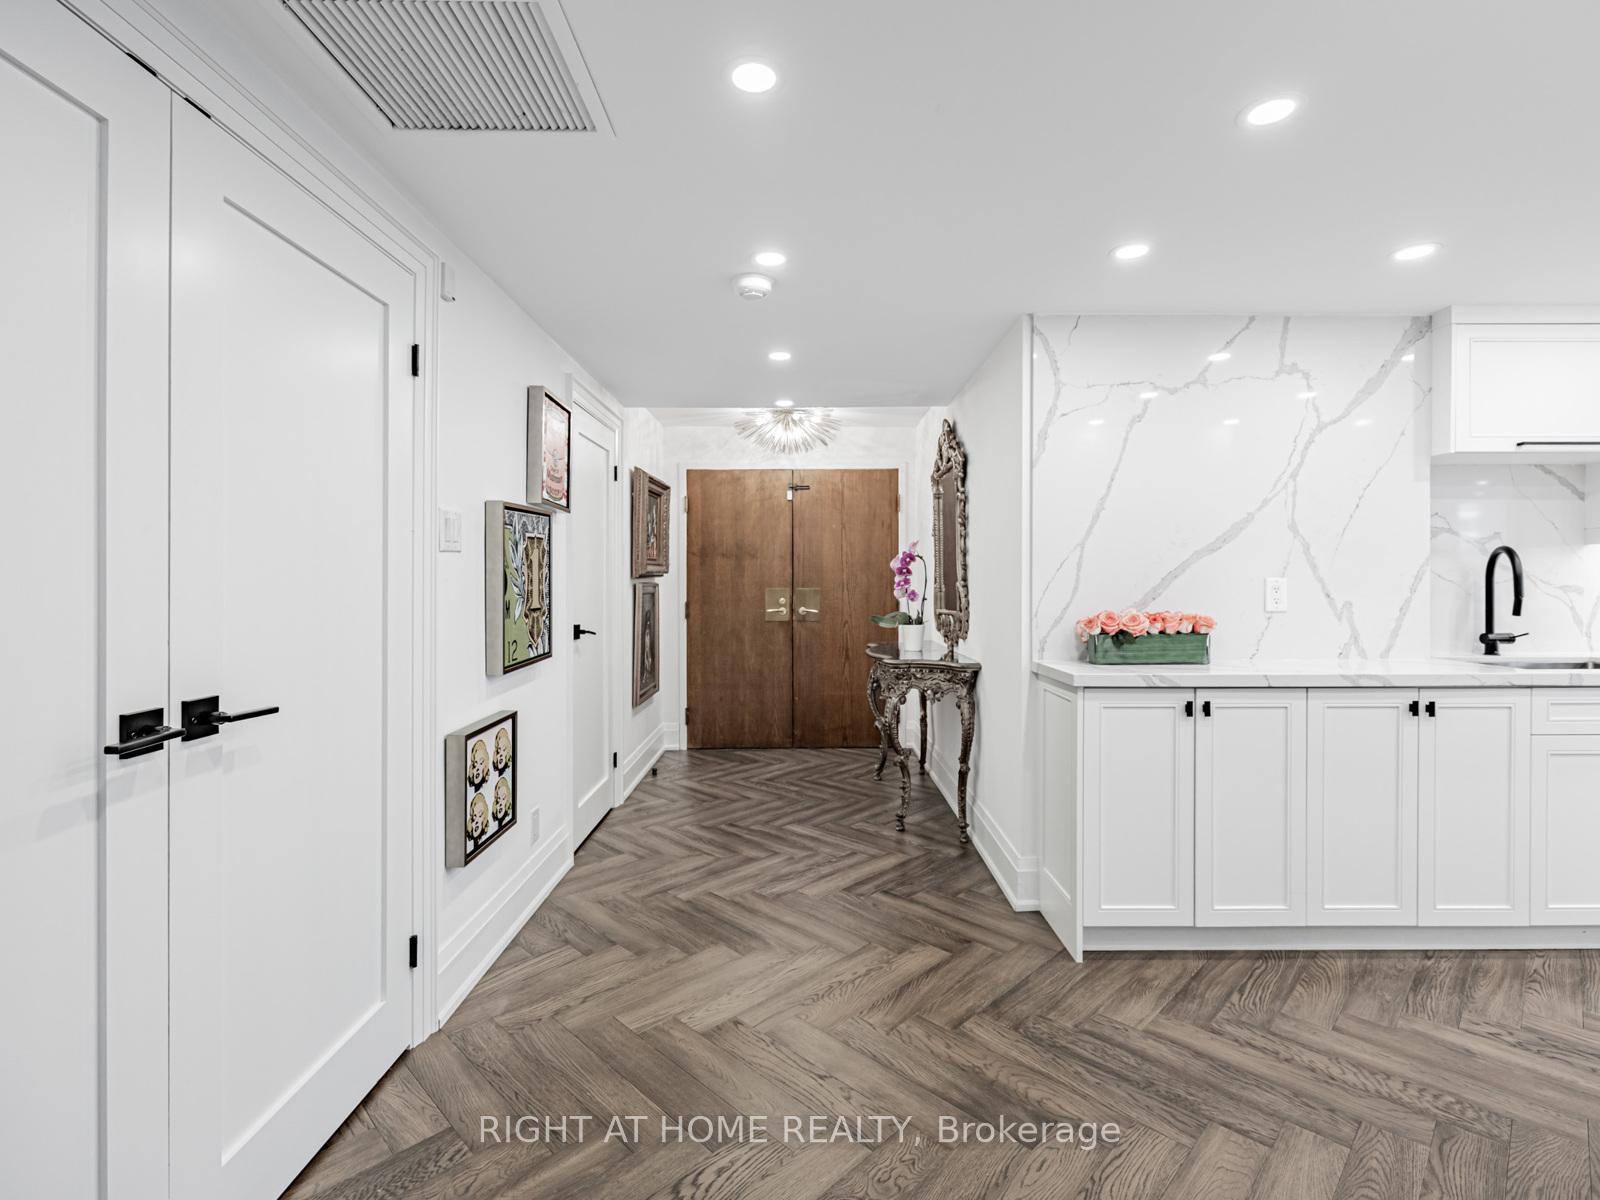 See all 38 photos
Property history
Facts and features
- ExposureEast west
- LaundryEnsuite
- LockerNone
- BalconyNone
- Hardwood floors
- Fireplace
- Central air
- Concierge
- Indoor pool
- Party room/meeting room
The homeCondo Apartment, Apartment, 2,000–2,249 sq ft
- Type: Condo Apartment
- Style: Apartment
- Living space: 2,000–2,249 sq ft
- Basement: None
- Exposure: East West
InsideFireplace Yes, Hardwood, Ceramic, Ensuite, main level
- Fireplace: Yes
- Flooring: Hardwood, Ceramic
- Laundry: Ensuite, main level
- Features: Bar fridge, built-in oven, carpet free, central vacuum, countertop range, primary bedroom - main floor, separate heating controls, ventilation system, wheelchair access
- Elevator: Yes
- Rooms above ground: 6
- Rooms in the basement: 1
- Bedrooms: 2 + 1 in the basement
- Bathrooms: 2
- Kitchens: 1
OutsideConcrete, Balcony None
- Exterior: Concrete
- Balcony: None
Parking and locker2 Parking, Underground, Parking type Owned
- Spaces: 2 Parking
- Garage: Underground
- Parking type: Owned
- Driveway: Underground
- Spot: P3-27
- Locker: None
Building1166 Bay St, Storeys 22, Units 103
- Name: 1166 Bay St
- Storeys: 22
- Units: 103
- Registered: 1981
- Condo corporation: 555
- Amenities: Concierge, indoor pool, party room/meeting room, visitor parking, gym, rooftop deck/garden
- Pets: Allowed
Heating, water and powerHeat pump, electric, Central air
- Heating: Heat pump, electric
- Cooling: Central air
Costs and taxesTaxes $8,888 a year, Condo fee $2,747 a month, Cac included, common elements included, building insurance included, water included, parking included
- Taxes, 2025: $8,888 a year
- Condo fee: $2,747 a month
- Fee includes: Cac included, common elements included, building insurance included, water included, parking included
- HST: No HST
Included in the saleMiele french door fridge/freezer, miele b/i oven, miele cooktop, miele b/i dishwasher, wine fridge, electric blinds & remotes (3), full size - front loading washer/dryer, All artwork, mirrors (excluding bathroom mirrors), light fixtures
- Included: Miele french door fridge/freezer, miele b/i oven, miele cooktop, miele b/i dishwasher, wine fridge, electric blinds & remotes (3), full size - front loading washer/dryer
- Not included: All artwork, mirrors (excluding bathroom mirrors), light fixtures
NearbyClear view, hospital, library, park, public transit, place of worship
- Close to: Clear view, hospital, library, park, public transit, place of worship
Listing detailsC12376114, Sold, Sep 2, 2025
- MLS® number: C12376114
- Status: Sold
- Listed on: Sep 2, 2025
- Days on market: 13
- Updated: Sep 15, 2025
- Possession: 2025-10-02 / Flexible
- Occupied by: Owner
- Listing brokerage: RIGHT AT HOME REALTY
About this home
Unit 401, 1166 Bay Street, Toronto (Bay Street Corridor), ON M5S 2X8
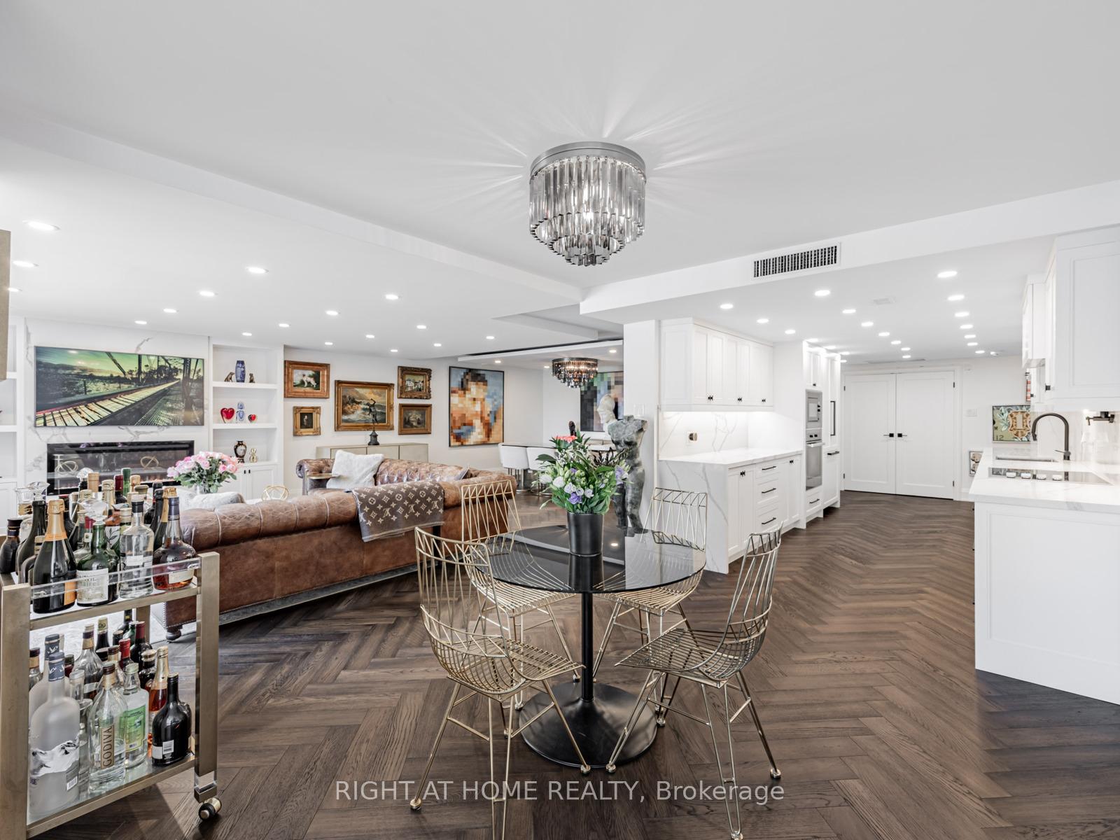
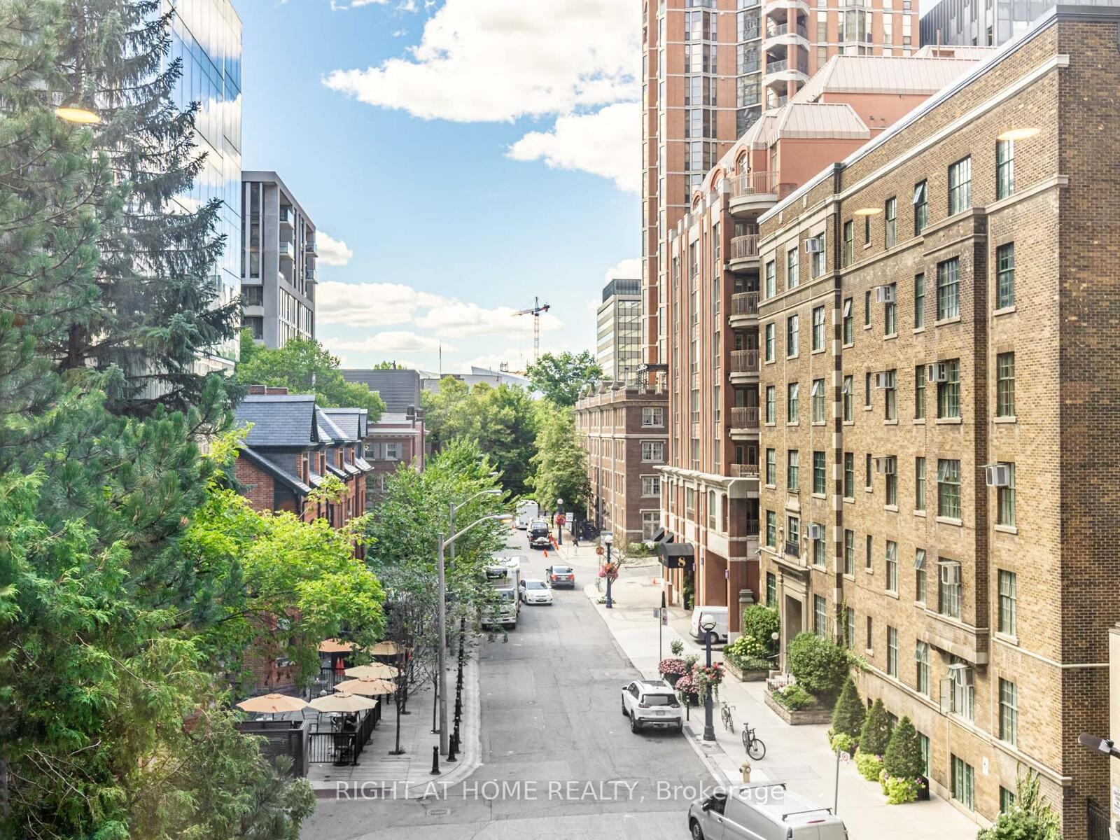
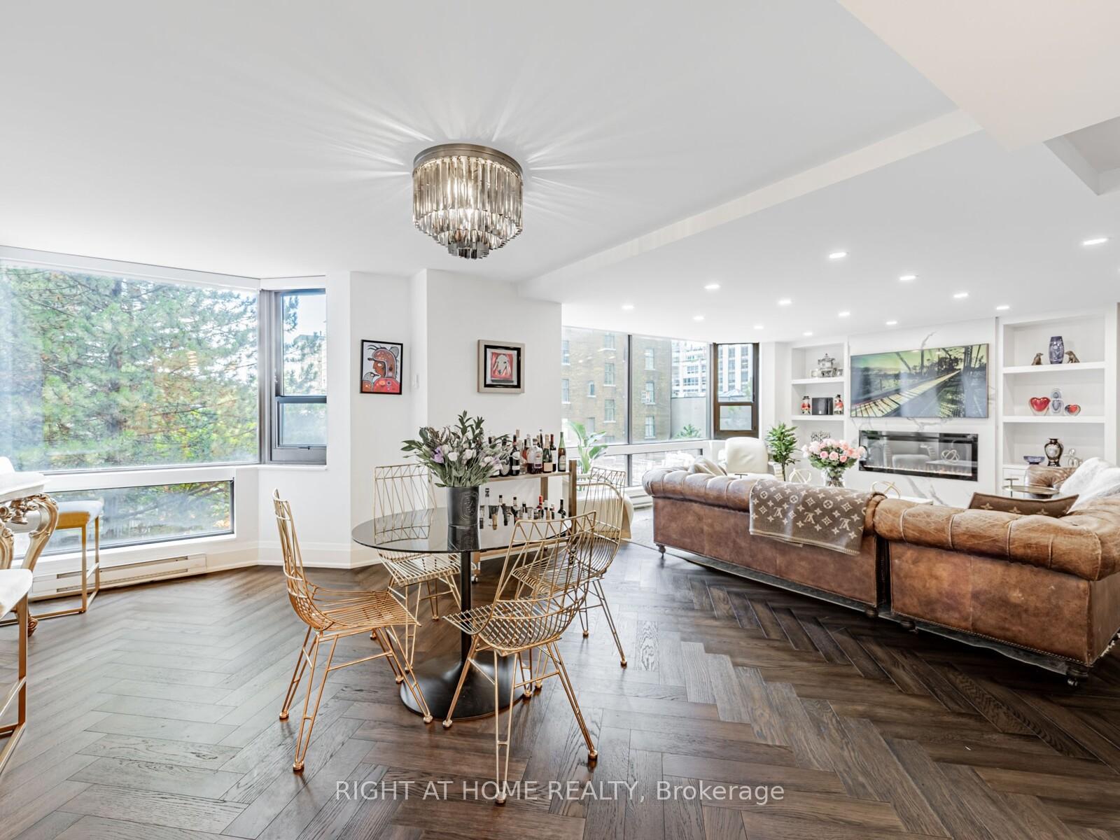
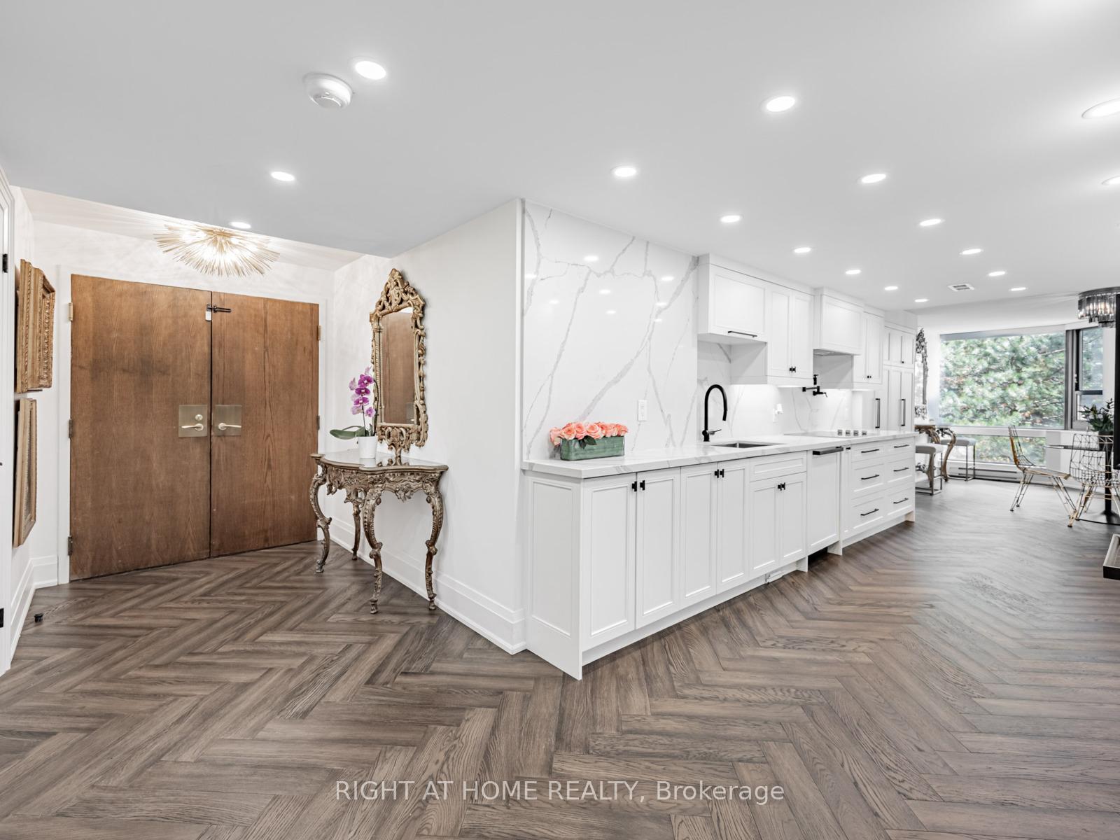
Welcome to Yorkville's Luxury Boutique Residences at 1166 Bay Street. Suite 401 boasts 2088 sq.ft. & has been completely remastered with luxury finishes throughout. 1166 Bay, is one of the exclusive Yorkville addresses that offers full valet & hotel style services. This suite is completely move-in ready, with rich chevron wood floors, Miele luxury appliances, new smooth ceilings with dimmable lighting, stunning treelined views from large bay windows, & electric blinds throughout. Designed with 2 sleeping suites, that accommodate king size beds, with a Primary 5 piece ensuite, bay windows, custom closets, a secondary walk-in closet, with ceiling lighting details throughout. This triple A location, is directly across from the Manulife Centre, Eataly, Holt Renfrew Centre, Yorkville Path, with fabulous restaurants, shopping, arts, entertainment, and parks all within a short stroll from your exclusive residence. Incredible amenities include: an indoor pool, gym, party room, garden terrace, library, with complimentary valet parking for visitors, 3 elevators for only 22 floors, 24 Hr. Valet Concierge +++.
Ask about this home
A HOMEH agent will answer your questions about this home.
Know more about 1166 Bay St
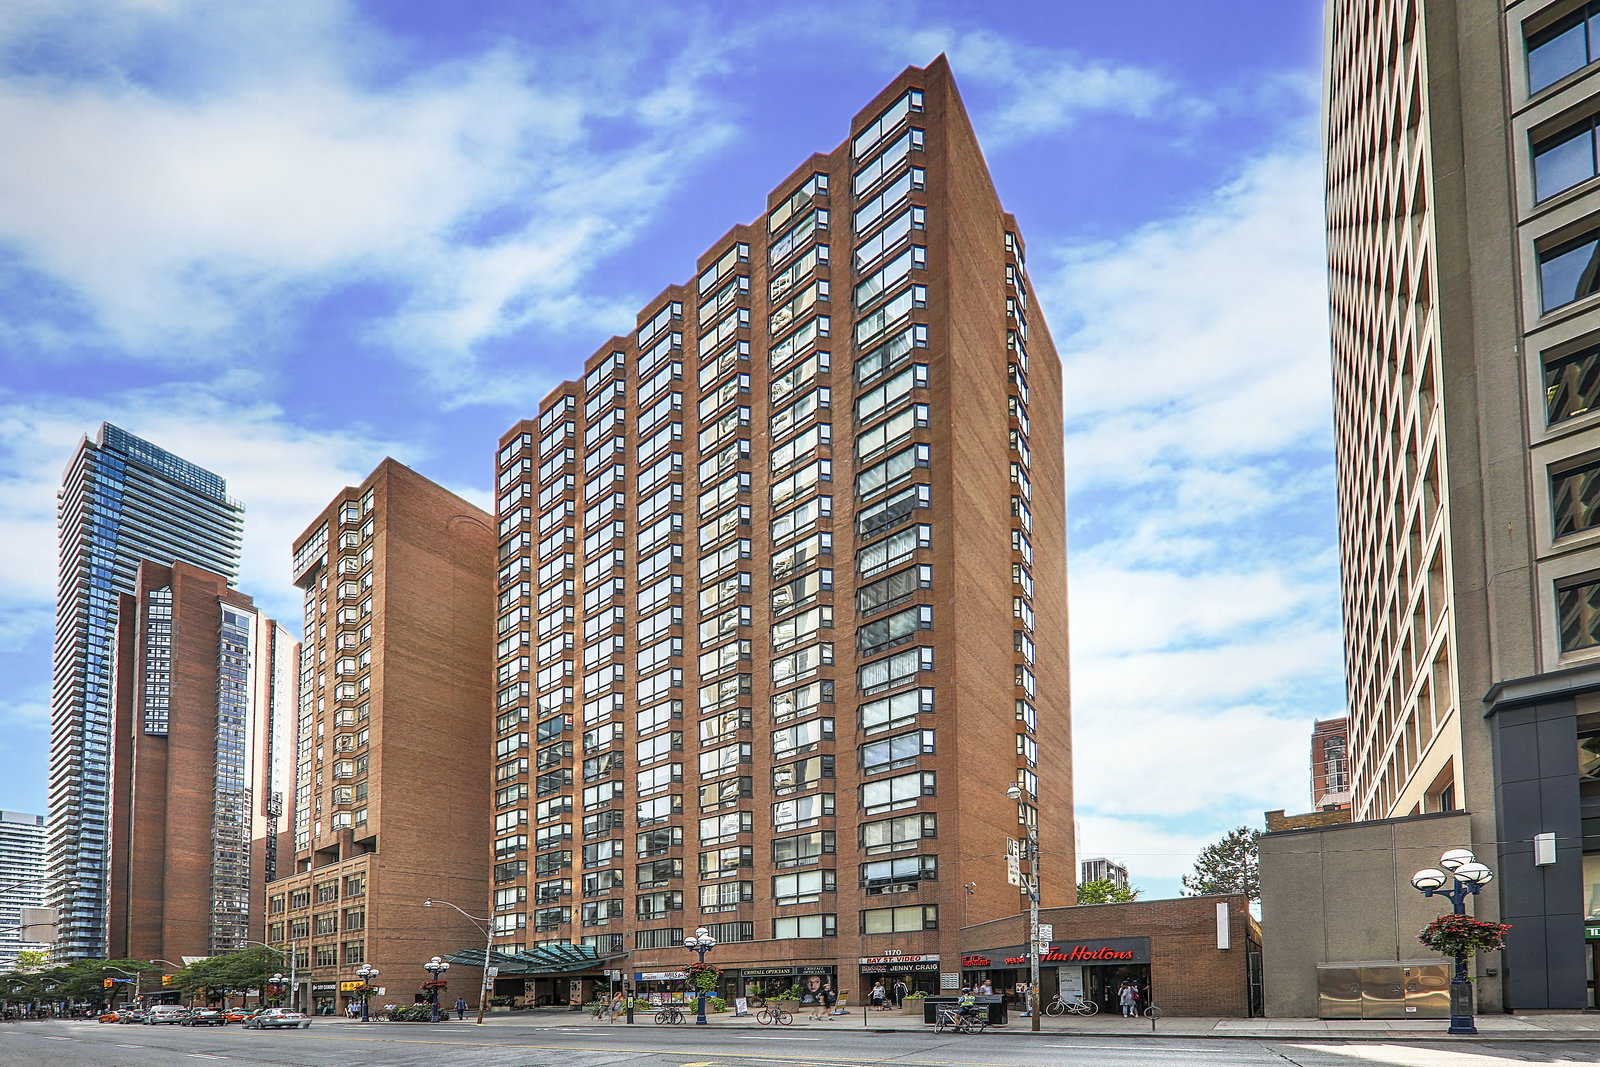
Condo building · 1166 Bay Street
1166 Bay St is a 22-storey condo with 103 suites, built in 1981 by Cadillac Fairview Corporation Limited. Right now 1 for sale and 1 for rent are on the market here.
- 22storeys
- 103suites
- $1,158/sq ft
- 1981built
No similar units for sale in 1166 Bay St right now.
Around this home
Daily convenience, out of 100, from the distances below
Schools nearby
School rating, out of 10.
Helpful calculators
Your HOMEH agent

"I would see it this week."