

Unit 404, 1166 Bay Street
Unit 404, 1166 Bay Street
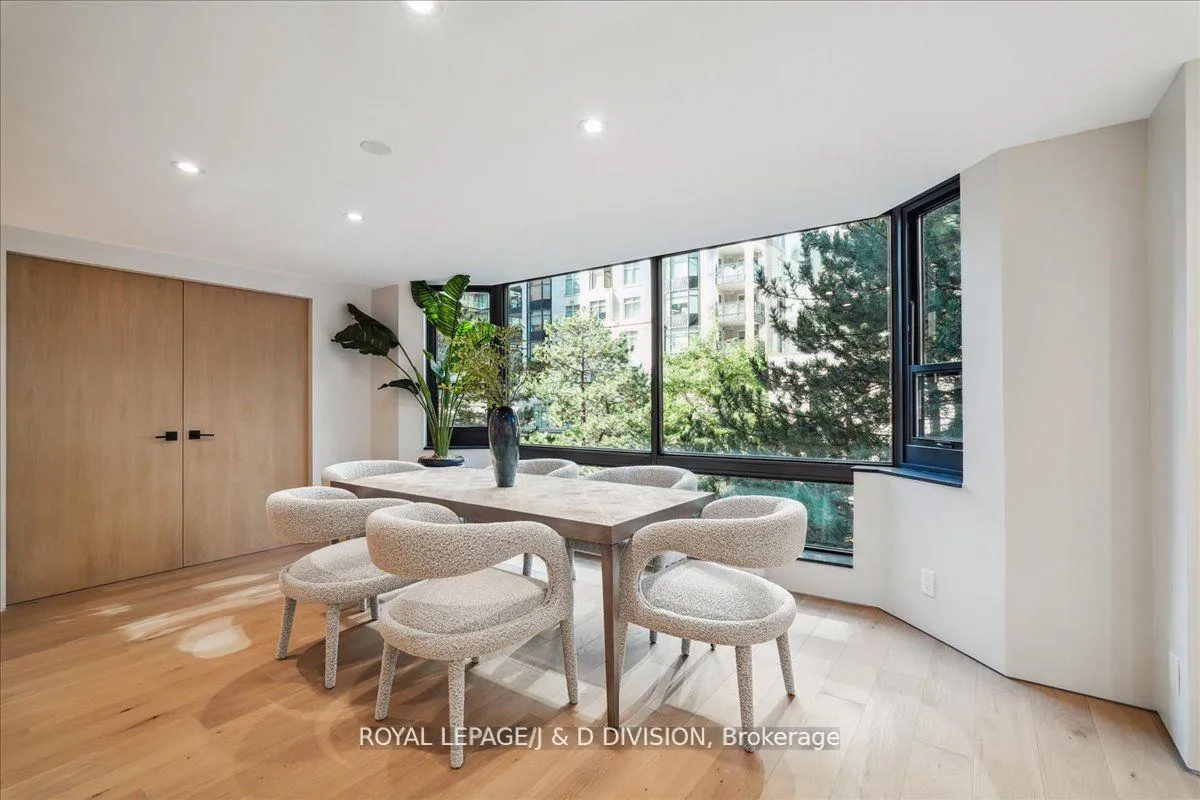 See all 38 photos
Property history
Facts and features
- ExposureSouth west
- LaundryEnsuite
- LockerExclusive
- BalconyNone
- Hardwood floors
- Central air
- Concierge
- Exercise room
- Indoor pool
- Rooftop deck/garden
The homeCondo Apartment, Apartment, 2,000–2,249 sq ft
- Type: Condo Apartment
- Style: Apartment
- Living space: 2,000–2,249 sq ft
- Basement: None
- Exposure: South West
InsideHardwood, Ensuite, main level, Carpet free
- Flooring: Hardwood
- Laundry: Ensuite, main level
- Features: Carpet free
- Rooms above ground: 6
- Bedrooms: 2
- Bathrooms: 2
- Kitchens: 1
- Family room: Yes
OutsideBrick, Balcony None
- Exterior: Brick
- Balcony: None
Parking and locker2 Parking, Underground, Parking type Owned
- Spaces: 2 Parking
- Garage: Underground
- Parking type: Owned
- Driveway: Underground
- Spot: 20
- Locker: Exclusive
- Locker unit: 24
- Locker level: C
Building1166 Bay St, Storeys 22, Units 103
- Name: 1166 Bay St
- Storeys: 22
- Units: 103
- Registered: 1981
- Condo corporation: 555
- Amenities: Concierge, exercise room, indoor pool, rooftop deck/garden, visitor parking, recreation room
- Pets: Allowed
Heating, water and powerHeat pump, gas, Central air
- Heating: Heat pump, gas
- Cooling: Central air
Costs and taxesTaxes $8,920 a year, Condo fee $2,912 a month, Water included, common elements included, building insurance included, parking included, heat included, cac included
- Taxes, 2024: $8,920 a year
- Condo fee: $2,912 a month
- Fee includes: Water included, common elements included, building insurance included, parking included, heat included, cac included
- HST: HST included in the price
- Rental items: None.
Included in the saleAll existing appliances including miele wall oven, miele dishwasher, frigidaire wine fridge, integrated hood fan, miele built-in microwave, fisher paykel fridge, washer, dryer., All decorative art and mirrors.
- Included: All existing appliances including miele wall oven, miele dishwasher, frigidaire wine fridge, integrated hood fan, miele built-in microwave, fisher paykel fridge, washer, dryer.
- Not included: All decorative art and mirrors.
NearbyHospital, library, park, place of worship, public transit, school
- Close to: Hospital, library, park, place of worship, public transit, school
Listing detailsC11921426, Sold, Jan 13, 2025
- MLS® number: C11921426
- Status: Sold
- Listed on: Jan 13, 2025
- Days on market: 79
- Updated: Apr 2, 2025
- Possession: 30/60/TBA
- Occupied by: Owner
- Listing brokerage: ROYAL LEPAGE/J & D DIVISION
About this home
Unit 404, 1166 Bay Street, Toronto (Bay Street Corridor), ON M5S 2X8
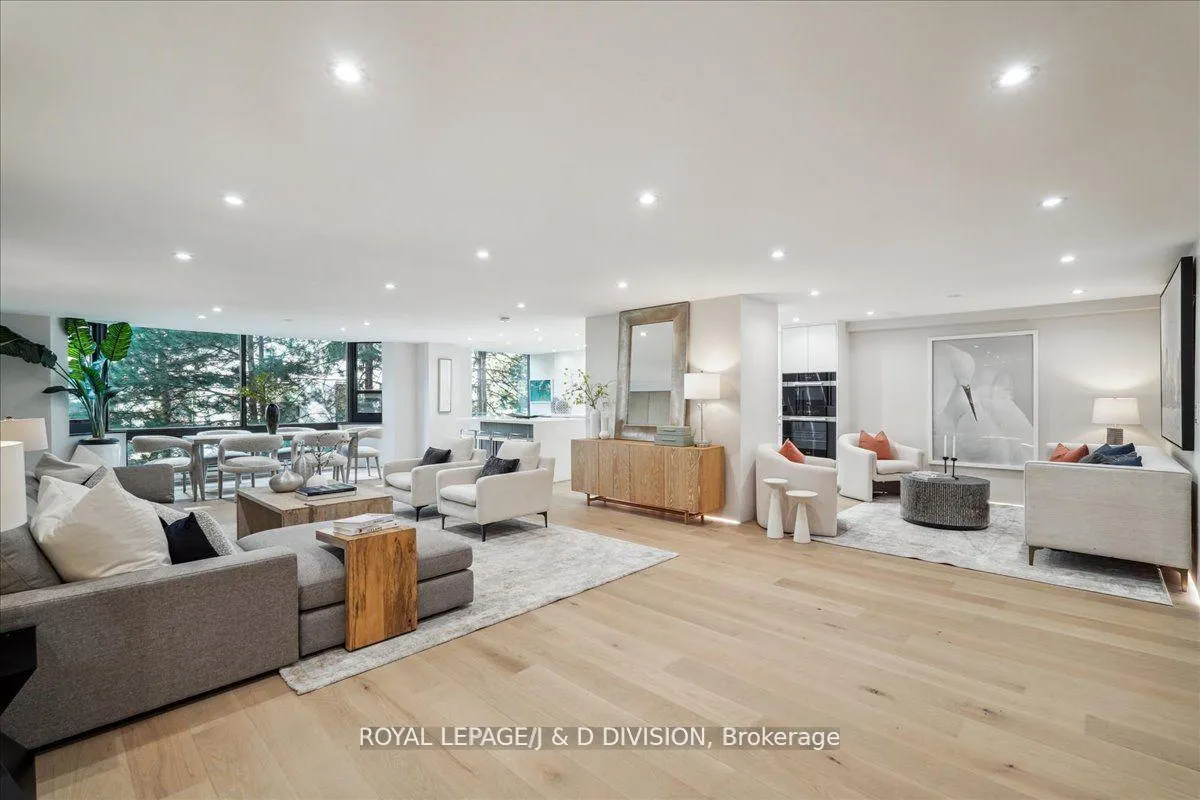
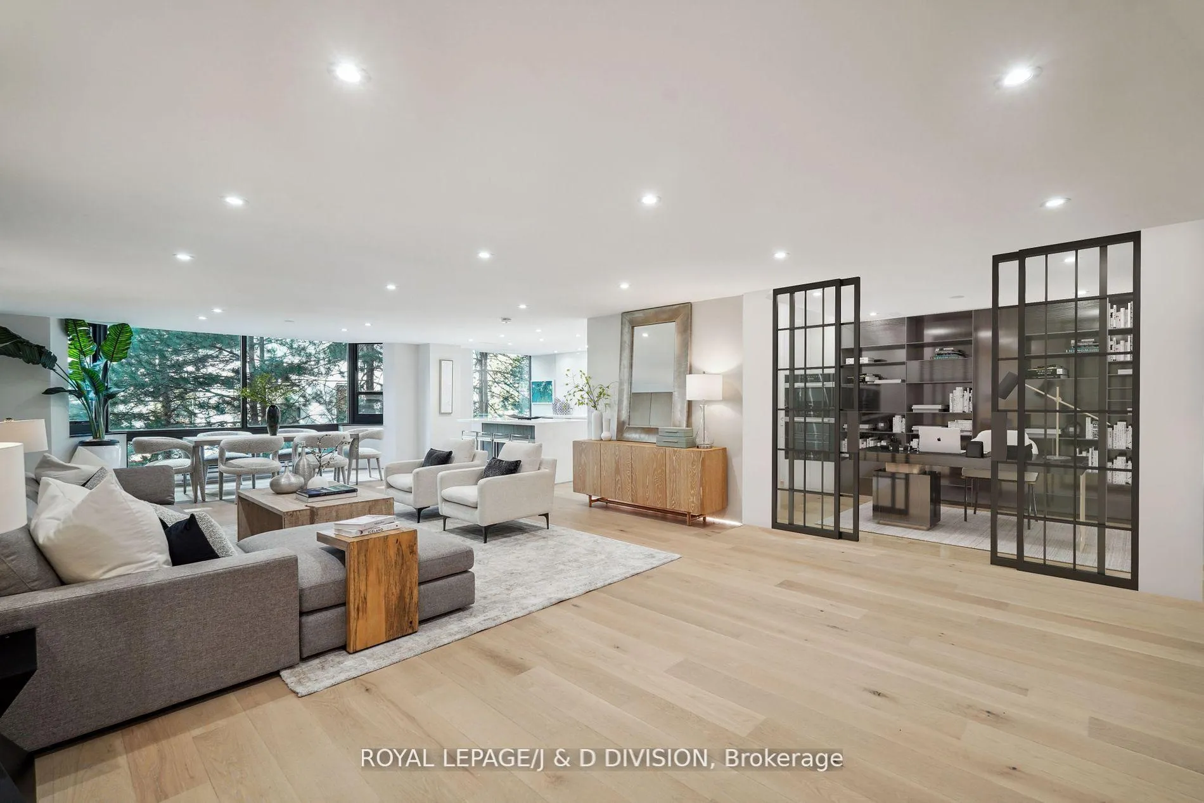
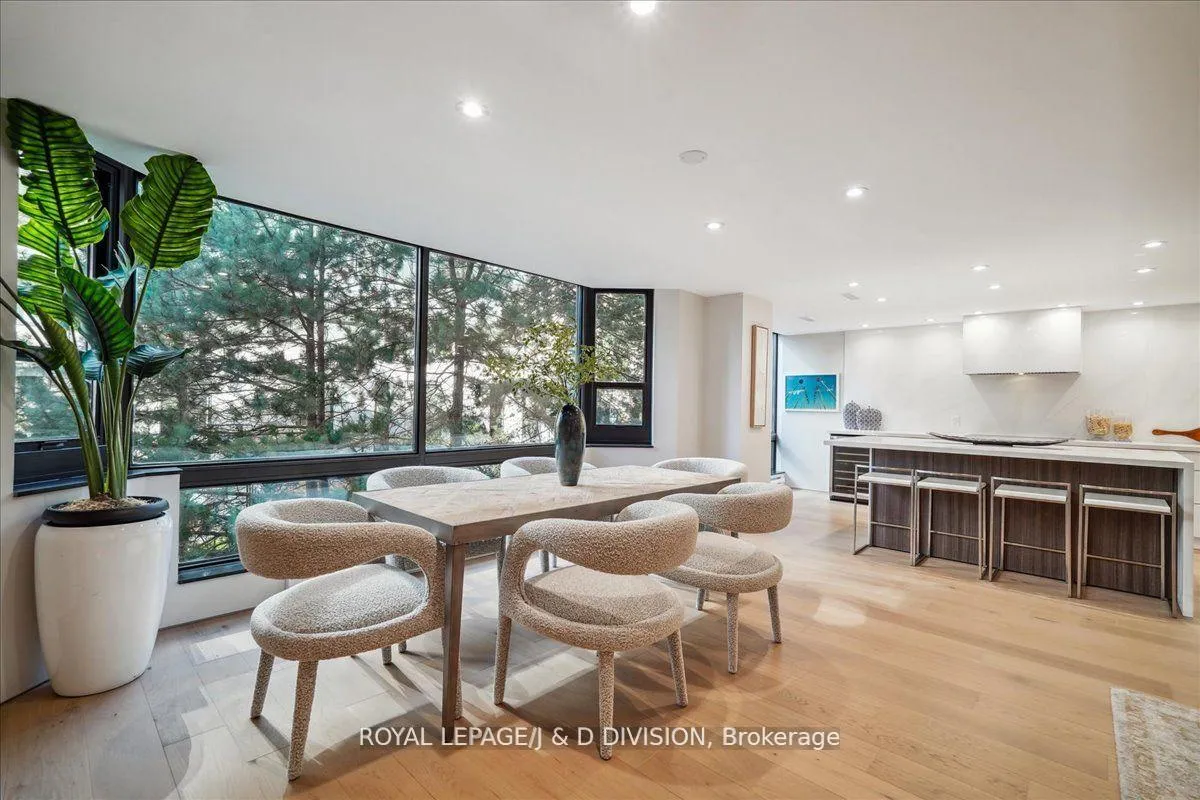
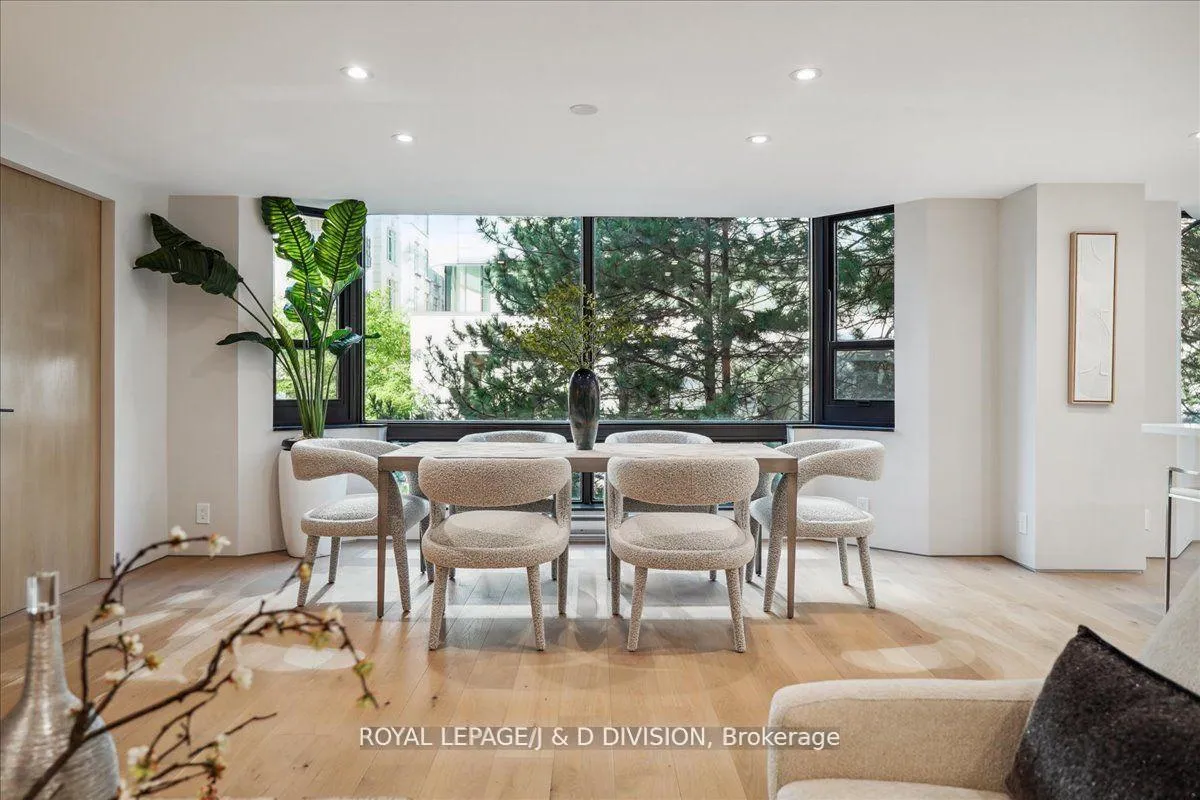
Live in absolute luxury and unrivaled privacy in this exquisitely renovated 2,234 sq. ft. residence offering 2 bedrooms + family room or home office, 2 parking and 1 locker. Offering both south and west exposure, this residence is surrounded by forever views of lush evergreens and mature trees, creating a serene and picturesque oasis rarely seen in this exclusive area. The expansive living and dining areas offer tranquil west-facing views, while a separate family room or home office adds versatility. The stunning modern kitchen is a masterpiece of design and craftsmanship, featuring premium appliances, luxurious stone countertops, and a spacious center island with a dramatic waterfall edge and bistro-style seating for five. The primary suite is a private retreat, complete with a cozy sitting area, walk-in closets, and a spa-inspired ensuite with a curbless shower. The second bedroom is equally impressive, and can serve as a guest suite, library, or home office. A thoughtfully designed laundry room enhances functionality and luxury with custom cabinetry, ample counter space, and a laundry sink. **EXTRAS** Hotel-inspired services include 24/7 Concierge, valet pkg, Pool, gym, visitor pkg, Gdn w/bbq, Party Rm +++ 2 Pkg + locker. Nothing Has Been Overlooked For The Perfect Lifestyle. This Is The Ultimate Residence In The Center Of Yorkville!
Ask about this home
A HOMEH agent will answer your questions about this home.
Know more about 1166 Bay St
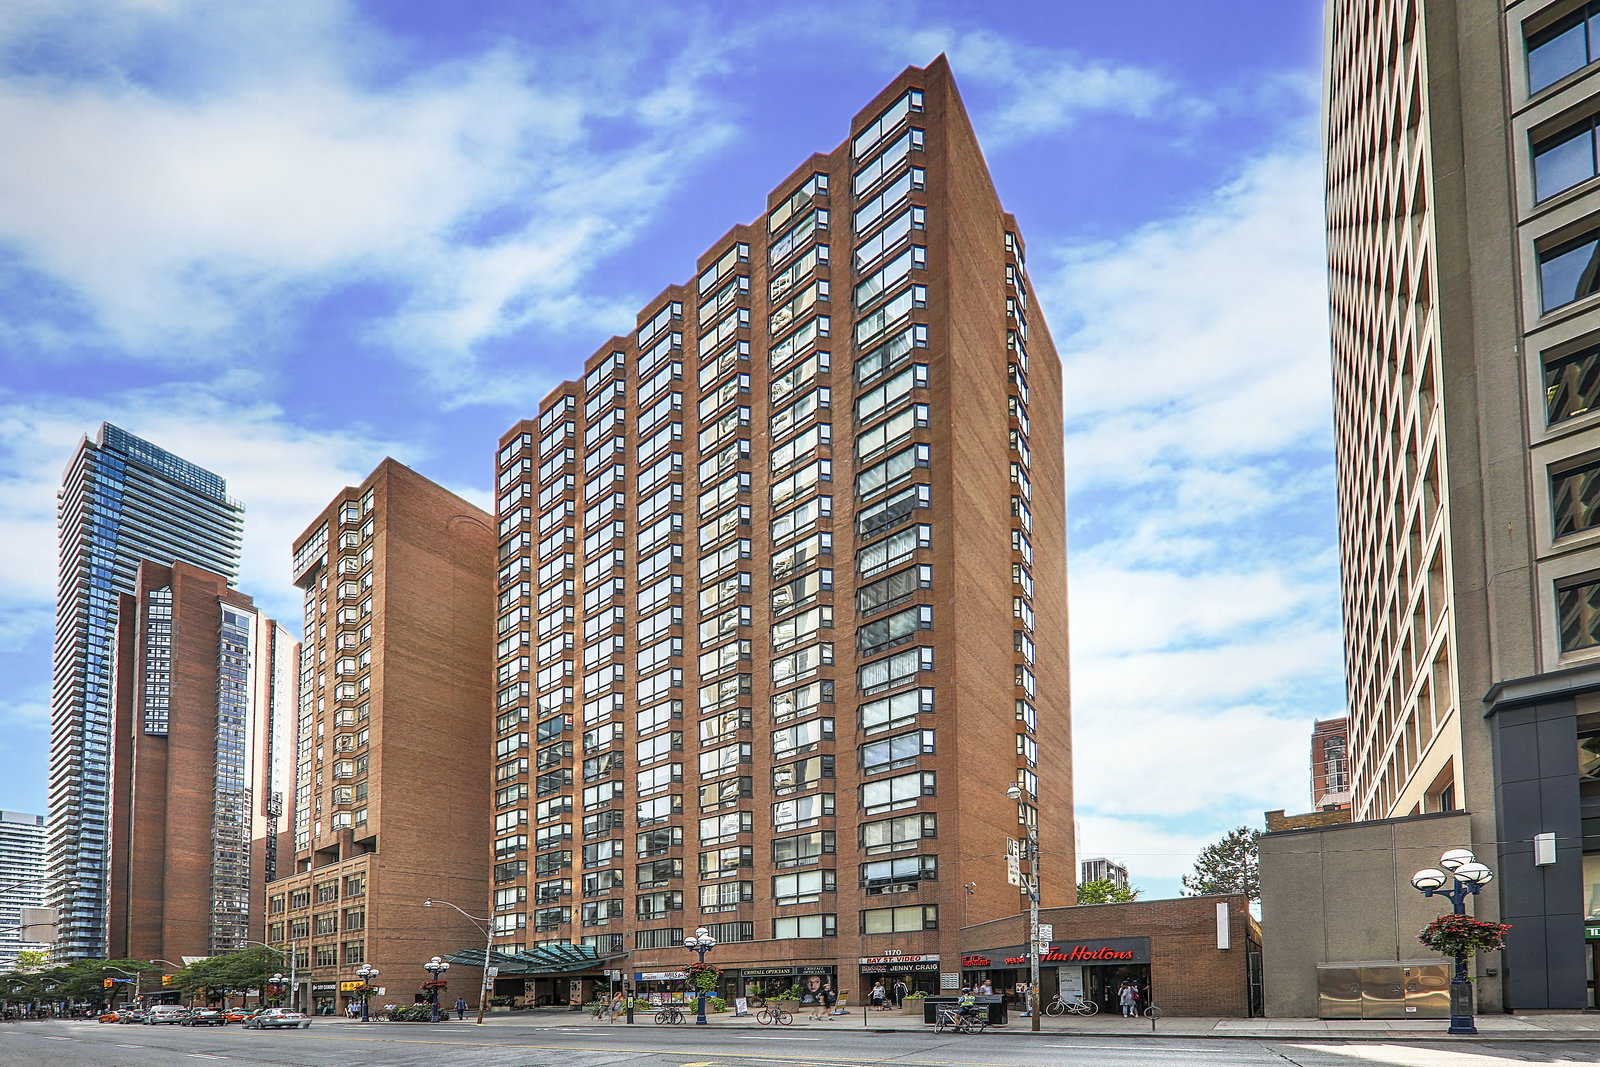
Condo building · 1166 Bay Street
1166 Bay St is a 22-storey condo with 103 suites, built in 1981 by Cadillac Fairview Corporation Limited. Right now 1 for sale and 1 for rent are on the market here.
- 22storeys
- 103suites
- $1,158/sq ft
- 1981built
No similar units for sale in 1166 Bay St right now.
Around this home
Daily convenience, out of 100, from the distances below
Schools nearby
School rating, out of 10.
Helpful calculators
Your HOMEH agent

"I would see it this week."