

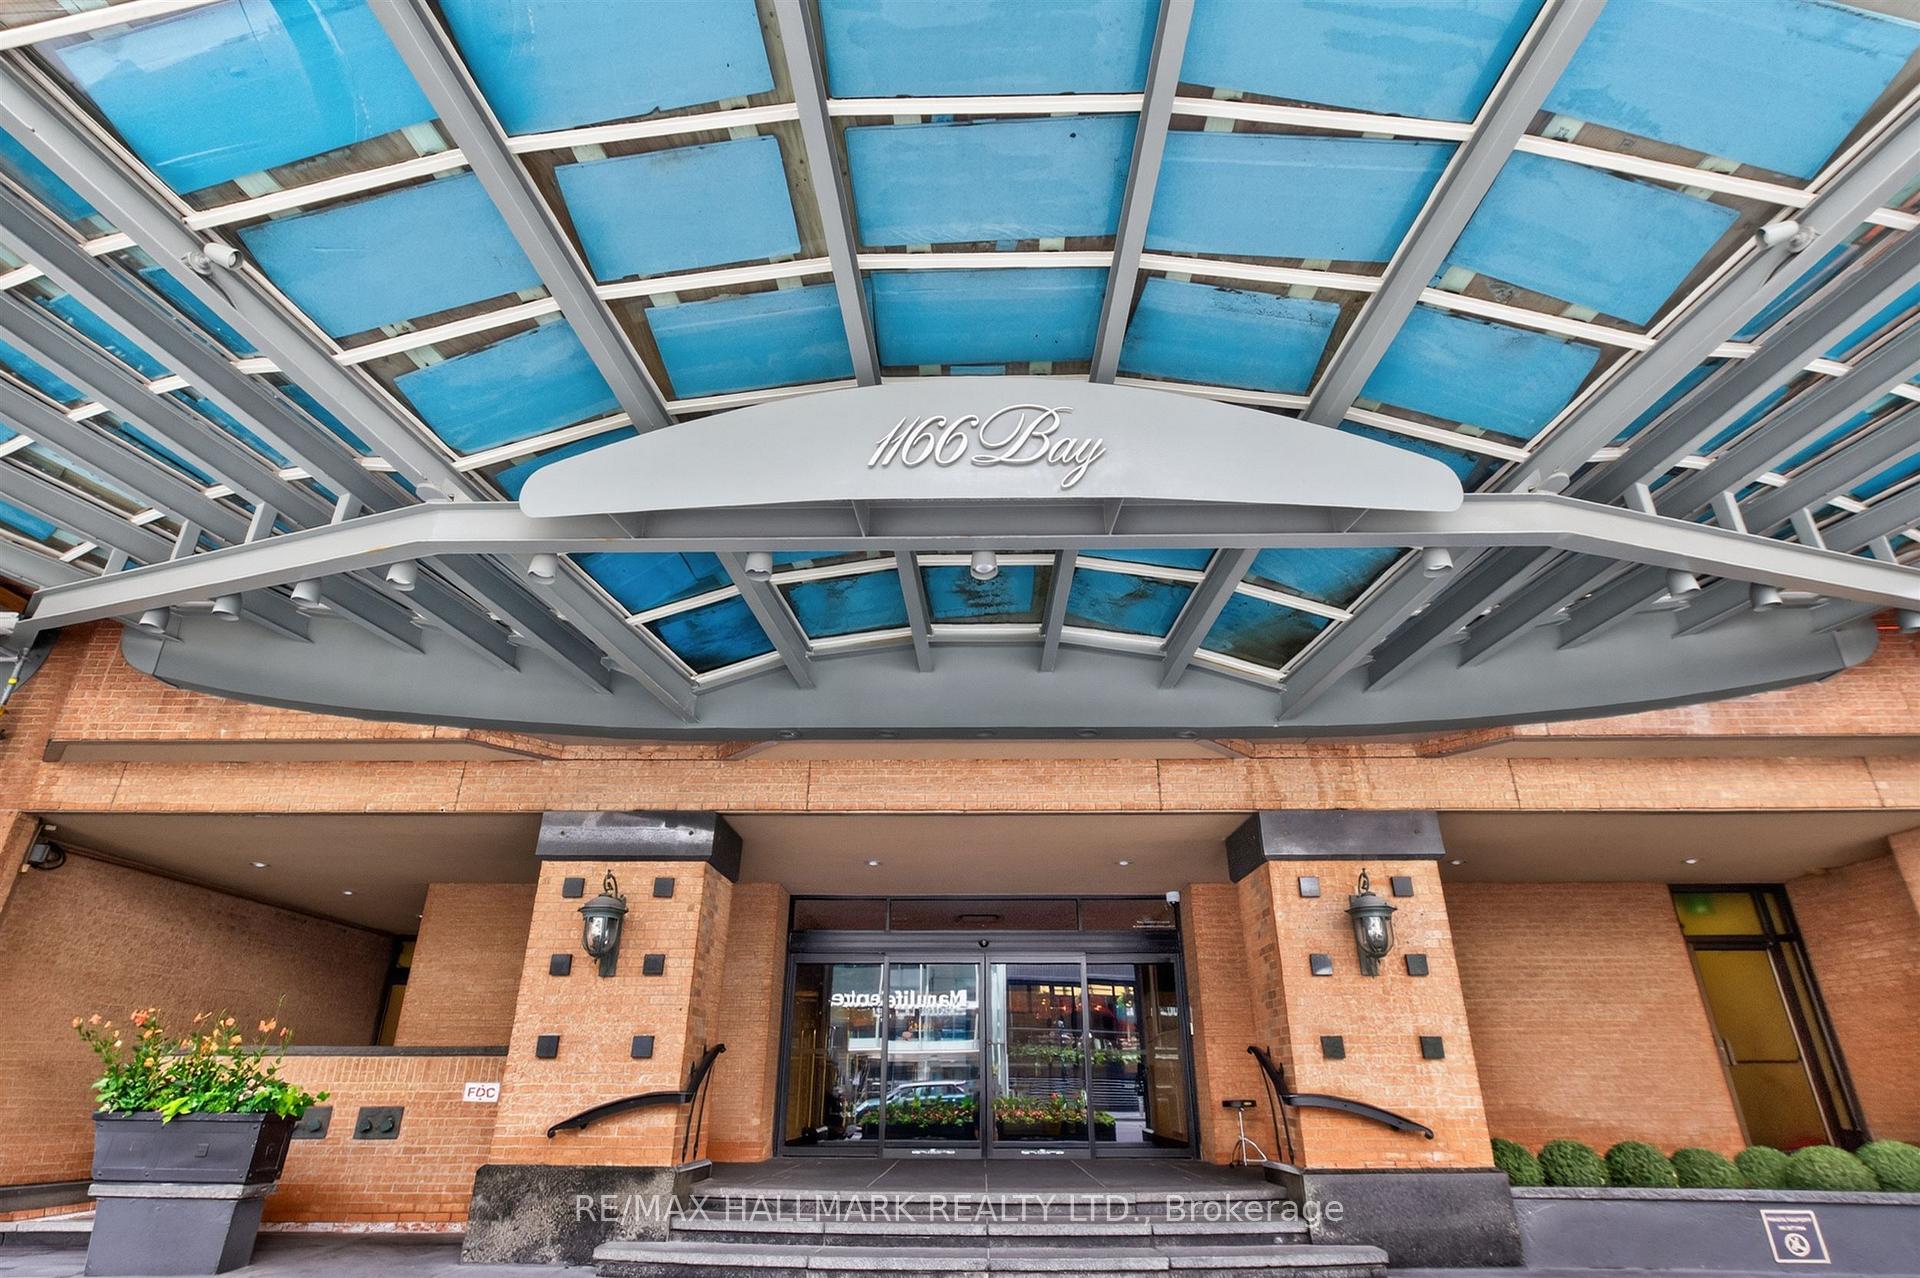
PH1, 1166 Bay Street
PH1, 1166 Bay Street
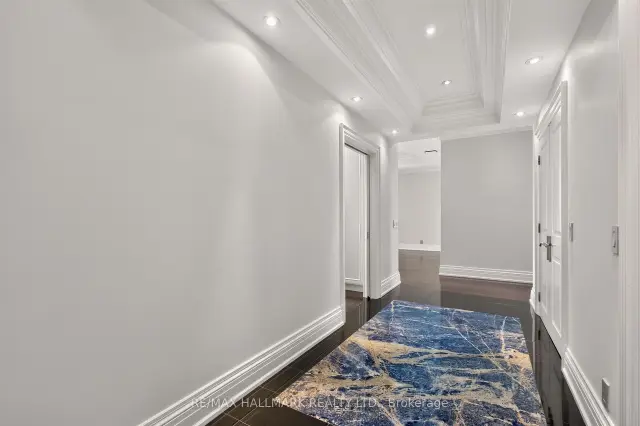 See all 38 photos
Facts and features
- ExposureWest
- LaundryEnsuite
- LockerNone
- BalconyNone
- Hardwood floors
- Fireplace
- Central air
- Concierge
- Exercise room
- Indoor pool
The homeCondo Apartment, Apartment, 2,000–2,249 sq ft
- Type: Condo Apartment
- Style: Apartment
- Living space: 2,000–2,249 sq ft
- Basement: None
- Exposure: West
InsideFireplace Yes, wood, Hardwood, Tile, Ensuite, main level
- Fireplace: Yes, wood
- Flooring: Hardwood, Tile
- Laundry: Ensuite, main level
- Features: Carpet free
- Security: Concierge/security, security guard
- Rooms above ground: 6
- Bedrooms: 2 + 1 in the basement
- Bathrooms: 2
- Kitchens: 1
OutsideBrick, concrete, Balcony None
- Exterior: Brick, concrete
- Balcony: None
Parking and locker1 Parking, Underground, Parking type Owned
- Spaces: 1 Parking
- Garage: Underground
- Parking type: Owned
- Driveway: Underground
- Locker: None
Building1166 bay, Storeys 22, Units 103
- Name: 1166 bay
- Storeys: 22
- Units: 103
- Registered: 1981
- Condo corporation: 555
- Amenities: Concierge, exercise room, indoor pool, party room/meeting room, gym
- Pets: Allowed
Heating, water and powerHeat pump, electric, Central air
- Heating: Heat pump, electric
- Cooling: Central air
Rent and termsRent $9,000 a month, Entire property, Unfurnished
- Rent: $9,000 a month
- Space for rent: Entire property
- Furnished: Unfurnished
- Lease: 12 months
- Paid: Monthly
- Rent includes: Parking
- Deposit: Required
- Credit check: Required
- Employment letter: Required
- Rental application: Required
- References: Required
IncludedNestled in one of toronto's most desirable neighborhoods, this exceptional location places you just moments from world-class dining, boutique shopping, renowned cultural attractions, and the university of toronto campuses. exceptional transit access and nearby green spaces further enhance the appeal of this highly sought-after address. all window coverings & electrical light fixtures included.
- Included: Nestled in one of toronto's most desirable neighborhoods, this exceptional location places you just moments from world-class dining, boutique shopping, renowned cultural attractions, and the university of toronto campuses. exceptional transit access and nearby green spaces further enhance the appeal of this highly sought-after address. all window coverings & electrical light fixtures included.
NearbyPark, public transit, school, hospital, library, arts centre
- Close to: Park, public transit, school, hospital, library, arts centre
Listing detailsC14098848, For Rent, Oct 20, 2026
- MLS® number: C14098848
- Status: For Rent
- Listed on: Oct 20, 2026
- Days on market: 32
- Updated: Oct 20, 2026
- Possession: 2026-11-15 / 1-29 days
- Occupied by: Vacant
- Listing brokerage: RE/MAX HALLMARK REALTY LTD.
About this home
PH1, 1166 Bay Street, Toronto (Bay Street Corridor), ON M5S 2X8
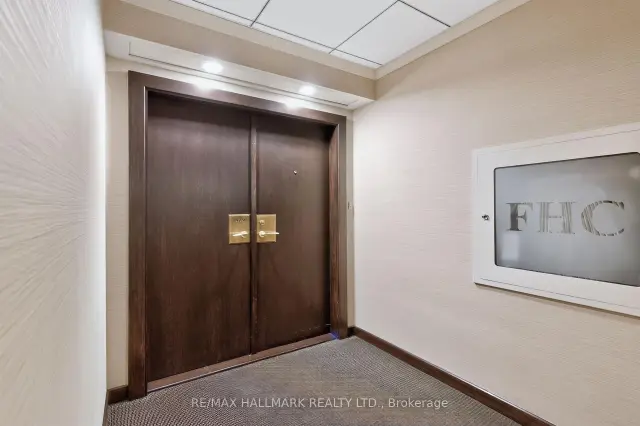
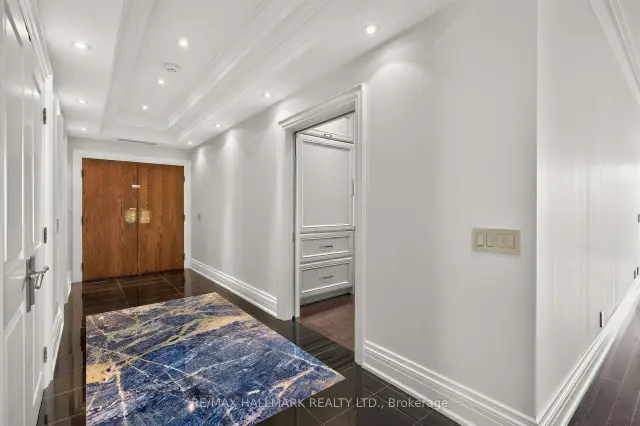
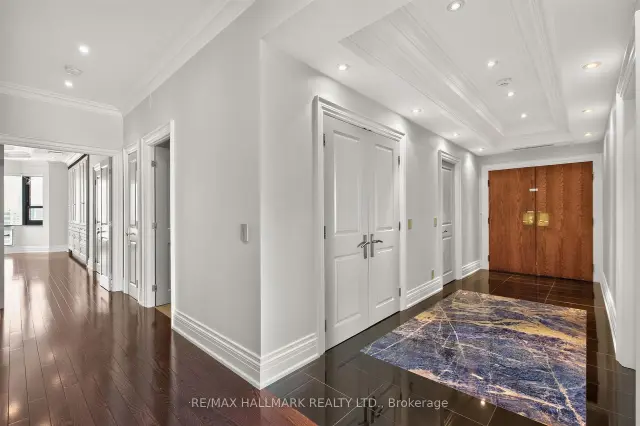
Welcome To One Of Toronto's Most Prestigious Full-Service Luxury Condominium Residences, Where Leasing Opportunities Are Exceptionally Rare. Situated On The Exclusive Penthouse Level With Only Three Private Suites,This Exceptional Residence Welcomes You Through A Grand Double-Door Entrance Into Over 2,000 Square Feet Of Beautifully Renovated Living Space Inspired By Timeless Elegance. Rich Hardwood Flooring Flows Seamlessly Throughout, While Soaring 9-Foot Ceilings, Enhanced By Elegant Coffered Details Approaching 10 Feet, Create An Extraordinary Sense Of Space. Thoughtfully Placed Pot Lights Illuminate The Home, While A Magnificent Wood-Burning Fireplace Serves As The Focal Point Of The Living Room. Spectacular West-Facing Views Fill The Suite With An Abundance Of Natural Light. The Functional Kitchen Is Appointed With Granite Countertops, A Ceramic Tile Backsplash, Premium Built-In Appliances Including A Refrigerator And Dishwasher, And Generous Workspace For Both Casual Meals And Gourmet Entertaining. Two Generously Sized Bedrooms Include A Luxurious Primary Suite Complete With A 5-Piece Ensuite. This Is A Rare Opportunity To Experience Penthouse Living At One Of The City's Most Coveted Luxury Addresses.
Book a viewing
Know more about 1166 Bay St
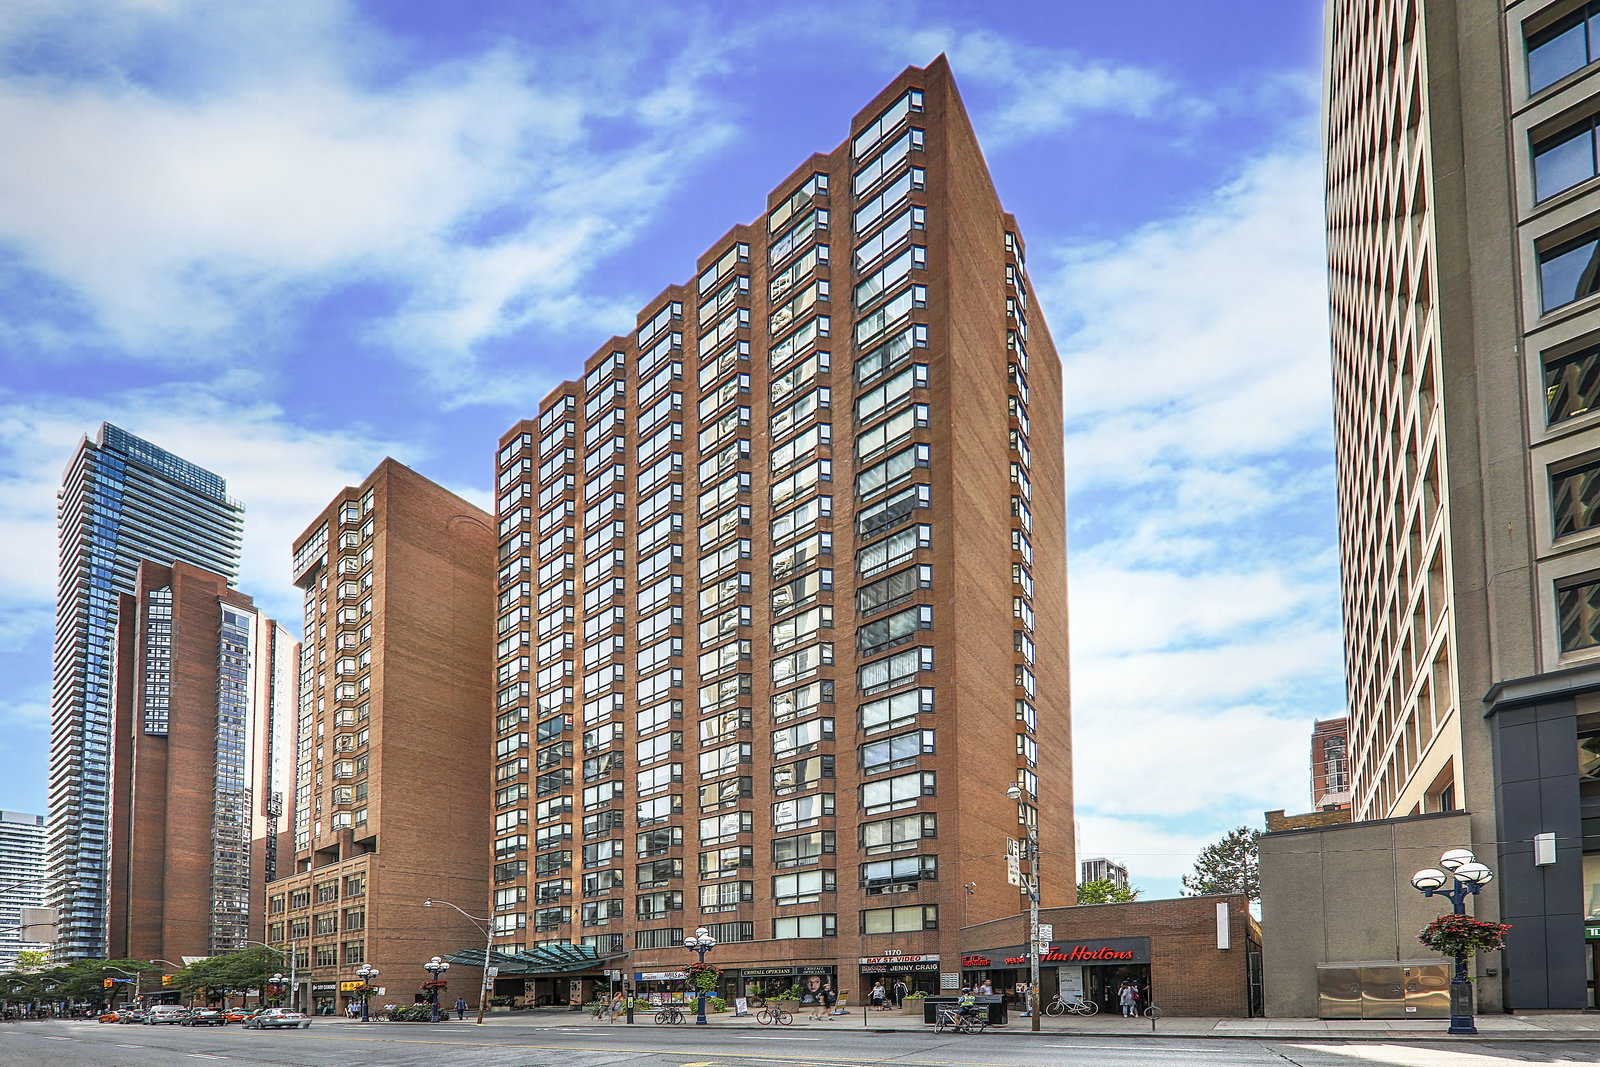
Condo building · 1166 Bay Street
1166 Bay St is a 22-storey condo with 103 suites, built in 1981 by Cadillac Fairview Corporation Limited. Right now 1 for sale and 1 for rent are on the market here.
- 22storeys
- 103suites
- $1,158/sq ft
- 1981built
No similar units for rent in 1166 Bay St right now.
Around this home
Daily convenience, out of 100, from the distances below
Schools nearby
School rating, out of 10.
Helpful calculators

Your HOMEH agent
"I would see it this week."