

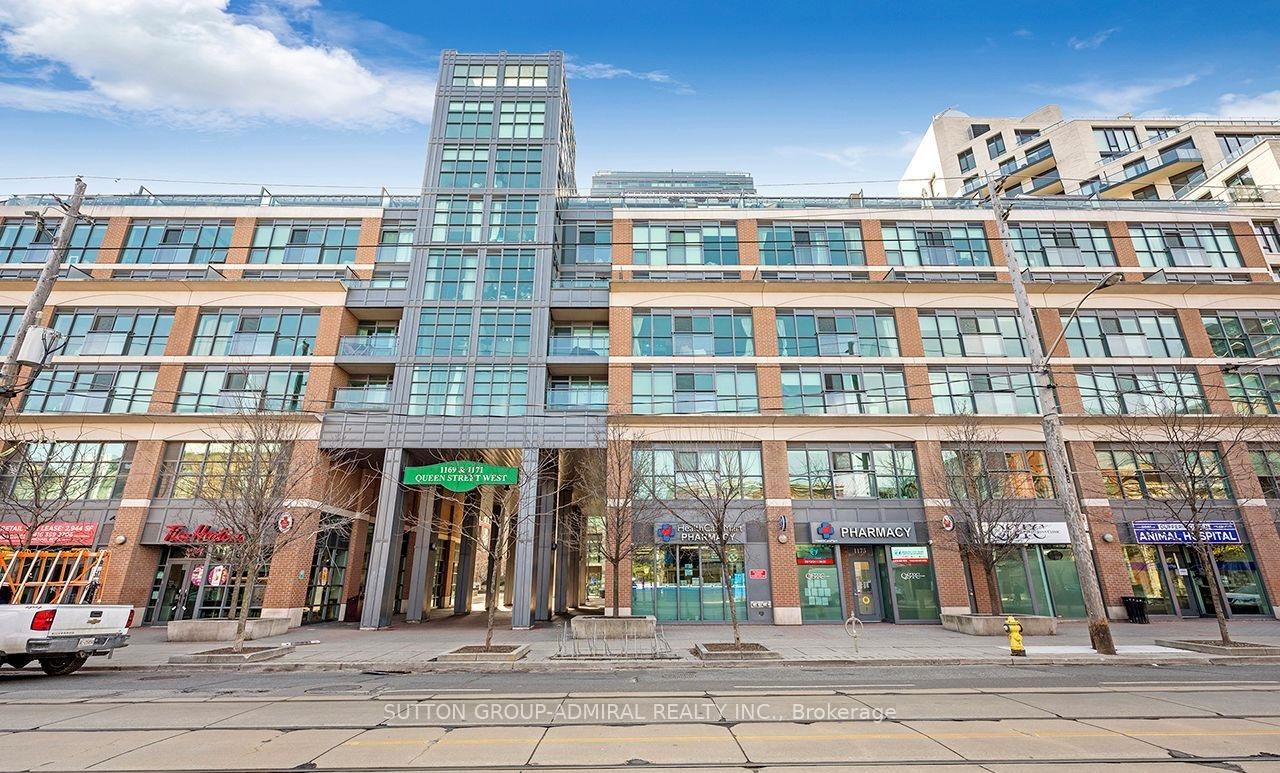
Unit 407, 1169 Queen Street W
Unit 407, 1169 Queen Street W
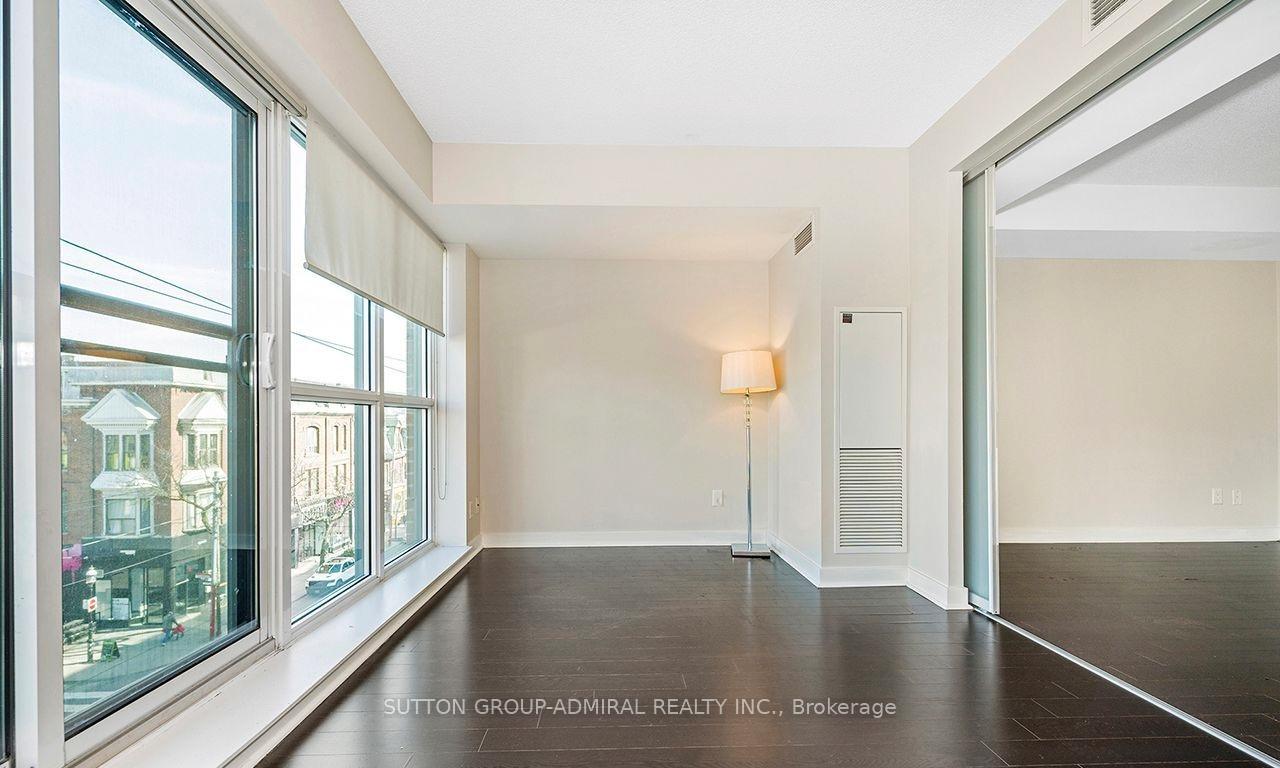 See all 21 photos
Property history
Facts and features
- ExposureNorth
- LaundryEnsuite
- LockerOwned
- BalconyJuliette
- Central air
- Concierge
- Gym
- Party room/meeting room
- Rooftop deck/garden
The homeCondo Apartment, Apartment, Age 11–15 years
- Type: Condo Apartment
- Style: Apartment
- Age: 11–15 years
- Living space: 600–699 sq ft
- Basement: None
- Exposure: North
InsideEnsuite, main level, Rooms above ground 4, Rooms in the basement 1
- Laundry: Ensuite, main level
- Rooms above ground: 4
- Rooms in the basement: 1
- Bedrooms: 1 + 1 in the basement
- Bathrooms: 1
- Kitchens: 1
OutsideBrick, concrete, Juliette
- Exterior: Brick, concrete
- Balcony: Juliette
Parking and locker1 Parking, Underground, Parking type Owned
- Spaces: 1 Parking
- Garage: Underground
- Parking type: Owned
- Driveway: Underground
- Spot: B69
- Locker: Owned
- Locker unit: 203
- Locker number: B203
- Locker level: B
BuildingBohemian Embassy Condos, Storeys 19, Units 364
- Name: Bohemian Embassy Condos
- Storeys: 19
- Units: 364
- Registered: 2012
- Condo corporation: 2210
- Amenities: Concierge, guest suites, gym, party room/meeting room, rooftop deck/garden, visitor parking
- Pets: Allowed
Heating, water and powerForced air, gas, Central air
- Heating: Forced air, gas
- Cooling: Central air
Rent and termsRent $2,799 a month, Entire property, Unfurnished
- Rent: $2,799 a month
- Space for rent: Entire property
- Furnished: Unfurnished
- Lease: 12 months
- Paid: Monthly
- Rent includes: Water, common elements, heat, parking, central air conditioning
- Deposit: Required
- Credit check: Required
- Employment letter: Required
- Rental application: Required
- References: Required
IncludedFor tenant's use: fridge, stove, built-in dishwasher, built-in microwave, washer & dryer, all light fixtures, window coverings. parking, storage locker., Tenant's furnishings & belongings.
- Included: For tenant's use: fridge, stove, built-in dishwasher, built-in microwave, washer & dryer, all light fixtures, window coverings. parking, storage locker.
- Not included: Tenant's furnishings & belongings.
NearbyLibrary, park, place of worship, public transit, rec./commun.centre, school
- Close to: Library, park, place of worship, public transit, rec./commun.centre, school
Listing detailsC12029271, Rented, Mar 19, 2025
- MLS® number: C12029271
- Status: Rented
- Listed on: Mar 19, 2025
- Days on market: 7
- Updated: Mar 26, 2025
- Possession: 2025-05-01 / 30-59 days
- Occupied by: Tenant
- Listing brokerage: SUTTON GROUP-ADMIRAL REALTY INC.
About this home
Unit 407, 1169 Queen Street W, Toronto (Little Portugal), ON M6J 1J4
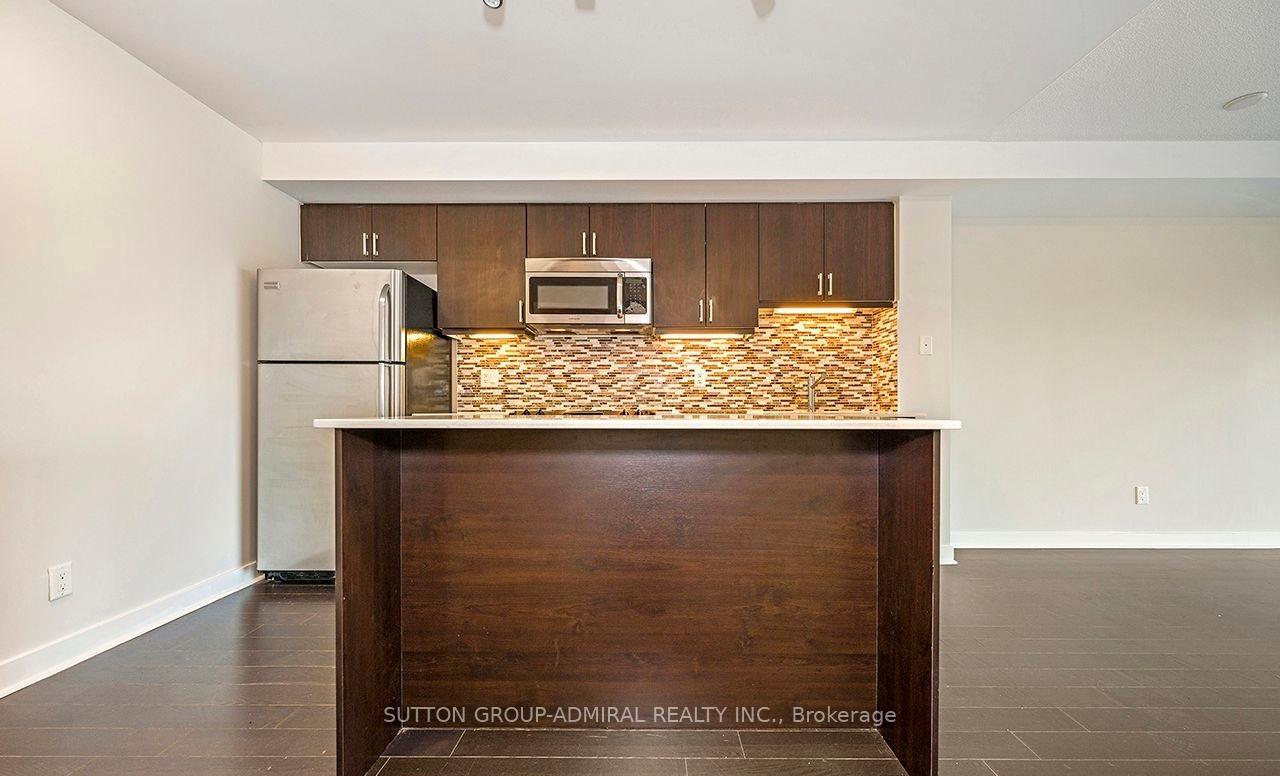
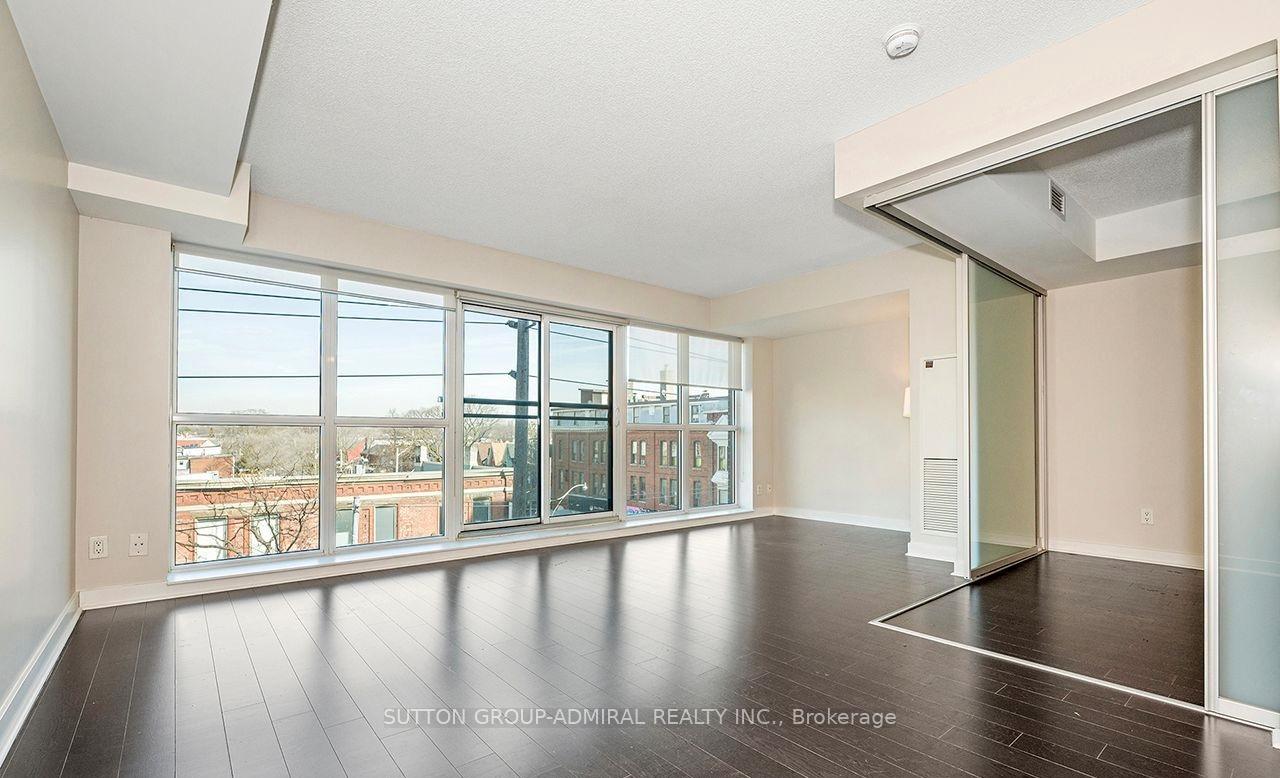
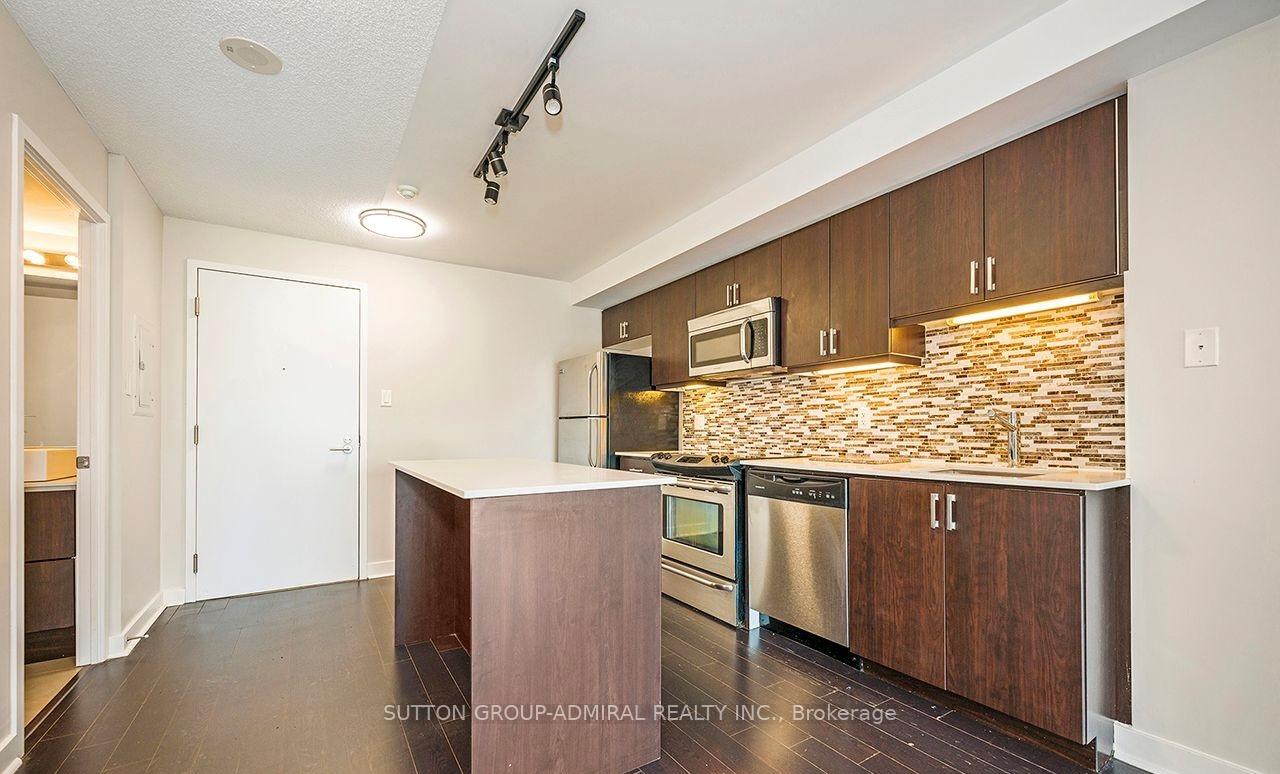
A Stylish And Contemporary 1-Bedroom + Den, 1-Bathroom Unit In The Sought-After Bohemian Embassy Residences, Situated In The Heart Of Trendy Queen West. This Spacious Unit Features Sleek Laminate Flooring Throughout And A Bright, Open-Concept Living And Dining Area Ideal For Entertaining. *** Unit Comes With 1 Parking & 1 Storage Locker. *** Floor-To-Ceiling Windows And A Juliette Balcony Invite Stunning City Views And A Distinctive Downtown Vibe. The Modern Kitchen Is Equipped With Stainless Steel Appliances, Granite Countertops, And A Center Island With A Breakfast Bar. Primary Bedroom Offers A Walk-In Closet And Pocket Doors For Added Privacy, While The Versatile Den Is Perfect For A Home Office Setup. Move In And Enjoy The Ultimate Urban Lifestyle, With All The Comforts Of Home And The Energy Of The City At Your Doorstep! Just Steps From The TTC, Galleries, The Drake Hotel, And The Shopping & Dining Scene Of Queen St. W!
Ask about this home
A HOMEH agent will answer your questions about this home.
Know more about Bohemian Embassy Condos
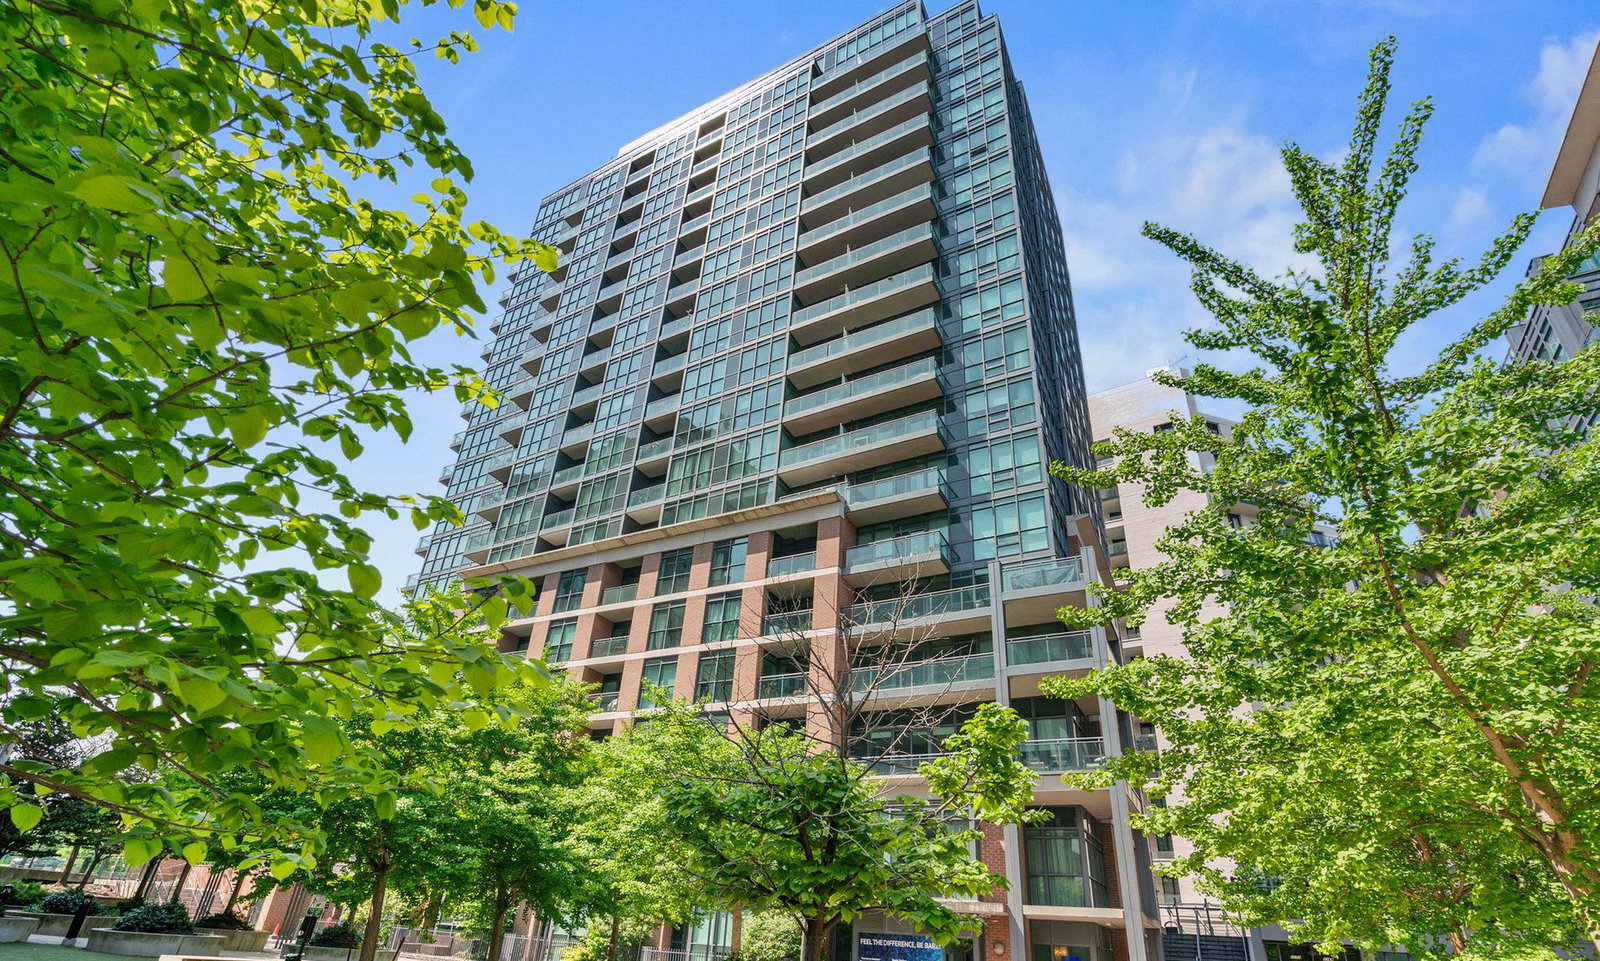
Condo building · 1169 Queen Street W
Bohemian Embassy Condos is a 19-storey condo with 364 suites, built in 2012 by Pemberton Group. Right now 2 for sale and 3 for rent are on the market here.
- 19storeys
- 364suites
- $884/sq ft
- 2012built
No similar units for rent in Bohemian Embassy Condos right now.
Around this home
Daily convenience, out of 100, from the distances below
Schools nearby
School rating, out of 10.
Helpful calculators
Your HOMEH agent

"I would see it this week."