
 See all 30 photos
Property history

This listing has ended. It is no longer available.
Property not available for sale or for rent.
Ask about this home
A HOMEH agent will answer your questions about this home.Ask HOMEH
About this home
117 Parkview Hill Crescent, Toronto
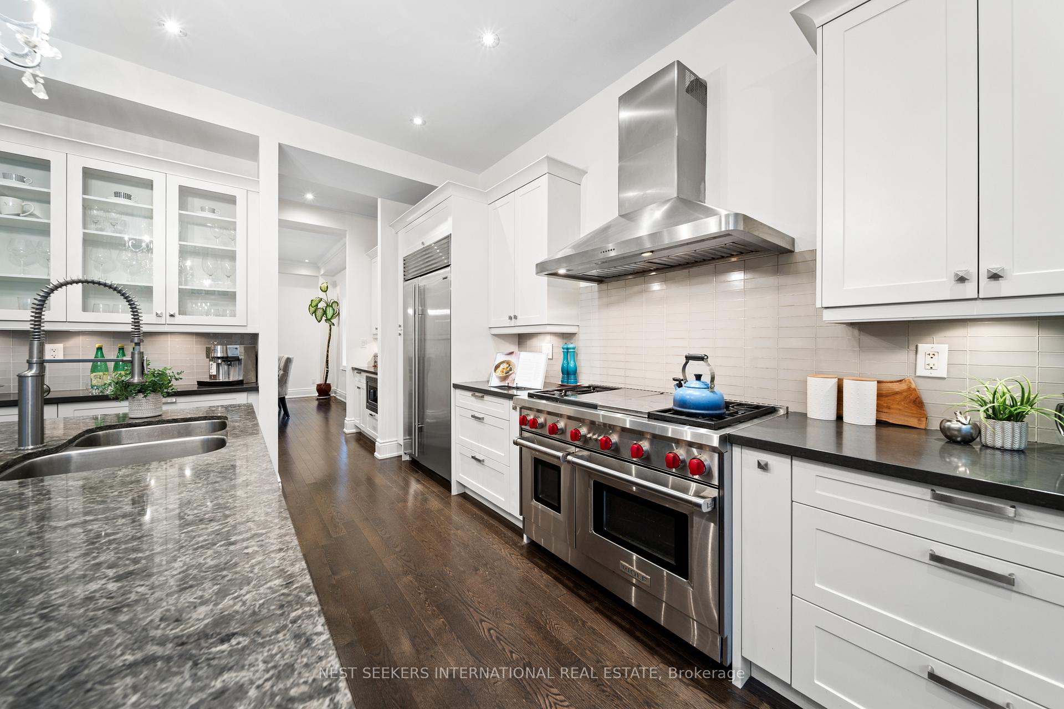
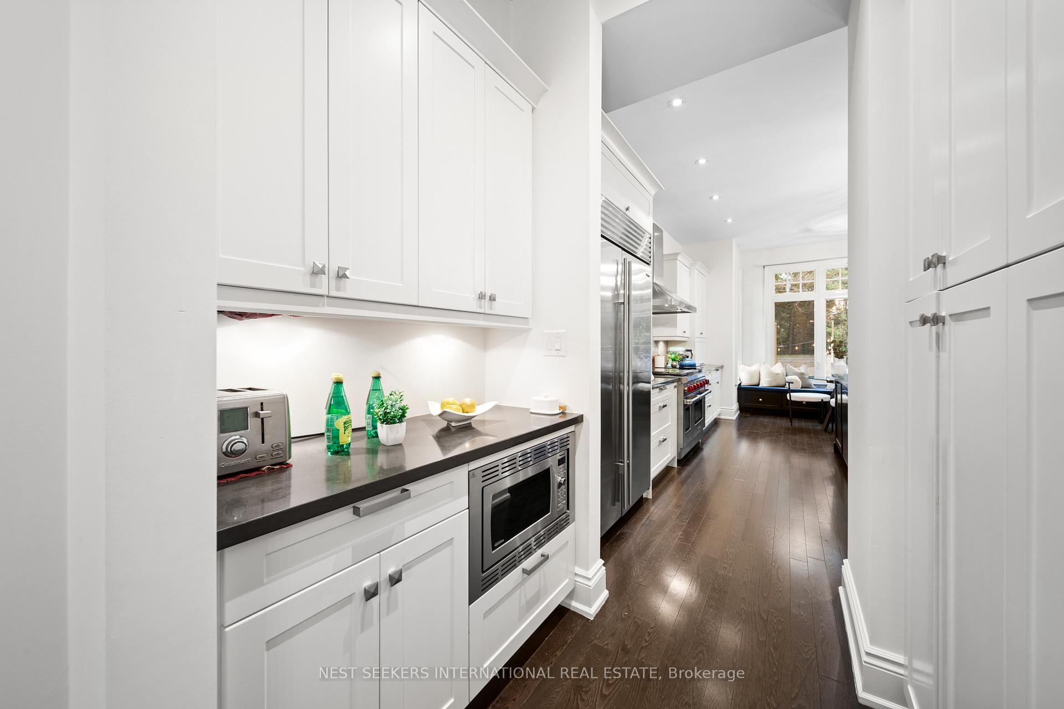
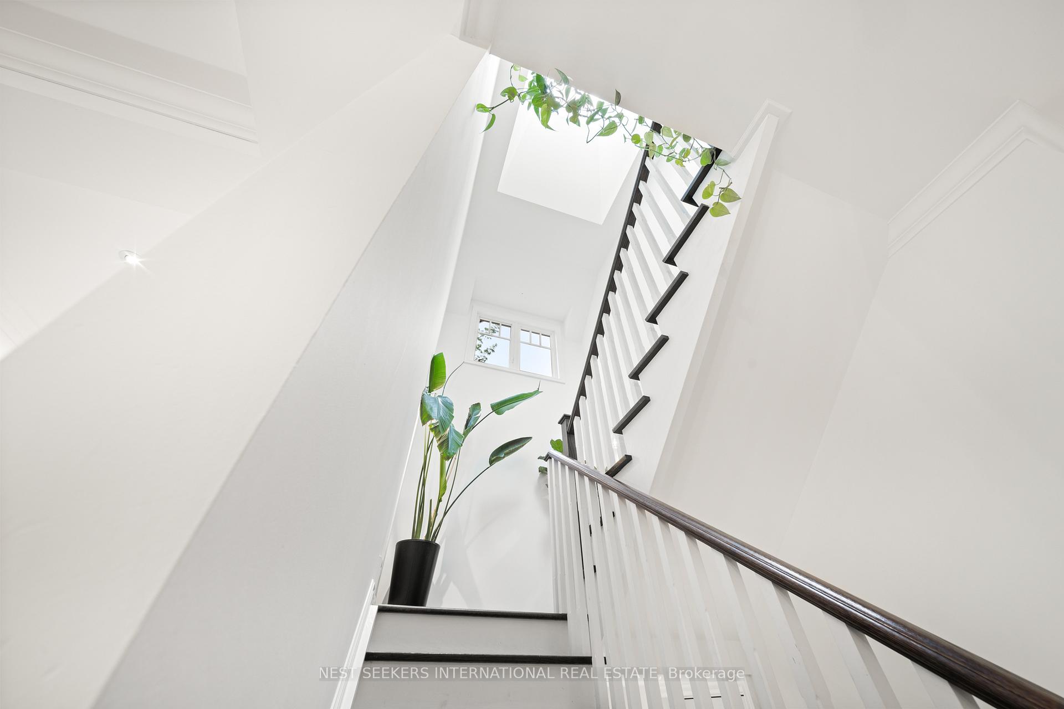
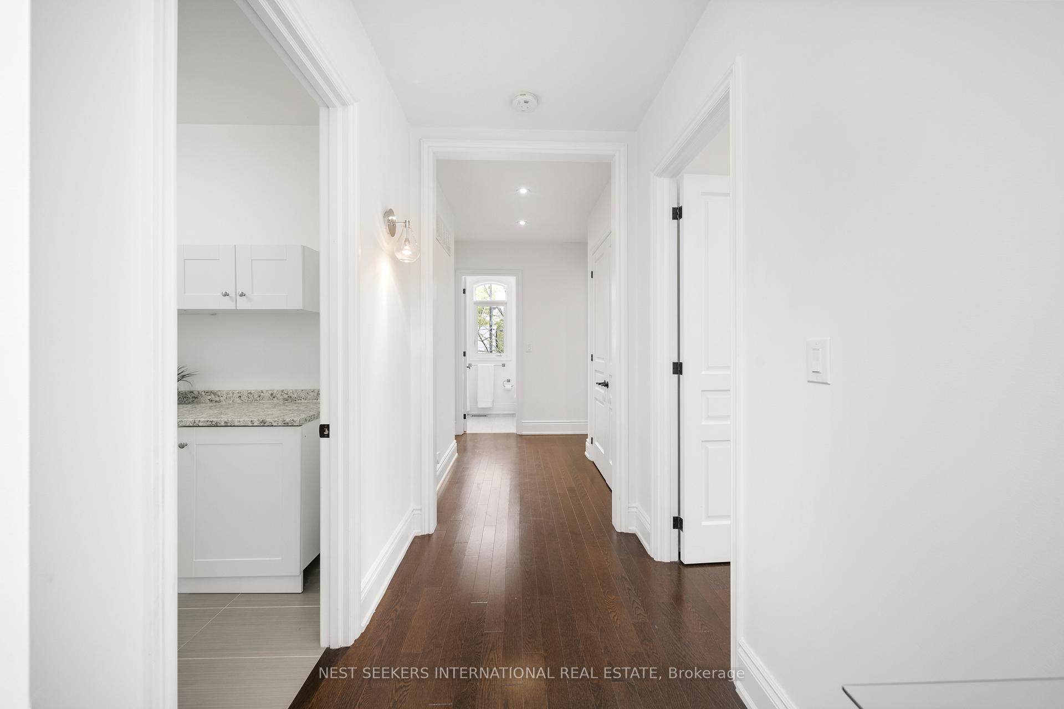
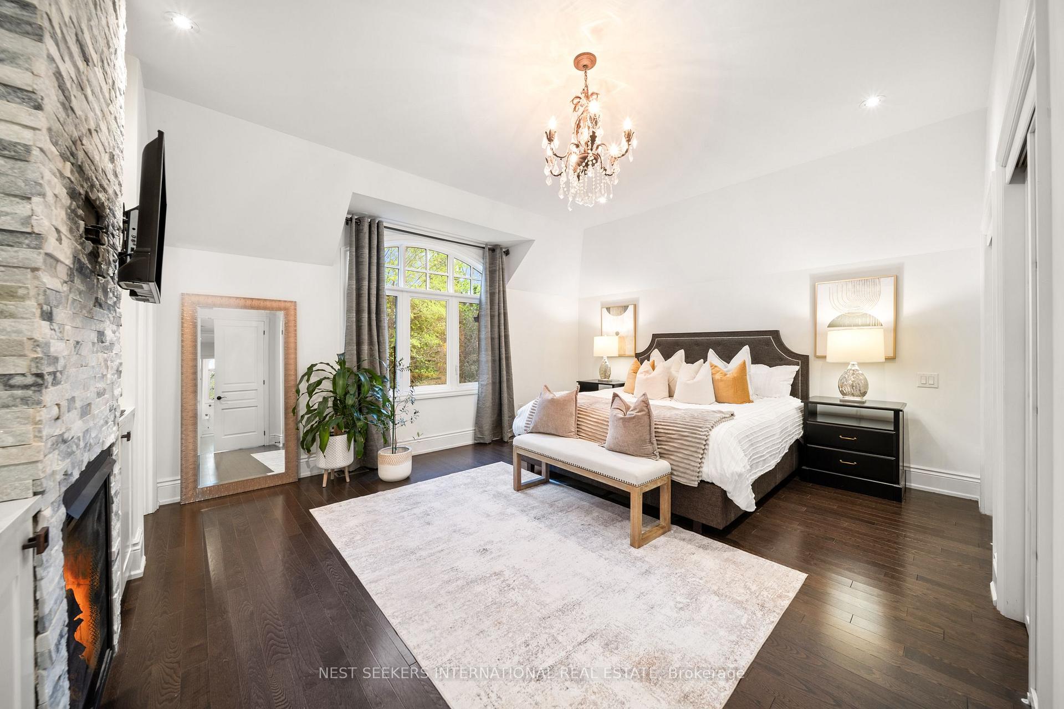
Welcome to 117 Parkview Hill Crescent in prestigious Parkview Hills! This beautifully & meticulously maintained custom home features luxury finishes & a thoughtful 4,000+ sqft layout. Situated on a deep lot in a quiet, family-friendly neighbourhood, enjoy exceptional living across 3 levels. Main level - 10-ft ceilings, tons of pot lights, & high-end finishes. The grand foyer has double hallway closet, & takes you into a sunlit home office with coffered ceiling & hardwood floors. The formal dining room leads to a full butlers pantry featuring granite counters & floor-to-ceiling cabinetry. The chefs kitchen with oversized granite island, state of the art SS appliances, dedicated coffee station & breakfast area overlooking the yard with built-in bench seating - is perfect for any family. The living room is inviting & calm - coffered ceiling, fireplace, built-in cabinetry, breathtaking wall of 4 tall french doors connecting indoor/outdoor living to a oasis & natural light. A hardwood staircase with skylight and large window brings you to the second floor with 9-ft ceilings, 4 spacious bedrooms & 3 baths. The primary is a retreat with vaulted ceilings, pot lights, gas fireplace, walk-in closet & double closets + luxurious 5-piece ensuite with floating tub, glass shower, chandelier, and dual sinks. Two bedrooms with vaulted ceilings & large closets share a Jack & Jill 5-piece bathroom & the fourth bedroom with hardwood floors, double closet, has easy access to a 4-piece bath. Convenient 2nd level spacious laundry room has a window, sink & cabinetry. The lower level provides a 5th bedroom with closet and window, wet bar with sink & fridge & a 3-piece bathroom. A bonus legal 2-Bed apartment is tucked away - separate entrance, full kitchen, laundry & 3-piece bath. The expansive yard has it all - large patio with tons of seating, 18-ft swim spa, basketball court, fire pit & shed. Luxury, function, & income potential awaits you in one of East Yorks most sought-after pockets!
Facts & features
Ask about this home
A HOMEH agent will answer your questions about this home.
Rooms
14 rooms · 6 bathrooms
- Office12′4″ × 11′9″145 sq.ft.
- Dining room12′4″ × 14′2″175 sq.ft.
- Kitchen13′1″ × 21′2″277 sq.ft.
- Living room16′6″ × 16′5″271 sq.ft.
- Primary bedroom17′7″ × 16′7″291 sq.ft.
- Bedroom 212′4″ × 12′9″157 sq.ft.
- Bedroom 311′4″ × 14′4″162 sq.ft.
- Bedroom 411′ × 12′10″141 sq.ft.
- Recreation17′8″ × 16′5″290 sq.ft.
- Bedroom7′11″ × 8′1″64 sq.ft.
- Bedroom10′ × 11′1″111 sq.ft.
- Bedroom8′10″ × 9′8″85 sq.ft.
- Kitchen10′5″ × 16′7″173 sq.ft.
- Living room10′5″ × 16′7″173 sq.ft.
Around this home
Schools nearby
School rating, out of 10.
Listing details
Helpful tools
Your HOMEH agent
"I would see it this week."
Ask HOMEH about this home
Price, neighbourhood, monthly cost. Ask anything.
HOMEH Intelligent Agent is an AI, not a licensed representative. Check anything important with your agent.