

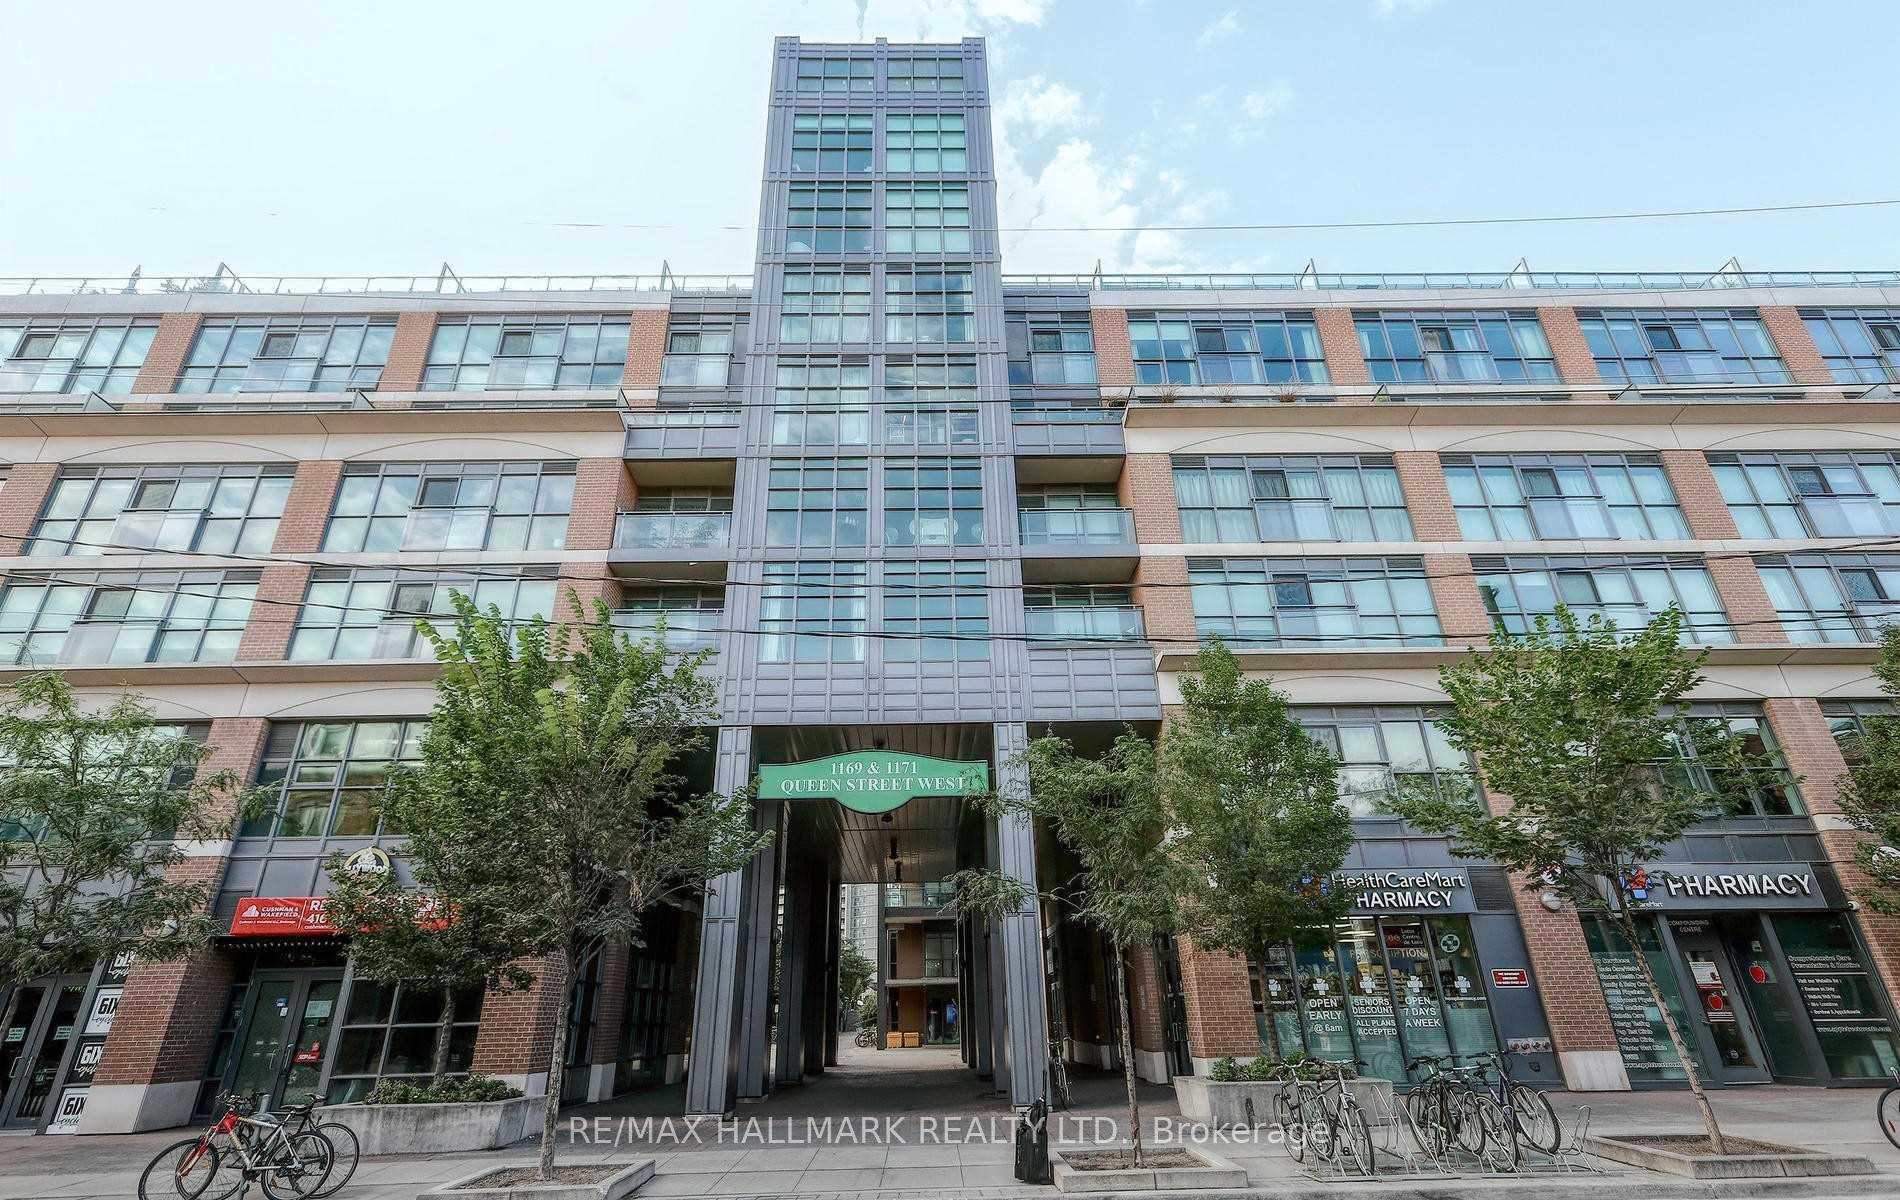
Unit 1802, 1171 Queen Street W
Unit 1802, 1171 Queen Street W
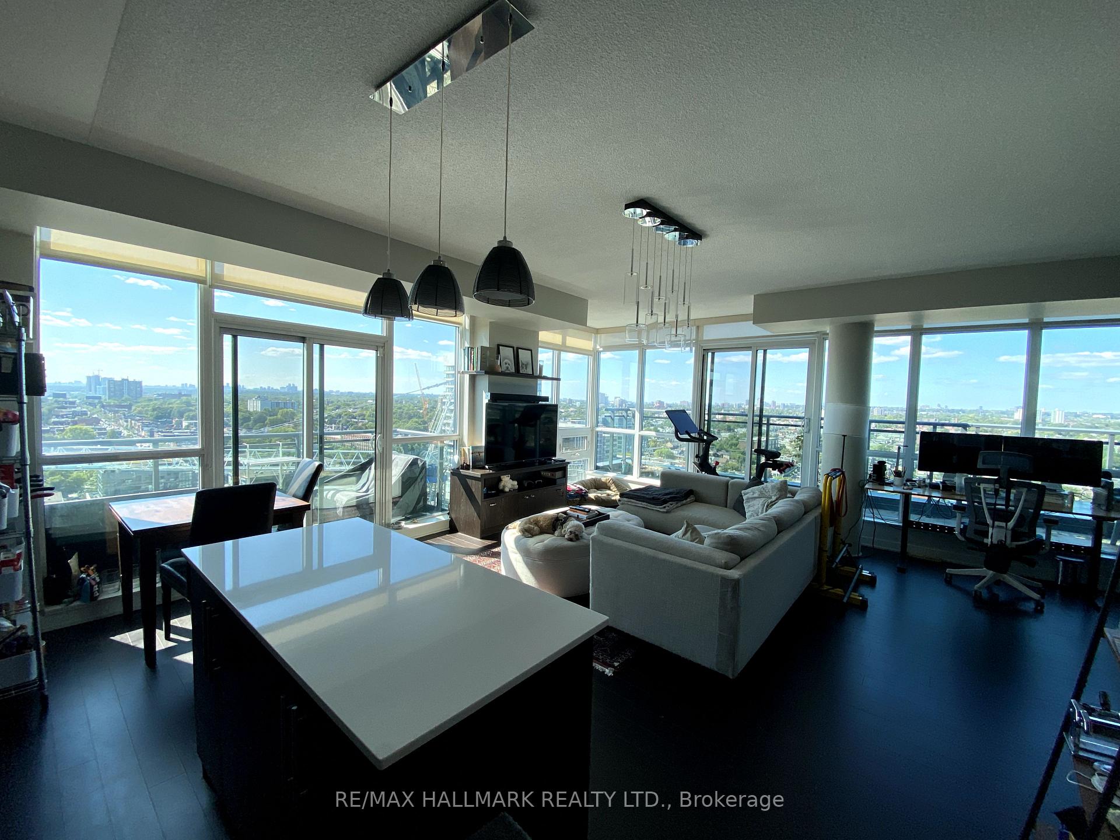
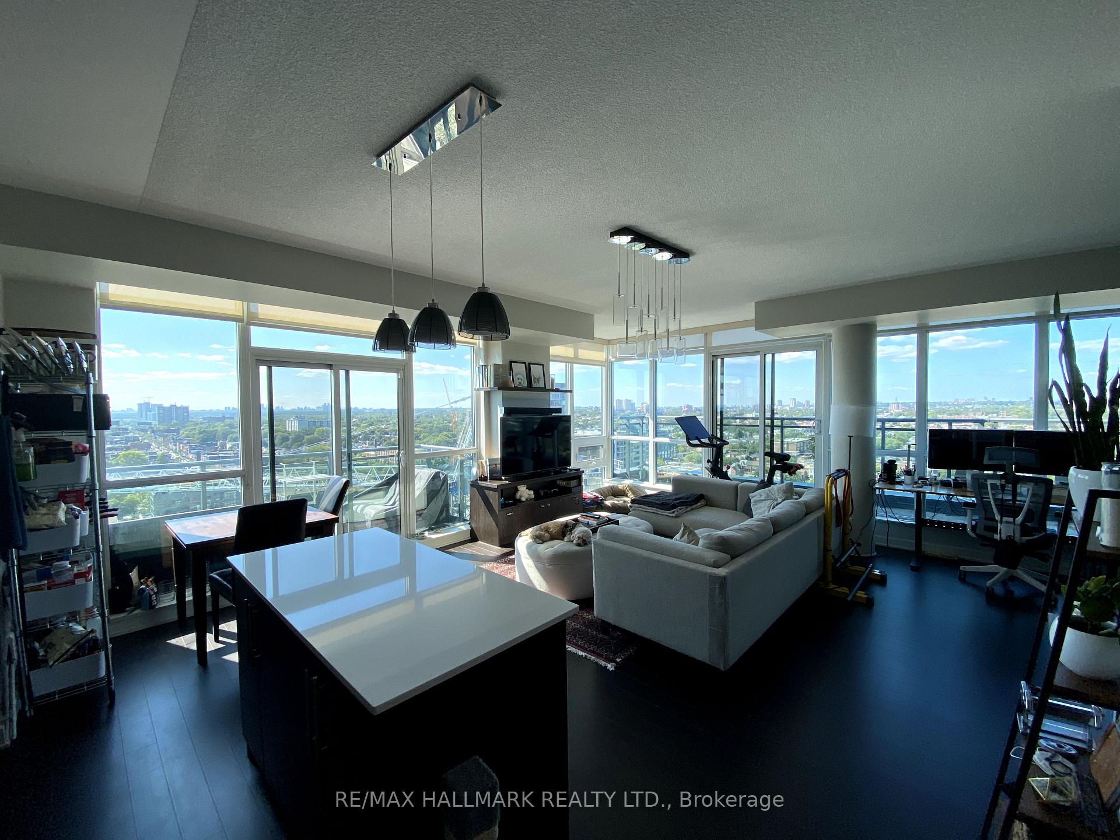
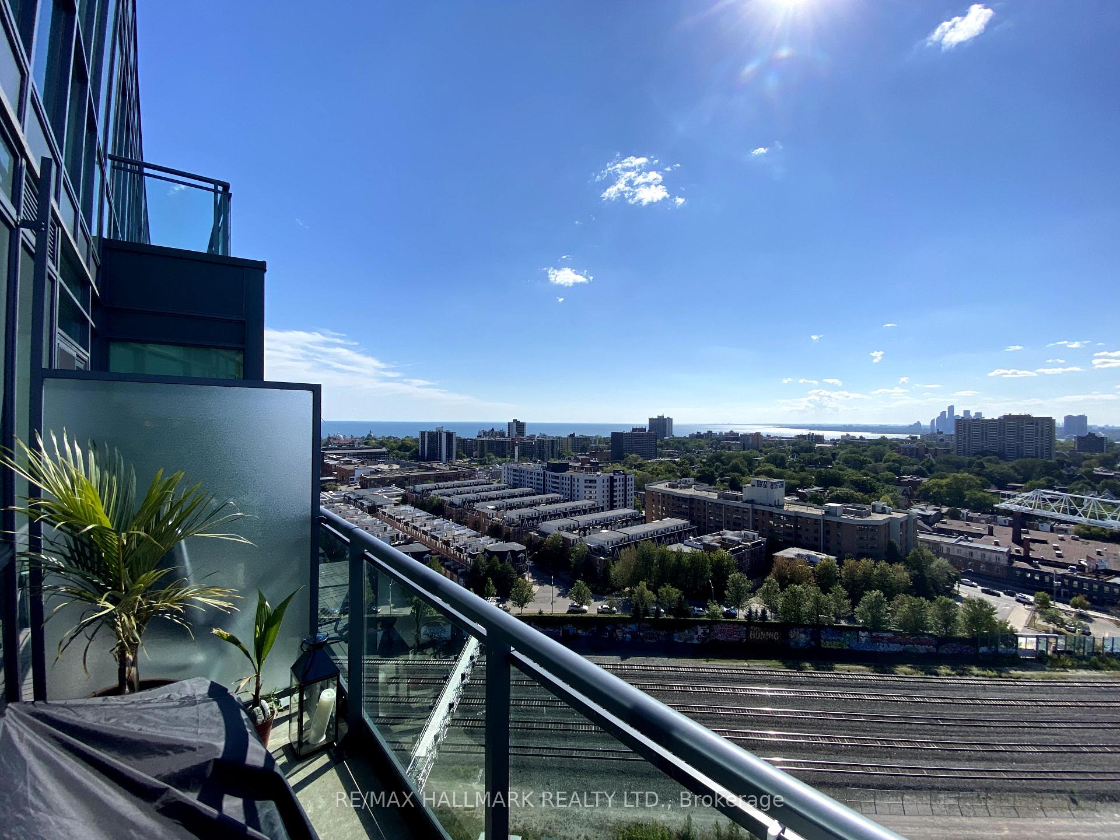
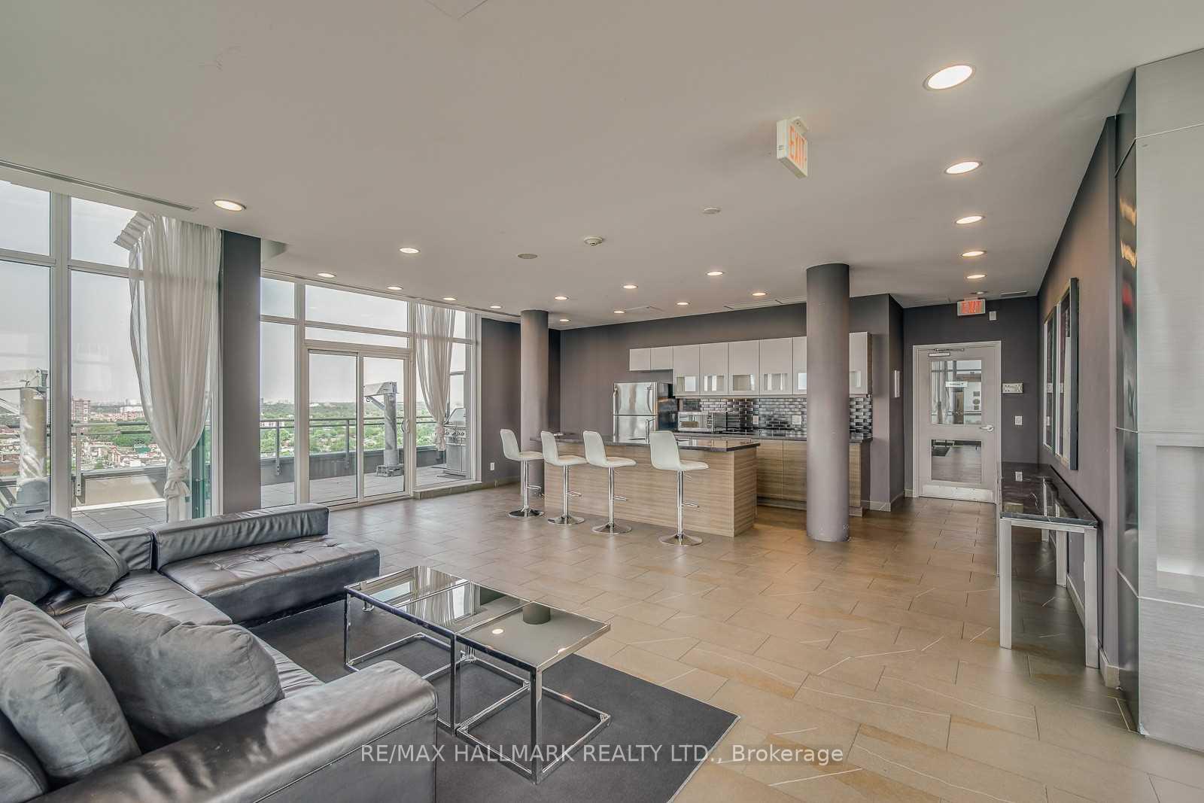 See all 25 photos
Property history
Facts and features
- ExposureNorth west
- LaundryEnsuite
- LockerNone
- BalconyOpen
- Hardwood floors
- Central air
The homeCondo Apartment, Apartment, 800–899 sq ft
- Type: Condo Apartment
- Style: Apartment
- Living space: 800–899 sq ft
- Basement: None
- Exposure: North West
- View: City, lake, clear
InsideHardwood, Ensuite, Primary bedroom - main floor
- Flooring: Hardwood
- Laundry: Ensuite
- Features: Primary bedroom - main floor
- Rooms above ground: 4
- Rooms in the basement: 1
- Bedrooms: 1 + 1 in the basement
- Bathrooms: 2
- Kitchens: 1
OutsideBrick, Open
- Exterior: Brick
- Balcony: Open
Parking and locker1 Parking, Underground, Parking type Owned
- Spaces: 1 Parking
- Garage: Underground
- Parking type: Owned
- Driveway: Underground
- Locker: None
BuildingBohemian, Storeys 19, Units 364
- Name: Bohemian
- Storeys: 19
- Units: 364
- Registered: 2012
- Condo corporation: 2210
- Pets: Allowed
Heating, water and powerForced air, gas, Central air
- Heating: Forced air, gas
- Cooling: Central air
Rent and termsRent $2,800 a month, Entire property, Unfurnished
- Rent: $2,800 a month
- Space for rent: Entire property
- Furnished: Unfurnished
- Lease: 12 months
- Paid: Monthly
- Rent includes: Building maintenance, central air conditioning, heat, parking, water
- Deposit: Required
- Credit check: Required
- Employment letter: Required
- Rental application: Required
- References: Required
- Rental items: N/a
IncludedN/a, N/a
- Included: N/a
- Not included: N/a
Listing detailsC11824434, Rented, Dec 2, 2024
- MLS® number: C11824434
- Status: Rented
- Listed on: Dec 2, 2024
- Days on market: 10
- Updated: Dec 12, 2024
- Possession: 30/60
- Occupied by: Tenant
- Listing brokerage: RE/MAX HALLMARK REALTY LTD.
About this home
Unit 1802, 1171 Queen Street W, Toronto (Little Portugal), ON M6J 0A5
Stunning Views & Executive Living at Its Finest. Welcome to a spectacular unit where breathtaking views meet modern luxury. On a clear day, the vistas seem endless stretching from the north and northwest of the city to the serene lake to the west. With two private balconies, you can take in the panoramic views and mesmerizing sunsets from every angle.The expansive, light-filled living area features floor-to-ceiling windows, offering an open, airy atmosphere and an abundance of natural light. The versatile den space is ideal for setting up a home office, allowing you to work while enjoying the city skyline.Boasting over 800 square feet of open-concept living, this unit provides ample room for a dining table, sectional, and more perfect for both relaxing and entertaining. The gourmet kitchen with a large center island is perfect for hosting guests, cooking, and socializing.The primary bedroom is a true retreat, with two spacious double closets and a luxurious 4-piece ensuite bath. An additional 2-piece powder room offers added convenience for guests.Storage is abundant with a large front closet, and the unit includes parking for your convenience.Enjoy the premium amenities of the building, including a fully equipped gym, concierge service, and more. This unit offers the ultimate in executive living - make it your new home today!
Ask about this home
A HOMEH agent will answer your questions about this home.
Know more about Bohemian Embassy Condos
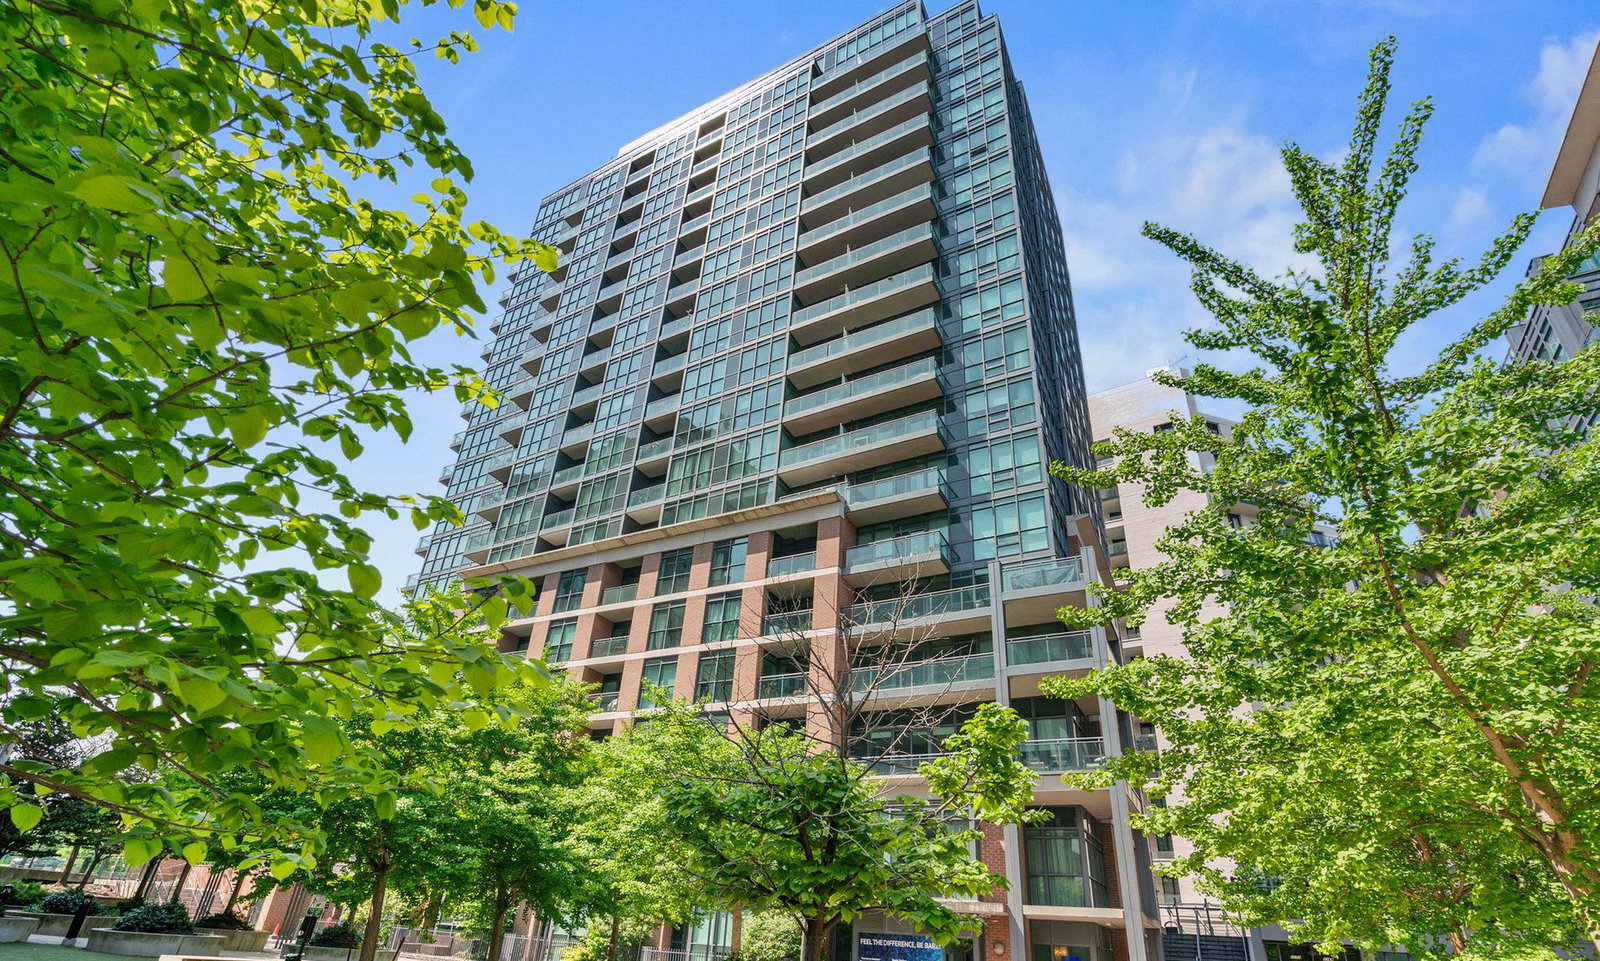
Condo building · 1169 Queen Street W
Bohemian Embassy Condos is a 19-storey condo with 364 suites, built in 2012 by Pemberton Group. Right now 2 for sale and 3 for rent are on the market here.
- 19storeys
- 364suites
- $884/sq ft
- 2012built
No similar units for rent in Bohemian Embassy Condos right now.
Around this home
Daily convenience, out of 100, from the distances below
Schools nearby
School rating, out of 10.
Helpful calculators
Your HOMEH agent

"I would see it this week."