

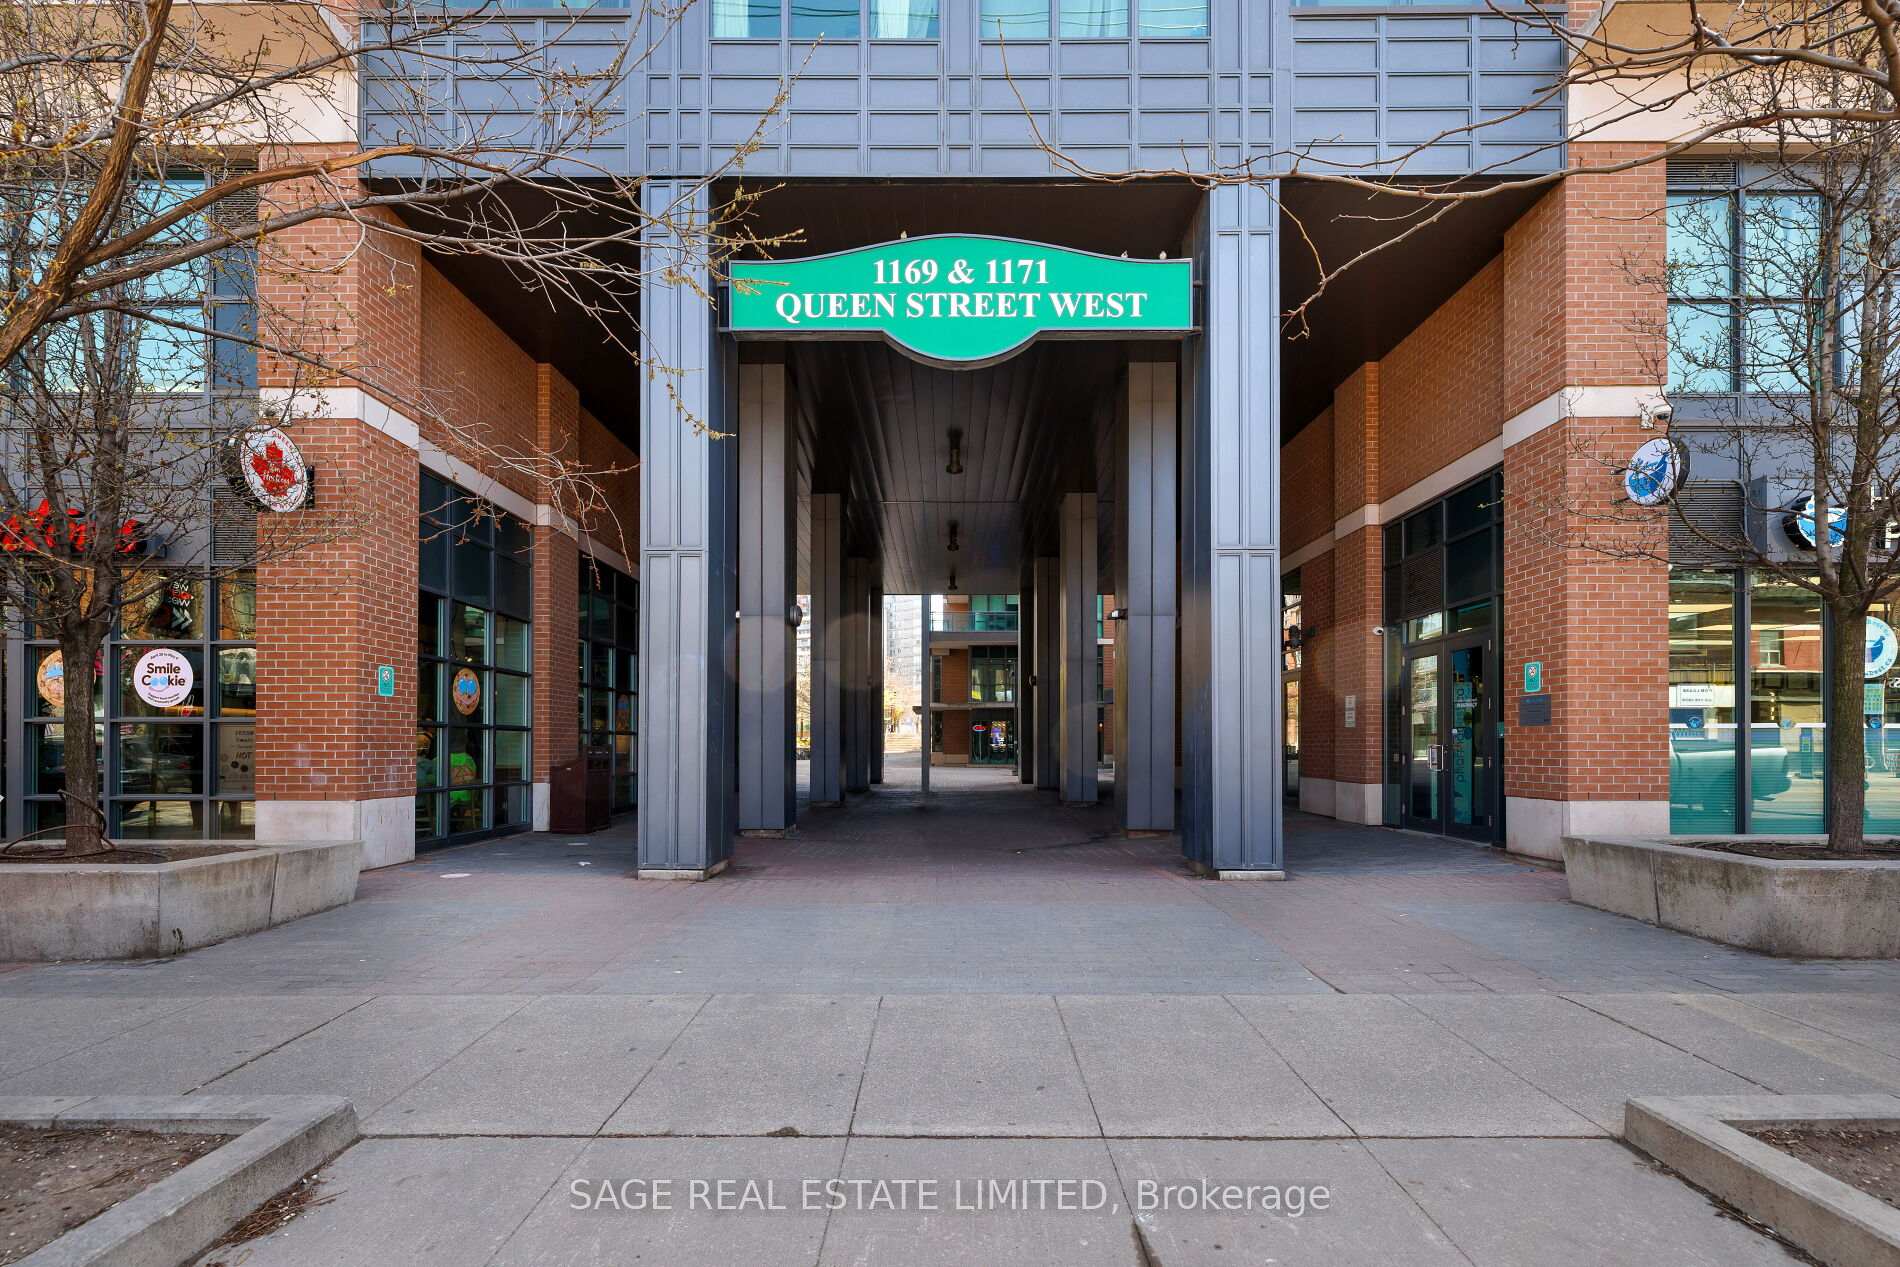
Unit 307, 1171 Queen Street W
Unit 307, 1171 Queen Street W
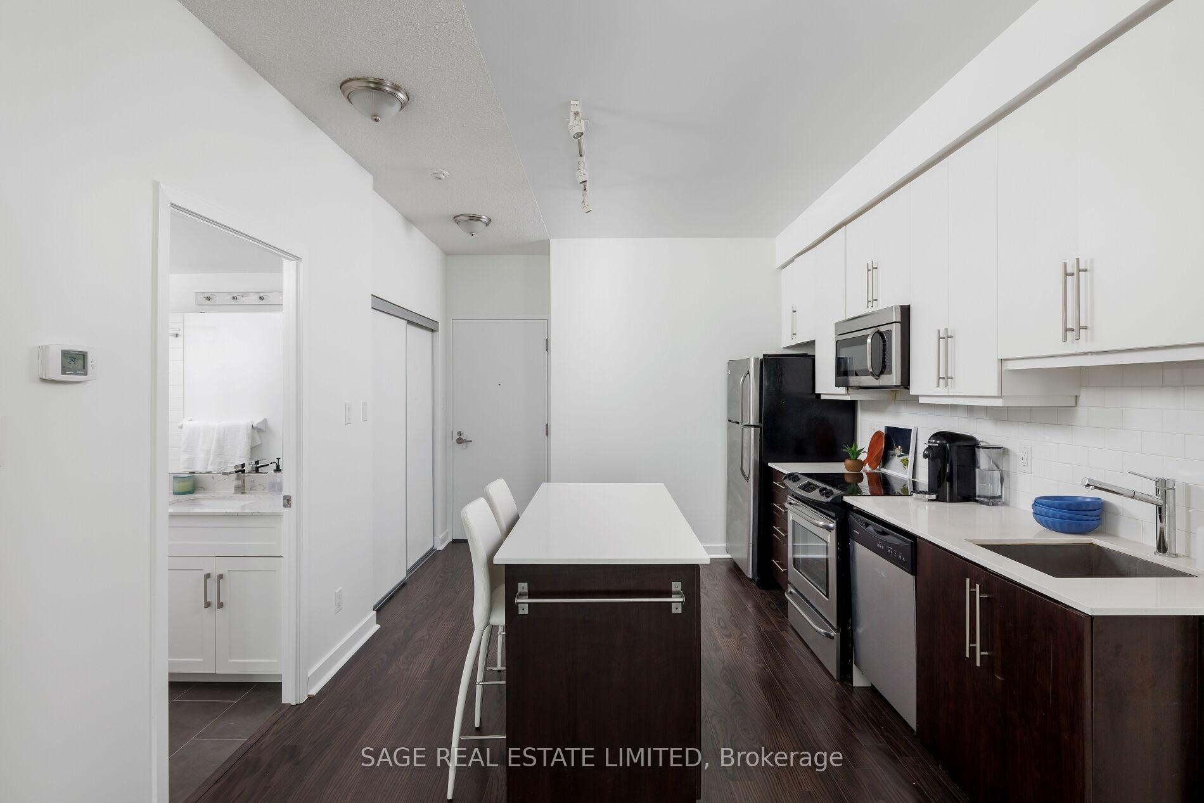
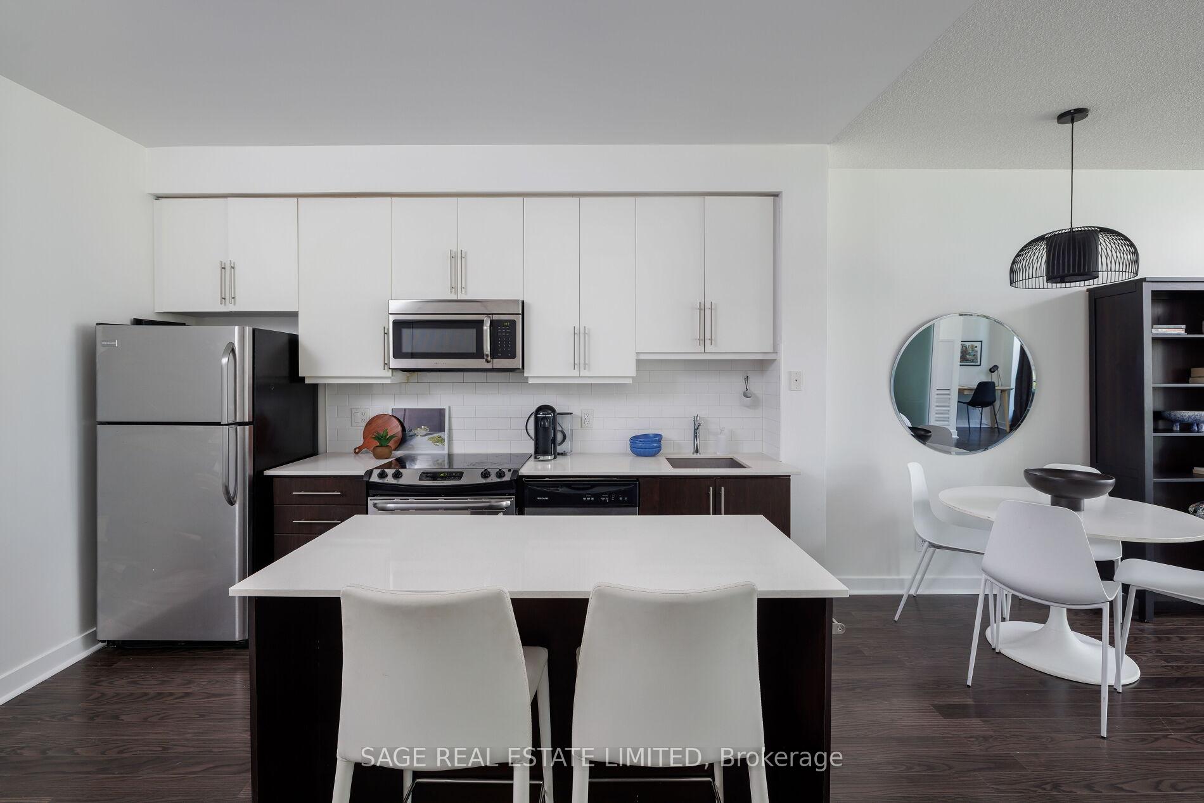
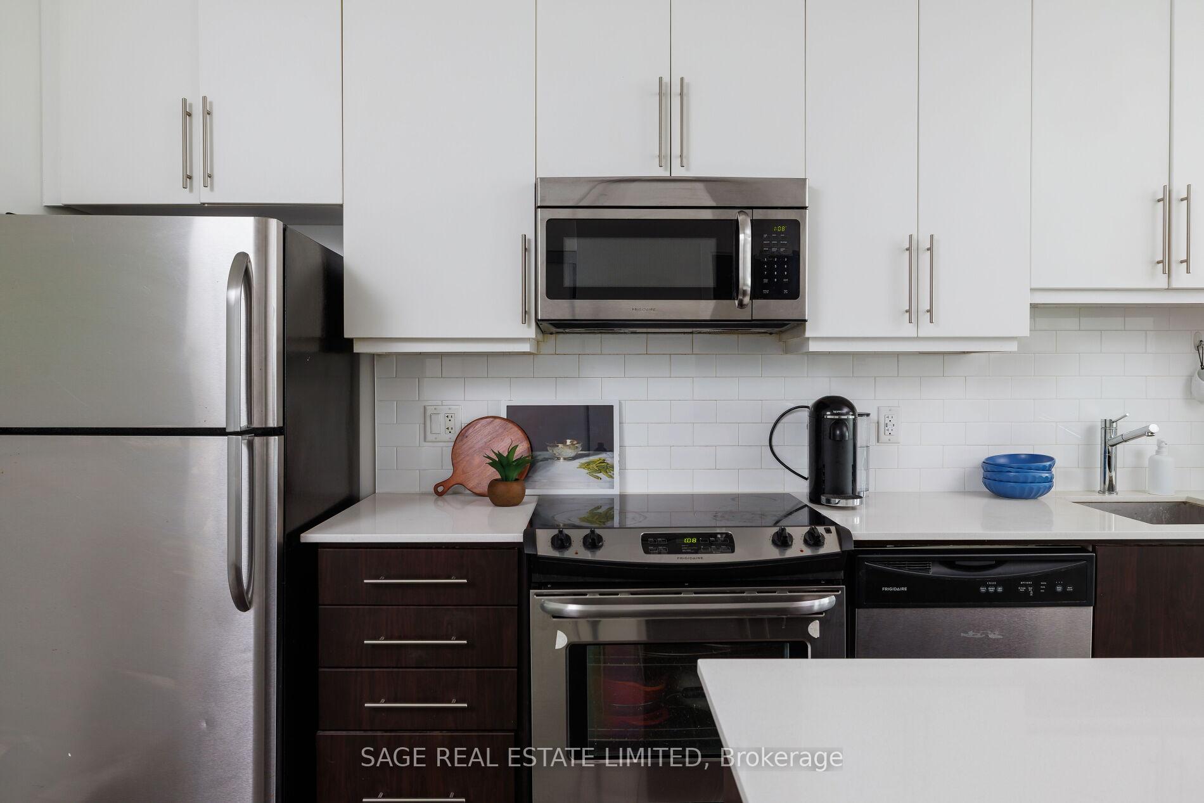
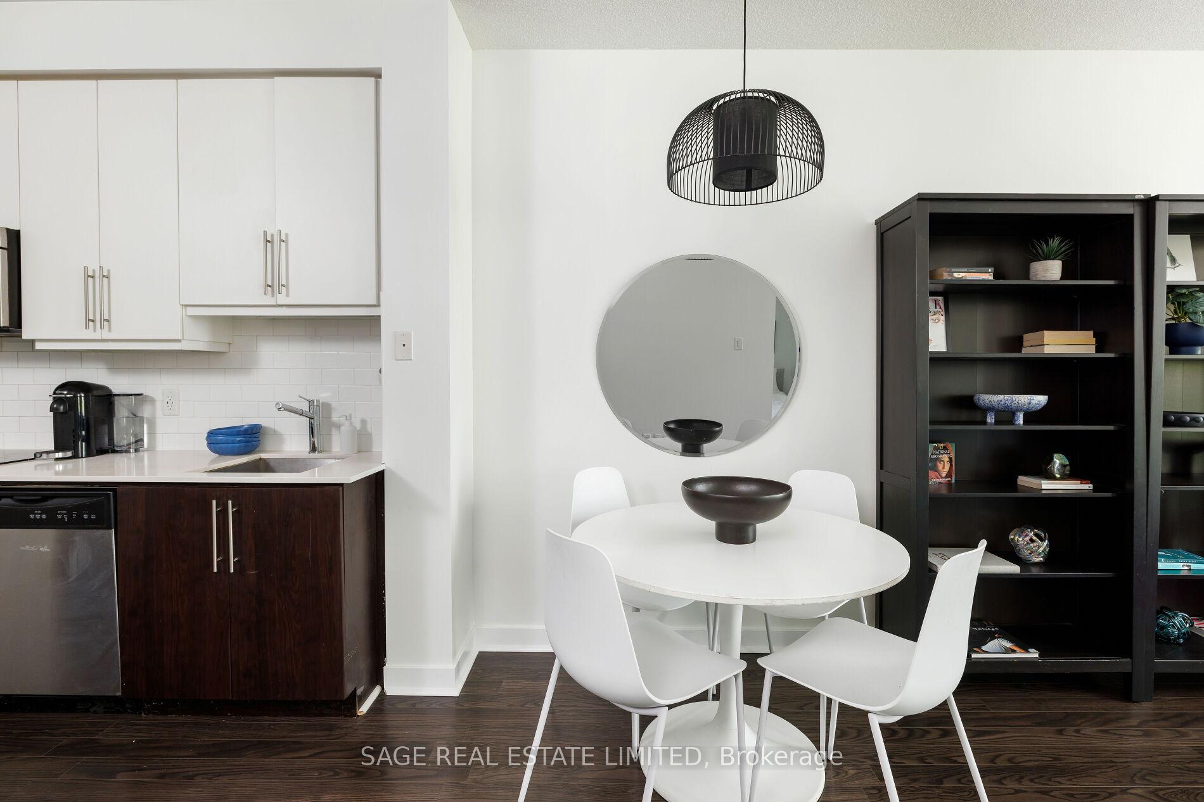 See all 15 photos
Included in condo fee: Heat, Water, Central air, Building Insurance, Common Elements
Property history
- $604,412ExpiredList: 2025-04-30|End: 2025-07-04|65 daysC12111770
Facts and features
- ExposureSouth east
- LaundryIn-suite
- LockerOwned
- BalconyOpen
- Hardwood floors
- Central air
- Rooftop deck/garden
- Party room/meeting room
- Gym
- Concierge
The homeCondo Apartment, Apartment, 600–699 sq ft
- Type: Condo Apartment
- Style: Apartment
- Living space: 600–699 sq ft
- Basement: None
- Exposure: South East
- Special designation: Other
InsideHardwood, In-suite laundry, Storage
- Flooring: Hardwood
- Laundry: In-suite laundry
- Features: Storage
- Security: Concierge/security
- Rooms above ground: 5
- Bedrooms: 1 + 1 in the basement
- Bathrooms: 1
- Kitchens: 1
OutsideConcrete, brick, Open
- Exterior: Concrete, brick
- Balcony: Open
Parking and locker1 Parking, Underground, Parking type Owned
- Spaces: 1 Parking
- Garage: Underground
- Parking type: Owned
- Spot: 23
- Locker: Owned
- Locker unit: 141
- Locker level: A
BuildingBohemian embassy, Storeys 19, Units 364
- Name: Bohemian embassy
- Storeys: 19
- Units: 364
- Registered: 2012
- Condo corporation: 2210
- Amenities: Rooftop deck/garden, party room/meeting room, visitor parking, gym, concierge, guest suites
- Pets: Allowed
Heating, water and powerForced air, electric, Central air
- Heating: Forced air, electric
- Cooling: Central air
Costs and taxesTaxes $2,847 a year, Condo fee $649 a month, Heat included, cac included, building insurance included, water included, common elements included
- Taxes, 2024: $2,847 a year
- Condo fee: $649 a month
- Fee includes: Heat included, cac included, building insurance included, water included, common elements included
- HST: HST included in the price
Included in the saleAll appliances (fridge, stove, dishwasher, microwave, stacked washer and dryer) movable kitchen island, new floors and new bathroom vanity, curtains and hardware, Seller willing to reduce price if parking is excluded! dining room chandelier, heat and cac are run by hydro (which the owner pays for) but the units are included
- Included: All appliances (fridge, stove, dishwasher, microwave, stacked washer and dryer) movable kitchen island, new floors and new bathroom vanity, curtains and hardware
- Not included: Seller willing to reduce price if parking is excluded! dining room chandelier, heat and cac are run by hydro (which the owner pays for) but the units are included
NearbyPublic transit, park, library
- Close to: Public transit, park, library
Listing detailsC12111770, Expired, Apr 30, 2025
- MLS® number: C12111770
- Status: Expired
- Listed on: Apr 30, 2025
- Days on market: 65
- Updated: Jul 4, 2025
- Possession: 30-59 days
- Occupied by: Owner
- Listing brokerage: SAGE REAL ESTATE LIMITED
About this home
Unit 307, 1171 Queen Street W, Toronto (Little Portugal), ON M6J 0A5
Your palace on Queen awaits! Toronto tastemakers: If youve been dreaming of a chic West-Queen-West address, this is your chance to own a 1+1 in the swanky Bohemian Embassy. Vogue ranked this hood one of the coolest in the world, and its easy to see why. A short walk to TheDrake, indie shops, some of Toronto's top restaurants and bars, hidden art galleries, chic patisseries, The Ossington Strip, Liberty Village, Trinity Bellwoods Park, and more! The building offers top amenities, including all the usuals, but the highlights for us are the gym (right across the hall, so there are no excuses!), craft room, and roof terrace with classic Toronto CN Tower and lake views! The unit itself is exquisite. With new hardwood floors, an updated bathroom, ensuite laundry, a spacious bedroom, an office nook, and a quiet balcony overlooking the courtyard. Adorable? Check! Affordable? Check! Available? For now! Is this the real life? Is this just fantasy? Pinch yourself, its real! And courtyard-facing units with parking don't come up all the time, so pick your jaw up off the hardwood and make a move!
Ask about this home
A HOMEH agent will answer your questions about this home.
Know more about Bohemian Embassy Condos
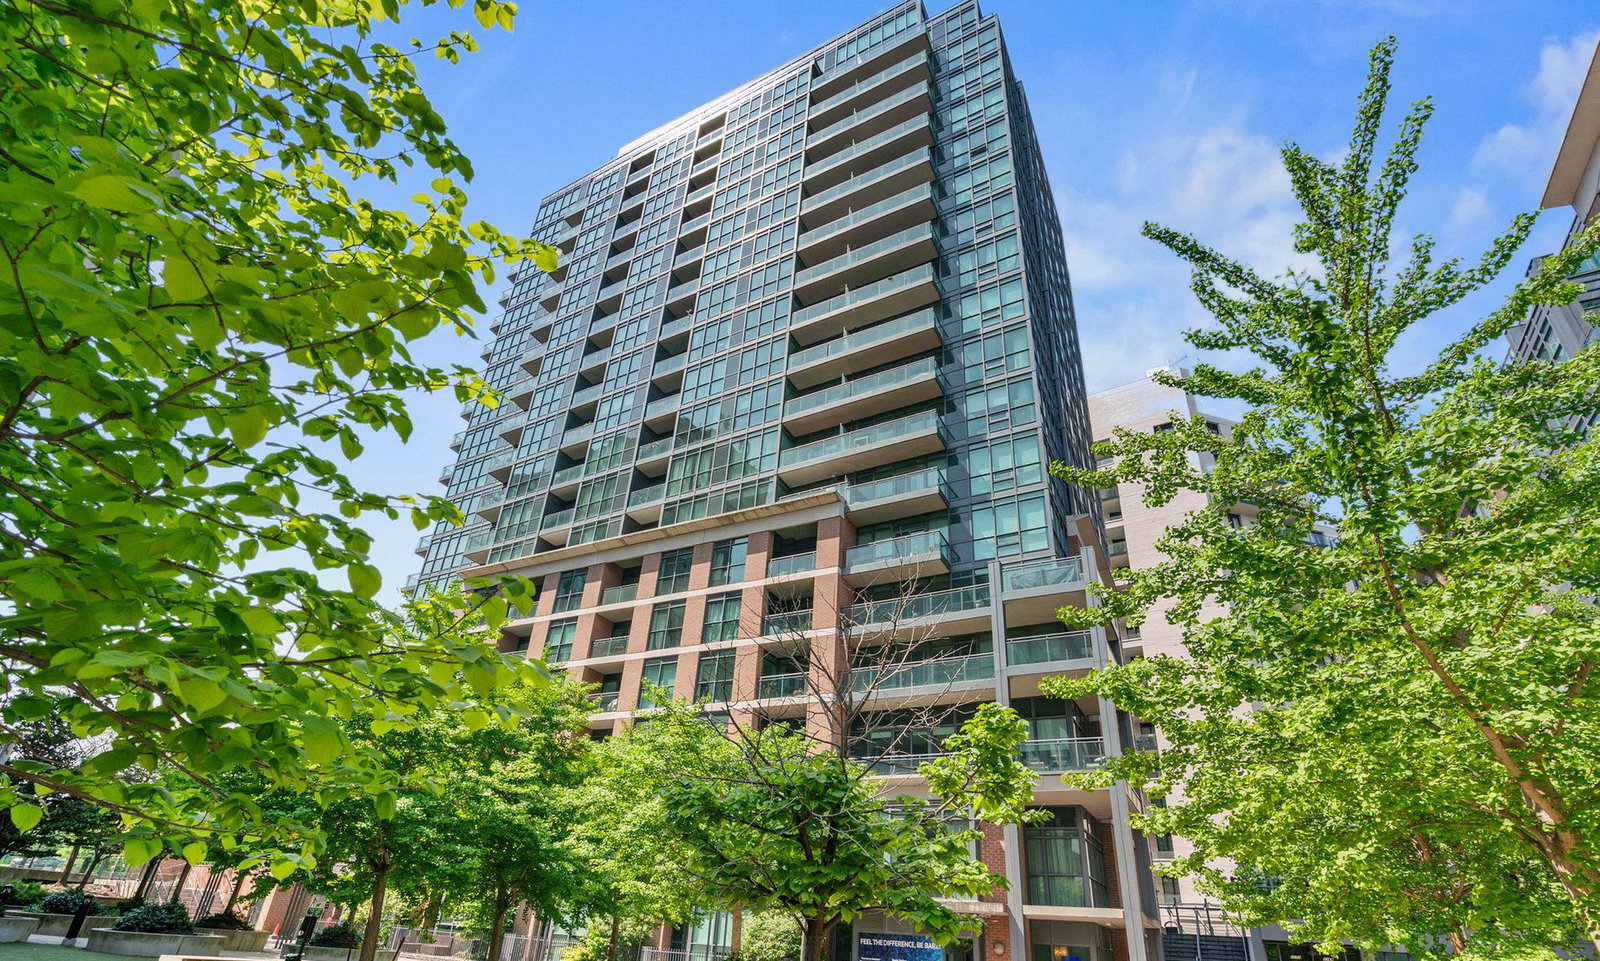
Condo building · 1169 Queen Street W
Bohemian Embassy Condos is a 19-storey condo with 364 suites, built in 2012 by Pemberton Group. Right now 2 for sale and 3 for rent are on the market here.
- 19storeys
- 364suites
- $884/sq ft
- 2012built
No similar units for sale in Bohemian Embassy Condos right now.
Around this home
Daily convenience, out of 100, from the distances below
Schools nearby
School rating, out of 10.
Helpful calculators
Your HOMEH agent

"Priced 6% over the Hestimate. I would see it this week."