
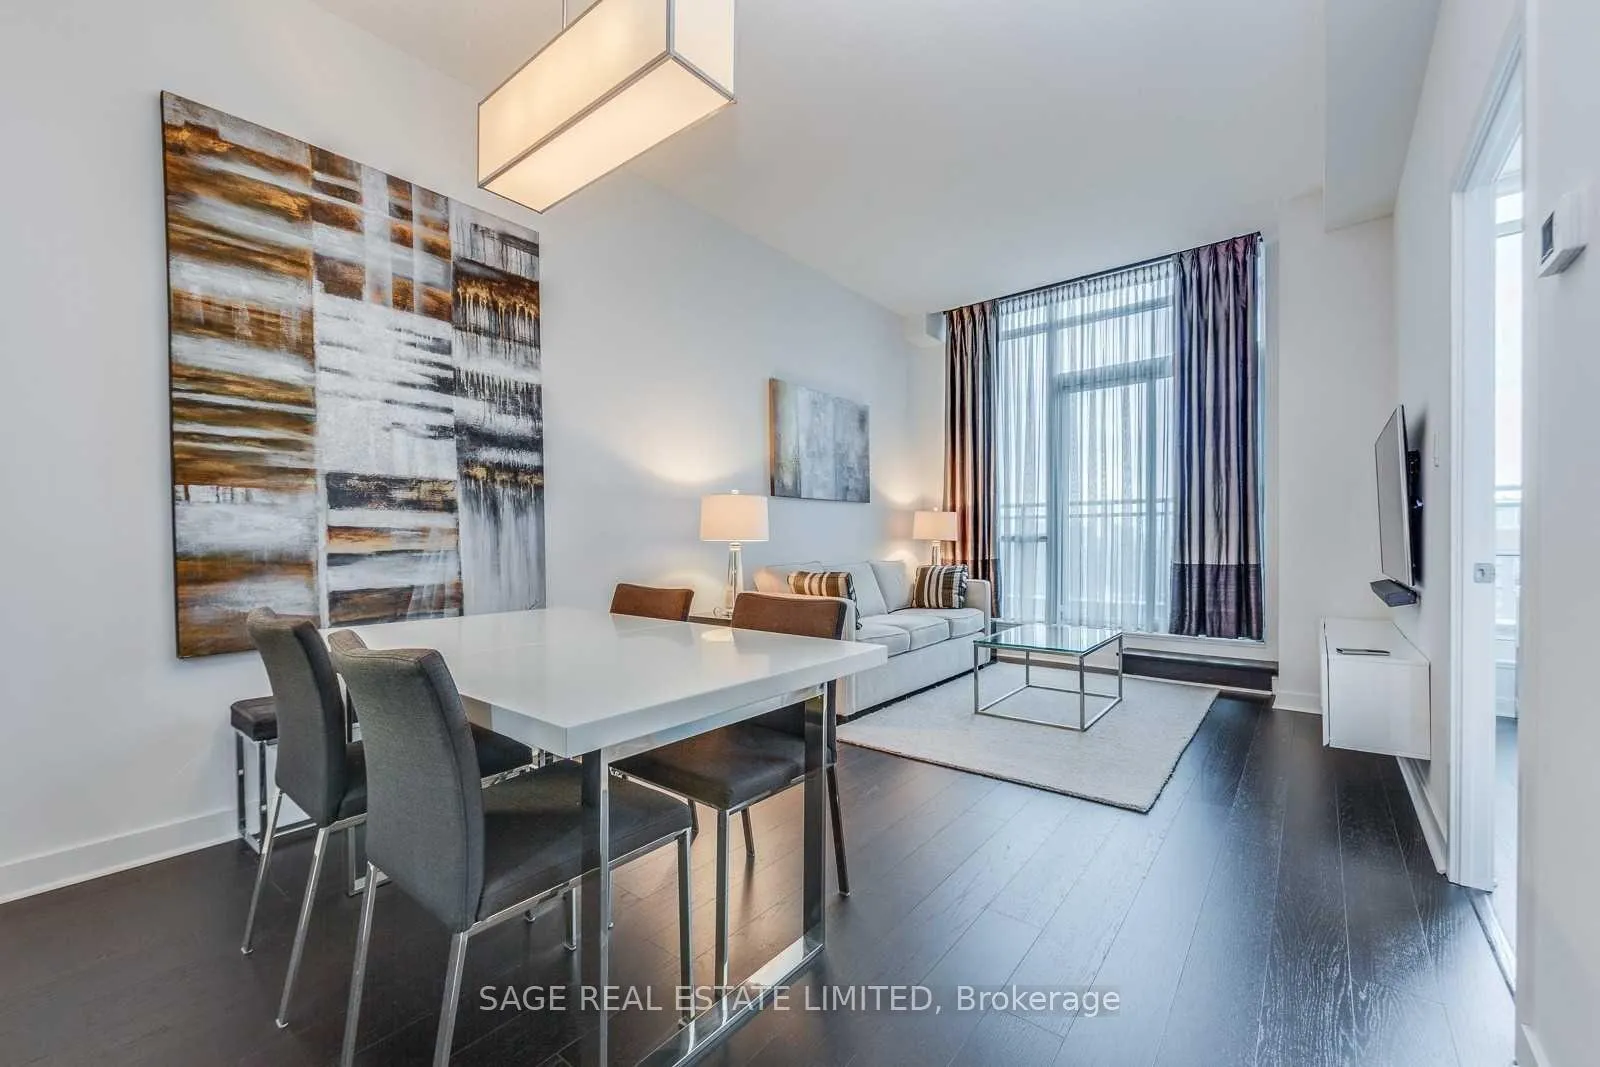
 See all 28 photos
Property history

This home has been leased. It is no longer available.
Property not available for sale or for rent.
Ask about this home
A HOMEH agent will answer your questions about this home.Ask HOMEH
About this home
Unit PH03, 1171 Queen Street W, Toronto
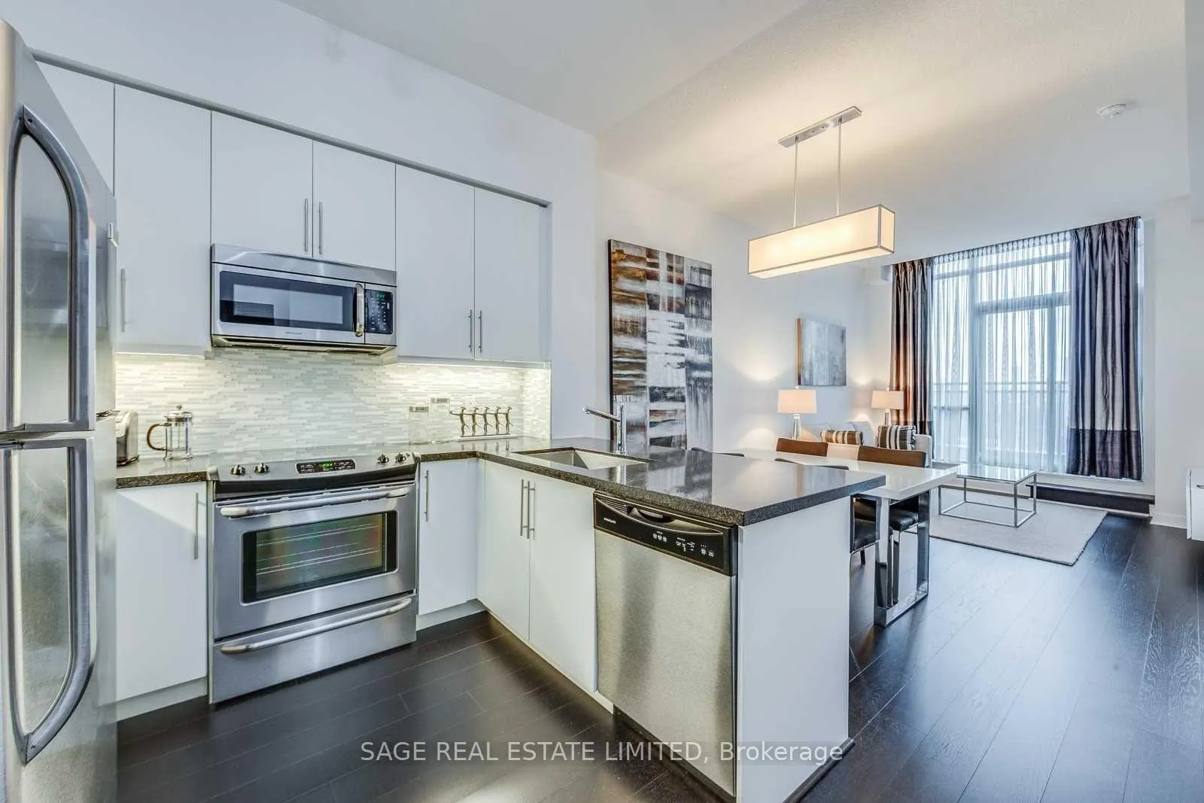
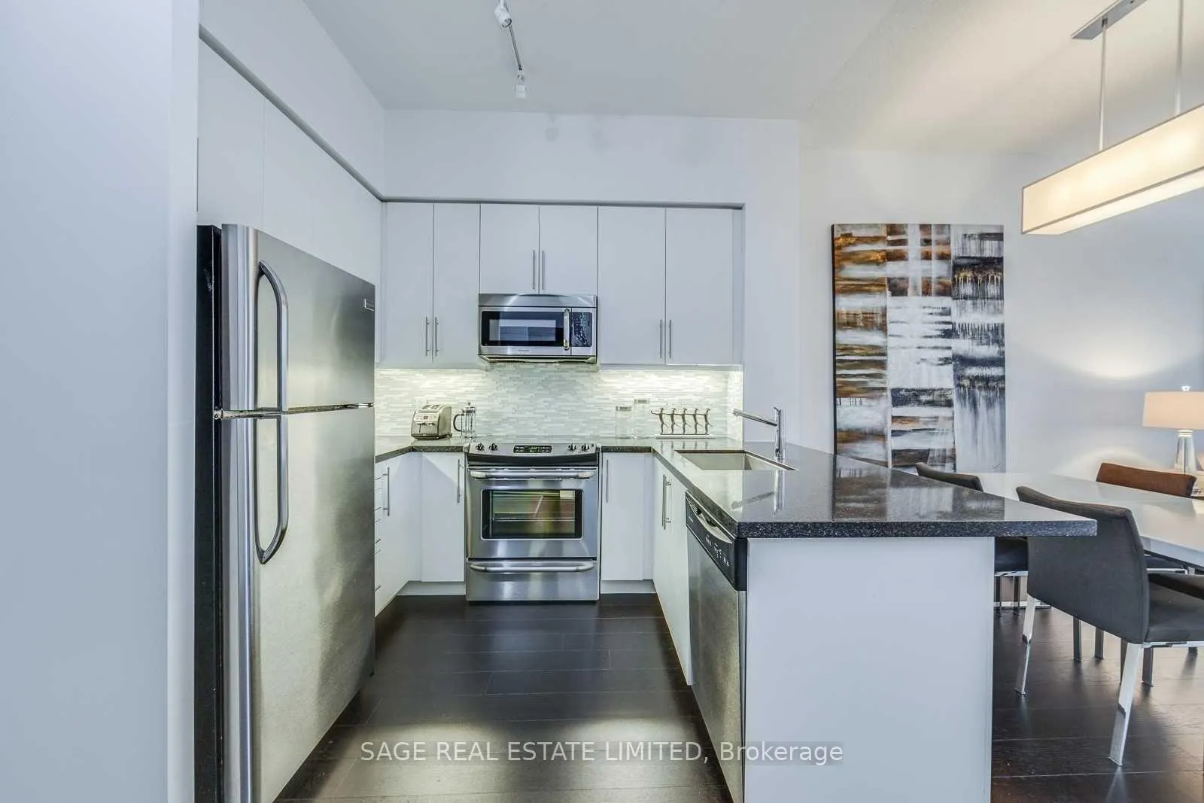
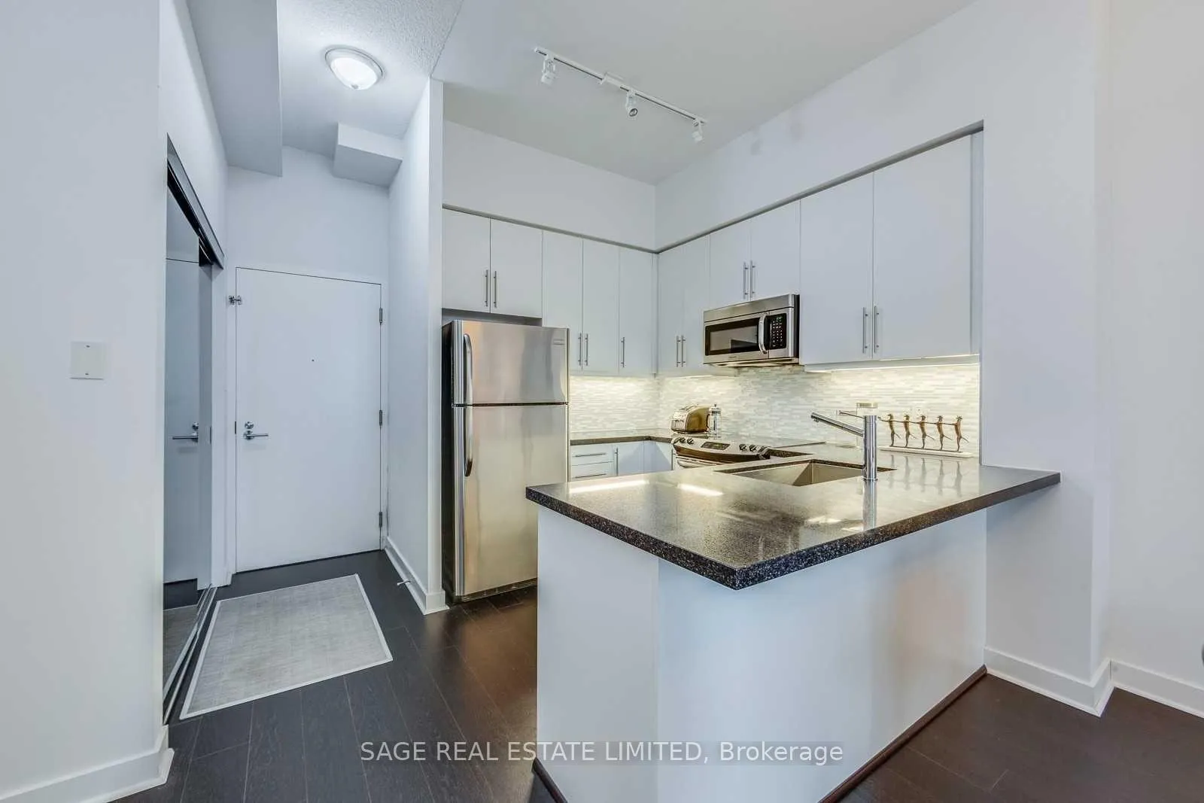
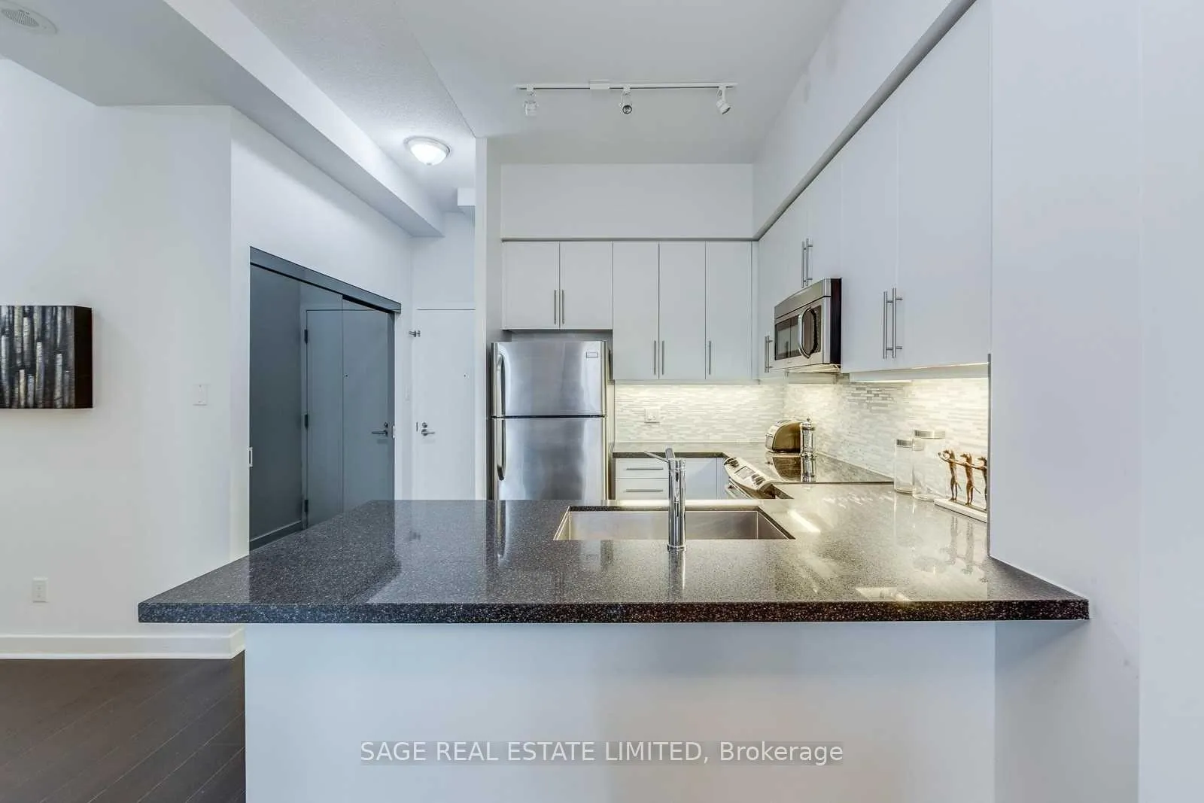
Penthouse Perfection in West Queen West With Skyline Views! Live above it all in this stunning 2-bedroom, 2-bathroom penthouse suite in one of Toronto's most sought-after neighbourhoods, West Queen West. Known for its vibrant art scene, boutique shopping, and eclectic dining, this area blends culture and convenience like no other. This penthouse unit offers skyline views, blending sleek modern design with the energy of urban living. The open-concept layout is perfect for both entertaining and relaxing. Soaring 10-foot ceilings, floor-to-ceiling windows, and wide-plank engineered hardwood floors create a bright, airy feel throughout. The gourmet kitchen features stainless steel appliances, stone countertops, and a peninsula with breakfast bar seating. The primary bedroom includes a walk-in closet, a 4-piece ensuite bathroom and a walkout to the balcony. The second bedroom is ideal for guests, a home office, or growing families. Enjoy your morning coffee or evening drink on the expansive private balcony/terrace with breathtaking views of the downtown Toronto skyline and CN Tower. This unit also includes a parking spot and a locker for extra storage. The top-tier building amenities @ the Bohemian Embassy include a 24-hour concierge, fitness centre, rooftop lounge, party room, guest suites, and secure parking. Located steps to Trinity Bellwoods Park, galleries, trendsetting restaurants, TTC transit, and all that West Queen West has to offer. A rare penthouse offering sophisticated, stylish, and undeniably cool.***Pictures taken prior to tenant occupancy***
Facts & features
Ask about this home
A HOMEH agent will answer your questions about this home.
Rooms
5 rooms · 2 bathrooms
- Living room11′9″ × 10′10″127 sq.ft.
- Dining room10′10″ × 6′65 sq.ft.
- Kitchen10′10″ × 10′109 sq.ft.
- Primary bedroom25′10″ × 10′3″265 sq.ft.
- Bedroom 212′ × 9′9″116 sq.ft.
Around this home
Schools nearby
School rating, out of 10.
Listing details
Helpful tools
Your HOMEH agent
"I would see it this week."
Ask HOMEH about this home
Price, neighbourhood, monthly cost. Ask anything.
HOMEH Intelligent Agent is an AI, not a licensed representative. Check anything important with your agent.