
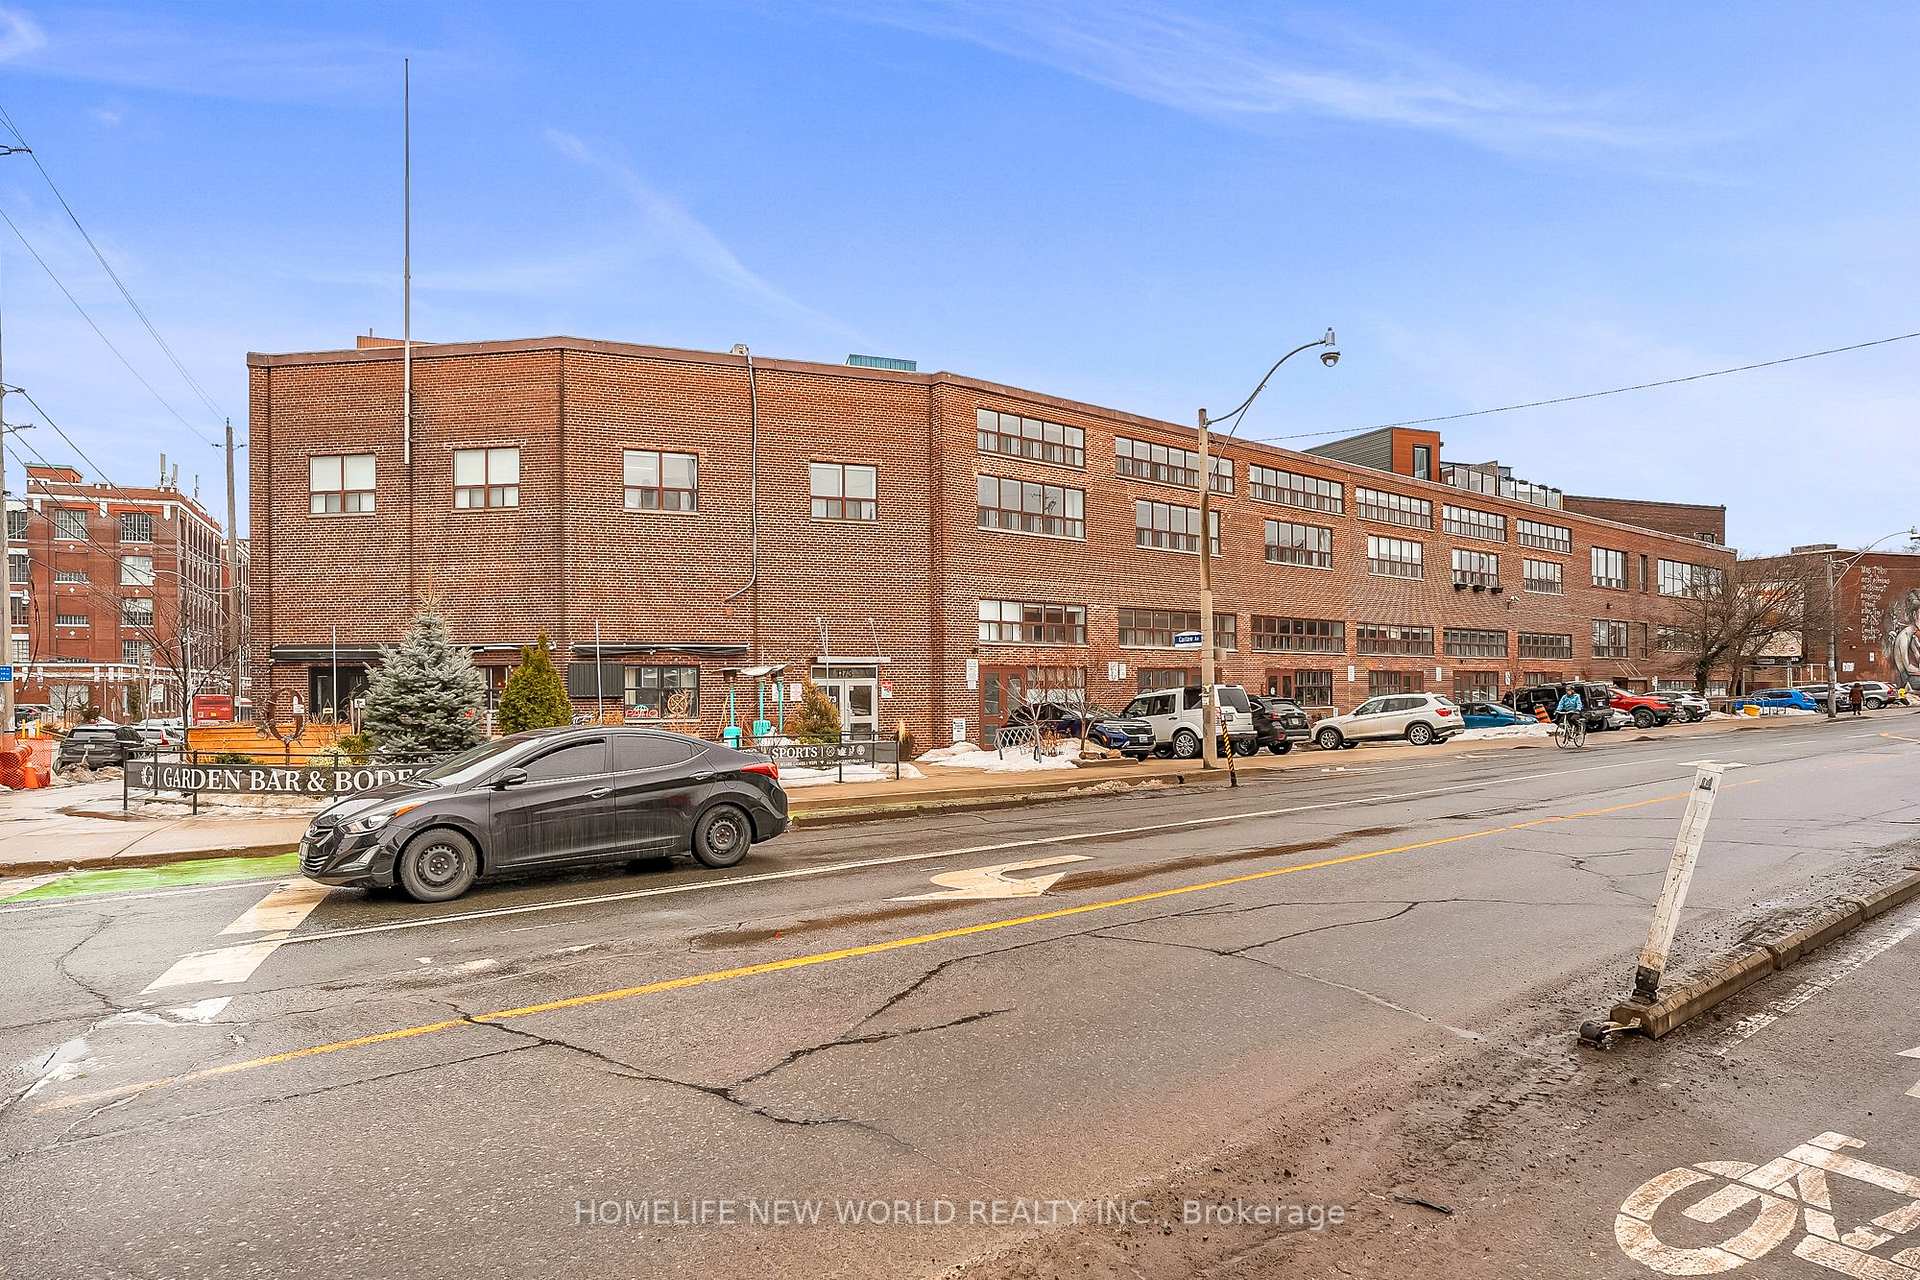
Unit 131, 1173 Dundas Street E
Toronto (South Riverdale)Unit 131, 1173 Dundas Street E
Toronto (South Riverdale)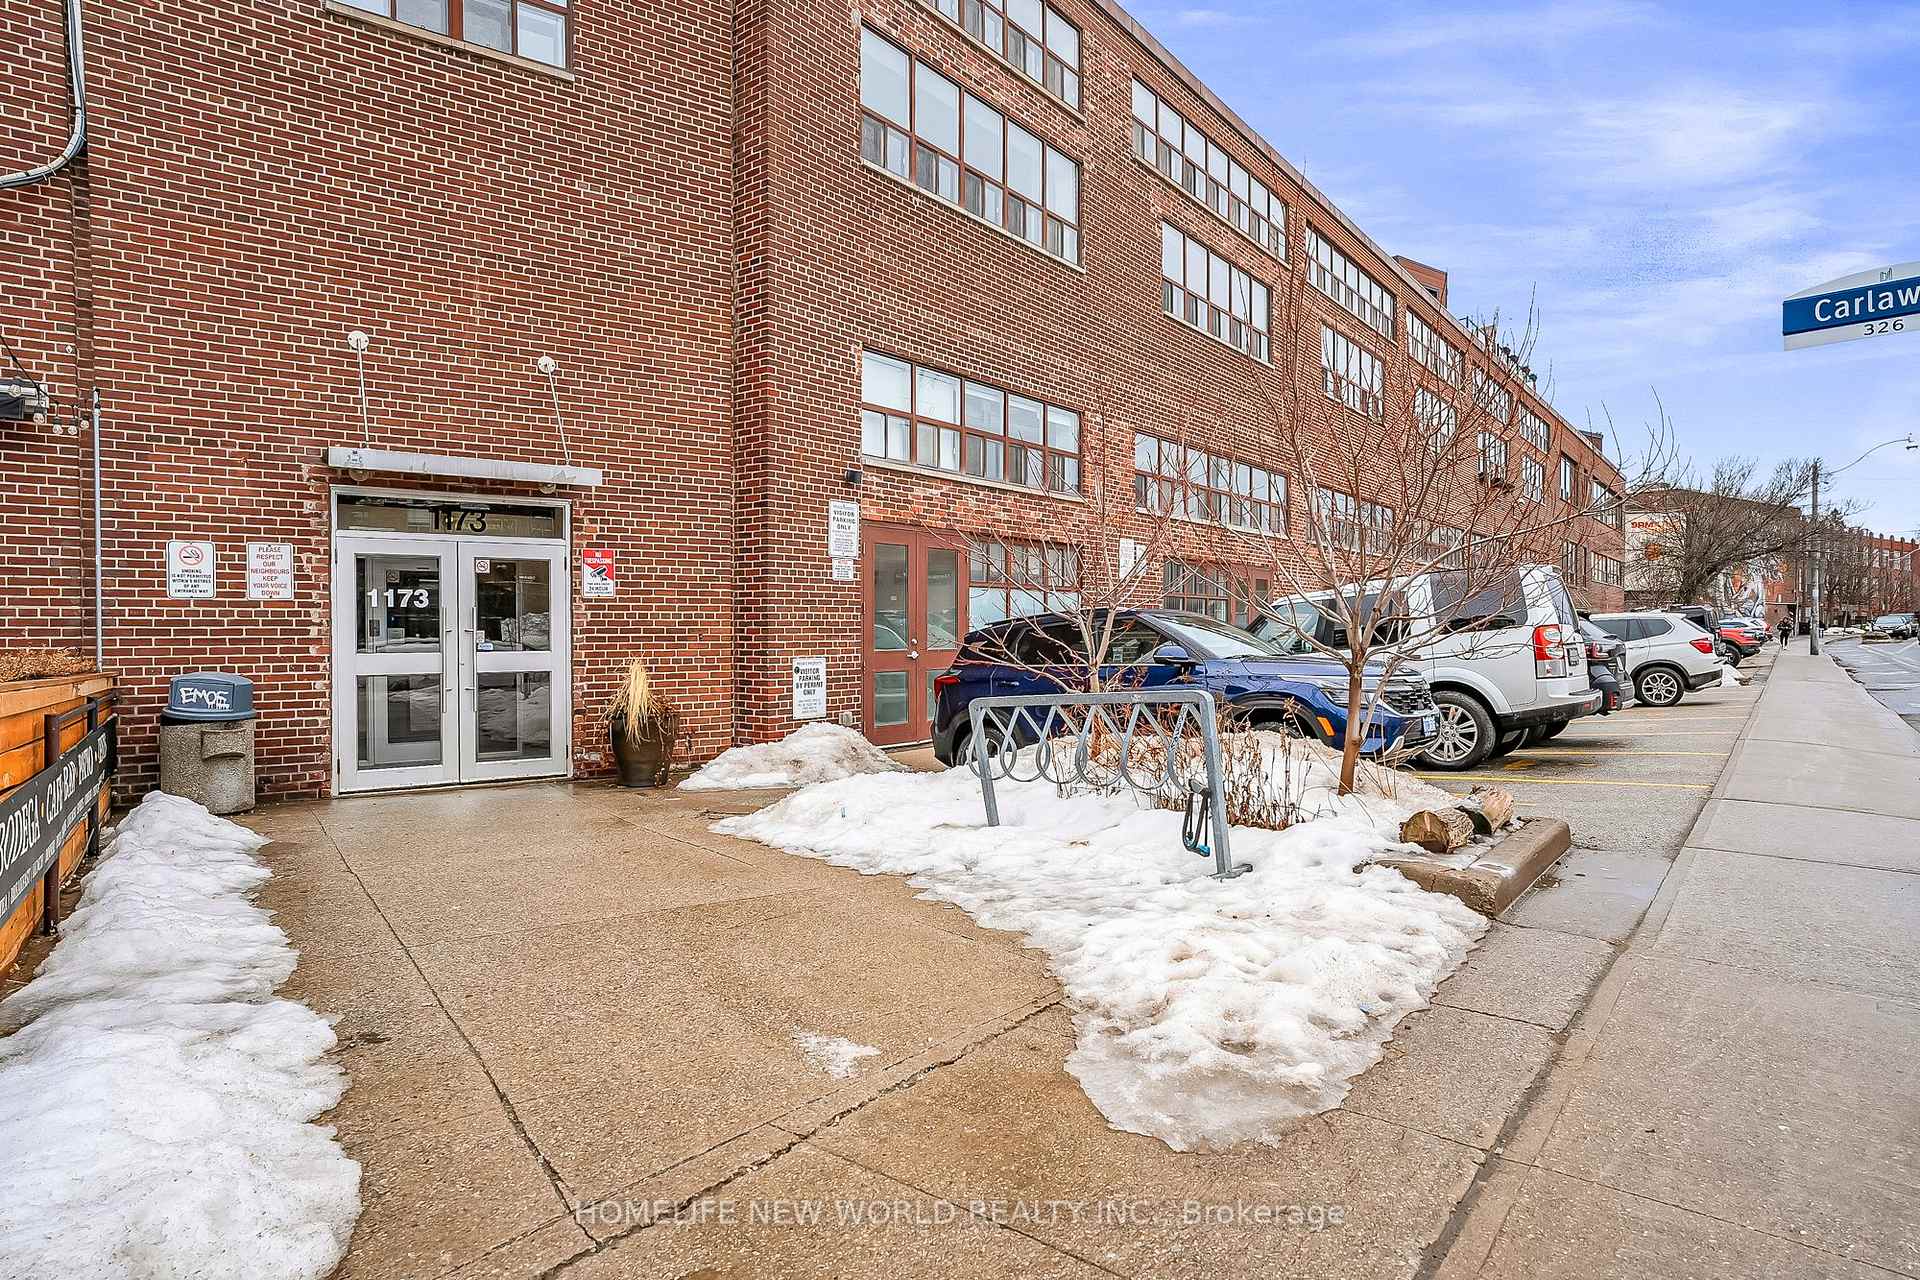
 See all 27 photos
Property history

This home has sold. It is no longer available.
Property not available for sale or for rent.
Ask about this home
A HOMEH agent will answer your questions about this home.Ask HOMEH
About this home
Unit 131, 1173 Dundas Street E, Toronto
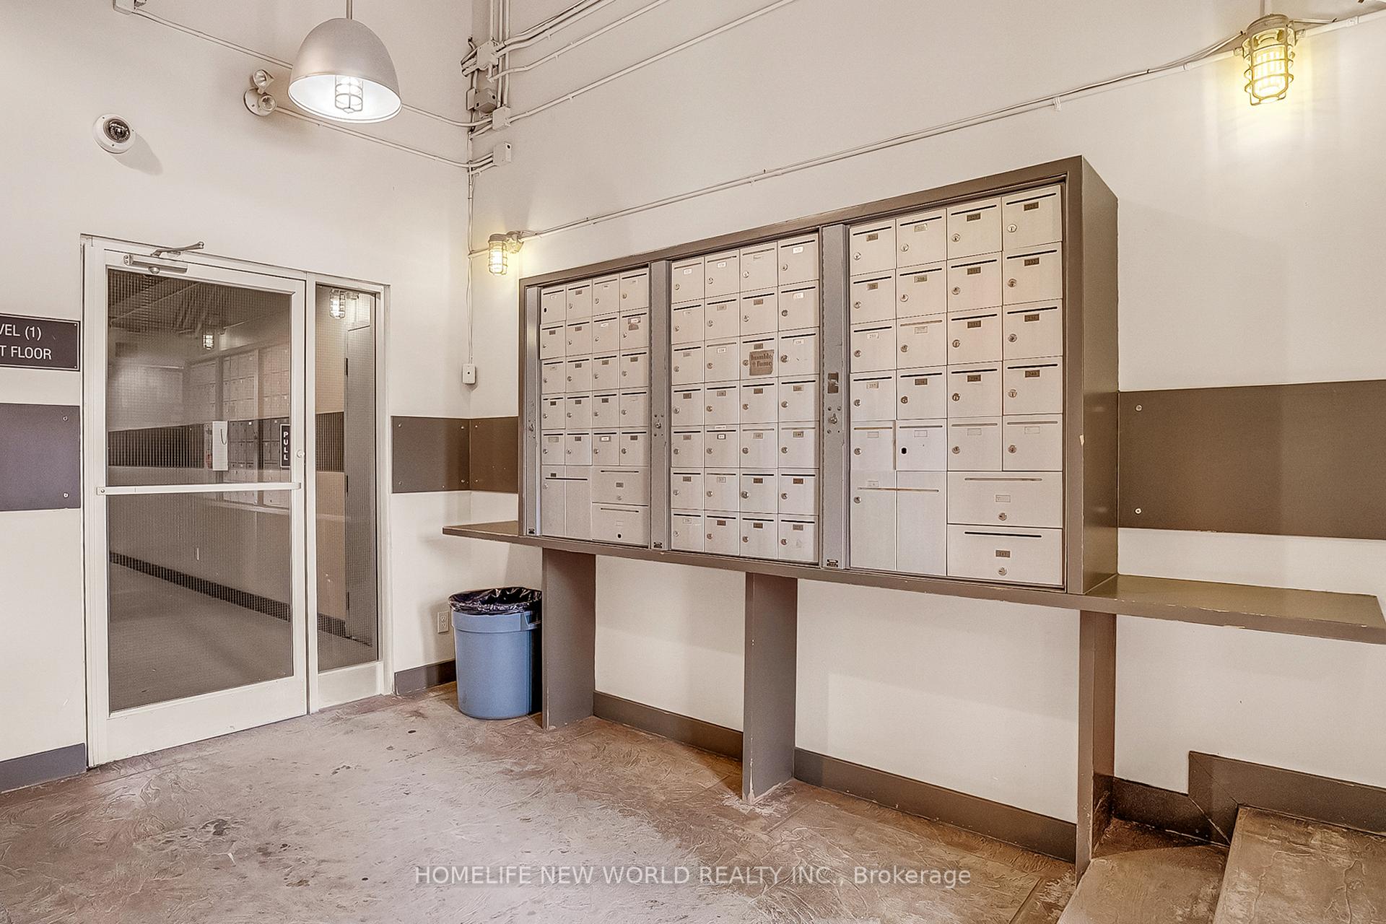
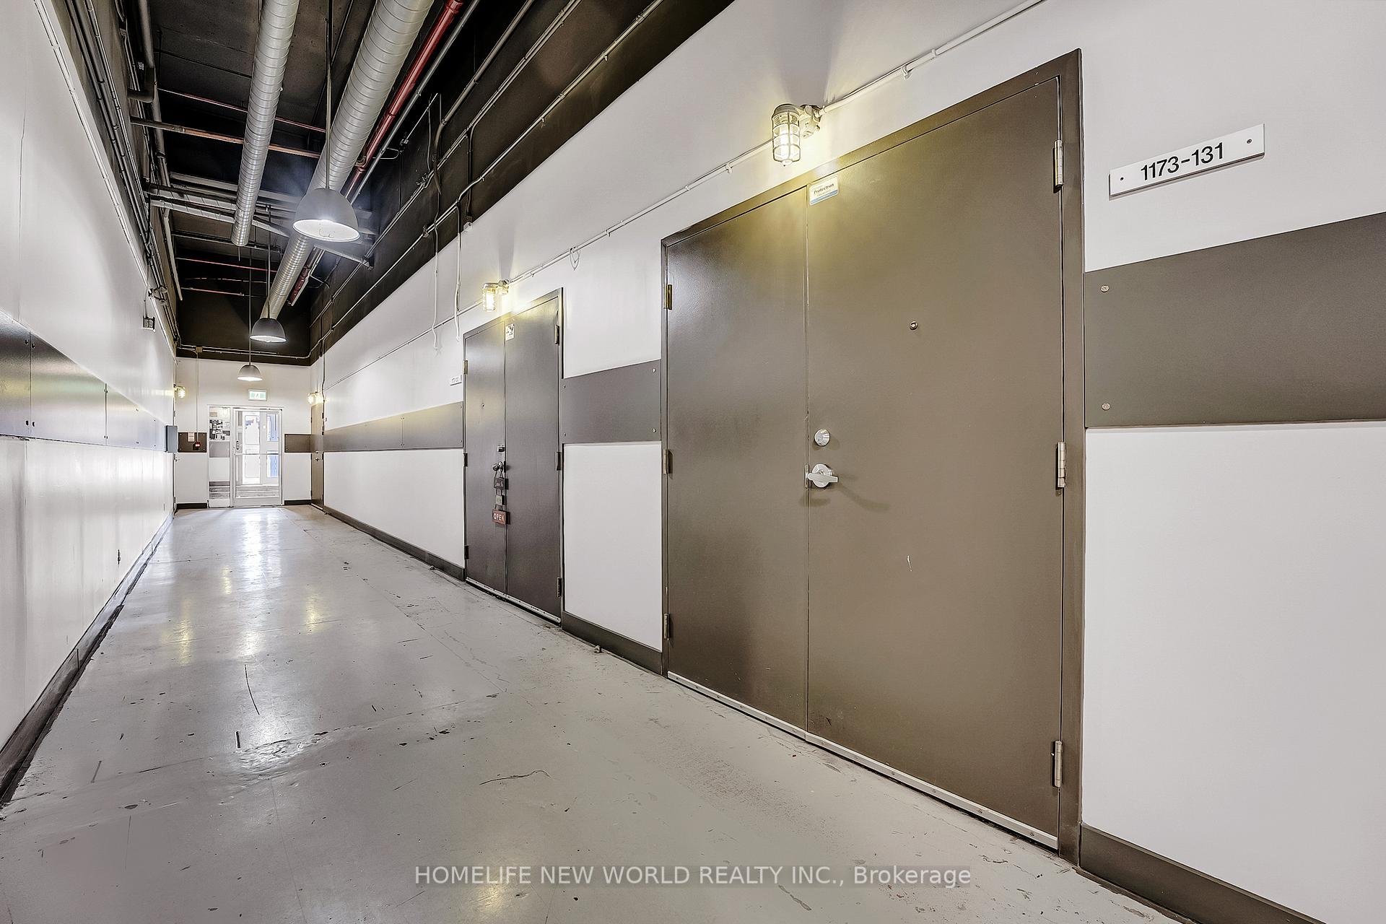
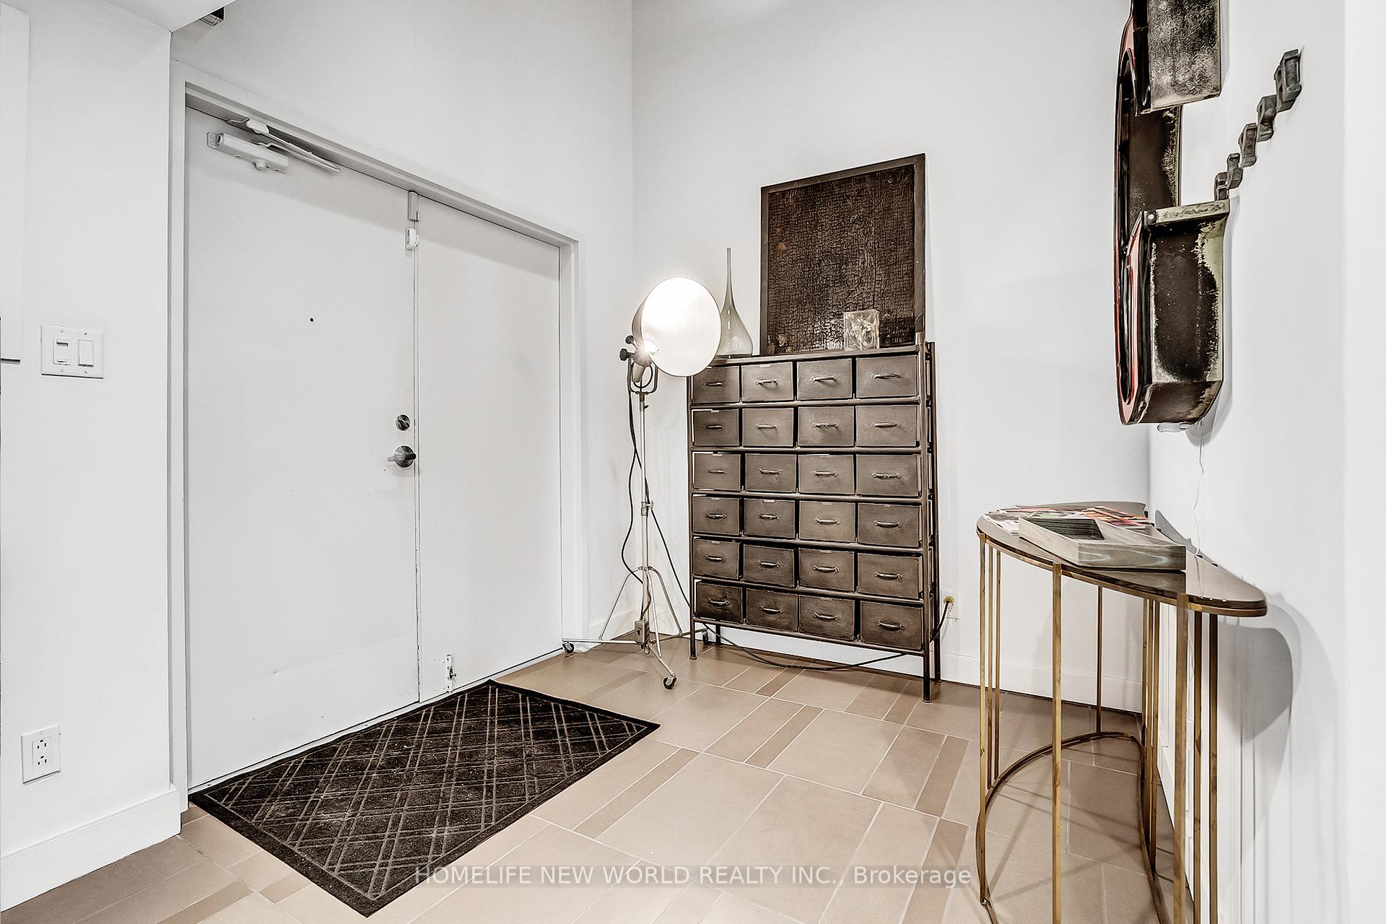
Industrial Chic Meets Modern Comfort: Live-Work Loft in Vibrant Leslieville! Discover the perfect blend of raw industrial charm and contemporary living in this stunning double-floor loft condo. With soaring ceilings up to 18 feet, massive windows flooding the space with natural light, and striking features like exposed beams, visible ductwork, and polished concrete flooring on the main level, this unit is a true urban sanctuary. The newly furnished kitchen boasts a sleek backsplash, stainless steel appliances, and a modern design that is as functional as it is stylish. The spacious living room offers versatility use it as a home office, then effortlessly transform it into an inviting entertainment space or cozy living area. Upstairs, the primary bedroom on the mezzanine features a glass railing that overlooks the living space, creating an open, airy vibe. Enjoy ample storage with a walk-in closet and unwind in the 4-piece ensuite bathroom, designed to let natural light flow through. Includes an underground parking spot, with a communal party room for events rental, and convenient loading docks for easy access. Low maintenance fees include heat & water, making this loft as practical as it is beautiful. Located in the heart of Leslieville, you are just minutes from public transit, trendy boutiques, restaurants on Queen Street, and easy access to the DVP, Downtown Core, Financial District, and The Beach. Don't miss this rare opportunity to own a unique live-work space that combines style, functionality, and an unbeatable location. Everything you need for a seamless, stylish lifestyle! Schedule a viewing today and experience the Leslieville lifestyle
Facts & features
Ask about this home
A HOMEH agent will answer your questions about this home.
Rooms
7 rooms · 2 bathrooms
- Kitchen19′1″ × 8′153 sq.ft.
- Dining room13′ × 11′143 sq.ft.
- Living room21′5″ × 19′407 sq.ft.
- Bathroom8′11″ × 4′9″42 sq.ft.
- Primary bedroom13′10″ × 12′166 sq.ft.
- Family room10′3″ × 21′215 sq.ft.
- Bathroom8′10″ × 4′10″43 sq.ft.
Around this home
Schools nearby
School rating, out of 10.
Listing details
Helpful tools
Your HOMEH agent
"I would see it this week."
Ask HOMEH about this home
Price, neighbourhood, monthly cost. Ask anything.
HOMEH Intelligent Agent is an AI, not a licensed representative. Check anything important with your agent.