
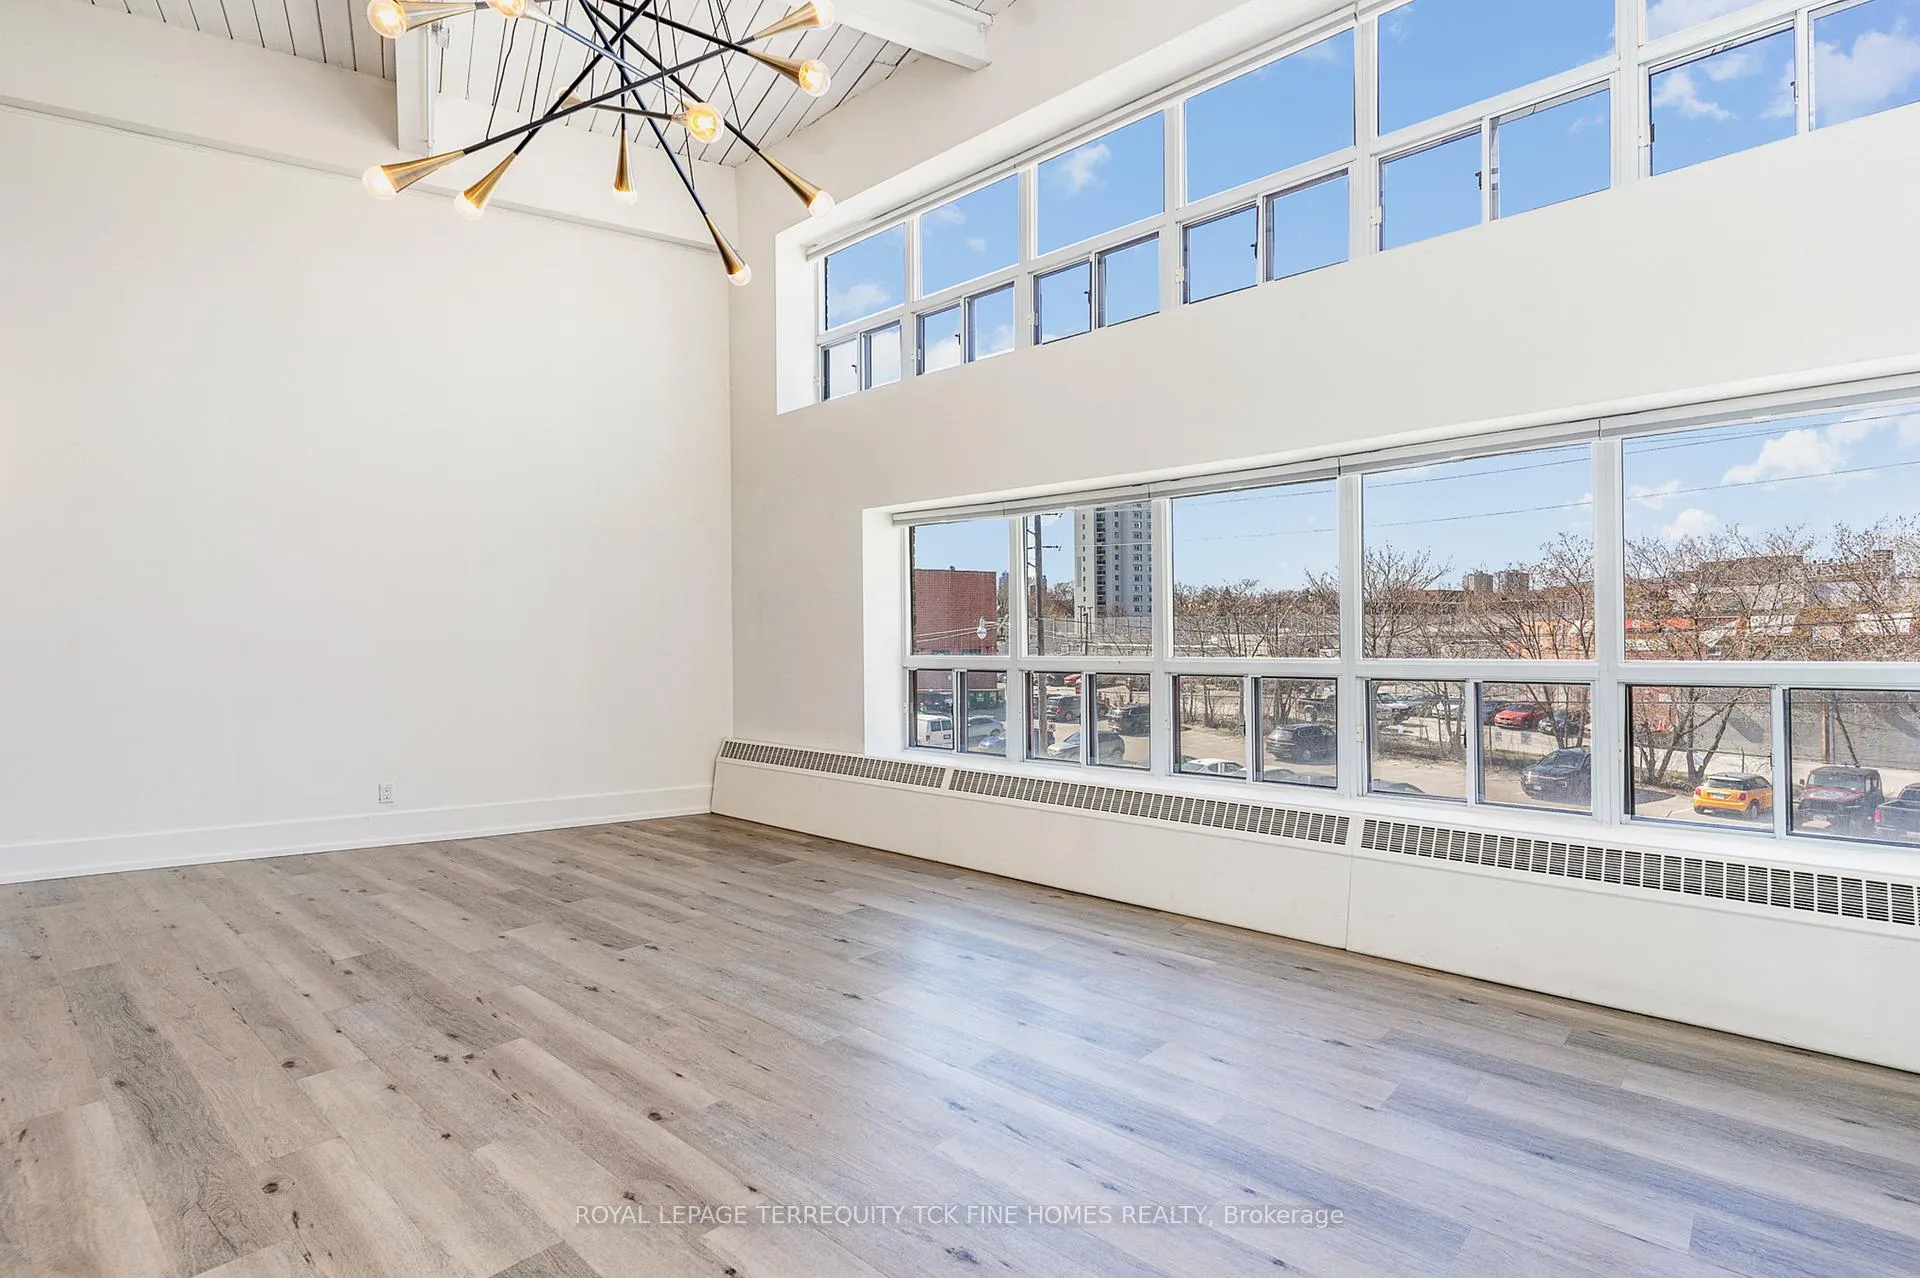
 See all 30 photos
Property history

This listing has ended. It is no longer available.
Property not available for sale or for rent.
Ask about this home
A HOMEH agent will answer your questions about this home.Ask HOMEH
About this home
Unit 225, 1173 Dundas Street E, Toronto
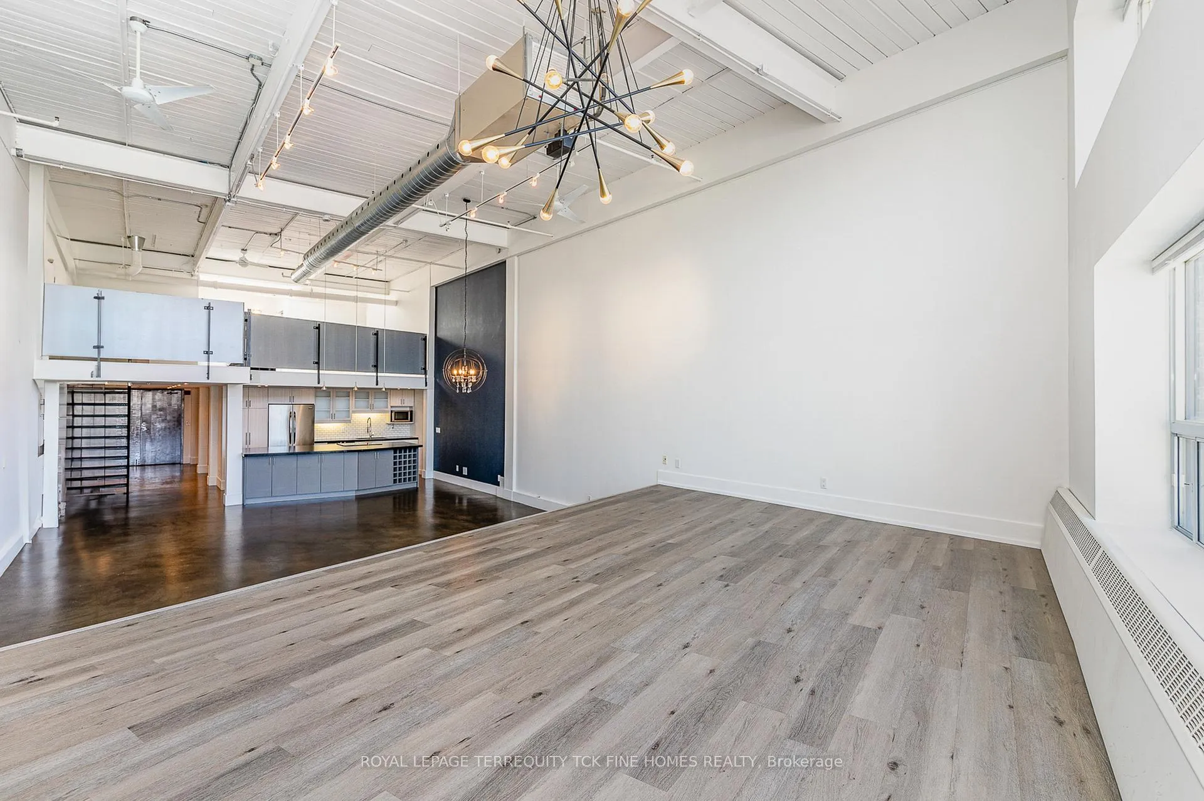
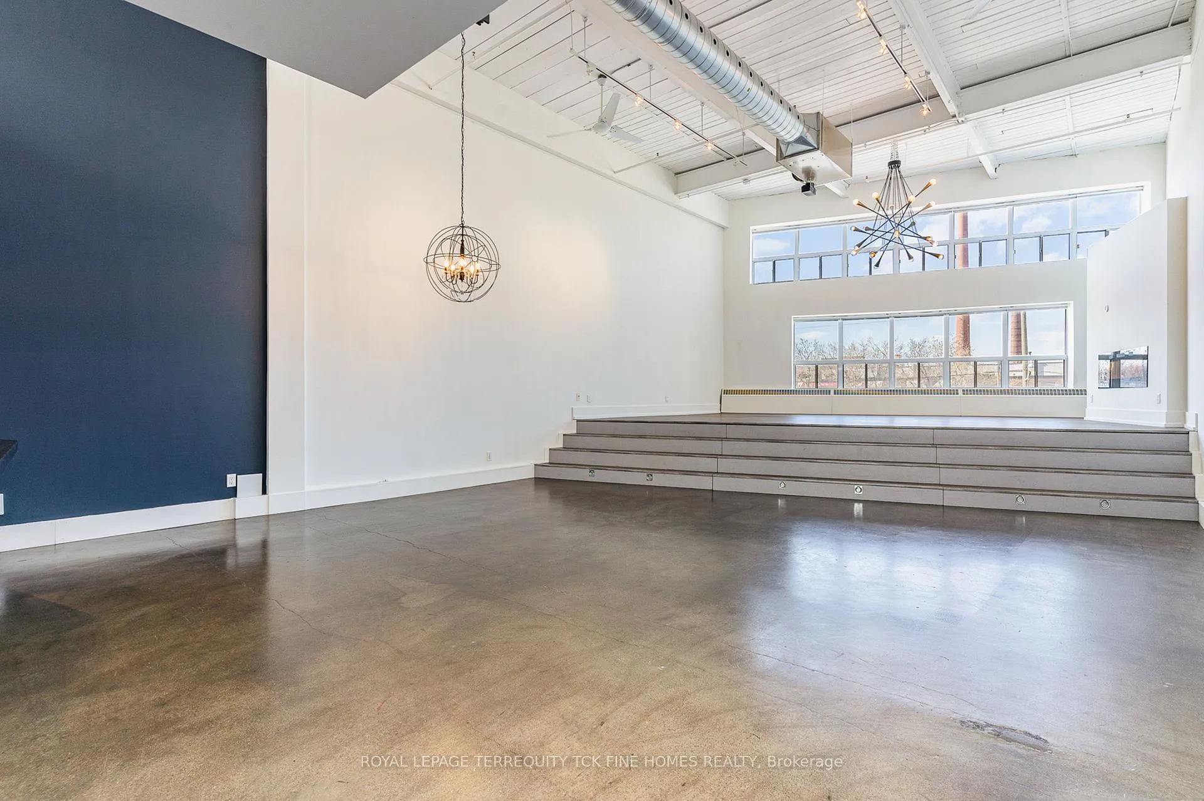
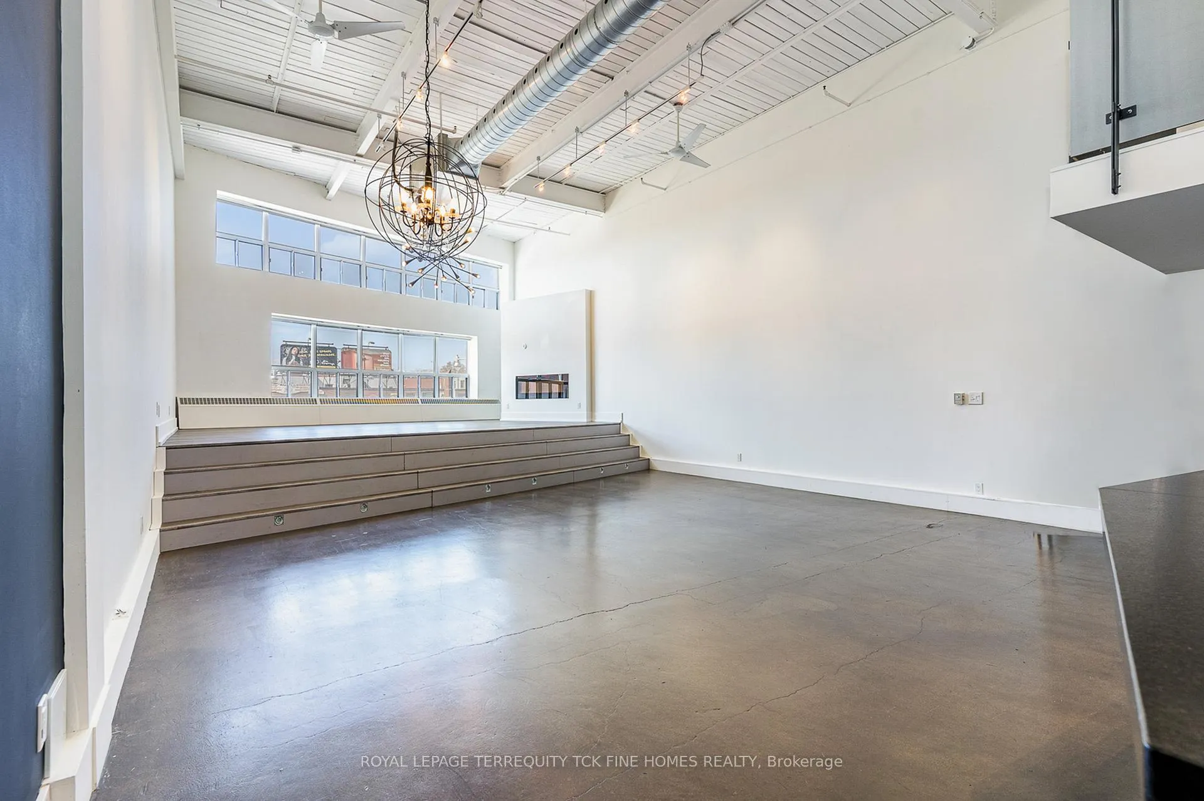
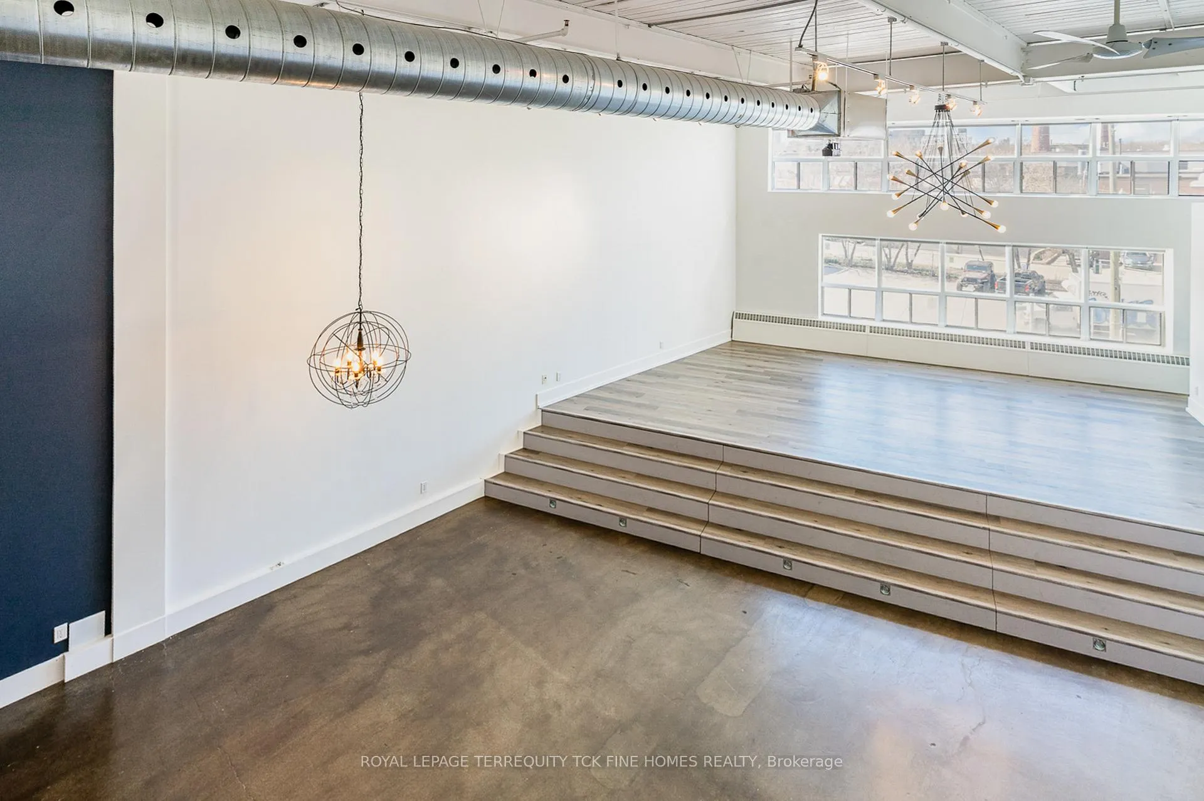
IZONE LOFTS ** The LOFT You Have Been Waiting/Dreaming Of **** Huge Space **** Over 2,200 Sq Ft over 2 Levels **** See Floor Plans attached in Virtual Tour Link **** Parking Included *** Massive 300 + Sq ft Storage Under Raised Area w/ Slide out Stairs **** Cool & Trendy Leslieville Neighbourhood **** Soaring 18 Ft Ceilings **** Live Work Space **** 2 Bedrooms & 2 Four Piece Bathrooms **** Great Mix Of Urban Industrial Meets Classic Sophistication **** Stunning Loft Space To Make All Your Dreams & Visions Come True **** Option/Right of Adding an Up To 500 Sq Ft Rooftop Terrace Directly Above The Unit (ask L/A for details) **** Polished Concrete Floors On Main Level **** Steel Staircase **** Huge Windows & Exposed Duct Work Adds To The Cool Factor Of This Loft **** Primary Bedroom Features A Skylight / Fabulously Large Walk In Closet With Custom Organizers Made By California Closets / A Cool Ensuite With Standalone Tub & Shower **** Low Maintenance Fees Which Includes Heat **** Great Kitchen With Honed Black Granite Countertops / Sprawling Kitchen Island / Loads of Storage Space / Stainless Steel Appliances **** Reclaimed Barn Doors **** California Closets Throughout **** Full Sized Ensuite Laundry **** Amazing Elevated Den With Storage Below **** Situated In The Heart Of Leslieville **** Steps To Public Transportation - Trendy Bars / Restaurants & Boutiques **** Minutes To DVP / Gardener / Financial District & The Beaches **** Book Your Private Showing With Your Realtor Or Reach Out To One Of Our Team Members **** You Will Be Happy You Did ****
Facts & features
Ask about this home
A HOMEH agent will answer your questions about this home.
Rooms
6 rooms · 2 bathrooms
- Kitchen13′7″ × 12′4″167 sq.ft.
- Dining room22′ × 17′9″391 sq.ft.
- Living room22′ × 17′9″391 sq.ft.
- Den22′ × 17′9″391 sq.ft.
- Bedroom 212′8″ × 9′6″120 sq.ft.
- Primary bedroom22′ × 16′352 sq.ft.
Around this home
Schools nearby
School rating, out of 10.
Listing details
Helpful tools
Your HOMEH agent
"Priced 14% over our estimate. I would see it this week."
Ask HOMEH about this home
Price, neighbourhood, monthly cost. Ask anything.
HOMEH Intelligent Agent is an AI, not a licensed representative. Check anything important with your agent.