

Lower, 118 Mavety Street
Lower, 118 Mavety Street
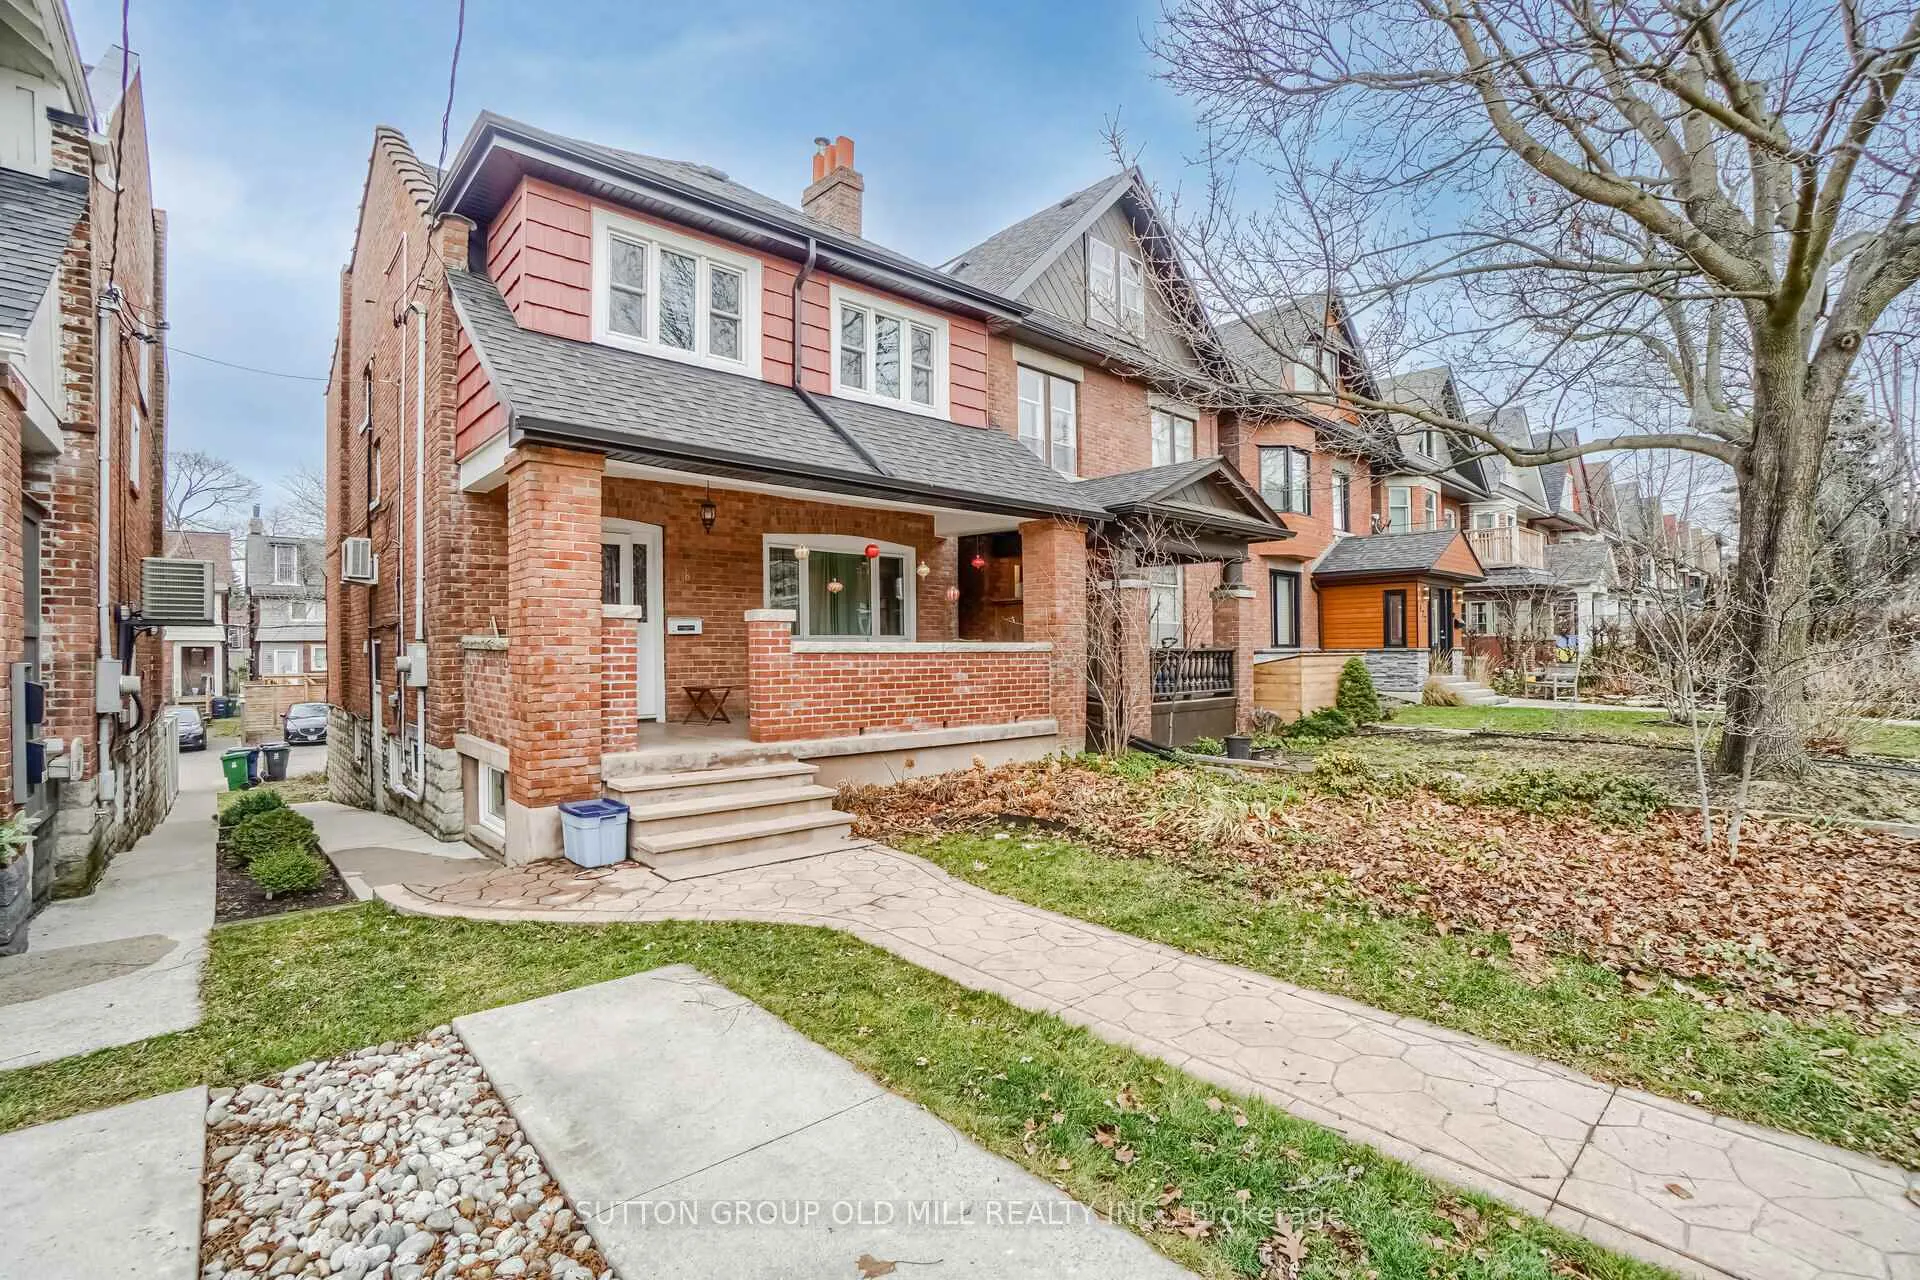 See all 32 photos
Property history
- $2,100TerminatedList: 2026-02-08|End: 2026-04-07|58 daysW12770402
- $2,200TerminatedList: 2026-02-07|End: 2026-04-07|59 daysW12769106
- $2,300TerminatedList: 2026-01-07|End: 2026-02-07|31 daysW12679328
Facts and features
- BasementWalk-out
- Lease term12 months
- FurnishedUnfurnished
- LaundryEnsuite
- Separate entrance
- Fireplace
The homeDetached, Apartment, Under 700 sq ft
- Type: Detached
- Style: Apartment
- Living space: Under 700 sq ft
- Basement: Finished with walk-out, separate entrance
InsideFireplace Yes, other, Ceramic, Ensuite, lower level
- Fireplace: Yes, other
- Flooring: Ceramic
- Laundry: Ensuite, lower level
- Features: Other
- Rooms above ground: 4
- Bedrooms: 1
- Bathrooms: 1
- Kitchens: 1
Outside and lotBrick, Shingles, Unknown
- Exterior: Brick
- Roof: Shingles
- Foundation: Unknown
- Features: Patio
Parking1 Parking, Lane
- Spaces: 1 Parking
- Driveway: Lane
Heating, water and powerRadiant, other, Municipal water, Municipal sewer
- Heating: Radiant, other
- Water: Municipal water
- Sewer: Municipal sewer
Rent and termsRent $2,300 a month, Basement, Unfurnished
- Rent: $2,300 a month
- Space for rent: Basement
- Furnished: Unfurnished
- Lease: 12 months
- Paid: Monthly
- Rent includes: Parking
- Deposit: Required
- Credit check: Required
- Employment letter: Required
- Rental application: Required
- References: Required
NearbyPublic transit, park, rec./commun.centre, library
- Close to: Public transit, park, rec./commun.centre, library
Listing detailsW12679328, Terminated, Jan 7, 2026
- MLS® number: W12679328
- Status: Terminated
- Listed on: Jan 7, 2026
- Days on market: 31
- Updated: Feb 7, 2026
- Possession: 2026-03-01 / 30-59 days
- Occupied by: Tenant
- Listing brokerage: SUTTON GROUP OLD MILL REALTY INC.
About this home
Lower, 118 Mavety Street, Toronto (Junction Area), ON M6P 2L9
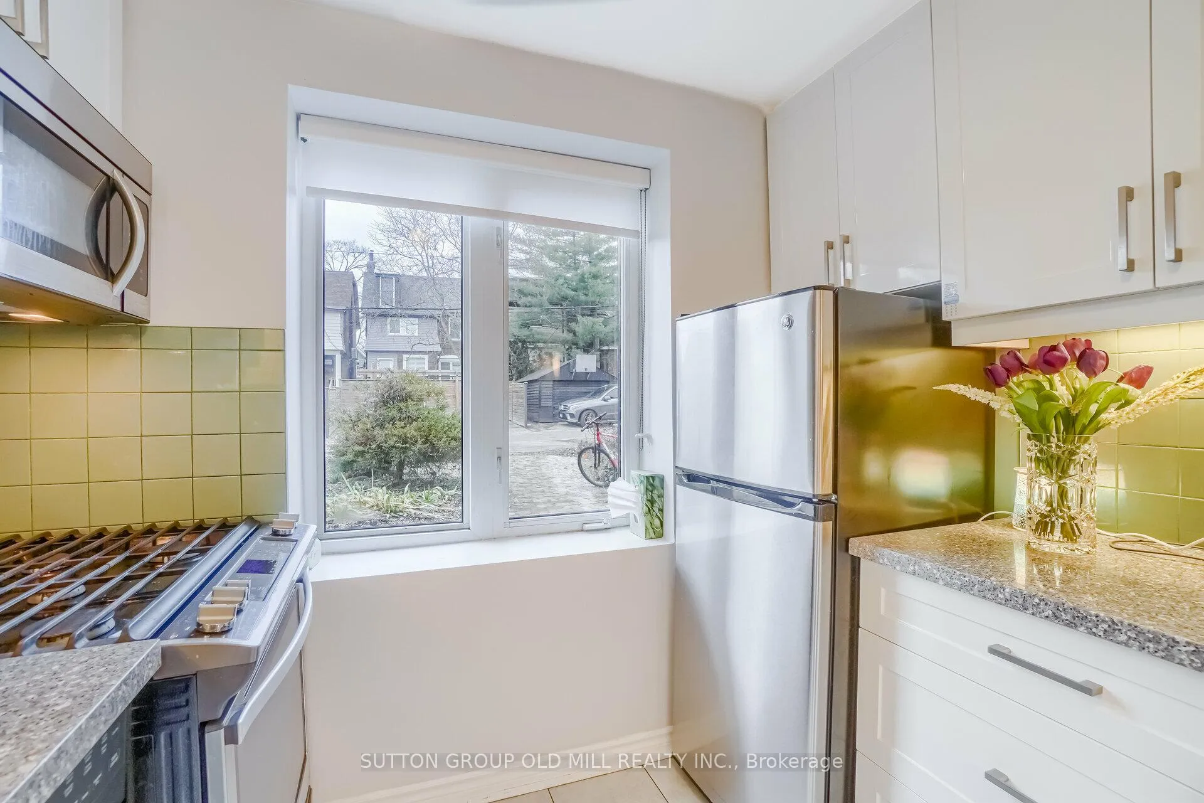
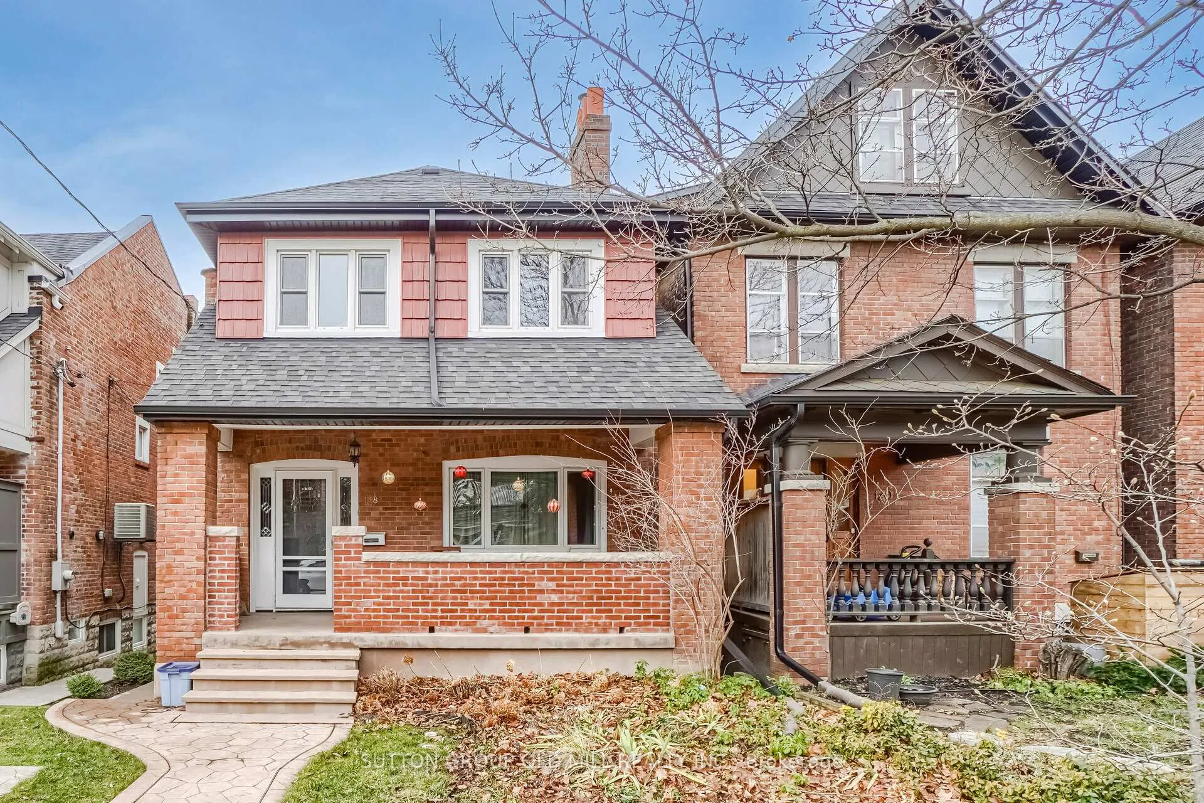
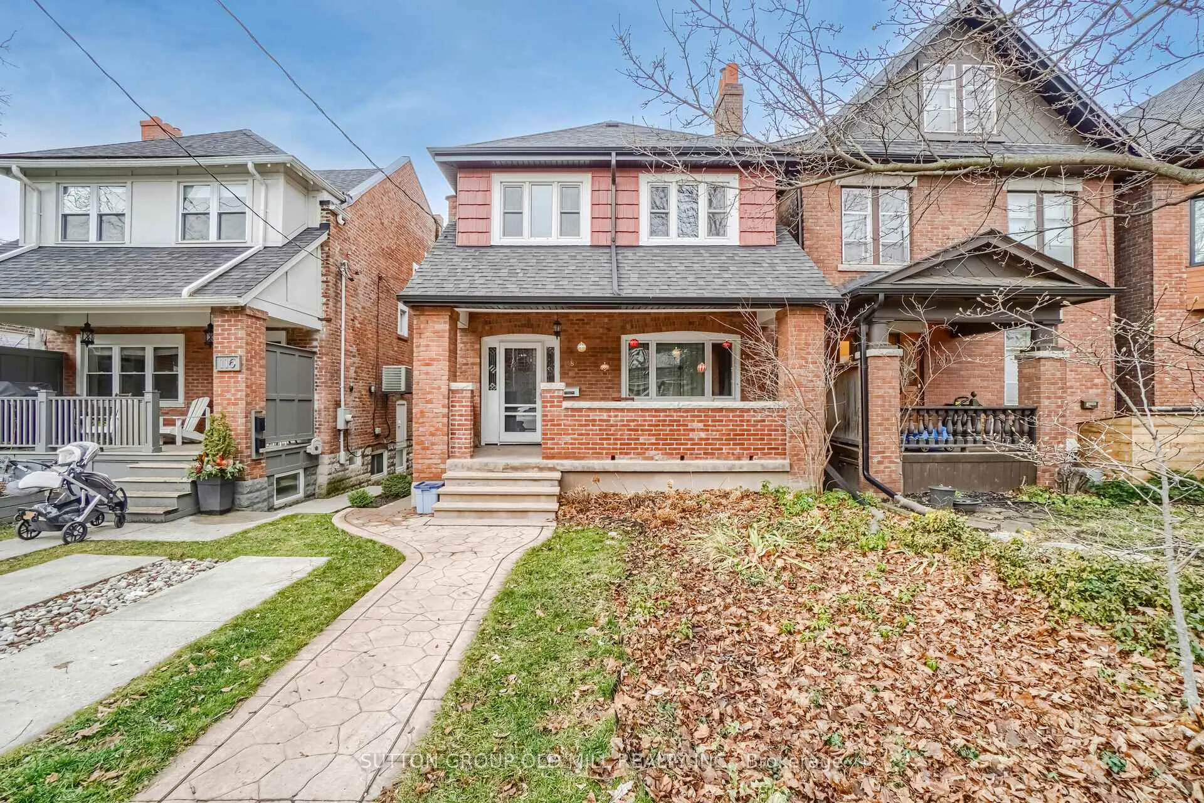
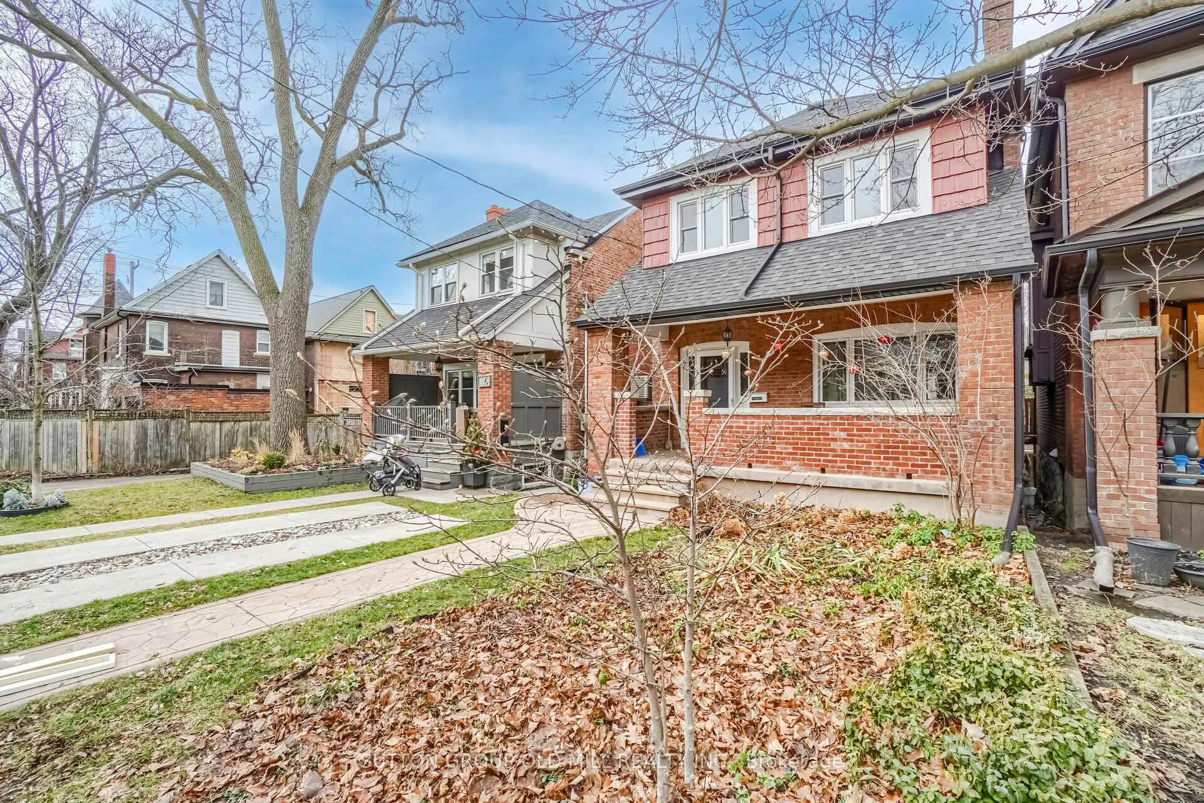
Welcome to this beautifully appointed ground-level garden suite in the heart of Toronto's vibrant Junction neighbourhood-offering the comfort and feel of a main-floor home, not a typical basement apartment. With its private entrance and patio for your exclusive use, this space invites you to start your mornings with coffee outdoors and to come home to a quiet, refined retreat.Inside, luxury meets thoughtful design. The custom chef's kitchen features quartz countertops, ample storage, high-end stainless steel appliances, and a gas stove, flowing seamlessly into a spacious open-concept living and dining area. A sleek wall-mounted fireplace adds warmth and sophistication, creating the perfect setting for relaxing or entertaining. The generous L-shaped bedroom offers excellent space and storage, while the spa-inspired bathroom delivers true indulgence with a separate glass shower and a deep soaker tub.Laundry is conveniently located inside the suite. And a shared storage space is also available to be included. This rare walk-out suite sits at ground level with abundant natural light, making it feel bright, airy, and welcoming throughout. Adding to the convenience is direct access to your very own laneway parking space just steps from your door-a standout feature in the city. Stylish, serene, and exceptionally well-located, this is a unique opportunity to enjoy elevated living in The Junction. The location is exceptional as you can walk to transit, shops, and restaurants in one of the cities best neighbourhoods. This suite is exceptional in so many ways - looking for an exceptional tenant to make it their new home! (Photos from previous occupant.) Plus 40% of utilities. No pets.
Ask about this home
A HOMEH agent will answer your questions about this home.
Around this home
Daily convenience, out of 100, from the distances below
Schools nearby
School rating, out of 10.
Helpful calculators
Your HOMEH agent

"I would see it this week."