

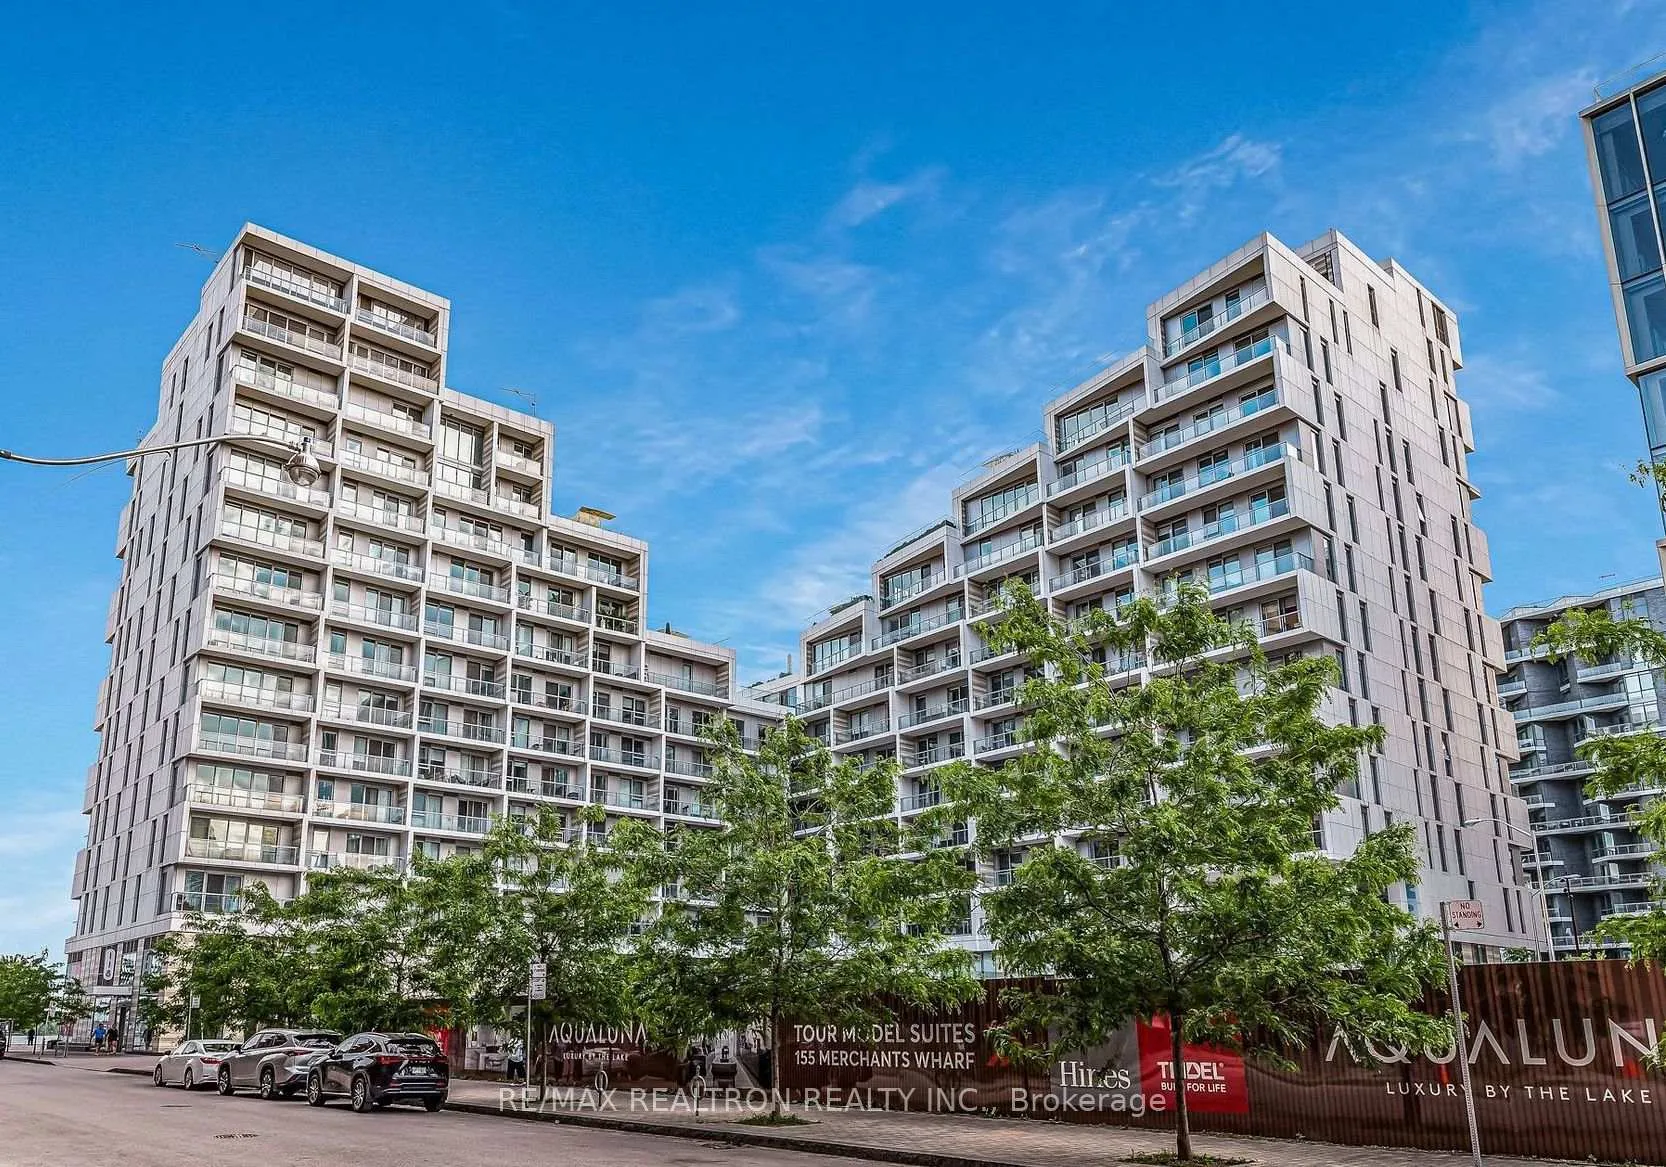
Unit 615, 118 Merchants Wharf Avenue
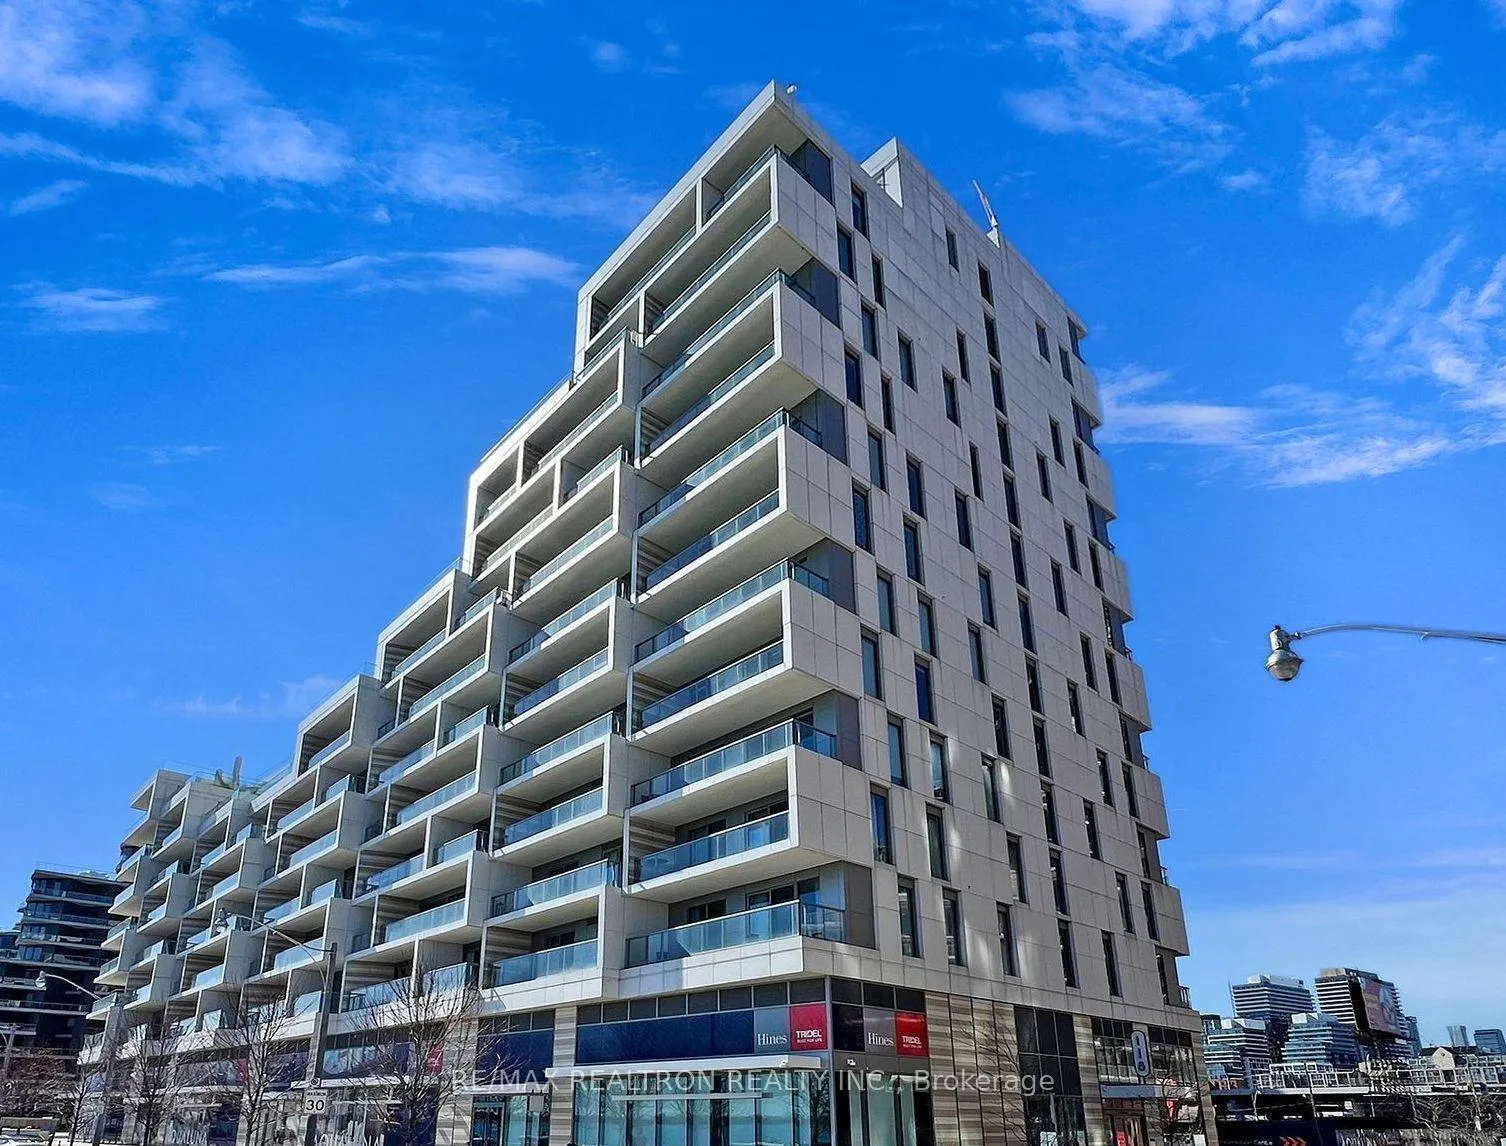
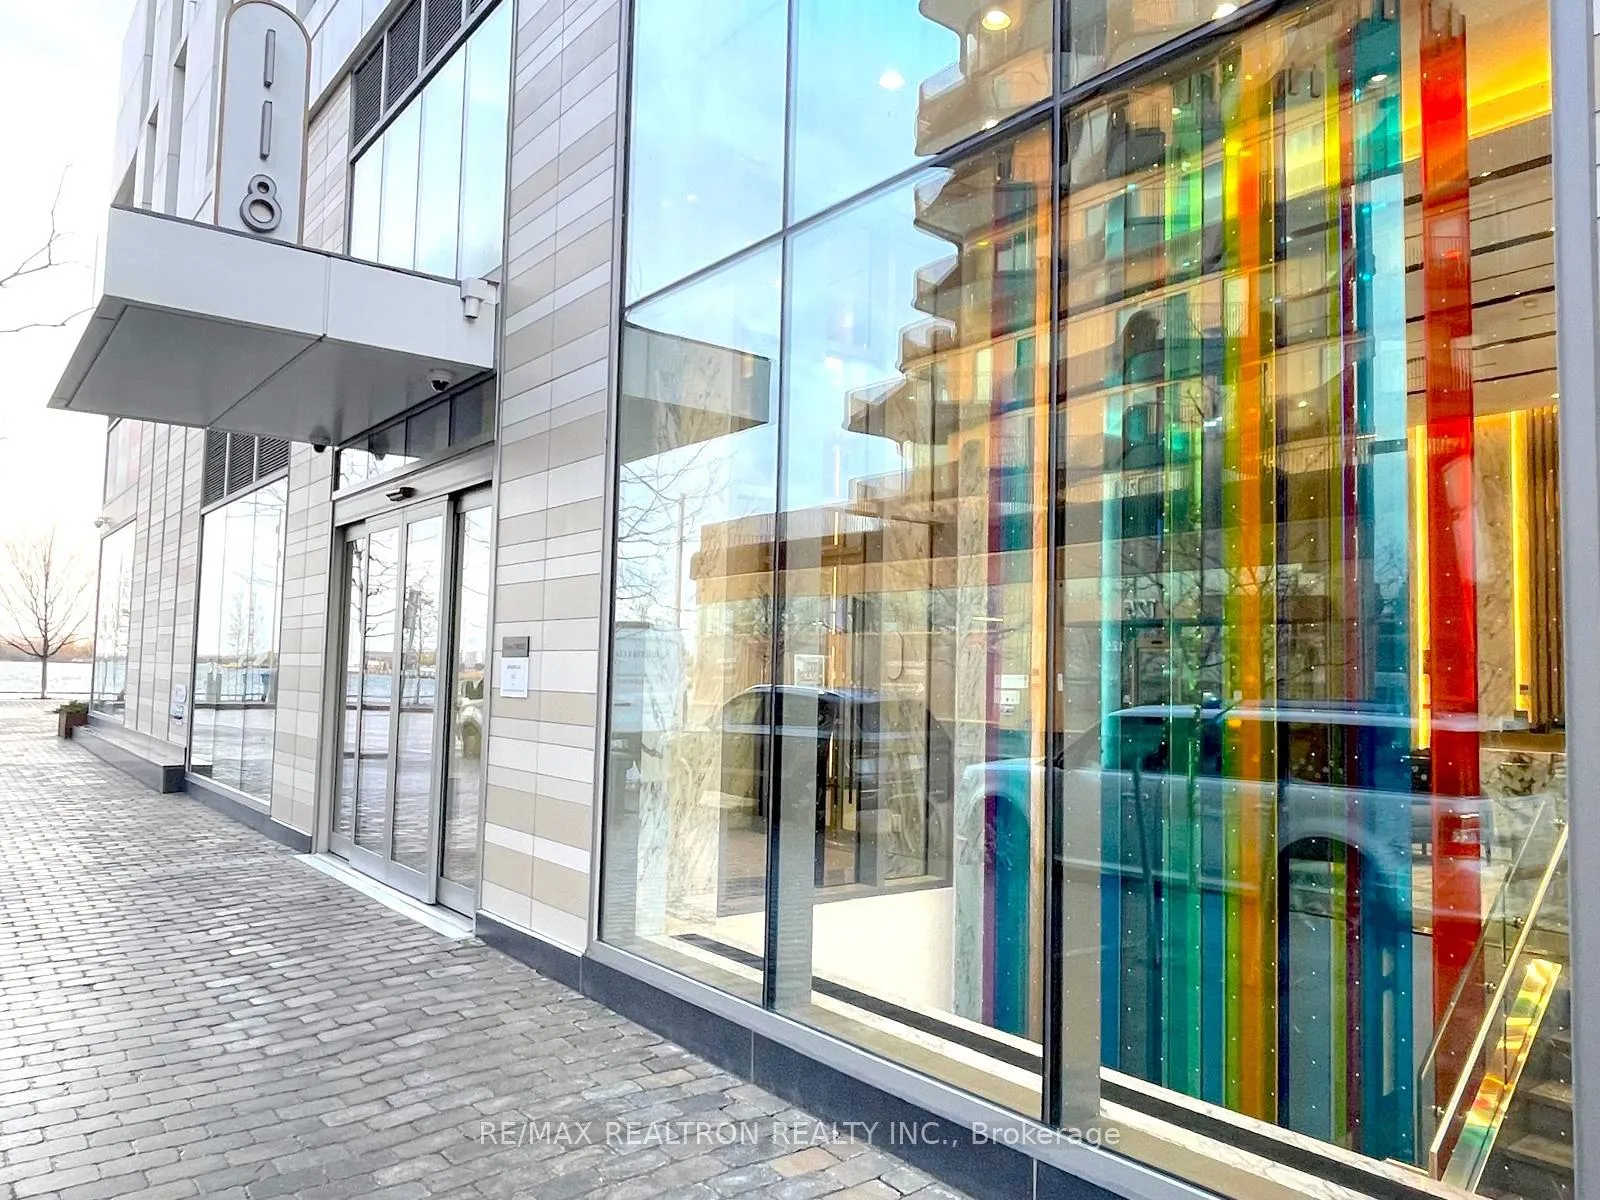
Unit 615, 118 Merchants Wharf Avenue
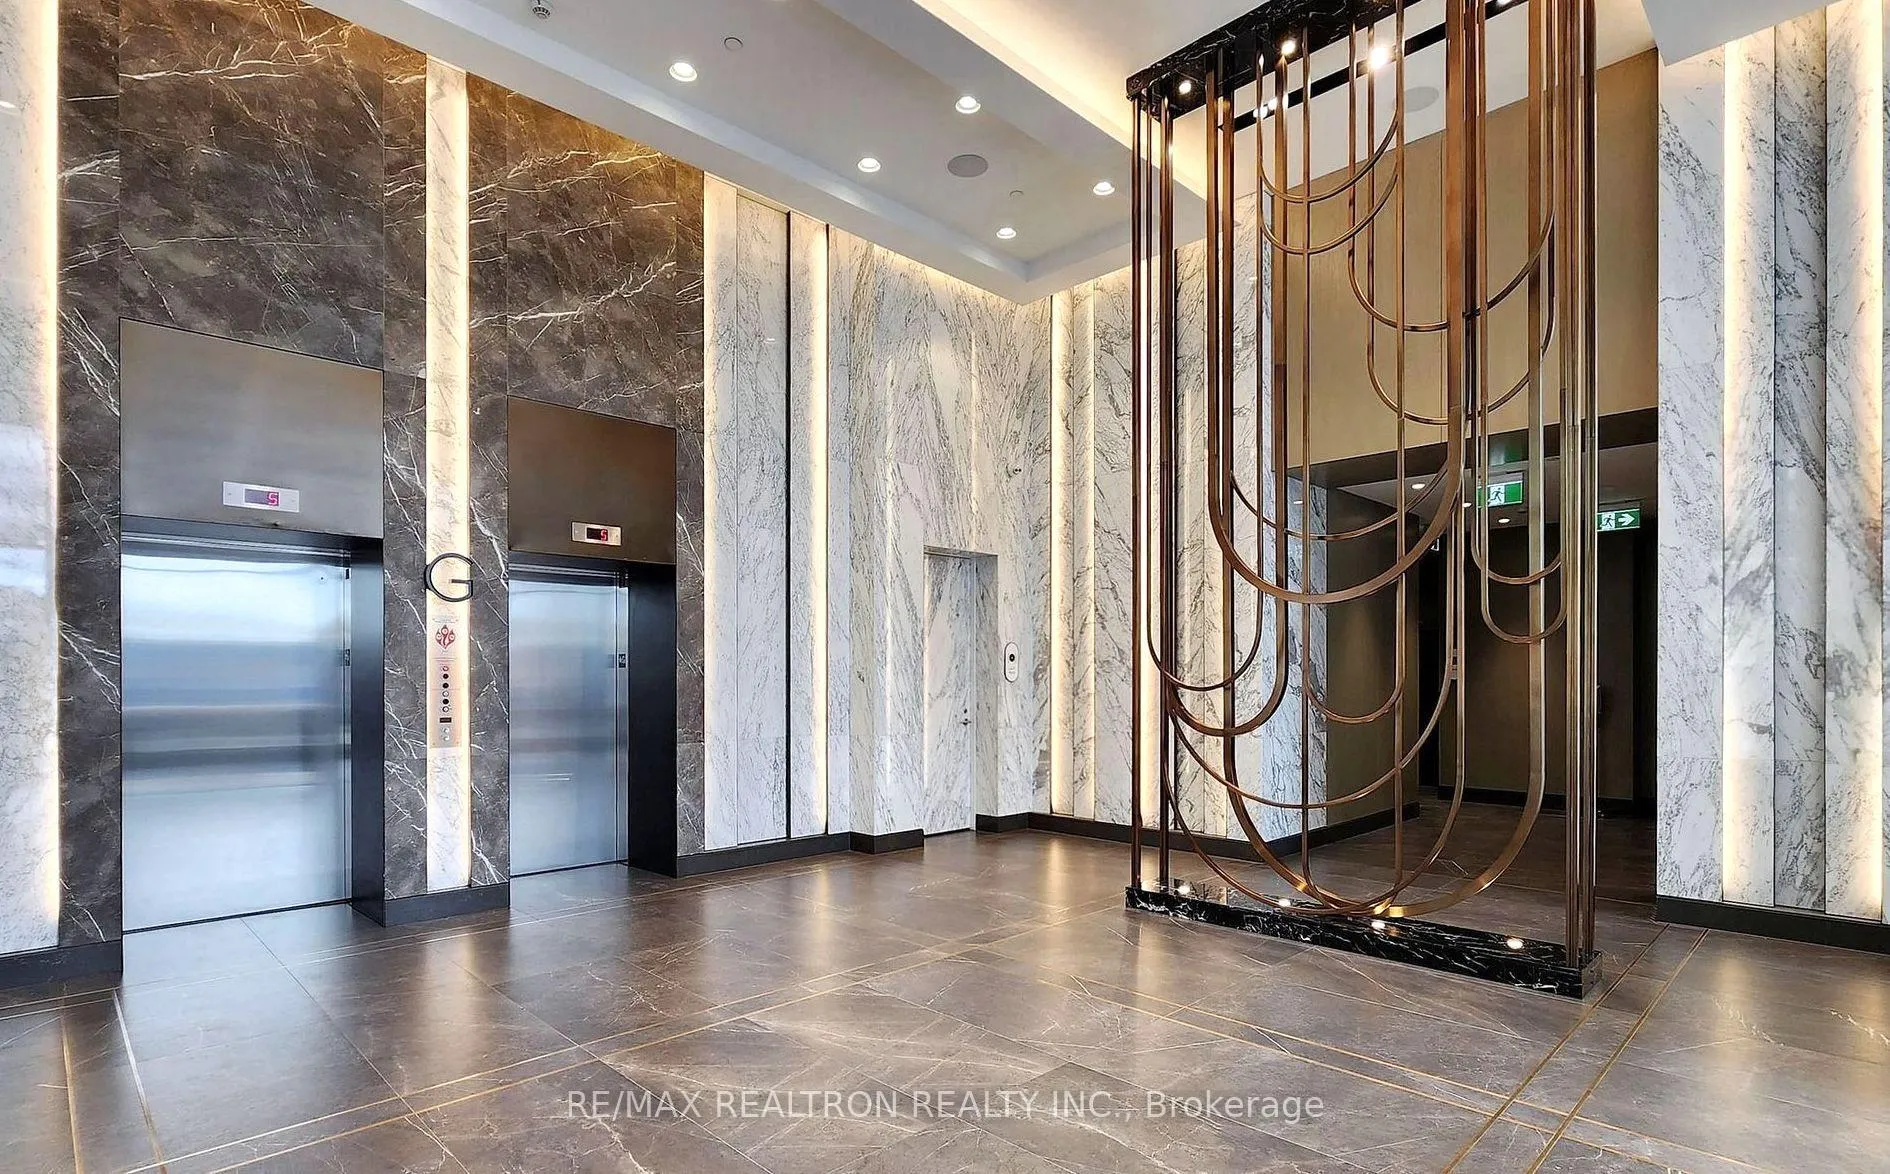 See all 41 photos
Property history
Facts and features
- ExposureNorth
- LaundryIn-suite
- LockerNone
- BalconyOpen
- Central air
- Waterfront
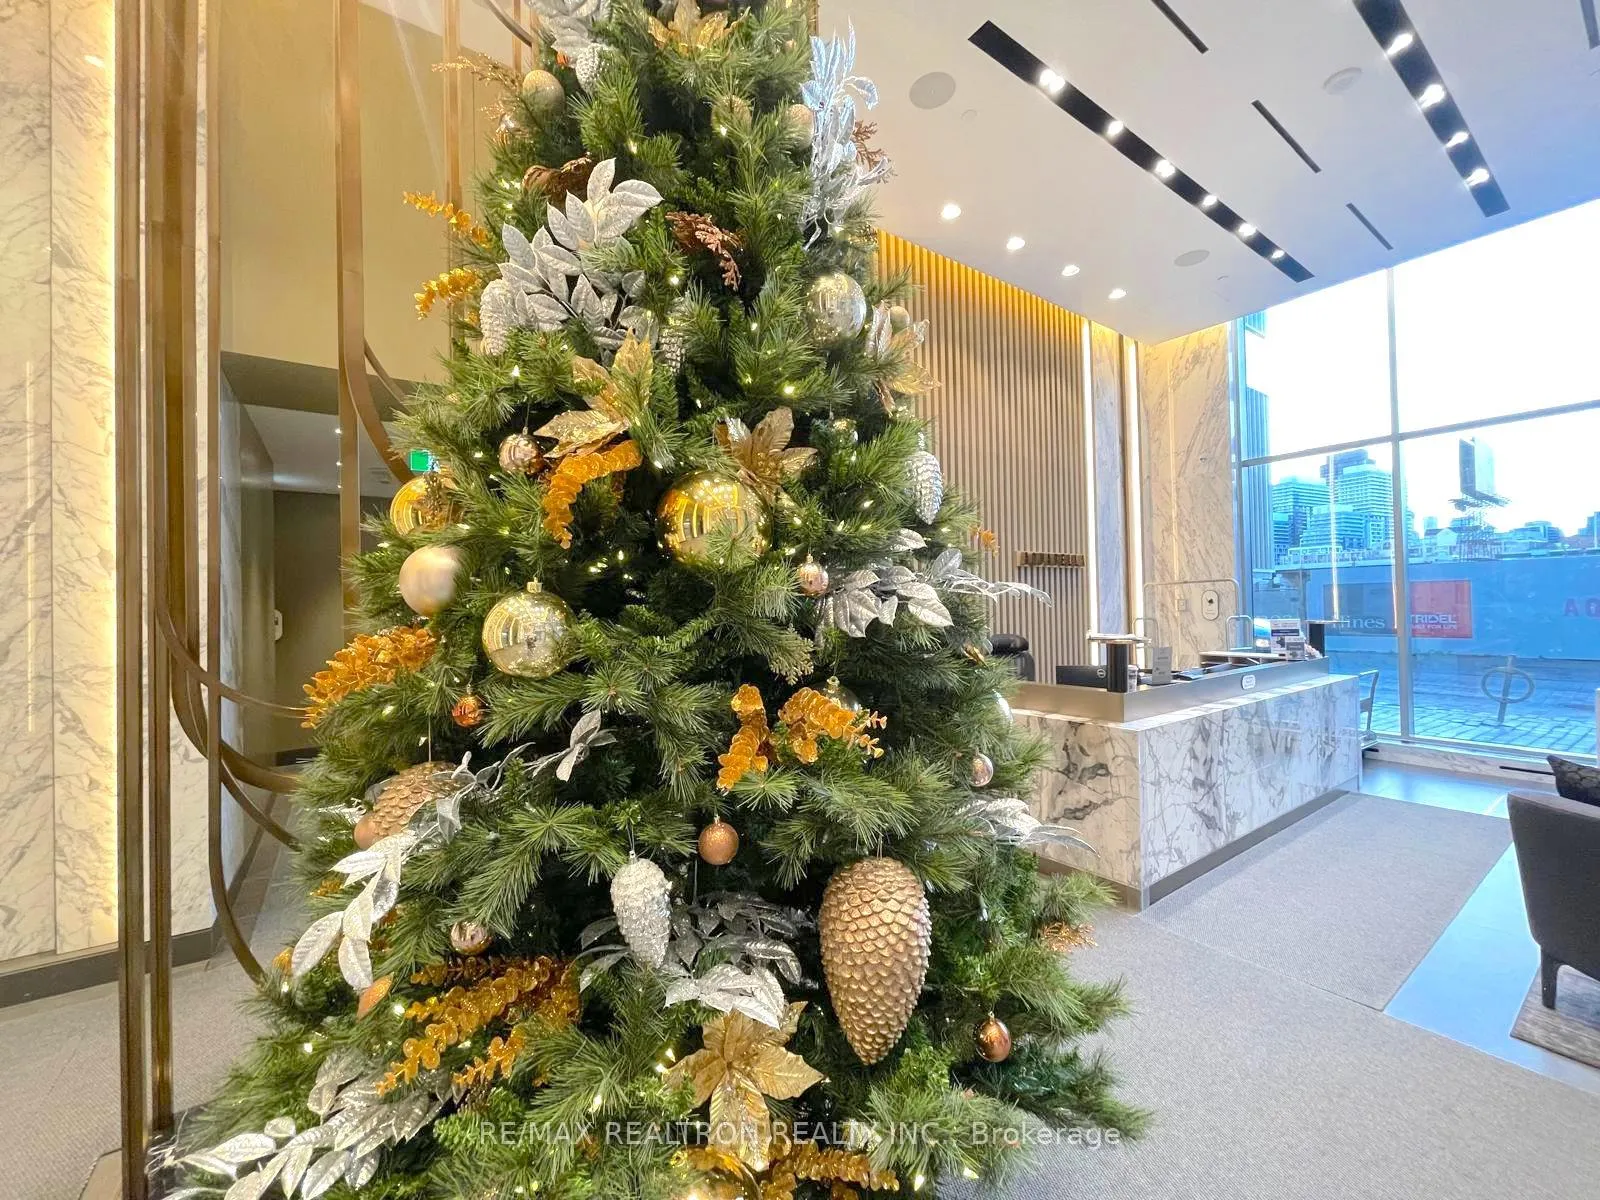
- Concierge
- Gym
- Party room/meeting room
- Outdoor pool
The homeCondo Apartment, Apartment, 800–899 sq ft
- Type: Condo Apartment
- Style: Apartment
- Living space: 800–899 sq ft
- Basement: None
- Exposure: North
- View: City
- Waterfront: Waterfrontcommunity
InsideWindow floor to ceiling, In-suite laundry, Built-in oven, carpet free, countertop range, separate heating controls, separate hydro meter
- Flooring: Window floor to ceiling
- Laundry: In-suite laundry
- Features: Built-in oven, carpet free, countertop range, separate heating controls, separate hydro meter
- Security: Alarm system
- Rooms above ground: 6
- Bedrooms: 2 + 1 in the basement
- Bathrooms: 2
- Kitchens: 1
OutsideOther, Open
- Exterior: Other
- Balcony: Open
Parking and lockerUnderground, Parking type None, Locker None
- Garage: Underground
- Parking type: None
- Locker: None
BuildingAquabella, Condo corporation 2894, Concierge, gym, party room/meeting room, outdoor pool, bbqs allowed, visitor parking
- Name: Aquabella
- Condo corporation: 2894
- Amenities: Concierge, gym, party room/meeting room, outdoor pool, bbqs allowed, visitor parking
- Pets: Not allowed
Heating, water and powerForced air, gas, Central air
- Heating: Forced air, gas
- Cooling: Central air
Rent and termsRent $3,500 a month, Entire property, Unfurnished
- Rent: $3,500 a month
- Space for rent: Entire property
- Furnished: Unfurnished
- Lease: 12 months
- Paid: Monthly
- Rent includes: Building maintenance, building insurance, common elements
- Deposit: Required
- Credit check: Required
- Employment letter: Required
- Rental application: Required
- References: Required
IncludedStainless steel fridge, stove, microwave & hood fan, built-in dishwasher, washer, dryer, electrical light fixtures and curtain rods., Tenant to pay for utilities; hydro, water, heat & a/c. excluded from lease; kitchen island, primary bedroom chandelier (replaced by similar light fixtures to second bedroom) and primary bedroom tv & mount excluded.
- Included: Stainless steel fridge, stove, microwave & hood fan, built-in dishwasher, washer, dryer, electrical light fixtures and curtain rods.
- Not included: Tenant to pay for utilities; hydro, water, heat & a/c. excluded from lease; kitchen island, primary bedroom chandelier (replaced by similar light fixtures to second bedroom) and primary bedroom tv & mount excluded.
NearbyArts centre, beach, library, public transit, rec./commun.centre, waterfront
- Close to: Arts centre, beach, library, public transit, rec./commun.centre, waterfront
Listing detailsC12587302, Rented, Nov 29, 2025
- MLS® number: C12587302
- Status: Rented
- Listed on: Nov 29, 2025
- Days on market: 19
- Updated: Dec 18, 2025
- Possession: 2025-12-15 / Immediate
- Occupied by: Owner
- Listing brokerage: RE/MAX REALTRON REALTY INC.
About this home
Unit 615, 118 Merchants Wharf Avenue, Toronto (Waterfront Communities), ON M5A 0L3
Welcome to Aquabella, a luxury waterfront residence in one of Toronto's most beautiful and convenient neighbourhoods. This bright and spacious 2+Den, 2-bath suite offers a modern split bedroom layout designed for comfort and everyday living. The primary bedroom features a spa-style ensuite with his and her sinks and dual showers, giving you plenty of space and a touch of hotel-level luxury. Enjoy the Juliette balcony in the primary bedroom and a full balcony walkout from the living room. The versatile den can easily be used as a dining area, home office, study area, small guest room, or extra storage-whatever works best for your lifestyle. The open kitchen includes built-in full sized appliances and a clean, modern design. Large windows fill the unit with natural light, creating a warm and welcoming feel. Keyless entry. Aquabella is located in the heart of the East Waterfront, steps from Sugar Beach, the Water's Edge Promenade, and great dining spots. You're close to grocery stores, parks, transit, and the future Ontario Line station, making it easy to get anywhere in the city. It's a quiet, safe, and family-friendly area with plenty of space to walk, bike, and enjoy the lake.A perfect mix of style, comfort, and an unbeatable waterfront lifestyle.
Ask about this home
A HOMEH agent will answer your questions about this home.
Know more about Aquabella
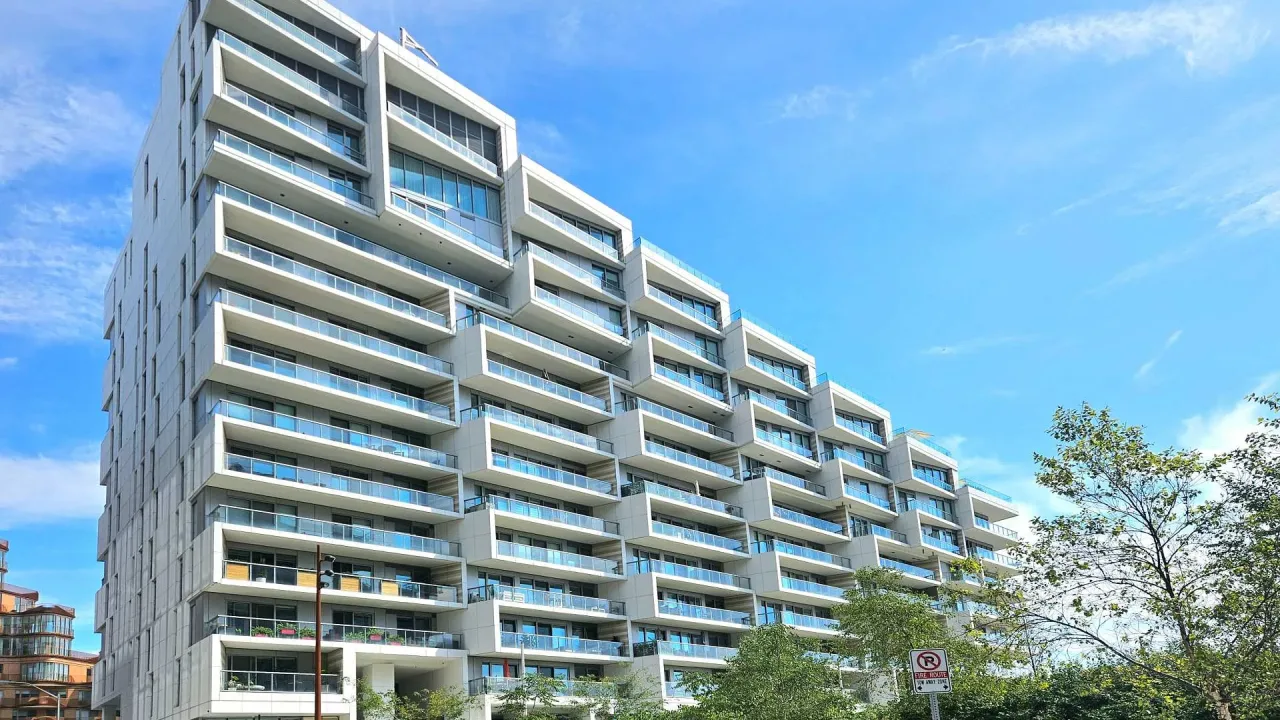
Condo building · 118 Merchants' Wharf
Aquabella is a condo. Right now 1 for rent is on the market here.
- $1,064/sq ft
No similar units for rent in Aquabella right now.
Around this home
Daily convenience, out of 100, from the distances below
Schools nearby
School rating, out of 10.
Helpful calculators
Your HOMEH agent

"I would see it this week."