

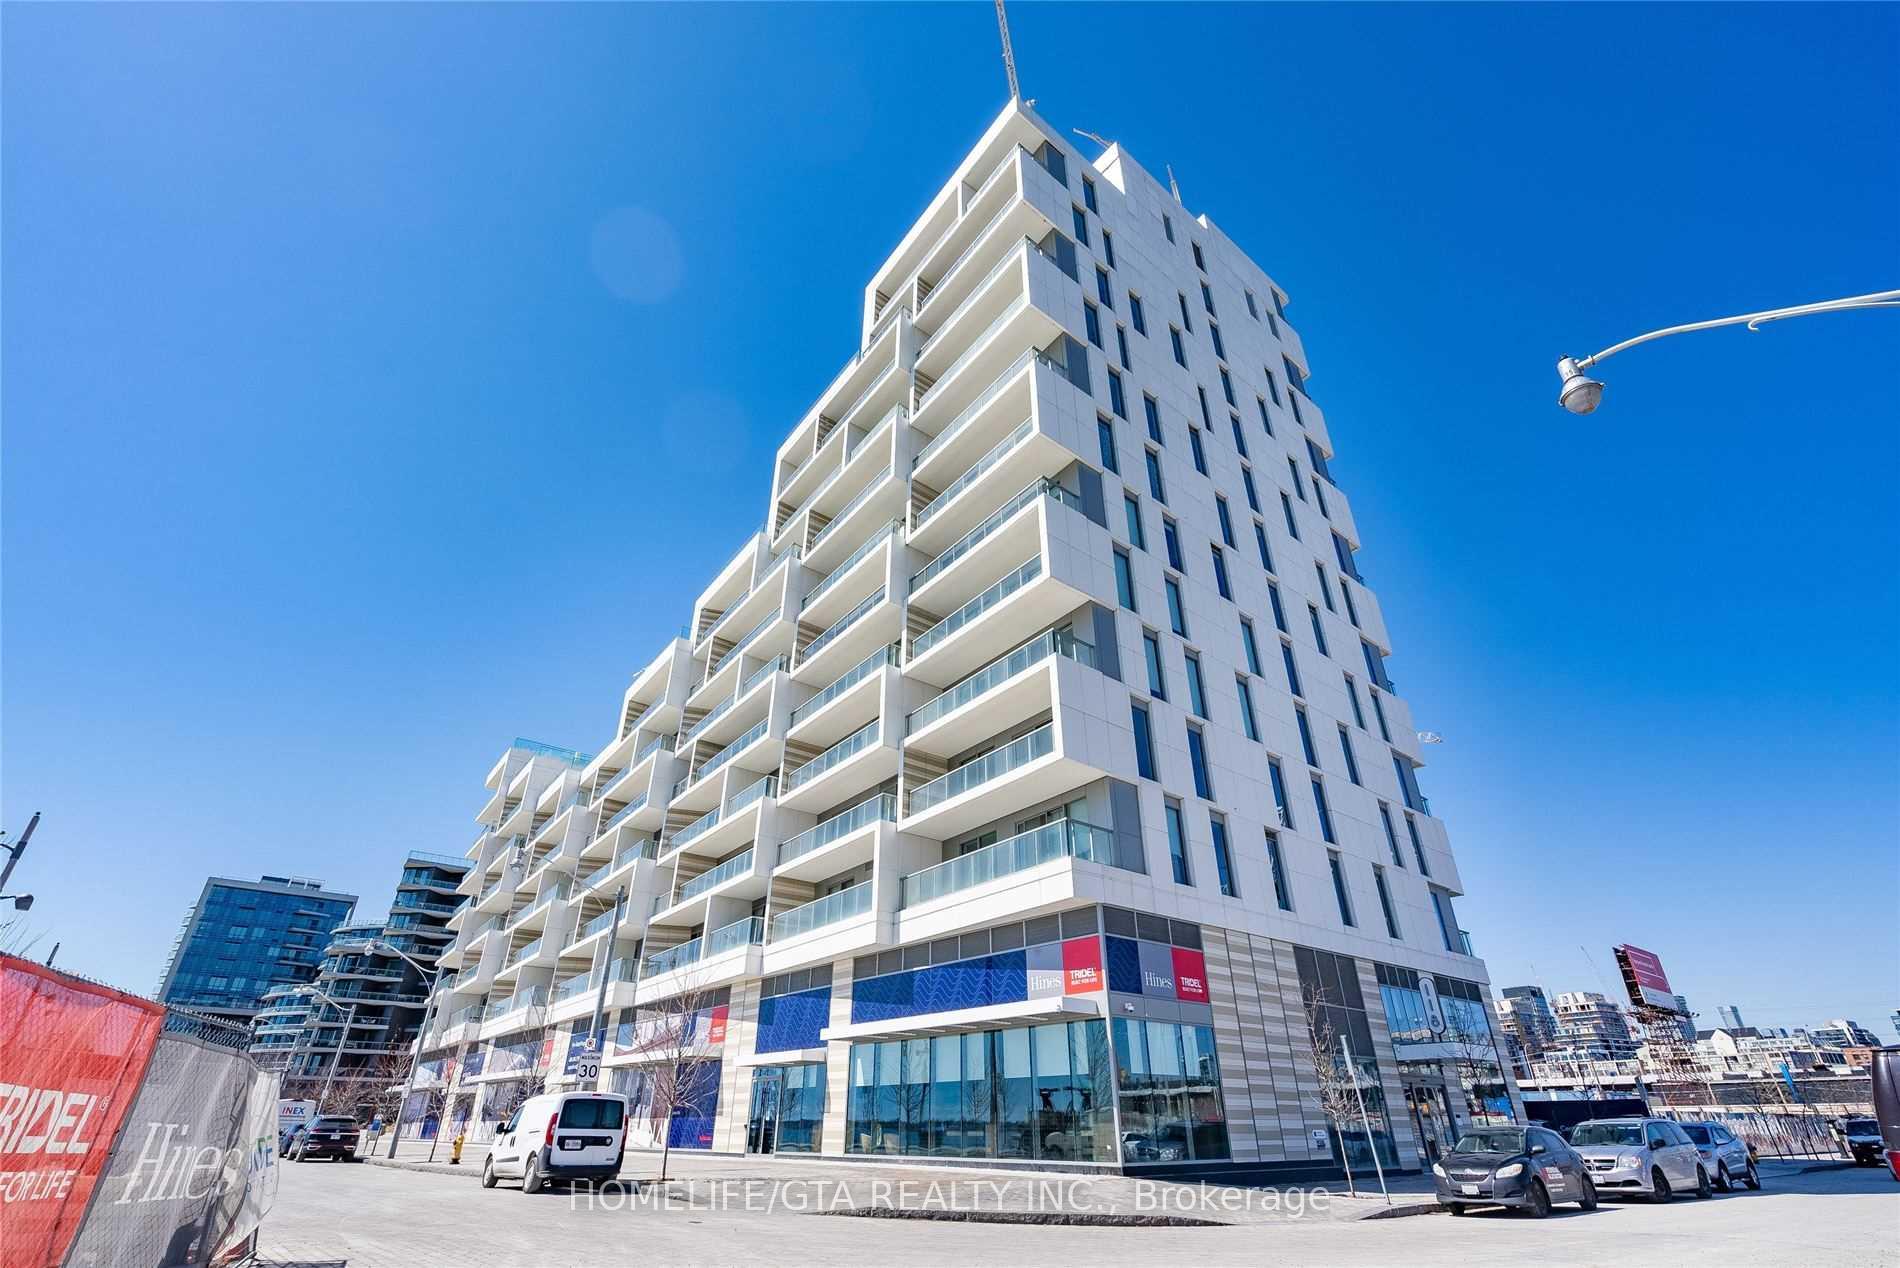
Unit 607, 118 Merchants Wharf
Unit 607, 118 Merchants Wharf
Property history
Facts and features
- ExposureSouth
- LaundryEnsuite
- LockerOwned
- BalconyOpen
- Central air
- Concierge
- Exercise room
- Party room/meeting room
The homeCondo Apartment, Apartment, 1,400–1,599 sq ft
- Type: Condo Apartment
- Style: Apartment
- Living space: 1,400–1,599 sq ft
- Basement: None
- Exposure: South
InsideEnsuite, main level, Rooms above ground 7, Rooms in the basement 1
- Laundry: Ensuite, main level
- Rooms above ground: 7
- Rooms in the basement: 1
- Bedrooms: 2 + 1 in the basement
- Bathrooms: 3
- Kitchens: 1
OutsideMetal/steel siding, other, Open
- Exterior: Metal/steel siding, other
- Balcony: Open
Parking and locker1 Parking, Underground, Parking type Owned
- Spaces: 1 Parking
- Garage: Underground
- Parking type: Owned
- Driveway: Underground
- Locker: Owned
- Locker number: B66
BuildingAquabella, Condo corporation 2894, Concierge, exercise room, party room/meeting room, visitor parking
- Name: Aquabella
- Condo corporation: 2894
- Amenities: Concierge, exercise room, party room/meeting room, visitor parking
- Pets: Allowed
Heating, water and powerFan coil, gas, Central air
- Heating: Fan coil, gas
- Cooling: Central air
Rent and termsRent $4,950 a month, Entire property, Unfurnished
- Rent: $4,950 a month
- Space for rent: Entire property
- Furnished: Unfurnished
- Lease: 12 months
- Paid: Monthly
- Rent includes: Building insurance, central air conditioning, common elements, parking
- Deposit: Required
- Credit check: Required
- Employment letter: Required
- Rental application: Required
- References: Required
- Rental items: Internet may be included via beanfield.
IncludedFridge, stove, dishwasher, microwave, stacked washer/dryer., Utilities via provident energy, $200.00 key deposit, tenant insurance
- Included: Fridge, stove, dishwasher, microwave, stacked washer/dryer.
- Not included: Utilities via provident energy, $200.00 key deposit, tenant insurance
NearbyClear view, cul de sac/dead end, park, public transit, school
- Close to: Clear view, cul de sac/dead end, park, public transit, school
Listing detailsC11965177, Rented, Feb 10, 2025
- MLS® number: C11965177
- Status: Rented
- Listed on: Feb 10, 2025
- Days on market: 11
- Updated: Feb 21, 2025
- Possession: 2025-02-15 / February 15, 2025
- Occupied by: Vacant
- Listing brokerage: HOMELIFE/GTA REALTY INC.
About this home
Unit 607, 118 Merchants Wharf, Toronto (Waterfront Communities), ON M5A 0L3
AVAILABLE ASAP! 2 Bedroom + DEN/2 Bathroom suite for lease at Tridel's Aquabella at Bayside, Just Steps from Lake Ontario. This unit offers 1416 sqft of living space with South Views of Lake Ontario! This suite has laminate flooring throughout, a Large Galley kitchen with premium Built In appliances, tons of storage, quartz kitchen countertop w/ backsplash, under-mount stainless steel sink and Kitchen Island. Rarely offered separate living and formal dining room area. Living room opens to balcony with clear views of lake Ontario. Primary Bedroom offers views of Lake Ontario, Walk In closet closet and a 5 pc ensuite (double sink and separate tub). 2nd Bedroom offers a walk in closet, ensuite 3 pc bathroom and views to Lake Ontario. Unit comes with one parking spot and locker. Unit also offers a powder room and is sunfilled throughout the day with Stunning south view. Steps from Lake Ontario, George Brown College, East Access To DVP.
Ask about this home
A HOMEH agent will answer your questions about this home.
Know more about Aquabella
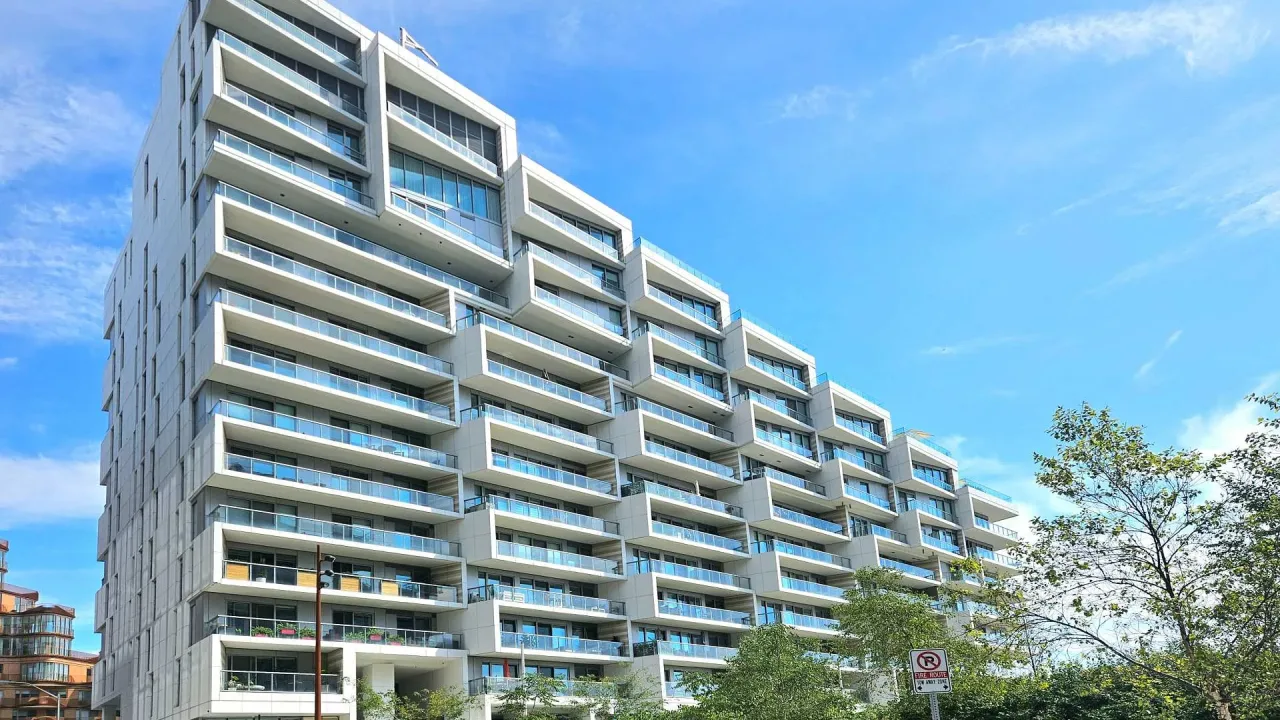
Condo building · 118 Merchants' Wharf
Aquabella is a condo. Right now 1 for rent is on the market here.
- $1,064/sq ft
No similar units for rent in Aquabella right now.
Around this home
Daily convenience, out of 100, from the distances below
Schools nearby
School rating, out of 10.
Helpful calculators
Your HOMEH agent

"I would see it this week."