
 See all 94 photos
Property history

This listing has ended. It is no longer available.
Property not available for sale or for rent.
Ask about this home
A HOMEH agent will answer your questions about this home.Ask HOMEH
About this home
118 Strathallan Boulevard, Toronto
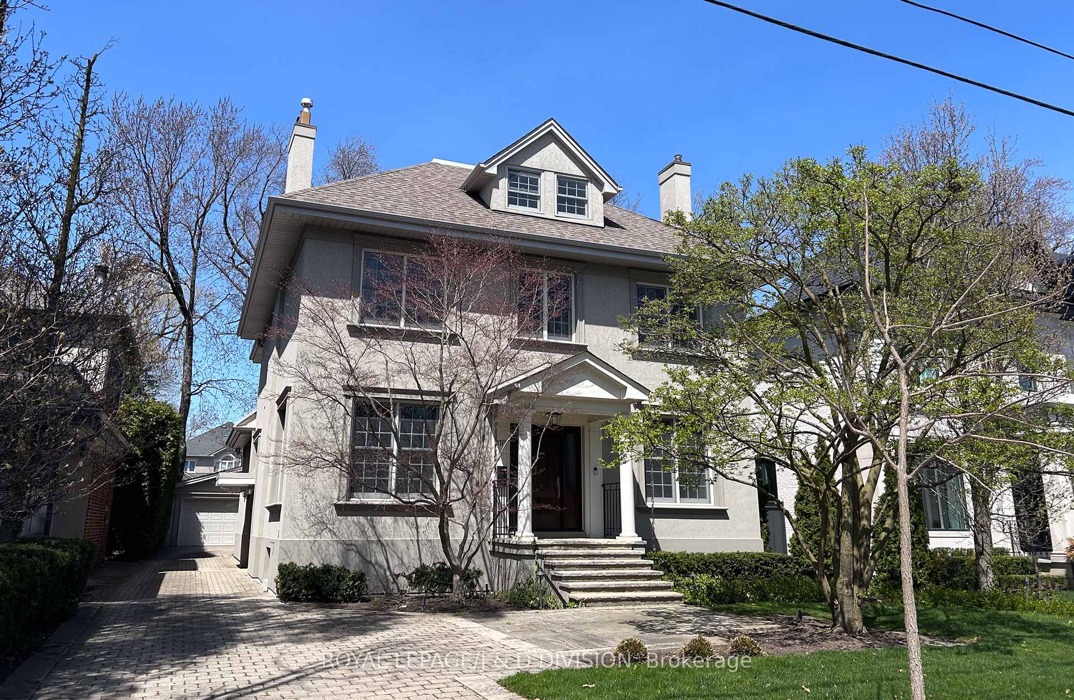
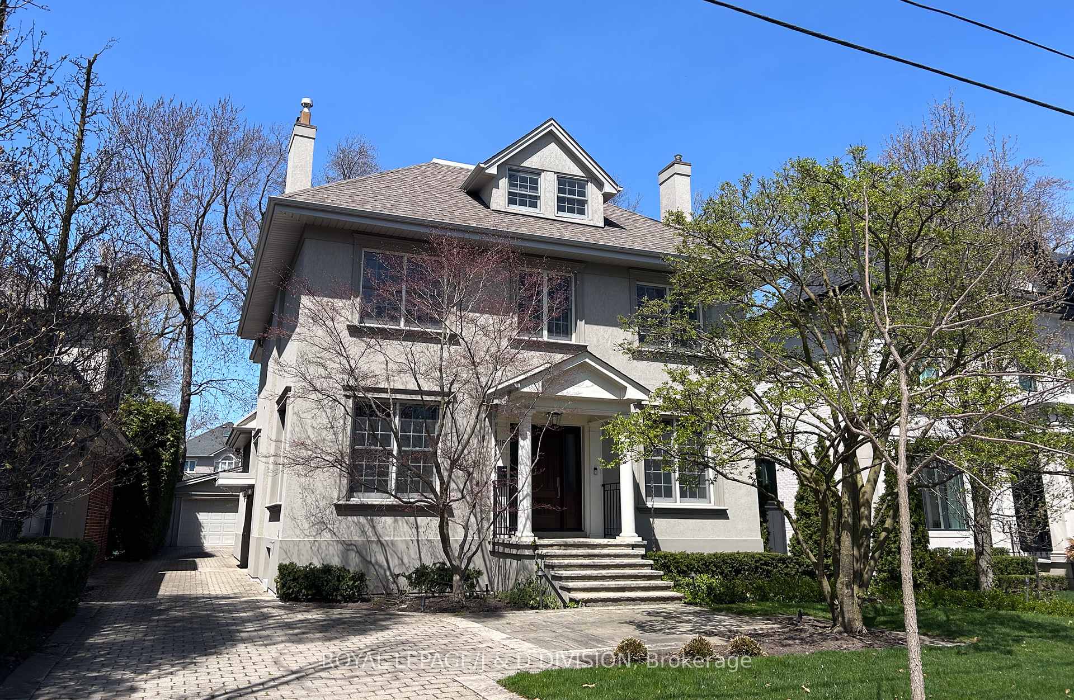
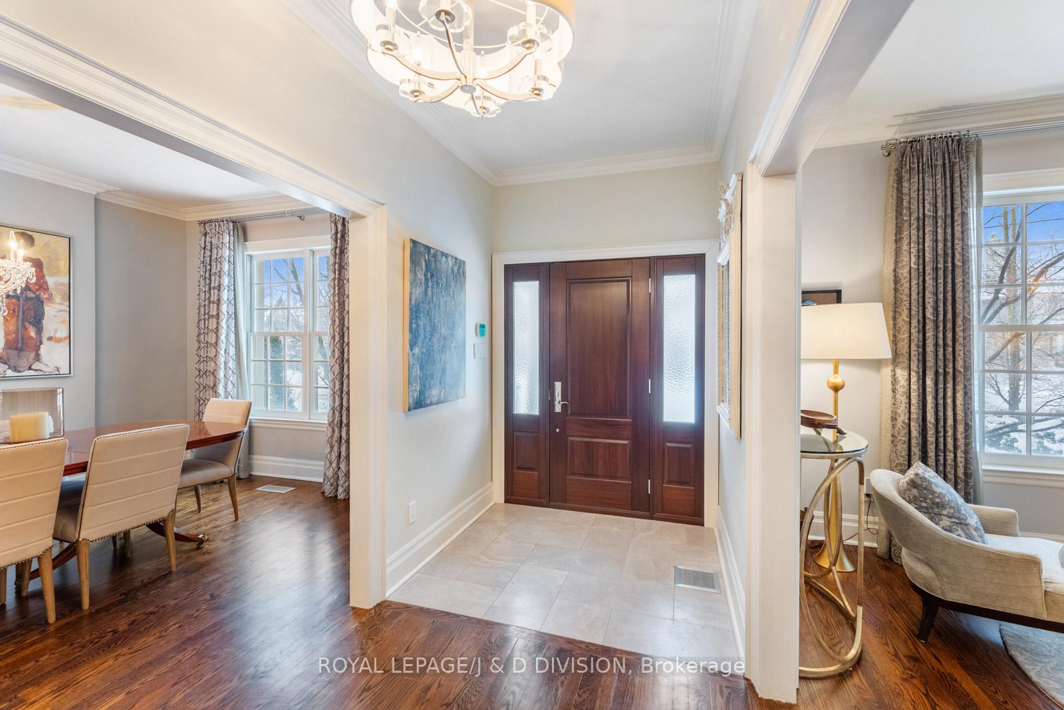
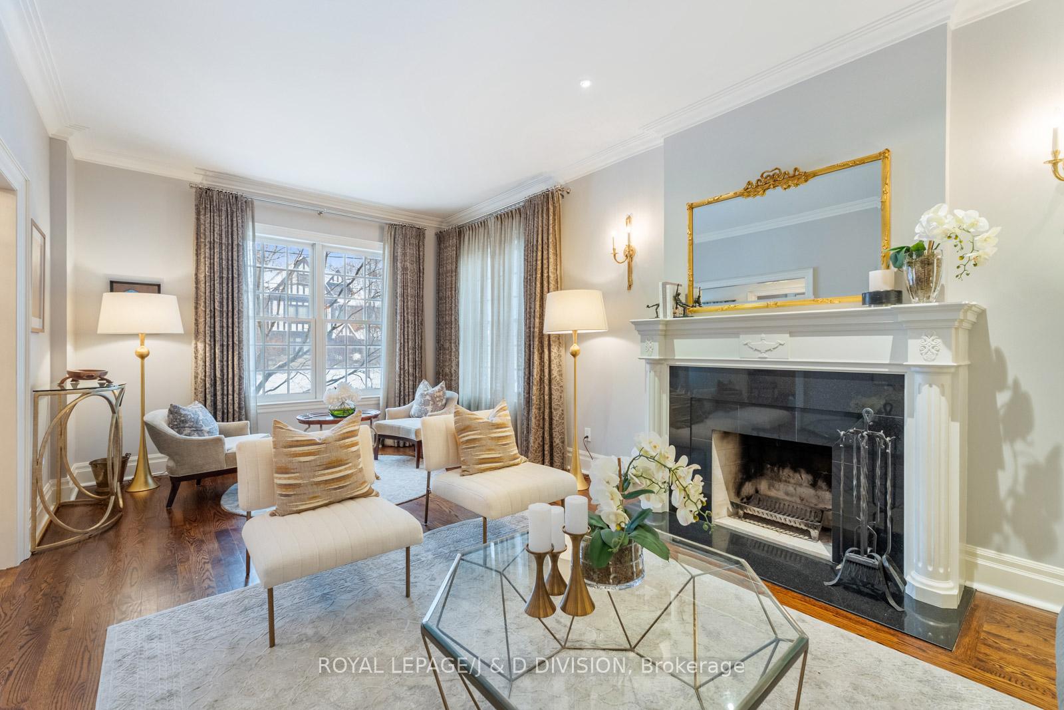
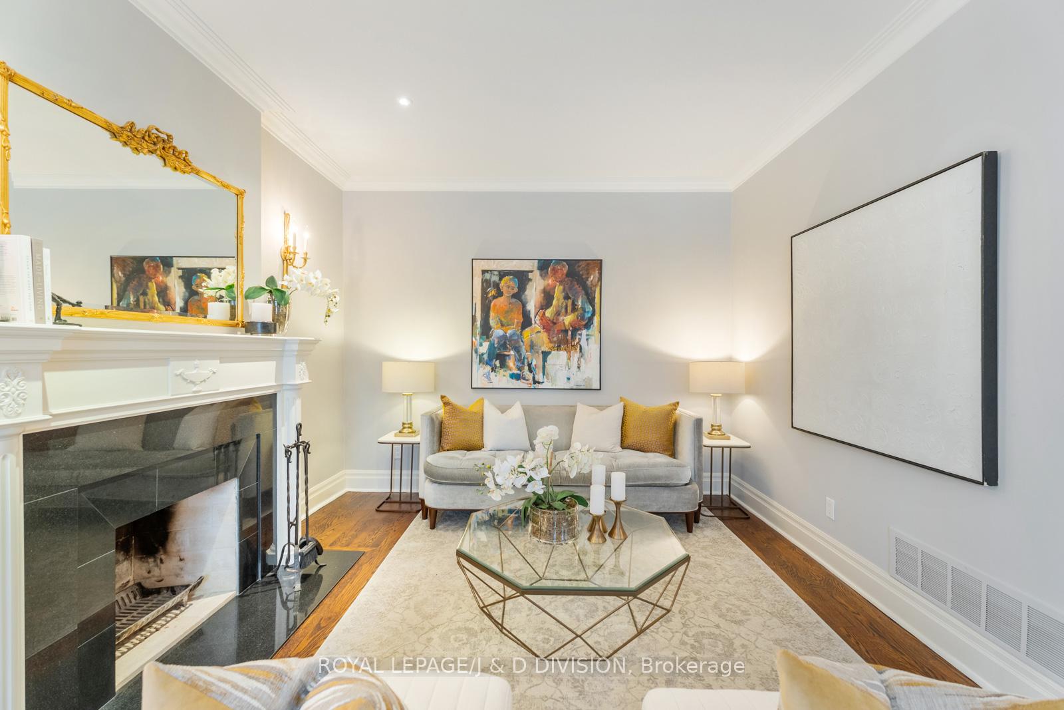
Discover this exquisitely renovated 6 + 1 bedroom, 5-bathroom Centre-Hall family home on a private, tree-lined lot in Lytton Park. Inside, timeless elegance meets modern sophistication. Stunning herringbone oak floors and sunlit windows create a warm, inviting ambiance. The living room boasts oversized windows, a wood-burning fireplace, and ample seating while the stately dining room seats 10. The gourmet kitchen is a chef's dream with a marble slate island, Sub-Zero fridge/freezer, Sub Zero speed oven and Microwave, Miele Dishwasher, and an 8-burner Capital Culinarian Gas Range. Custom cabinetry and a large pantry provide endless storage. French doors from the family room open to the private backyard patio - ideal for summer entertaining. A chic powder room with marble finishes completes the main level. The second floor features 3 spacious bedrooms, including a breathtaking primary suite with a gas fireplace, seating area, walk-through closet, and a spa-like 5-pc. ensuite with a soaker tub overlooking the backyard. The second bedroom (currently a family room) features a fireplace and shares a Jack-and-Jill bathroom with the 3rd bedroom. The third floor offers 3 more bedrooms, including a 20-foot-wide front bedroom with a walk-in closet and garden views. A stylish 3-piece bathroom with hexagonal marble tiles and a custom vanity completes this level. Designed for relaxation, the lower level features a bright games room which could also be a bedroom, cozy media room, massive laundry room, four storage rooms (including a cedar-lined closet), and a 3-pc. bathroom with an infrared sauna! The serene backyard offers a perfect escape. A detached double-car garage and front parking allows for 6 cars. Steps from Lytton Park, the subway, and Avenue Roads shops and restaurants, this luxurious home is move-in ready in one of Toronto's most sought-after neighborhoods. Must be seen to be fully appreciated!
Facts & features
Ask about this home
A HOMEH agent will answer your questions about this home.
Rooms
13 rooms · 5 bathrooms
- Living room21′ × 11′11″250 sq.ft.
- Dining room18′9″ × 11′11″223 sq.ft.
- Kitchen18′9″ × 14′5″270 sq.ft.
- Family room15′4″ × 15′2″232 sq.ft.
- Primary bedroom20′ × 11′11″238 sq.ft.
- Bedroom 215′1″ × 11′11″180 sq.ft.
- Bedroom 313′4″ × 12′1″161 sq.ft.
- Bedroom 420′9″ × 14′6″301 sq.ft.
- Bedroom 512′7″ × 12′151 sq.ft.
- Bedroom16′4″ × 11′5″187 sq.ft.
- Media room19′6″ × 14′273 sq.ft.
- Recreation20′9″ × 14′6″301 sq.ft.
- Laundry14′4″ × 9′4″134 sq.ft.
Around this home
Schools nearby
School rating, out of 10.
Listing details
Helpful tools
Your HOMEH agent
"I would see it this week."
Ask HOMEH about this home
Price, neighbourhood, monthly cost. Ask anything.
HOMEH Intelligent Agent is an AI, not a licensed representative. Check anything important with your agent.