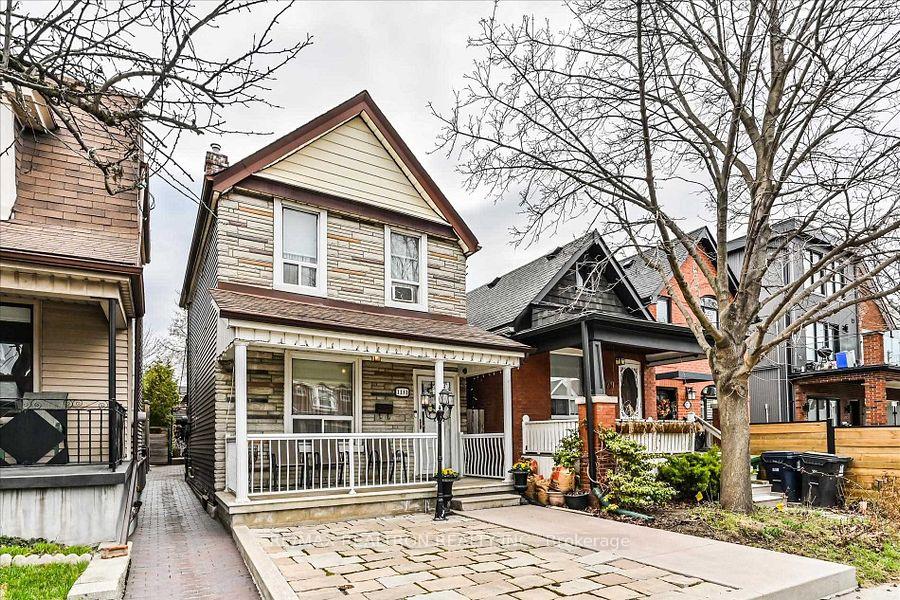
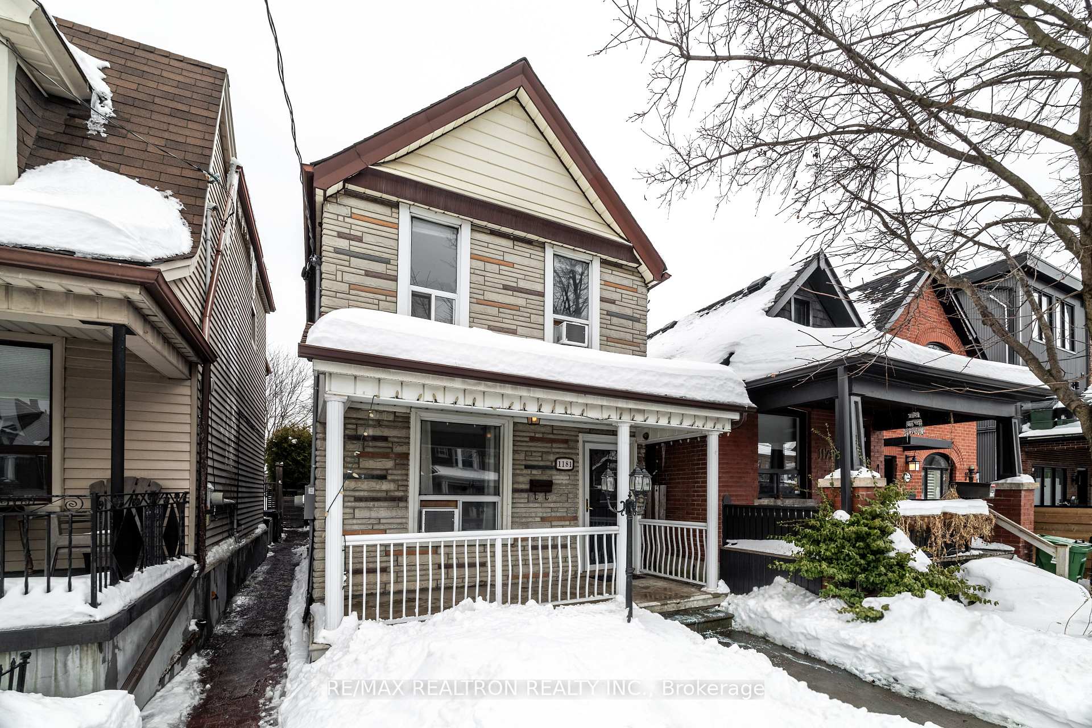
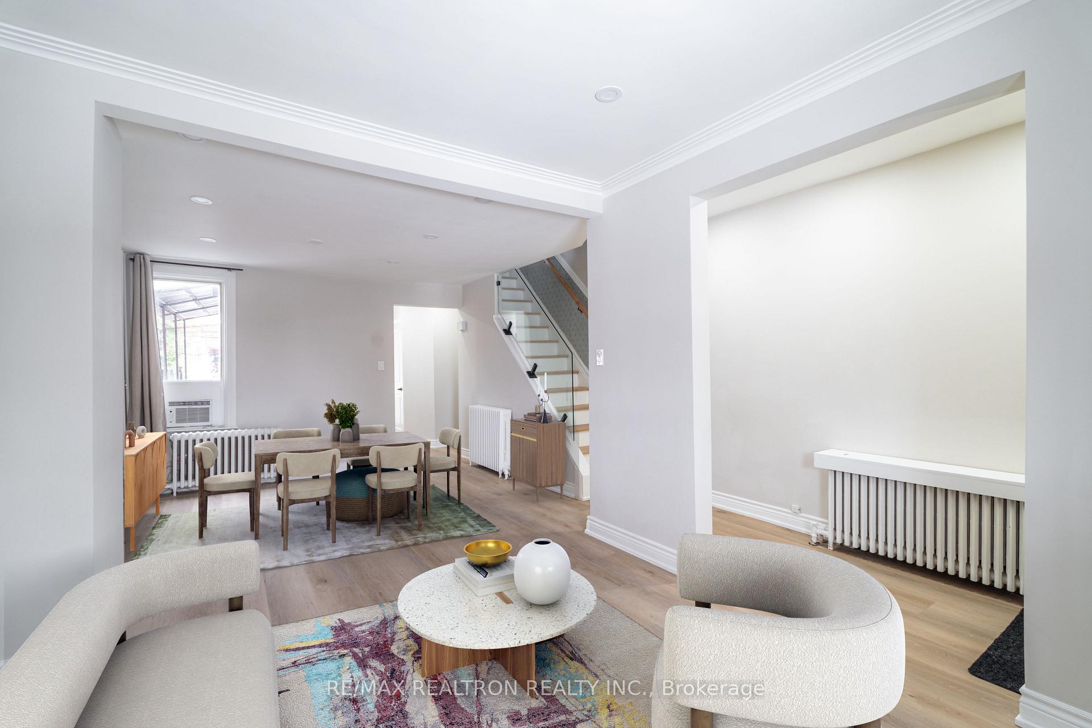
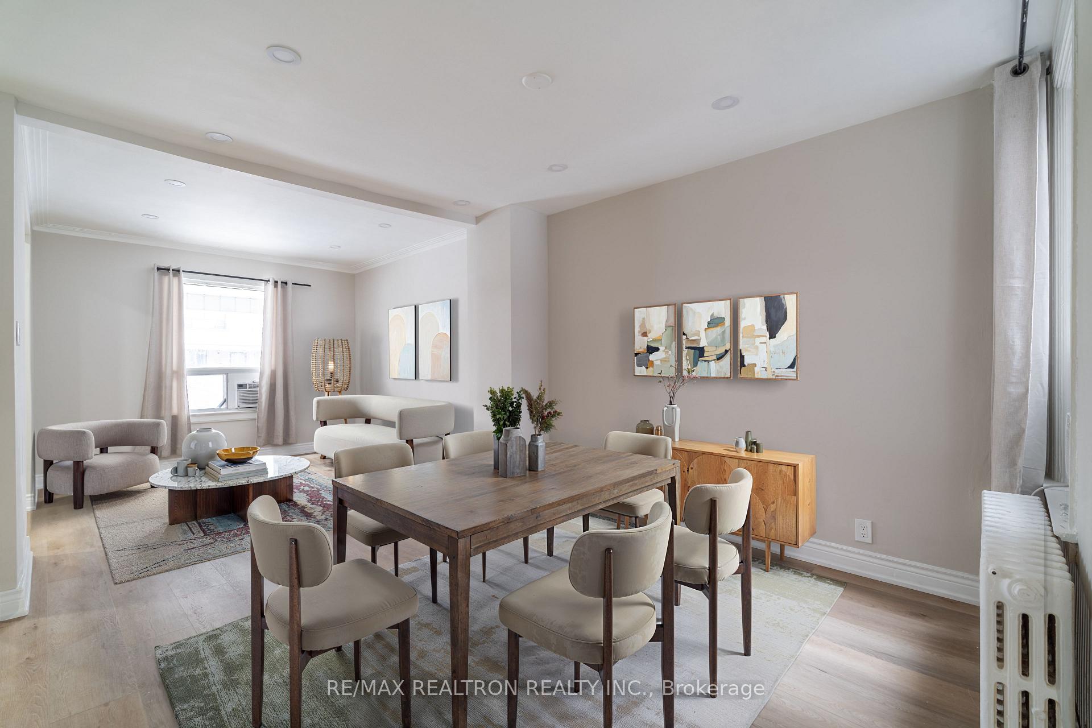
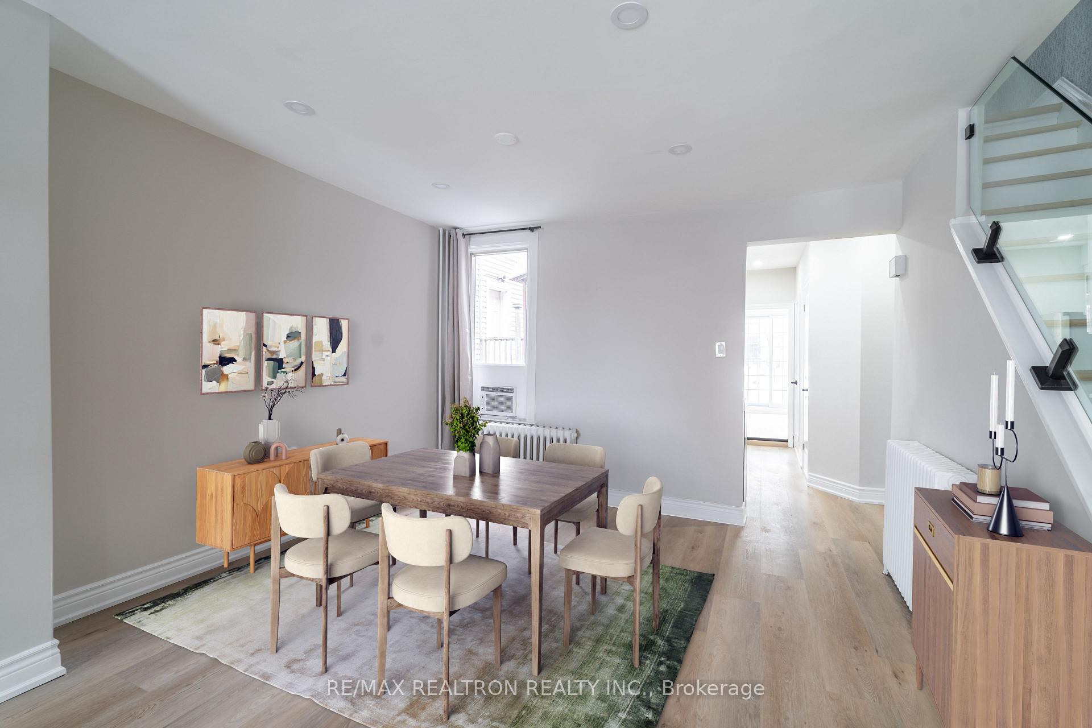
Stylishly Renovated Detached 2-Storey in Wychwood Move-In Ready!Discover this beautifully updated 3-bedroom, 3-bathroom family home offering both modern design and everyday comfort. The main floor features a versatile office that can double as a 4th bedroom or family room, while the open-concept living and dining area is perfect for entertaining. The contemporary eat-in kitchen is a chefs dream, equipped with stainless steel appliances, a gas stove, quartz countertops, and a walkout to the backyardideal for kids, pets, and gatherings.Enjoy additional income potential with a newly renovated basement bachelor apartment. Located in a top-rated school catchment area, this home is steps from Dovercourt Rd., Dupont, Davenport, and Dufferin, with easy access to Bloor and St. Clair West by TTC or car. Surrounded by some of Torontos best dining, recreation, and amenities, this property is an absolute gemdont miss your chance to call it home!
Read more
Storage Area LockersPaved Yard
Facts & features
TypeDetached
Style2-storey
Size1.1K~1.5K Sq.Ft.
Lot18.01 x 132 ft
Tax$4,413 (2024)
HeatingWater, gas
CoolingWindow unit(s)
BasementSeparate entrance, finished with walk-out
WaterMunicipal
Book a viewing
Wed28Oct
Thu29Oct
Fri30Oct
Sat31Oct
Sun1Nov
Pick a time
Rooms
9 rooms · 3 bathrooms
Main floor4 rooms
Living room10′8″ × 10′8″114 sq.ft.
Dining room8′6″ × 12′6″106 sq.ft.
Family room10′6″ × 10′2″107 sq.ft.
Kitchen11′10″ × 7′10″93 sq.ft.
Second floor3 rooms
Primary bedroom13′4″ × 10′6″140 sq.ft.
Bedroom 29′6″ × 9′6″91 sq.ft.
Bedroom 310′6″ × 13′5″141 sq.ft.
Basement2 rooms
Recreation13′1″ × 9′10″129 sq.ft.
Kitchen8′2″ × 9′10″81 sq.ft.
Bathrooms3
3-pcSecond3-pcBasement2-pcMain
Thinking of selling your home?See what your home is worth today.

 See all 17 photos
