
 See all 46 photos
Property history

This home has been leased. It is no longer available.
Property not available for sale or for rent.
Book a viewing
Ask HOMEH
About this home
Unit 201, 1182 King Street W, Toronto
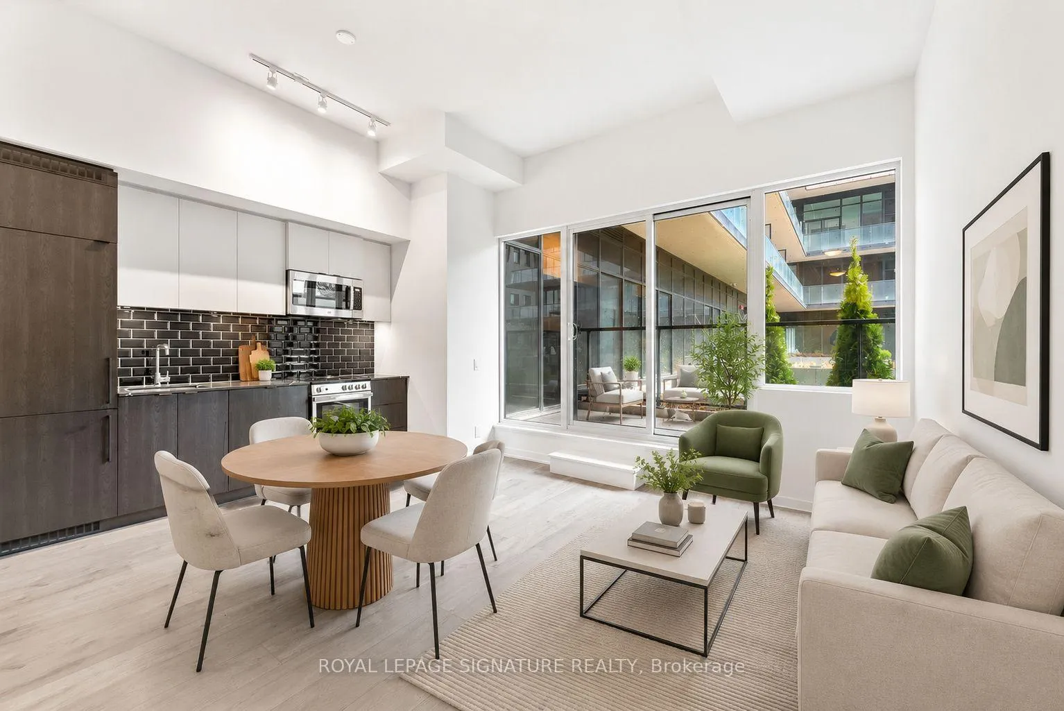
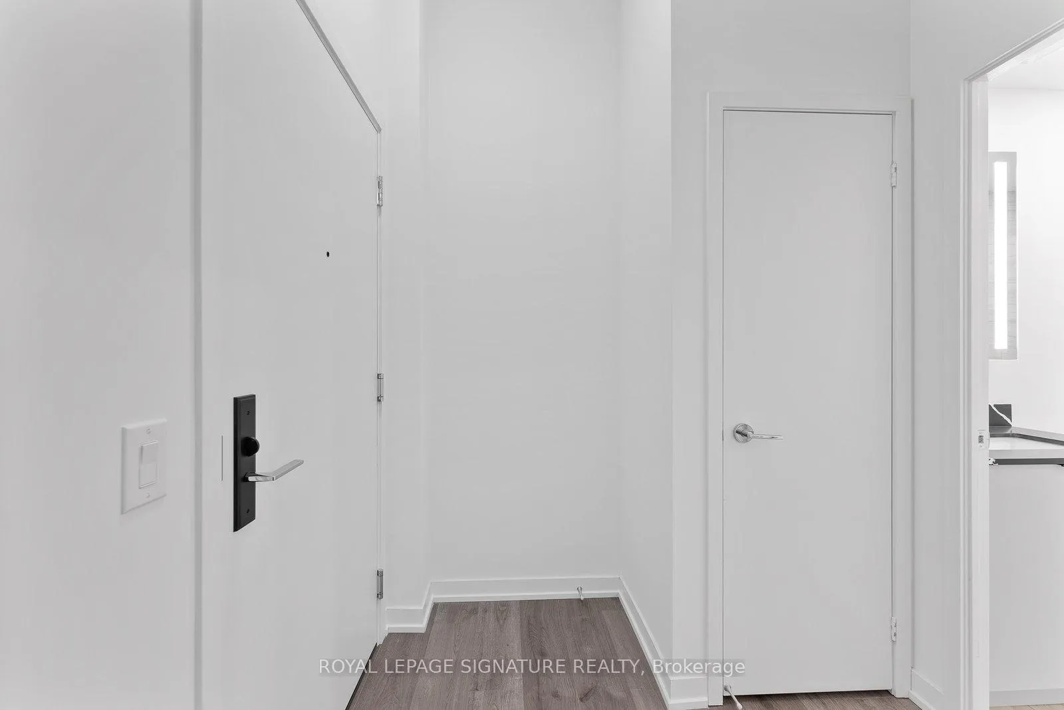
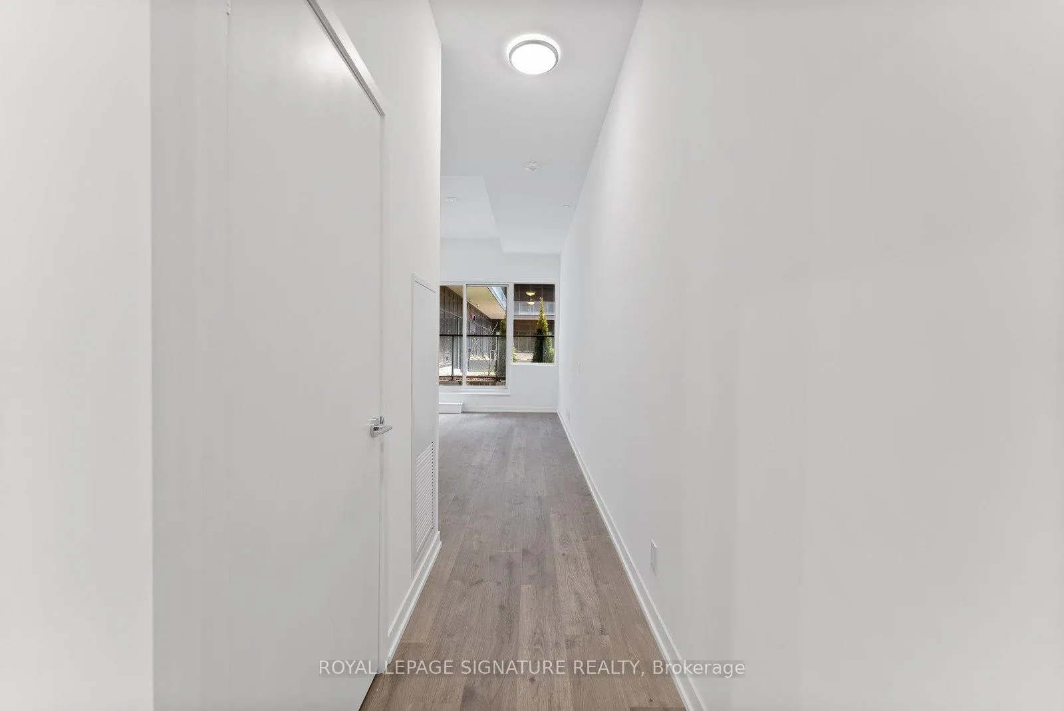
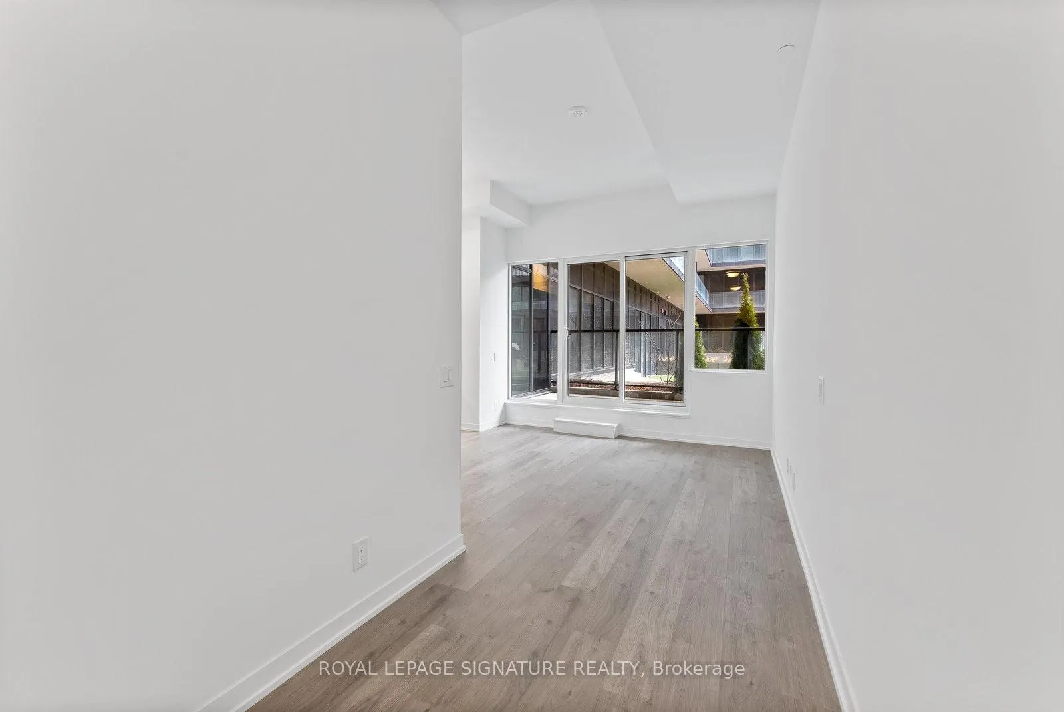
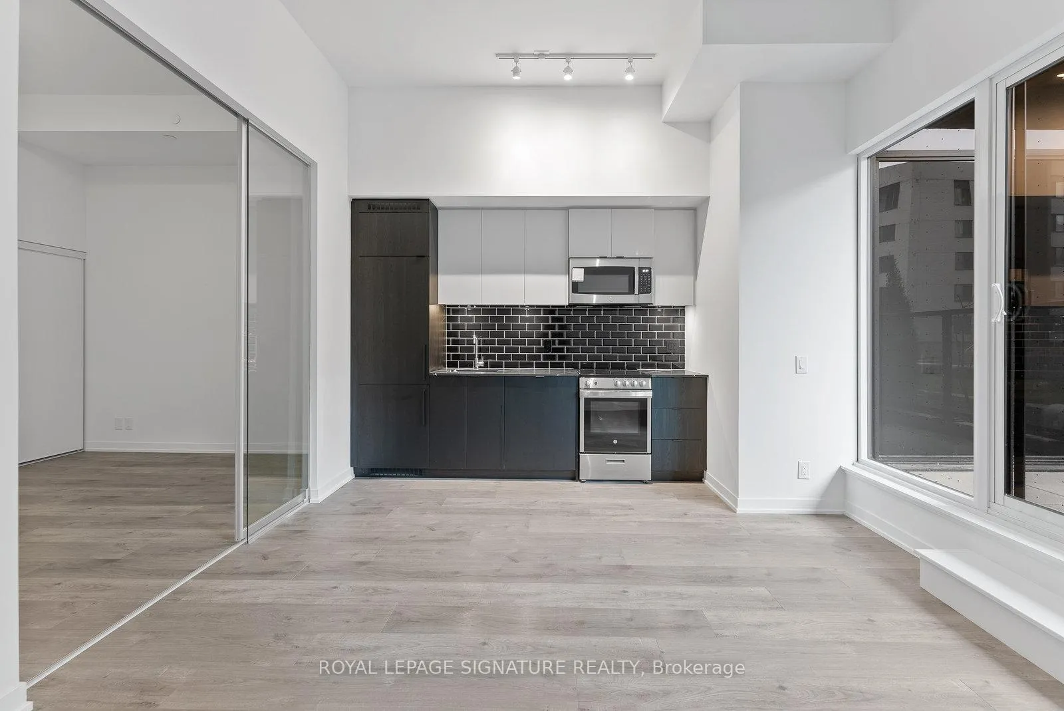
*50% Discount Off of First Month's Rent!! This Sparkling 1 Bed Plus Study At The Highly-Anticipated XO2 Condos is an Effortless Blend of Contemporary Style & Luxurious Comfort - Strikingly, Boldly & Imaginatively Designed By Turner Fleischer Architects. Interiors Custom-Designed By Tomas Pearce Design, Spanning 559 Interior Sq Ft & Featuring Soaring 10-Ft Smooth Ceilings, Floor-to-Ceiling Insulated & Double-Glazed Windows & Designer Wide-Plank Laminate Floors Throughout. A European-Inspired Kitchen With Warm Earthy-Toned Black & Cream Cabinetry, Veined Grey Stone Counters, Glossy Subway Tile Back Splash, a Designer-Selected Stainless Steel Sink & Full-Sized Integrated Appliances - Seamlessly & Sleekly Built-In. An Open Concept Entertainer's Living/Dining Space with a Walk-Up to Your 62 Sq Ft Private Terrace. An Over-Sized Outdoor Oasis that is Exclusively Yours with Tranquil West Views Of The Sunset & Private Urban Parkette. Beyond The Welcoming Foyer, But Before The Living Area, Lies The Study - A Bonus Space That Will Perfectly Fit Your Desk, Peloton or Yoga Set-Up. Retreat to the Primary Suite With A Cleverly-Designed Interior Window, Sliding Glass Doors, An Expansive Triple-Door Closet & 4-Piece Spa-Inspired Bath. Luxuriously Decked out with Veined Grey Stone Counters, Vanity Under-Sink Storage, a Wall-Mounted Light-Up Mirrored Medicine Cabinet, & Modern Tile Floors That Waterfall To The Top Of The Designer-Selected 2-in-1 Shower/Tub. Ensuite Laundry with Stacked Washer & Dryer. 18,000 Sq Ft of Indoor & Outdoor Amenities Conveniently Located on the Same Level as this Suite! Enjoy only one Neighbouring Suite! In-Suite State-of-the-Art Clear Inc. Water and Air Filtration Technology, Clear Inc. Technology Integrated Smoke & Carbon Monoxide Detection & Emergency Voice Communications System.
Facts & features
Book a viewing
Rooms
5 rooms · 1 bathroom
- Living room16′1″ × 12′6″201 sq.ft.
- Dining room16′1″ × 12′6″201 sq.ft.
- Study16′1″ × 12′6″201 sq.ft.
- Primary bedroom16′1″ × 12′6″201 sq.ft.
- Room10′9″ × 10′1″108 sq.ft.
Around this home
Schools nearby
School rating, out of 10.
Listing details
Helpful tools
Your HOMEH agent
"I would see it this week."
Ask HOMEH about this home
Price, neighbourhood, monthly cost. Ask anything.
HOMEH Intelligent Agent is an AI, not a licensed representative. Check anything important with your agent.