

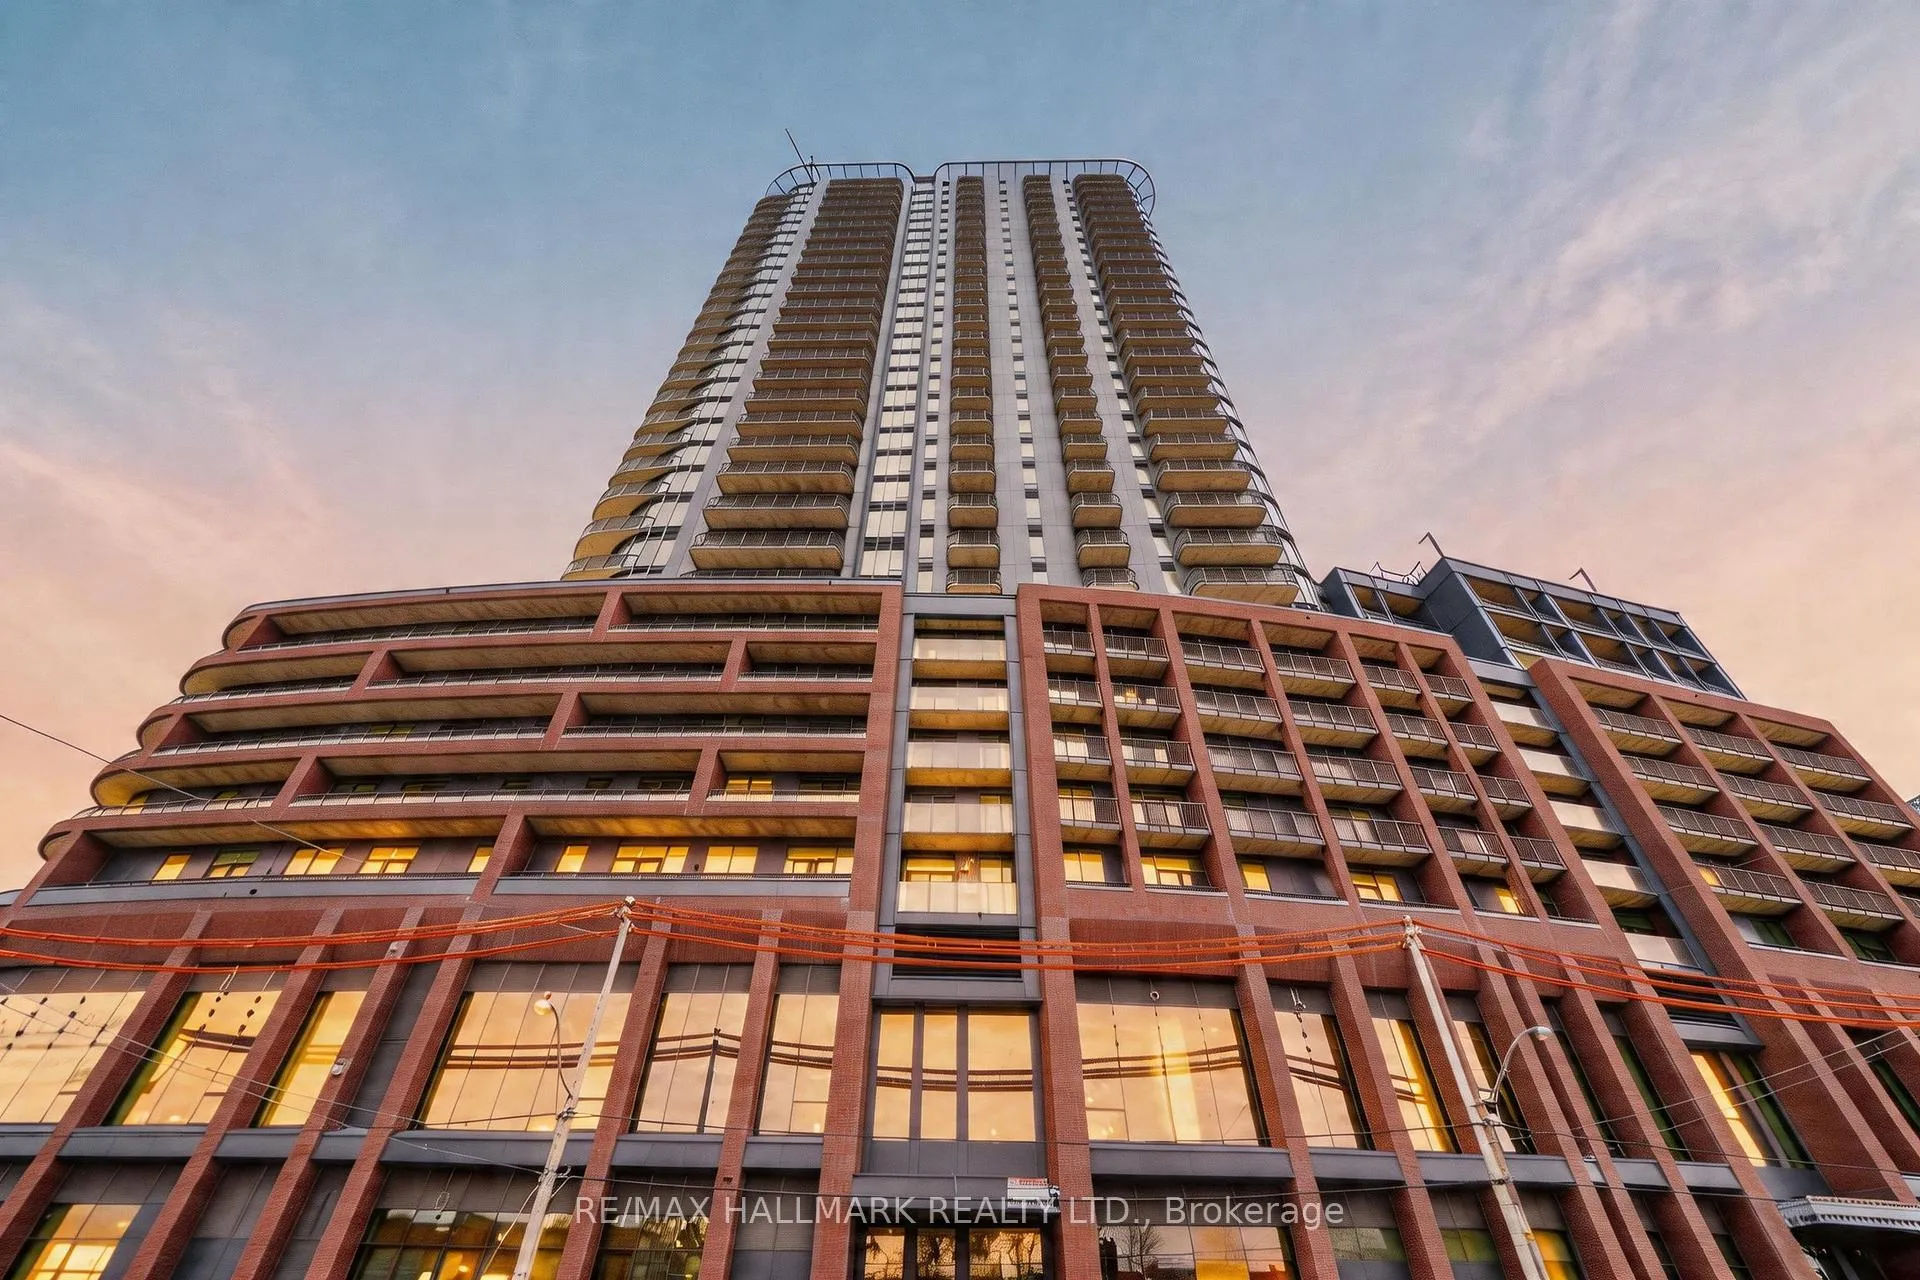
Unit 427, 1185 Dupont Street
Unit 427, 1185 Dupont Street
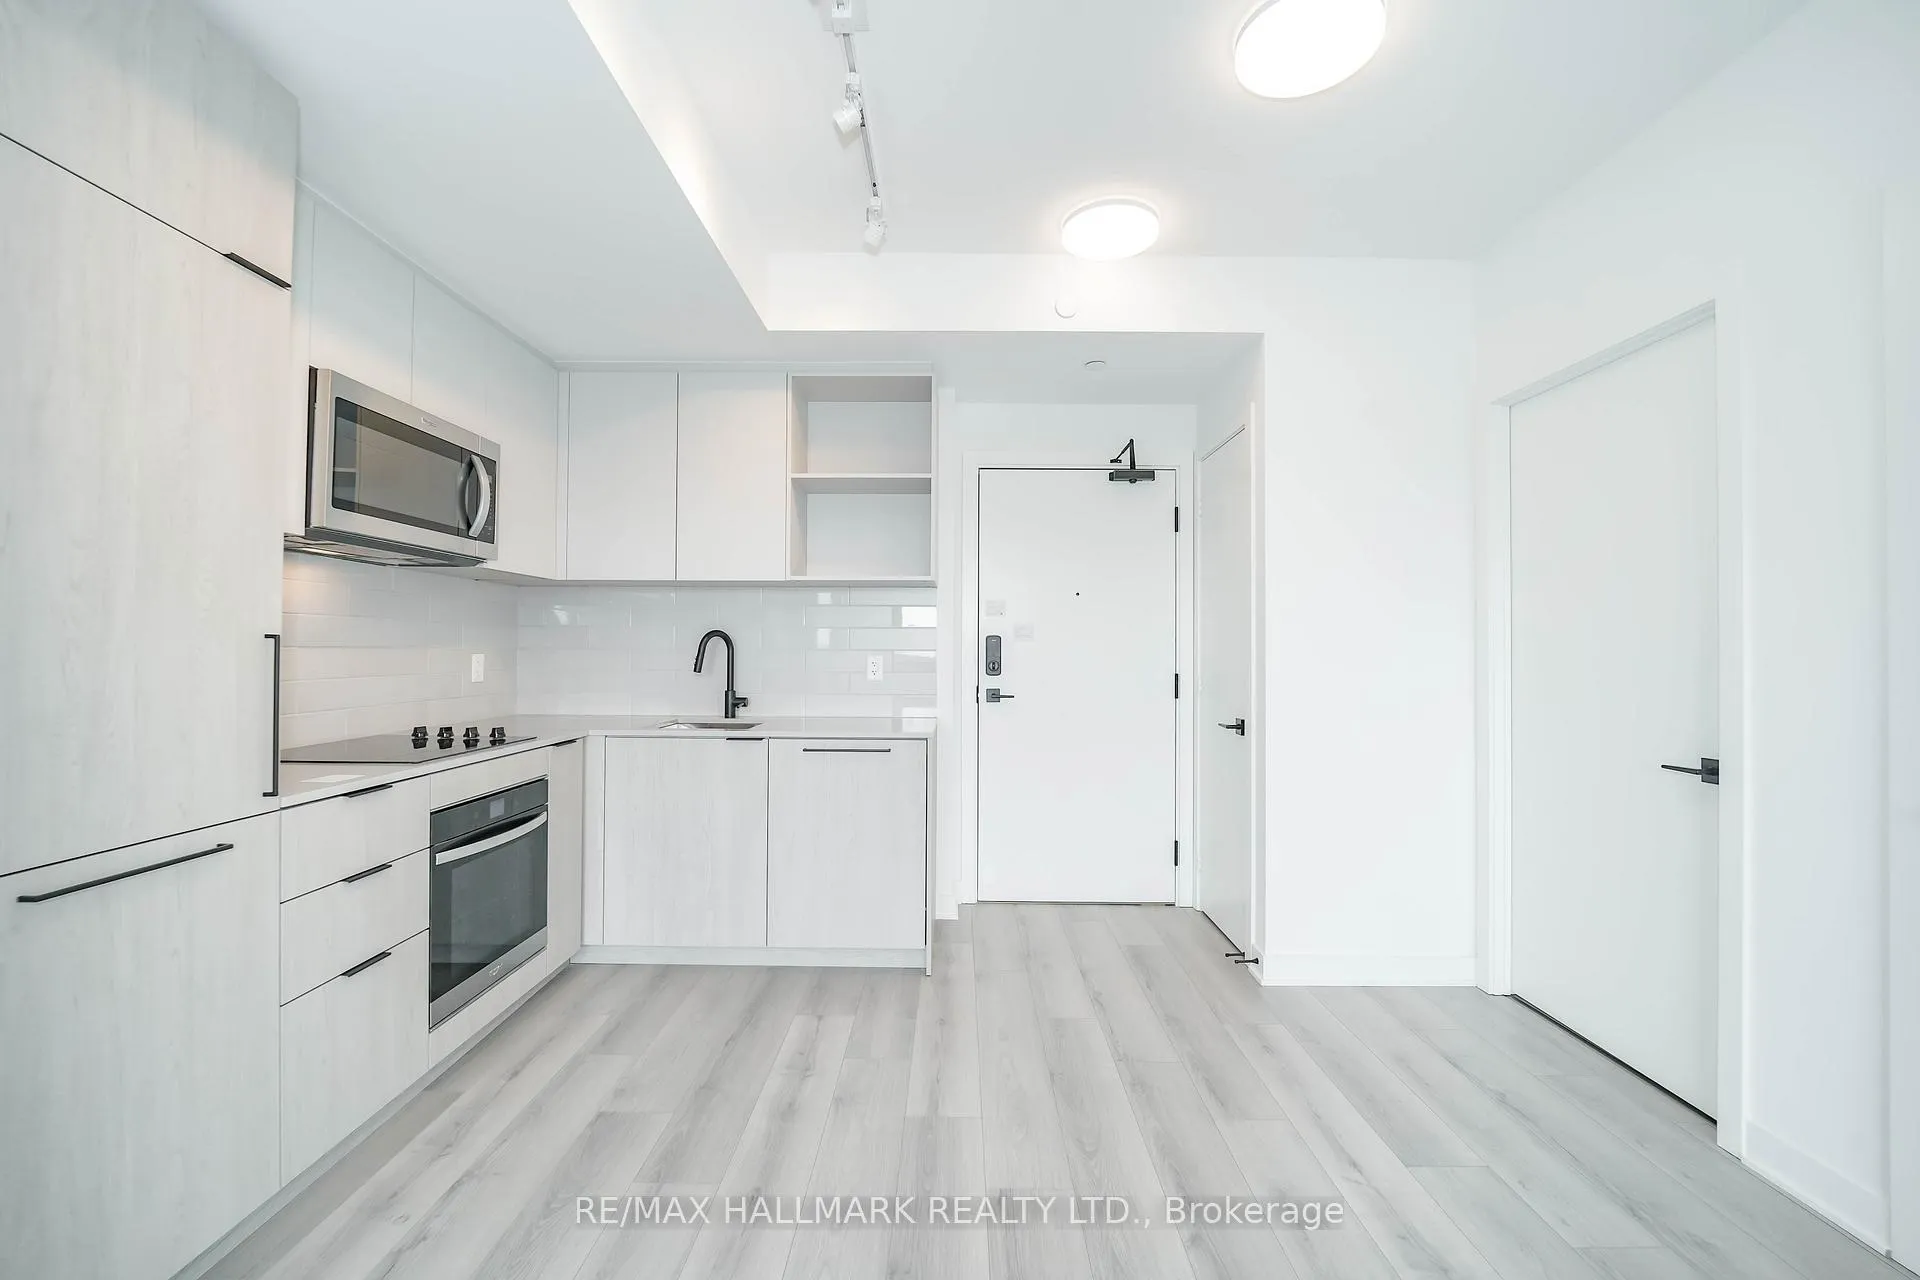 See all 30 photos
Property history
Facts and features
- ExposureSouth
- LaundryIn-suite
- LockerOwned
- BalconyOpen
- Central air
- Exercise room
- Outdoor pool
- Gym
- Concierge
- Party room/meeting room
The homeCondo Apartment, Apartment, New
- Type: Condo Apartment
- Style: Apartment
- Age: New
- Living space: 600–699 sq ft
- Basement: None
- Exposure: South
InsideIn-suite laundry, main level, Other, Concierge/security, monitored, security guard, smoke detector
- Laundry: In-suite laundry, main level
- Features: Other
- Security: Concierge/security, monitored, security guard, smoke detector
- Elevator: Yes
- Rooms above ground: 5
- Bedrooms: 2
- Bathrooms: 2
- Kitchens: 1
OutsideConcrete, Open
- Exterior: Concrete
- Balcony: Open
Parking and locker1 Parking, Underground, Parking type Owned
- Spaces: 1 Parking
- Garage: Underground
- Parking type: Owned
- Driveway: Underground
- Spot: Ev parking spot
- Locker: Owned
BuildingGalleria 3 Condos, Storeys 31, Units 429
- Name: Galleria 3 Condos
- Storeys: 31
- Units: 429
- Registered: 2026
- Condo corporation: 0
- Amenities: Exercise room, outdoor pool, gym, concierge, party room/meeting room, visitor parking
- Pets: Not allowed
Heating, water and powerForced air, gas, Central air
- Heating: Forced air, gas
- Cooling: Central air
Rent and termsRent $2,750 a month, Entire property, Unfurnished
- Rent: $2,750 a month
- Space for rent: Entire property
- Furnished: Unfurnished
- Lease: 12 months
- Rent includes: Building insurance, common elements, high speed internet
- Deposit: Required
- Credit check: Required
- Employment letter: Required
- Rental application: Required
- References: Required
- Rental items: None
IncludedExisting kitchen appliances (fridge, stove, dishwasher), washer and dryer, existing custom blinds and existing light fixtures, ev parking spot and locker., Not included None
- Included: Existing kitchen appliances (fridge, stove, dishwasher), washer and dryer, existing custom blinds and existing light fixtures, ev parking spot and locker.
- Not included: None
NearbyLibrary, rec./commun.centre, school
- Close to: Library, rec./commun.centre, school
Listing detailsW13017350, Rented, Apr 19, 2026
- MLS® number: W13017350
- Status: Rented
- Listed on: Apr 19, 2026
- Days on market: 32
- Updated: May 21, 2026
- Possession: Immediate
- Occupied by: Vacant
- Listing brokerage: RE/MAX HALLMARK REALTY LTD.
About this home
Unit 427, 1185 Dupont Street, Toronto (Dovercourt-Wallace Emerson-Junction), ON M6H 0G5
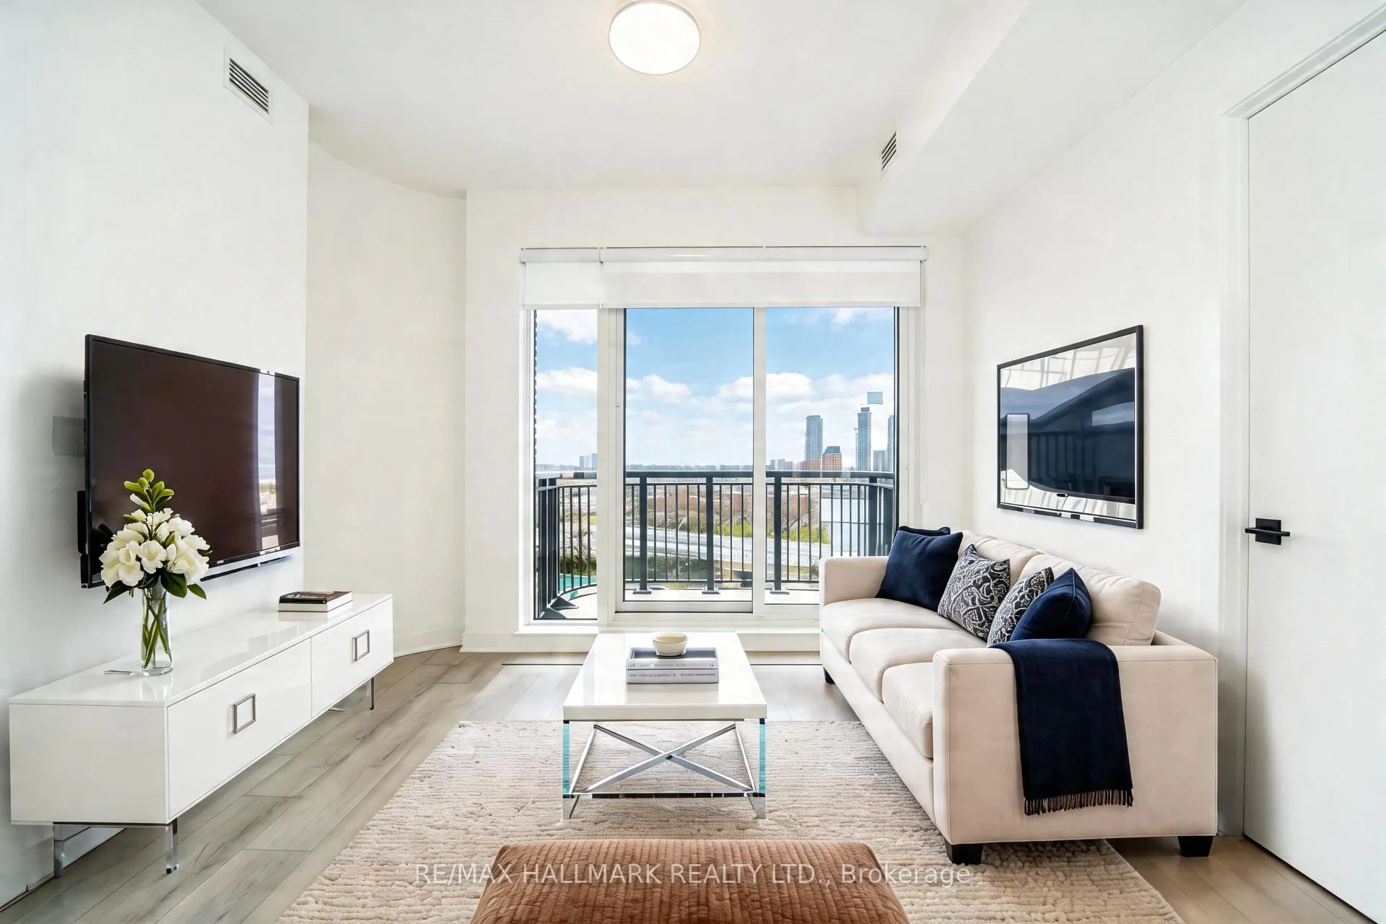
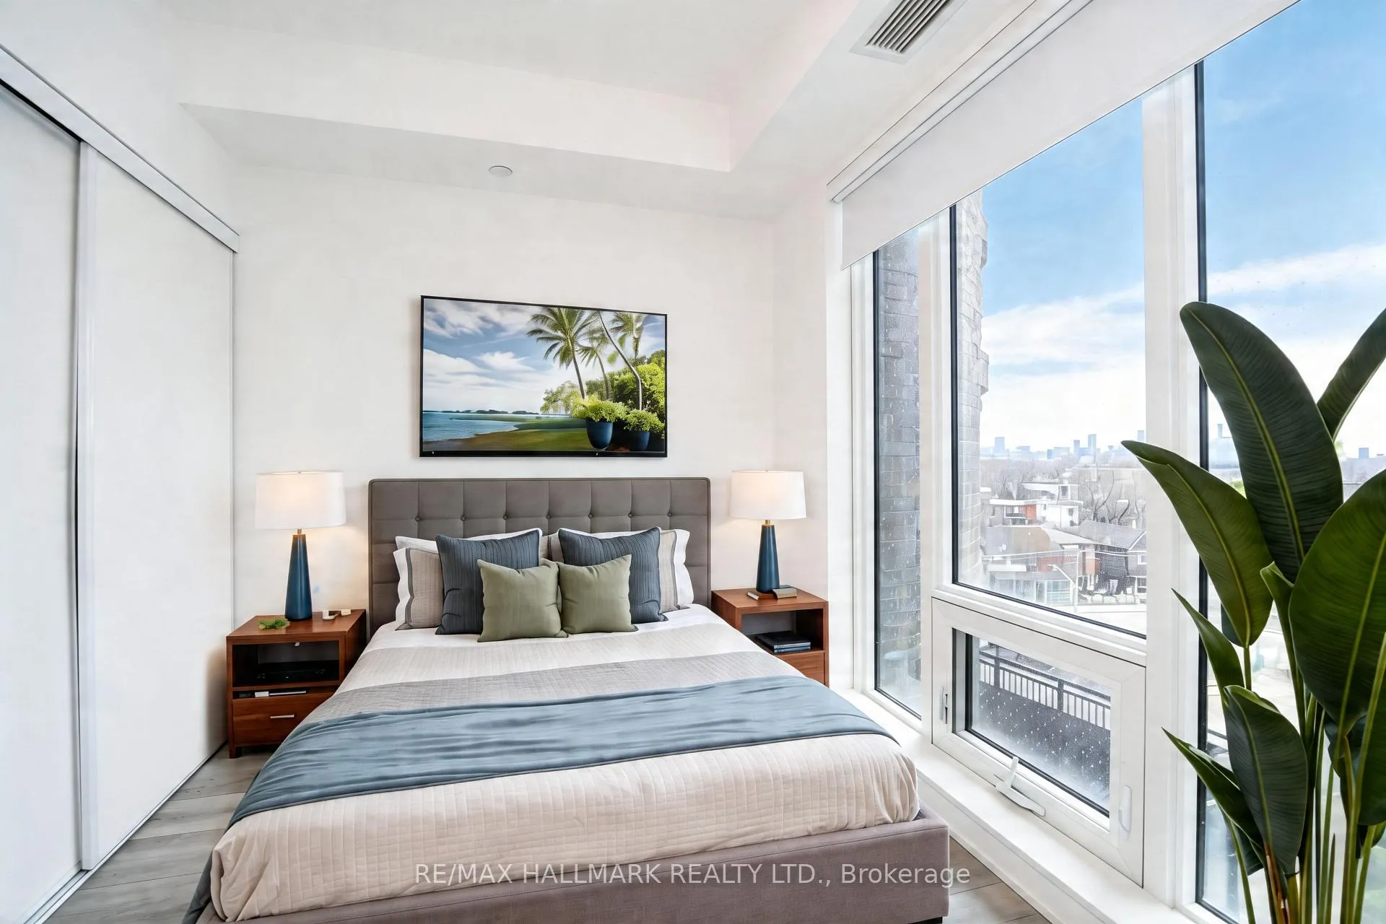
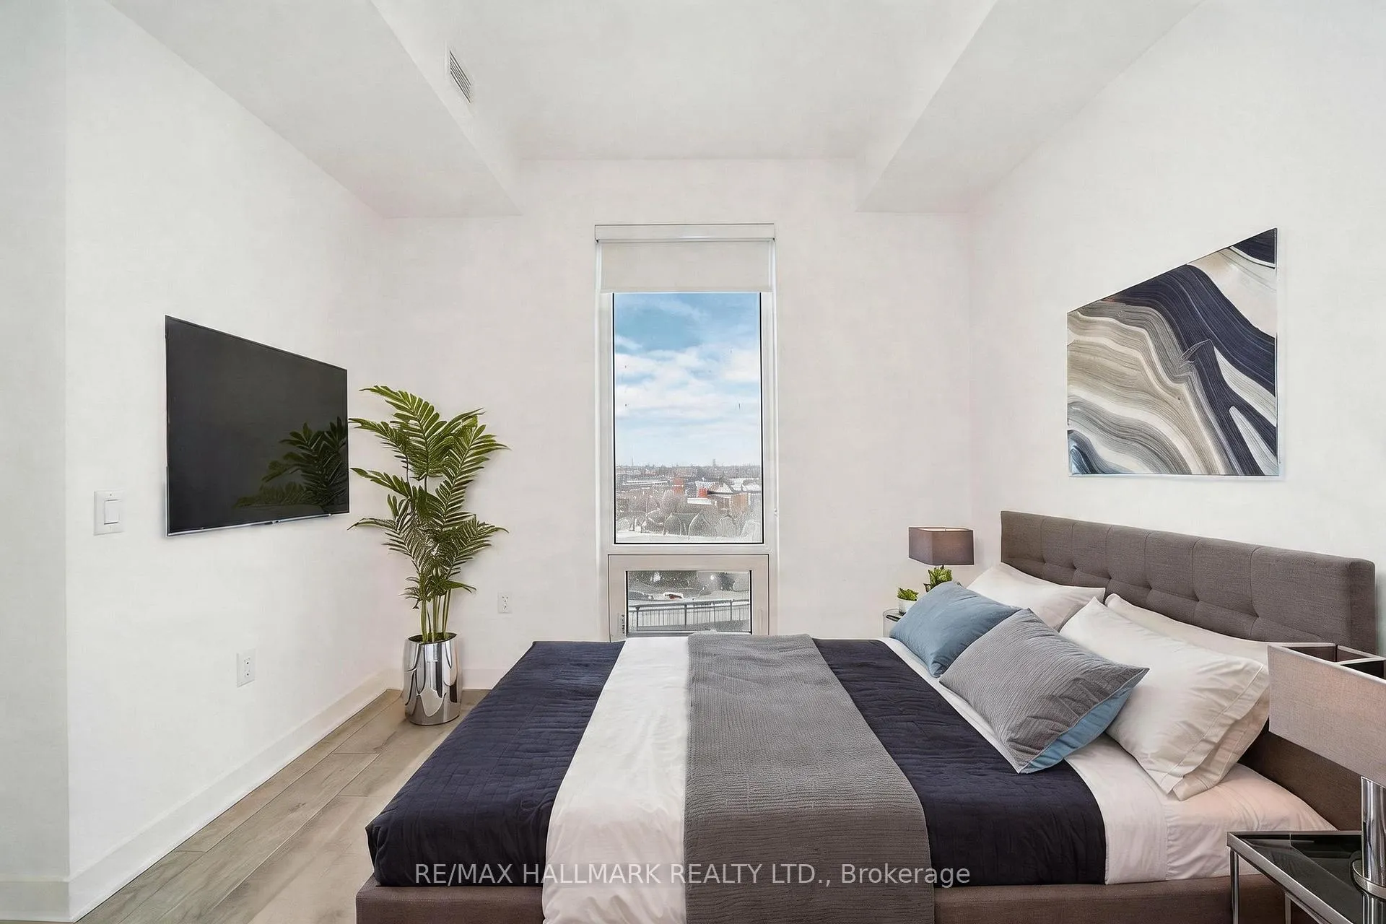
Brand new and never lived in, Suite 427 at Galleria III by Almadev is a sun-drenched 2-bedroom, 2-bathroom split-layout condo with unobstructed south views and natural light pouring in all day. The open-concept kitchen, dining, and living area is generously proportioned with 9-foot ceilings, wide-plank flooring, blinds throughout, and panelled integrated appliances that give the space a clean, seamless finish. The split-bedroom layout puts real distance between the two rooms - the primary has its own ensuite and a large, deep closet, and the second bedroom - unlike many units in this building - faces south with its own floor-to-ceiling windows and a proper door, not a glass slider off the living room. Both bedrooms get real natural light and real privacy. A private south-facing balcony extends the living space outdoors. EV parking and Locker included. The building runs on the 1Valet smart management system for keyless entry, visitor management, and building access right from your phone. Galleria III's 21,000 sq ft amenity package - fitness centre, co-working space, and more, all designed by DesignAgency within a Hariri Pontarini-designed building - is coming soon and will be among the best in the west end. Outside, Wallace Emerson is one of the west end's most vibrant pockets - steps to cafes, restaurants, and local shops along Dupont and Dufferin, with Christie Pits and High Park close by. TTC bus routes at your door, Dufferin Station a short ride away, and the Bloor GO and UP Express within reach for an easy downtown commute. Move in immediately. ***NOTE: Some Photos Have Been Virtually Staged***
Ask about this home
A HOMEH agent will answer your questions about this home.
Know more about Galleria 3 Condos
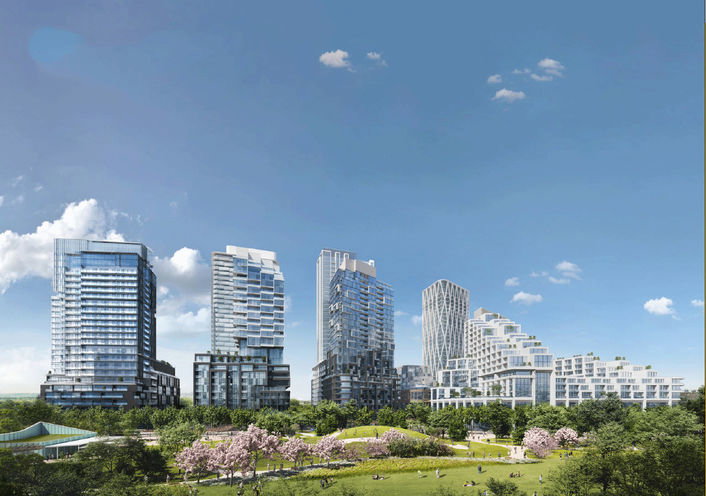
Condo building · 1185 Dupont Street
Galleria 3 Condos is a 31-storey condo with 429 suites, built in 2026 by Almadev. Right now 6 for sale and 12 for rent are on the market here.
- 31storeys
- 429suites
- 2026built
No similar units for rent in Galleria 3 Condos right now.
Around this home
Daily convenience, out of 100, from the distances below
Schools nearby
School rating, out of 10.
Helpful calculators
Your HOMEH agent

"I would see it this week."