

Unit 3rd Fl, 1187 Bloor Street W
Upper Level Rented
1/13Unit 3rd Fl, 1187 Bloor Street W
Upper Level Rented
 See all 13 photos
2 Bedrooms
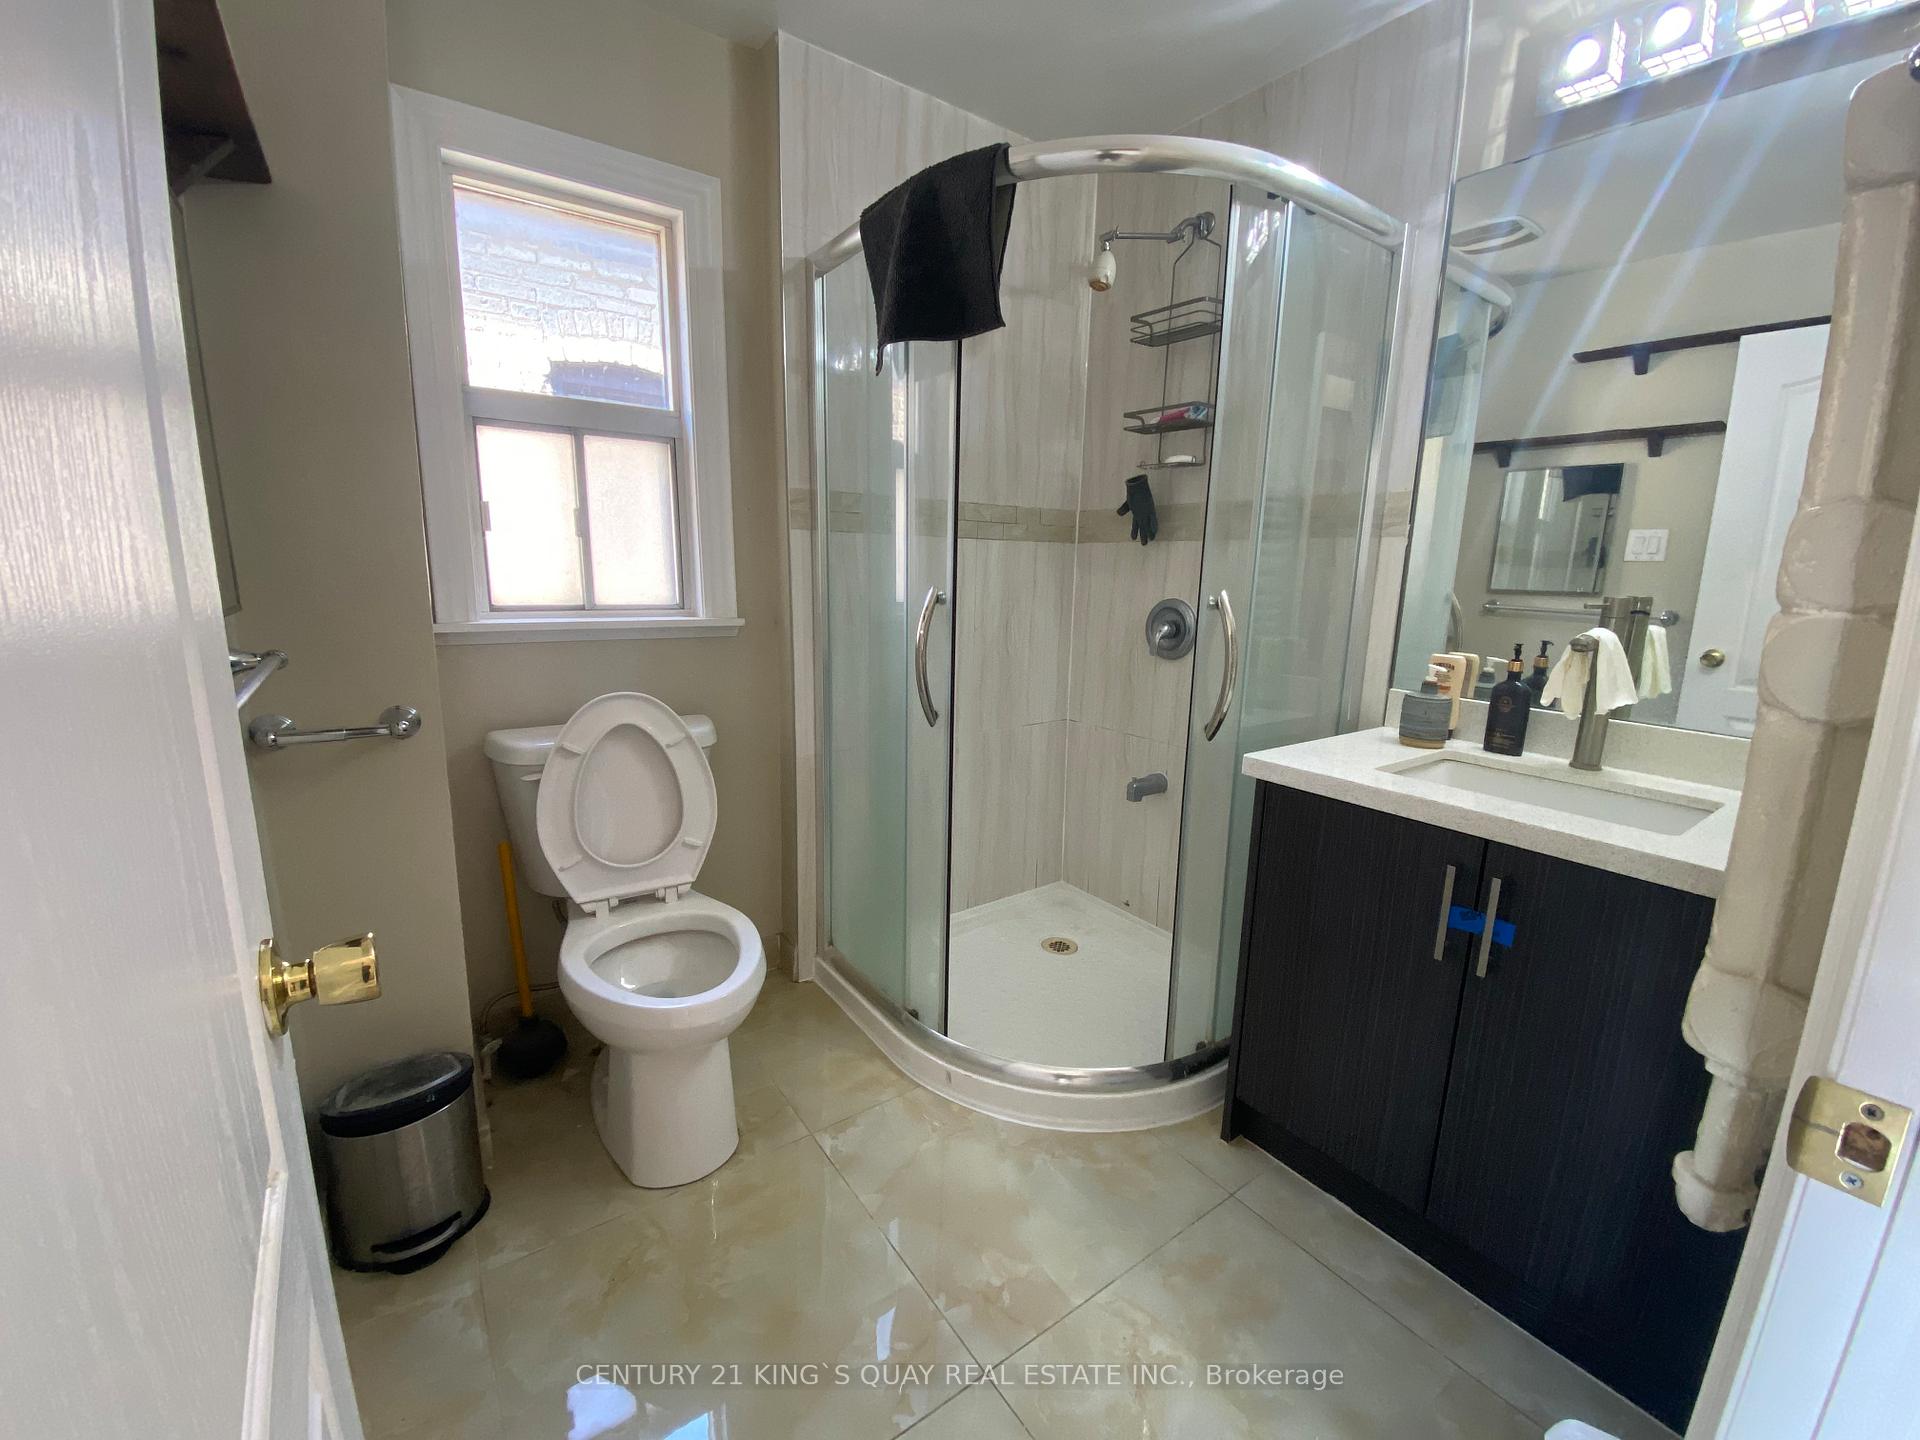
1 Bathroom
0 Garage
— sq.ft
3rd Floor
— Unit
Property history
Facts and features
- BasementNone
- Lease term12 months
- FurnishedUnfurnished
- LaundryNone
The homeUpper Level, Other, Basement None
- Type: Upper Level
- Style: Other
- Basement: None
InsideCeramic, Rooms above ground 4, Bedrooms 2
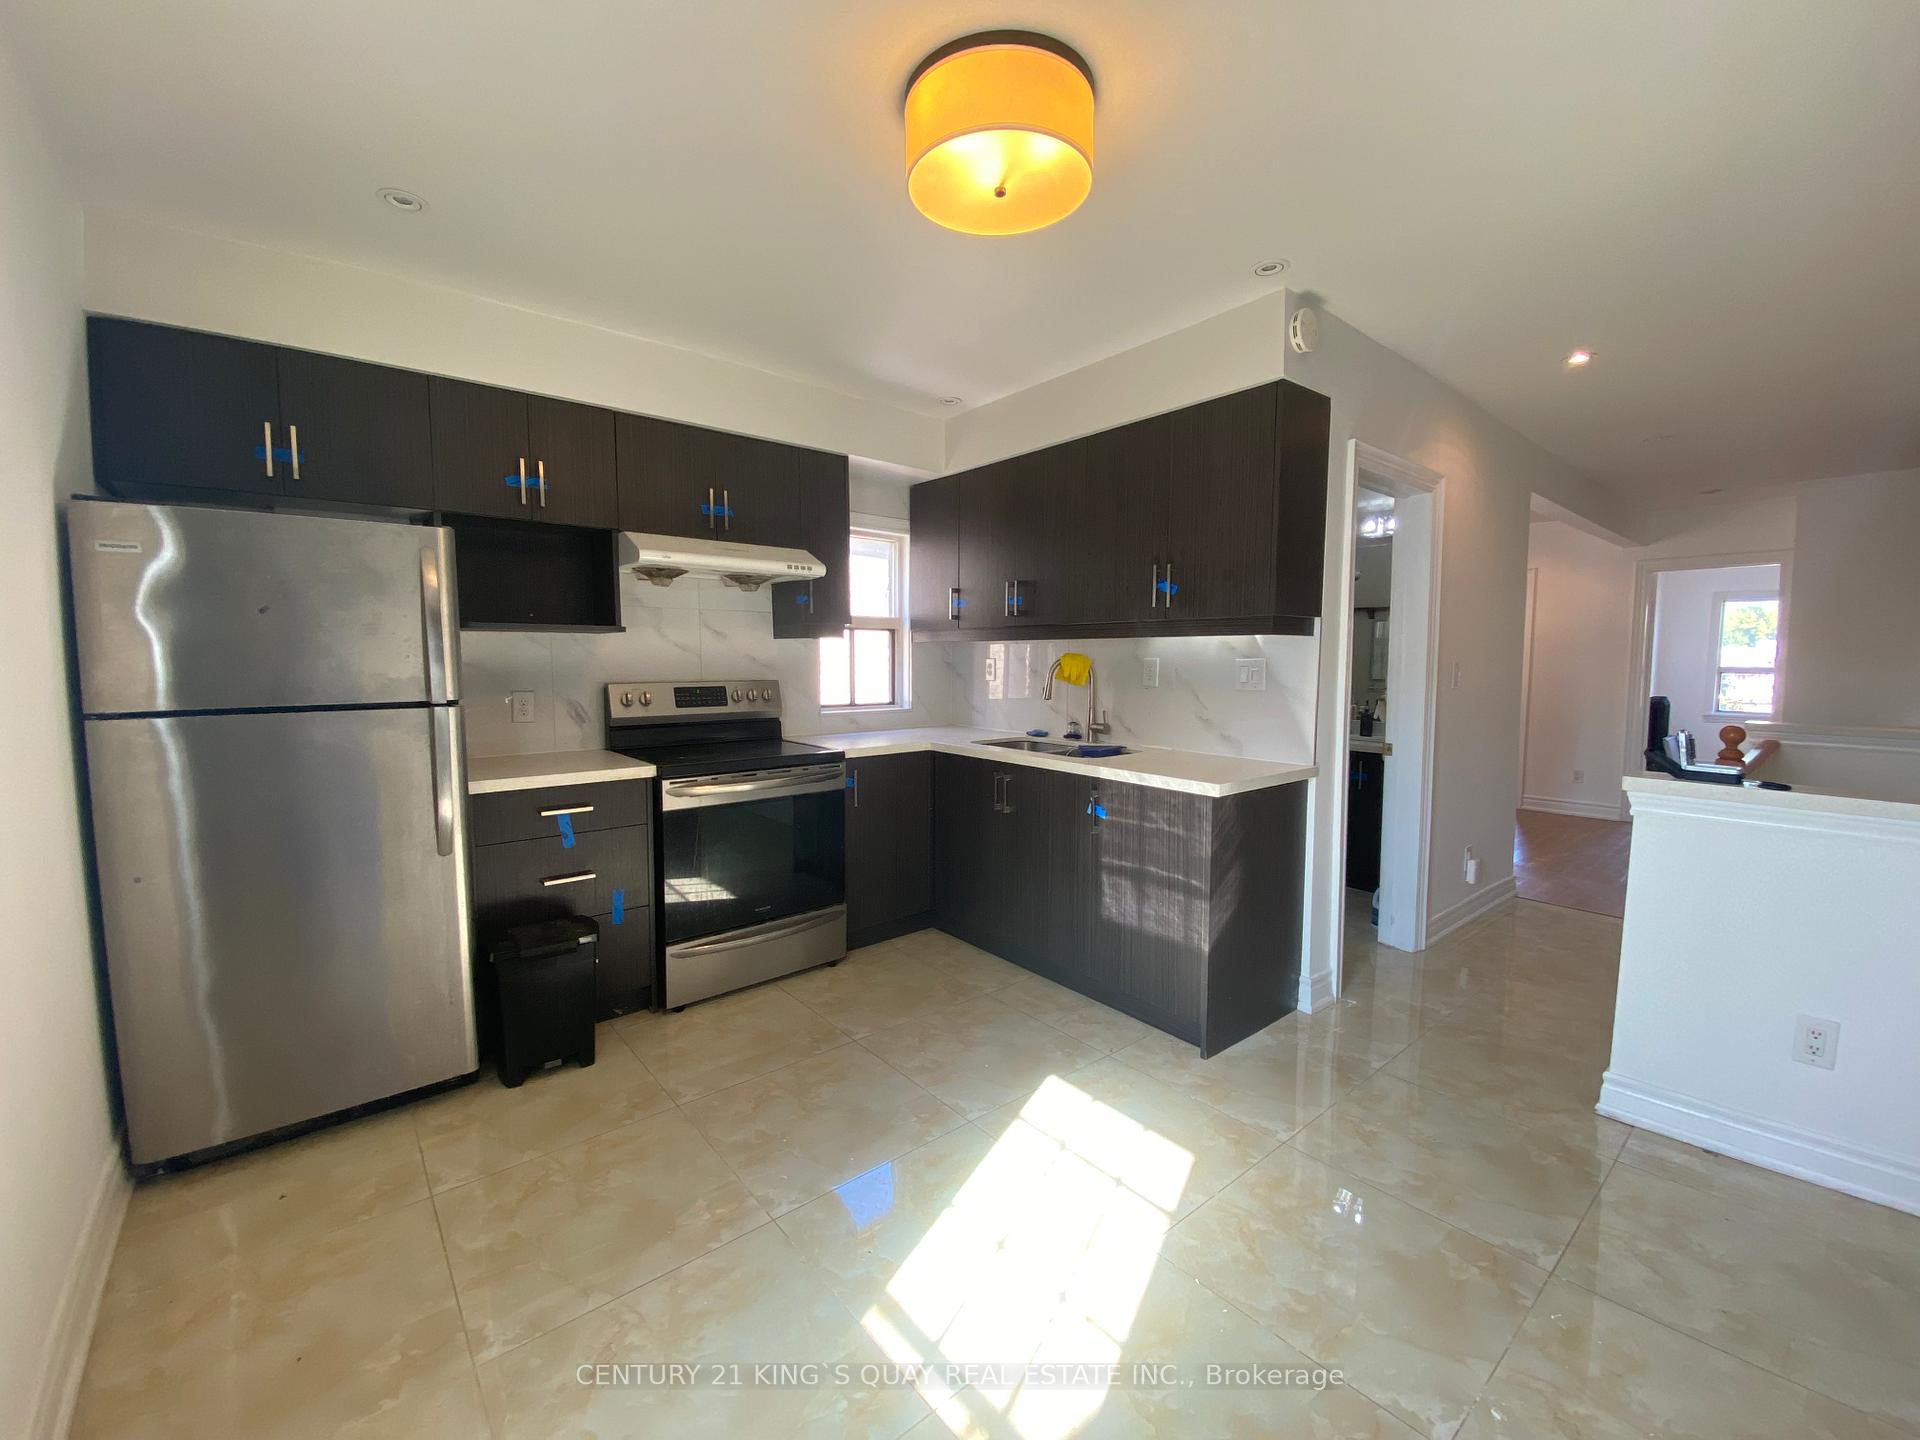
- Flooring: Ceramic
- Rooms above ground: 4
- Bedrooms: 2
- Bathrooms: 1
- Kitchens: 1
Outside and lotBrick, Asphalt shingle, Concrete
- Exterior: Brick
- Roof: Asphalt shingle
- Foundation: Concrete
Heating, water and powerWater, other, Municipal water, Municipal sewer
- Heating: Water, other
- Water: Municipal water
- Sewer: Municipal sewer
Rent and termsRent $2,400 a month, 3rd floor, Unfurnished
- Rent: $2,400 a month
- Space for rent: 3rd floor
- Furnished: Unfurnished
- Lease: 12 months
- Rent includes: Heat, water
Listing detailsC11910521, Rented, Jan 7, 2025
- MLS® number: C11910521
- Status: Rented
- Listed on: Jan 7, 2025
- Days on market: 87
- Updated: Apr 4, 2025
- Possession: Immediately
- Occupied by: Vacant
- Listing brokerage: CENTURY 21 KING`S QUAY REAL ESTATE INC.
About this home
Unit 3rd Fl, 1187 Bloor Street W, Toronto (Dufferin Grove), ON M1V 5K6
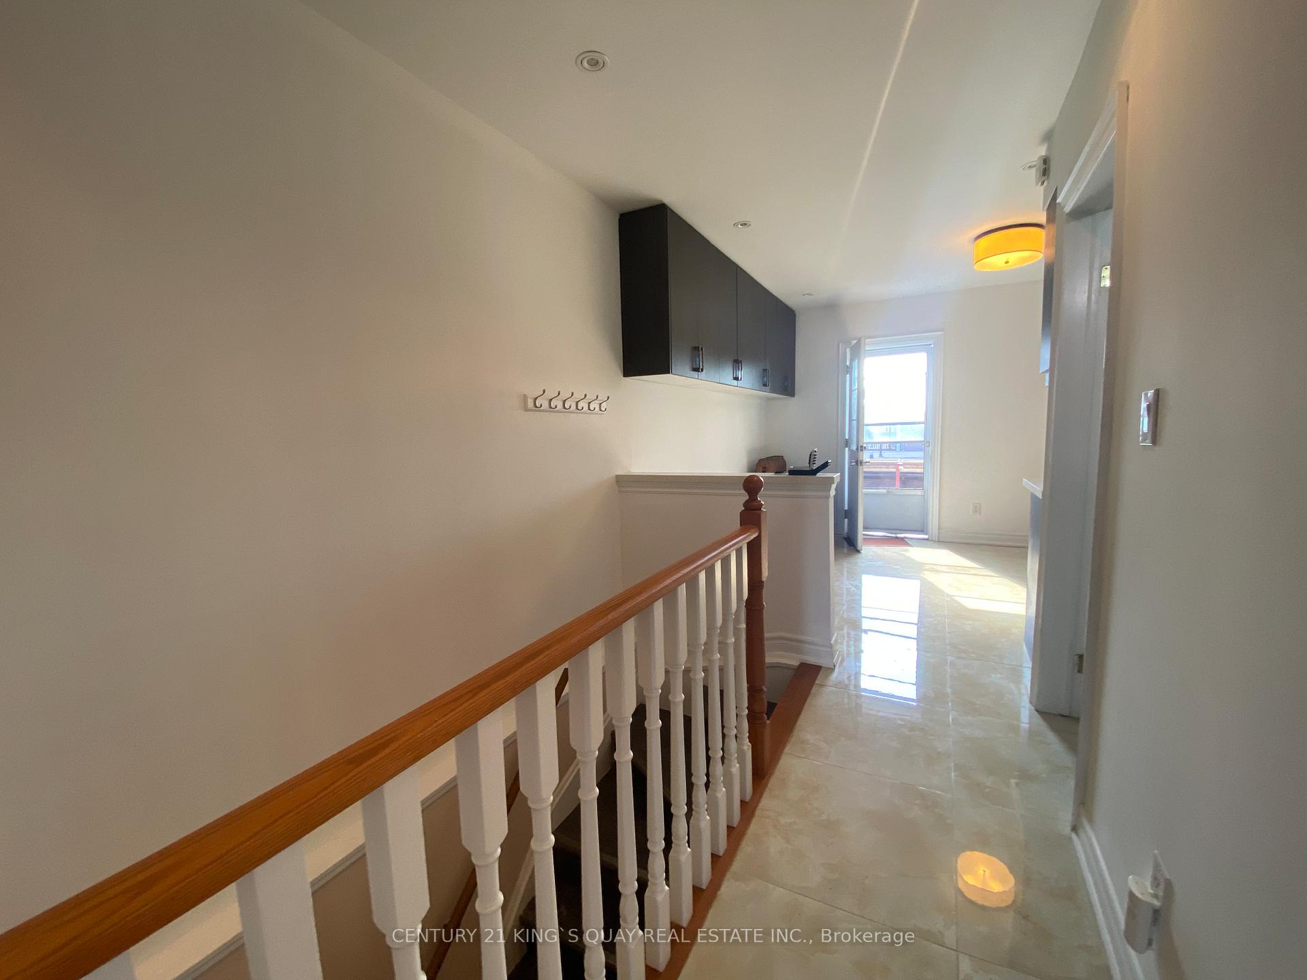
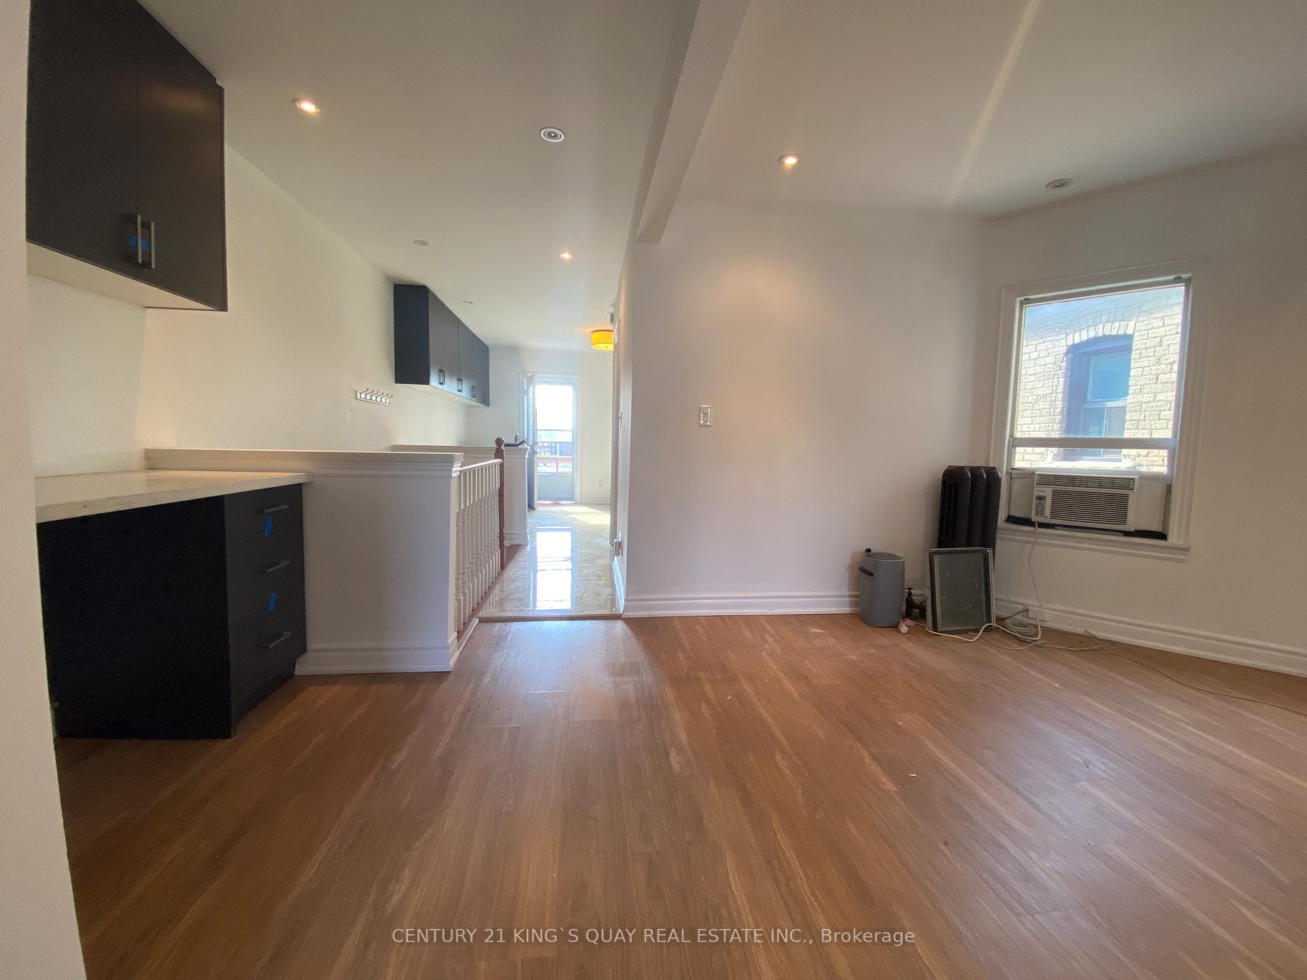
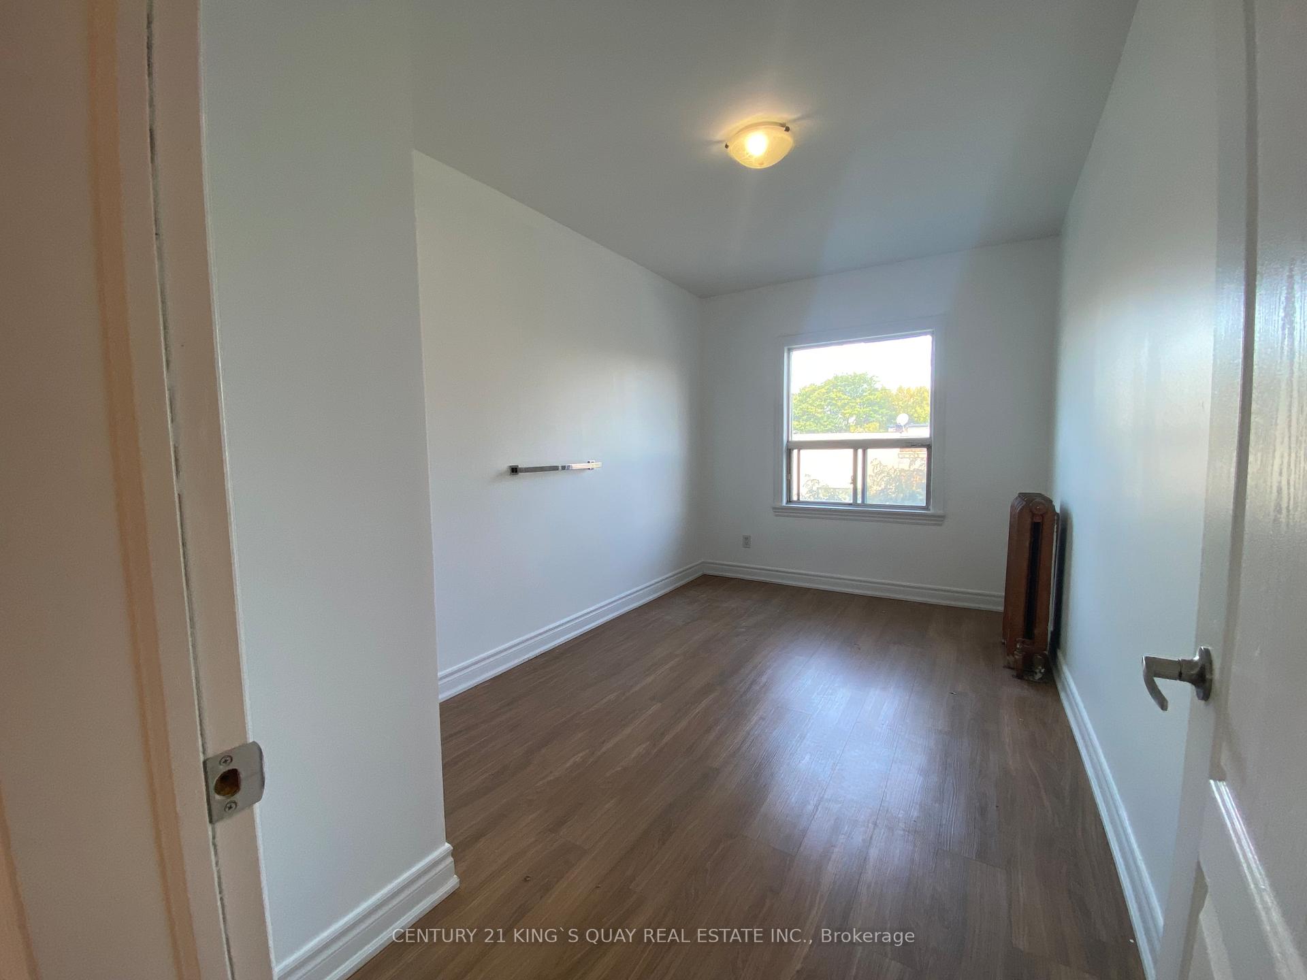
Super convenient location, updated 2 bedrooms unit on 3rd floor, bright & spacious, laminate floor through out, and private entrance to unit, share backyard deck. **EXTRAS** Existing fridge, stove, hood fan.
Read more
Ask about this home
A HOMEH agent will answer your questions about this home.
Ask a question
Around this home
Bloor/Dufferin
Errands
Transit
Parks
Schools
Daily convenience, out of 100, from the distances below
ParkSusan Tibaldi Parkette · 11 within 1 km1 min walk87 m
GroceryBangladesh Corner Variety1 min walk21 m
SchoolCaring and Safe School 42 min walk110 m
SubwayRussett Avenue - E3 min walk189 m
PharmacyUltra Bloor Pharmacy2 min walk133 m
Cafés & foodBunna Aroma · 15 within 1 km1 min walk19 m
Gym & rec centreRedefine Fit Pole Dancing & Fitness Studio3 min walk201 m
LibraryToronto Public Library - Bloor/Gladstone6 min walk381 m
WalkDriveStraight-line distance, open map data
Grocery0.0 km
Park0.1 km
Coffee0.0 km
Dining0.1 km
Gym0.2 km
Russett Avenue - E0.2 km
Schools nearby
School rating, out of 10.
Caring and Safe School 4secondary · Public · 0.1 km
—
Bloor Collegiate Institutesecondary · Public · 0.1 km
9.2/10Excellent
Alpha II Alternative Schoolelementary · Public · 0.2 km
—
Contact agent
Helpful calculators
Rent vs buy
Affordability
Mortgage
Down payment
Stress test
CMHC insurance
Your HOMEH agent

KimHOMEH agent · Toronto
"I would see it this week."
Ask Kim
Keep exploring
You are here