
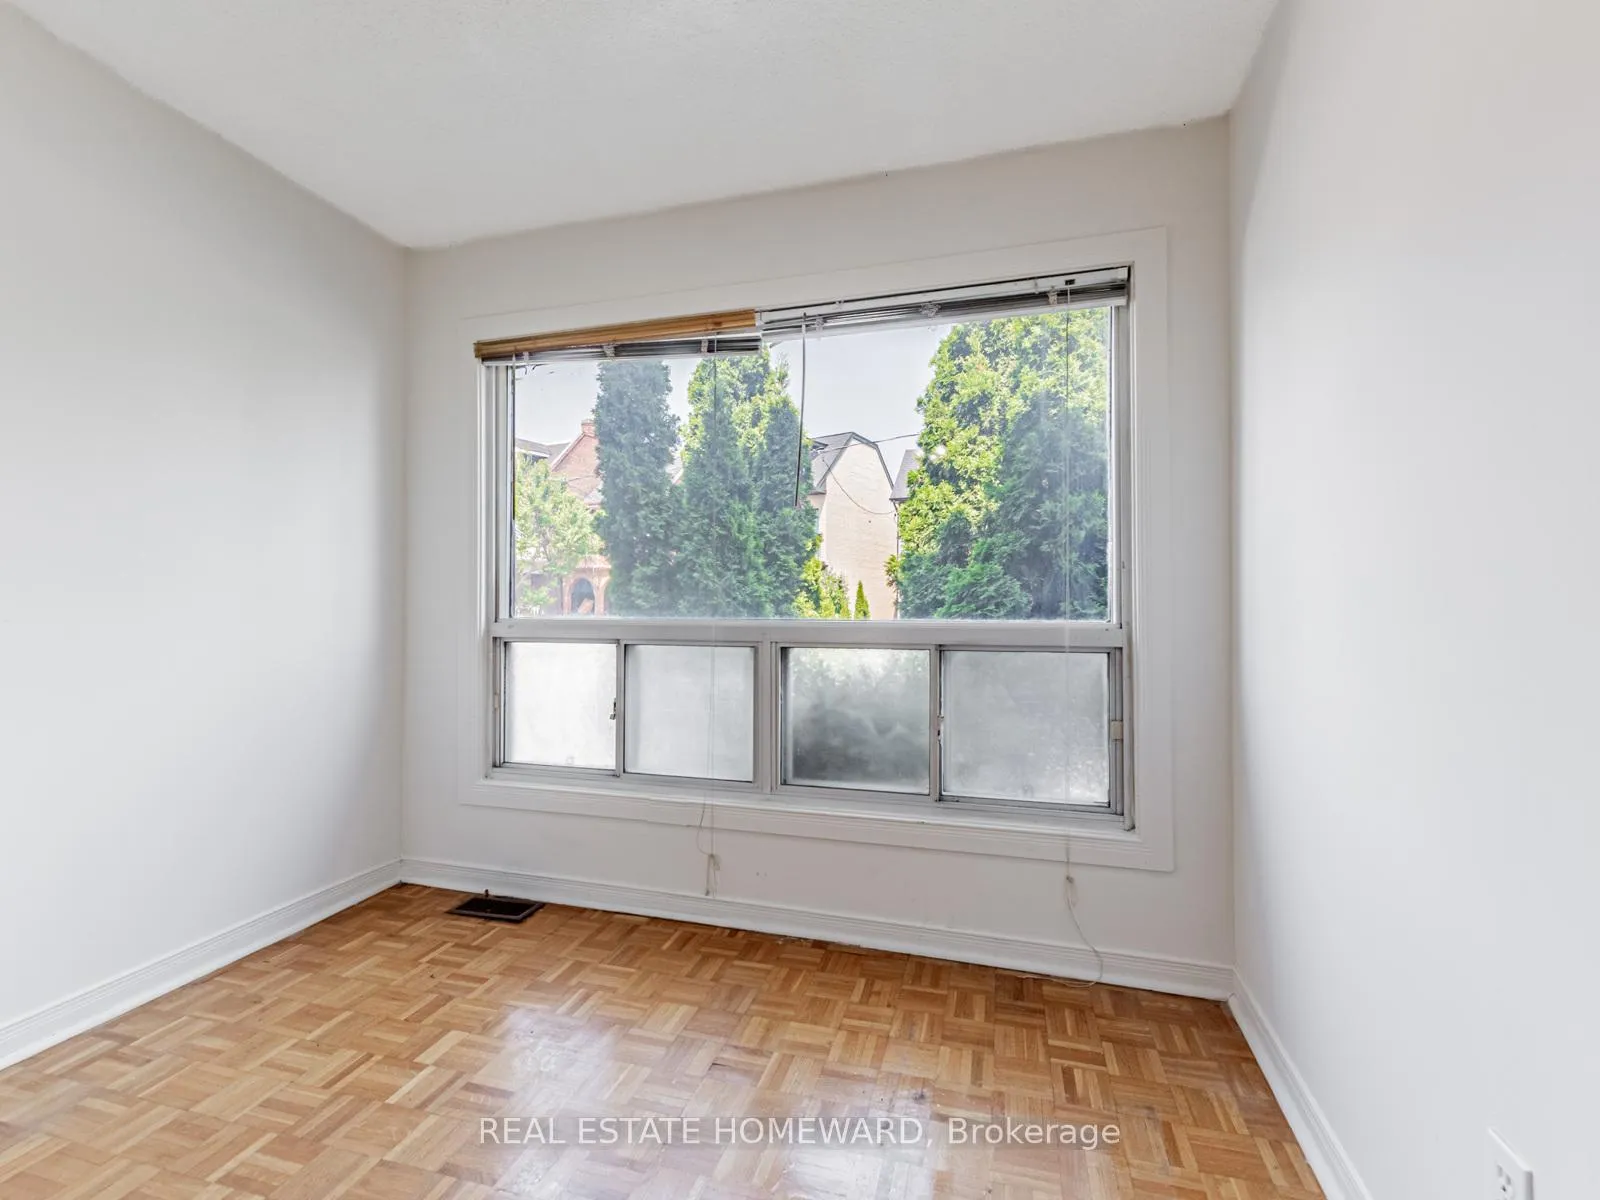
 See all 42 photos
Property history

This listing has ended. It is no longer available.
Property not available for sale or for rent.
Ask about this home
A HOMEH agent will answer your questions about this home.Ask HOMEH
About this home
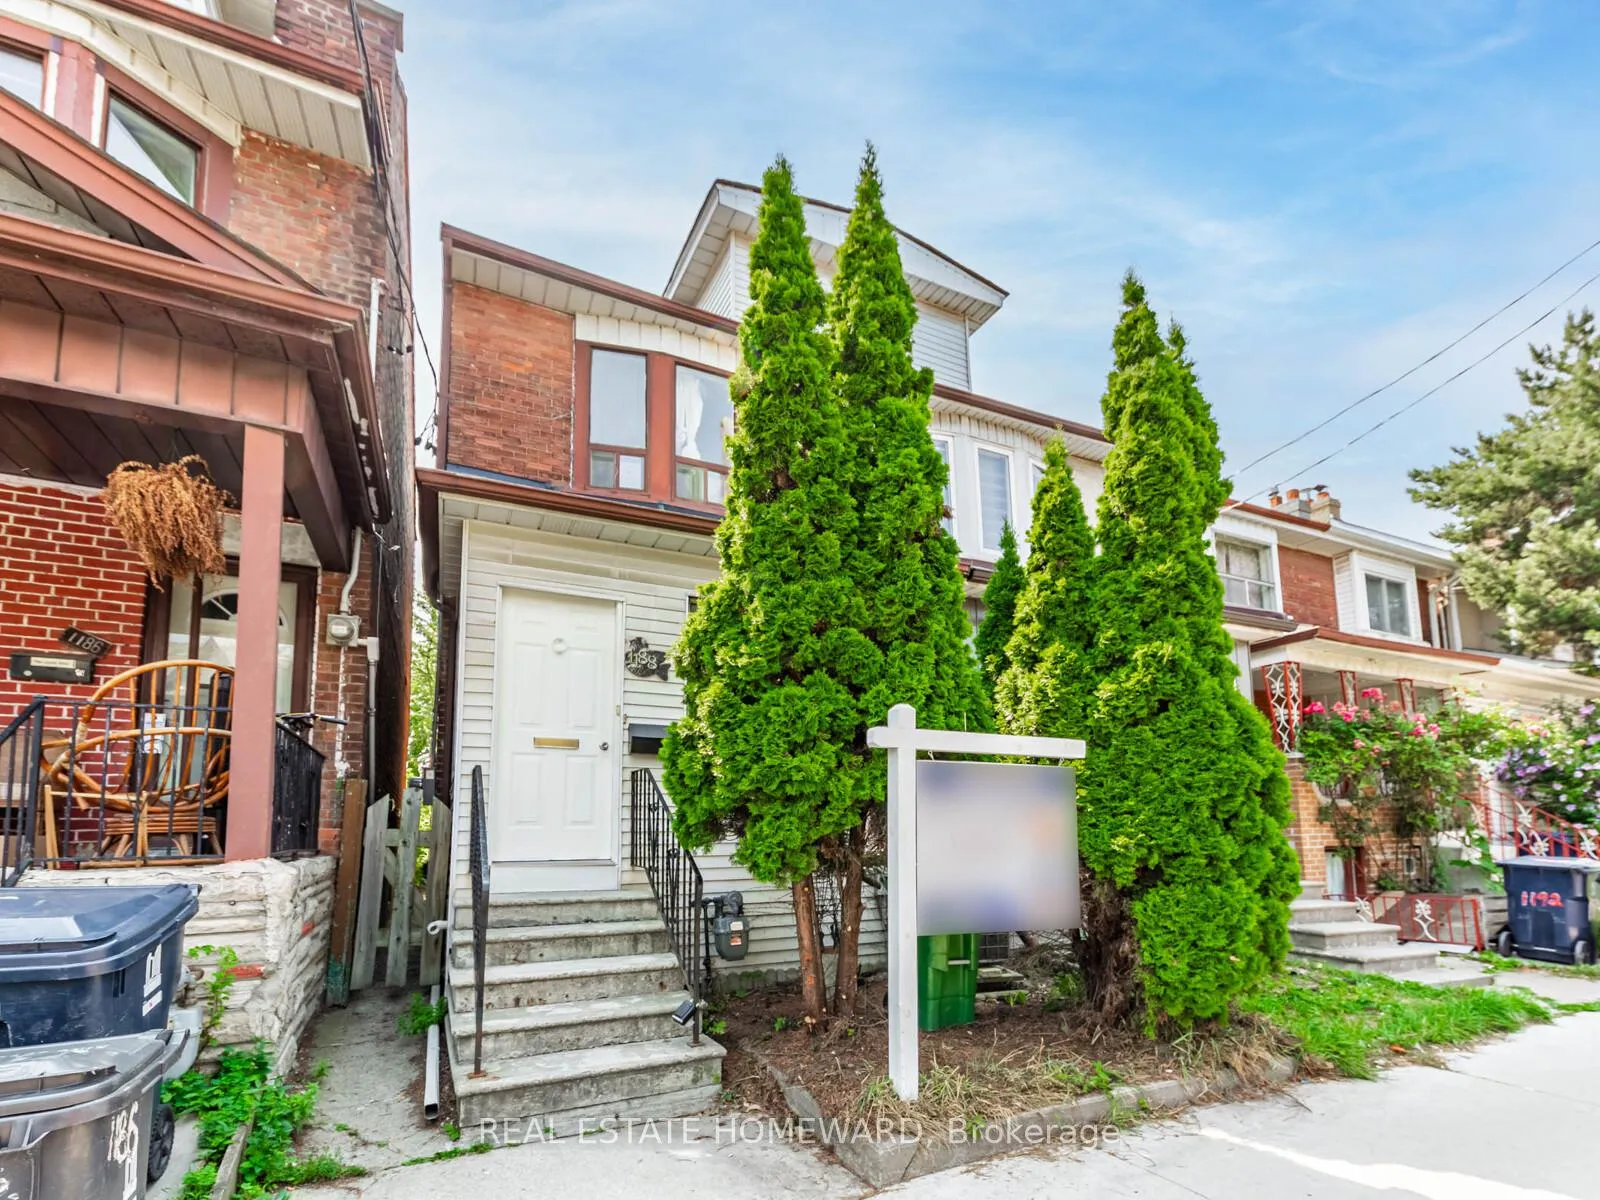
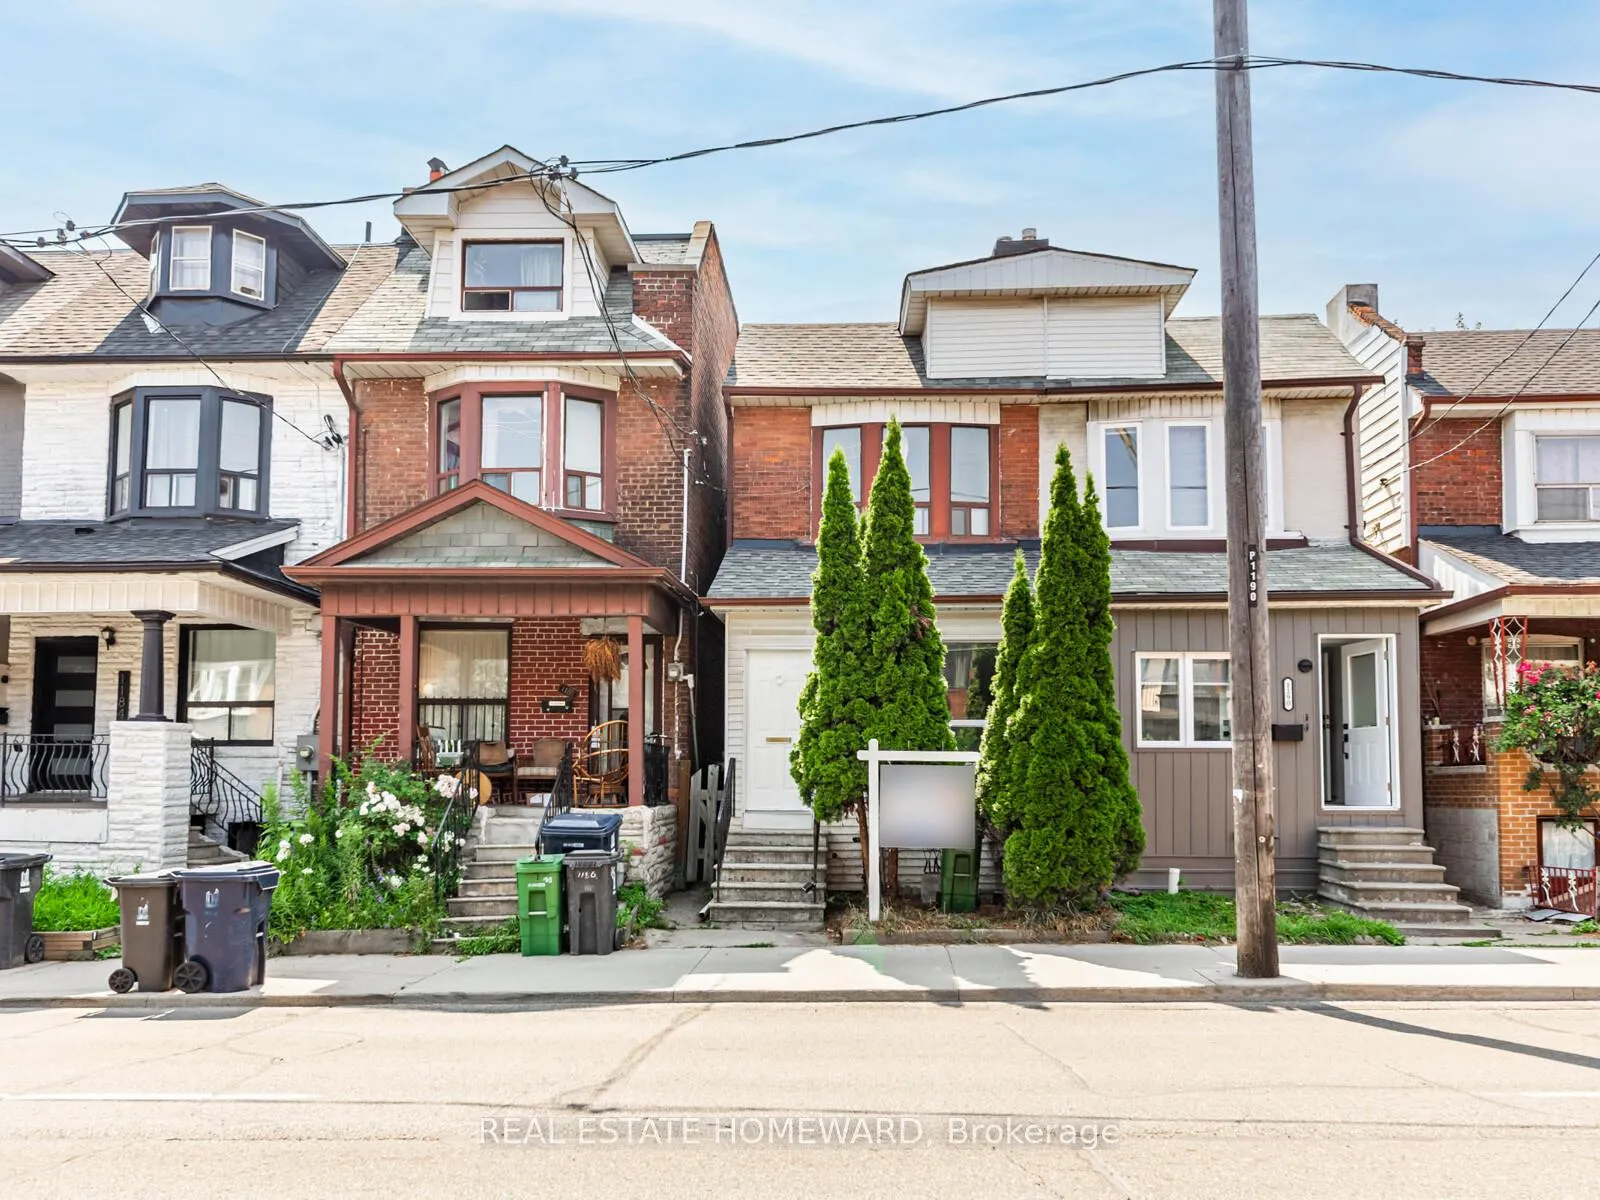
1188 Ossington Avenue, Toronto
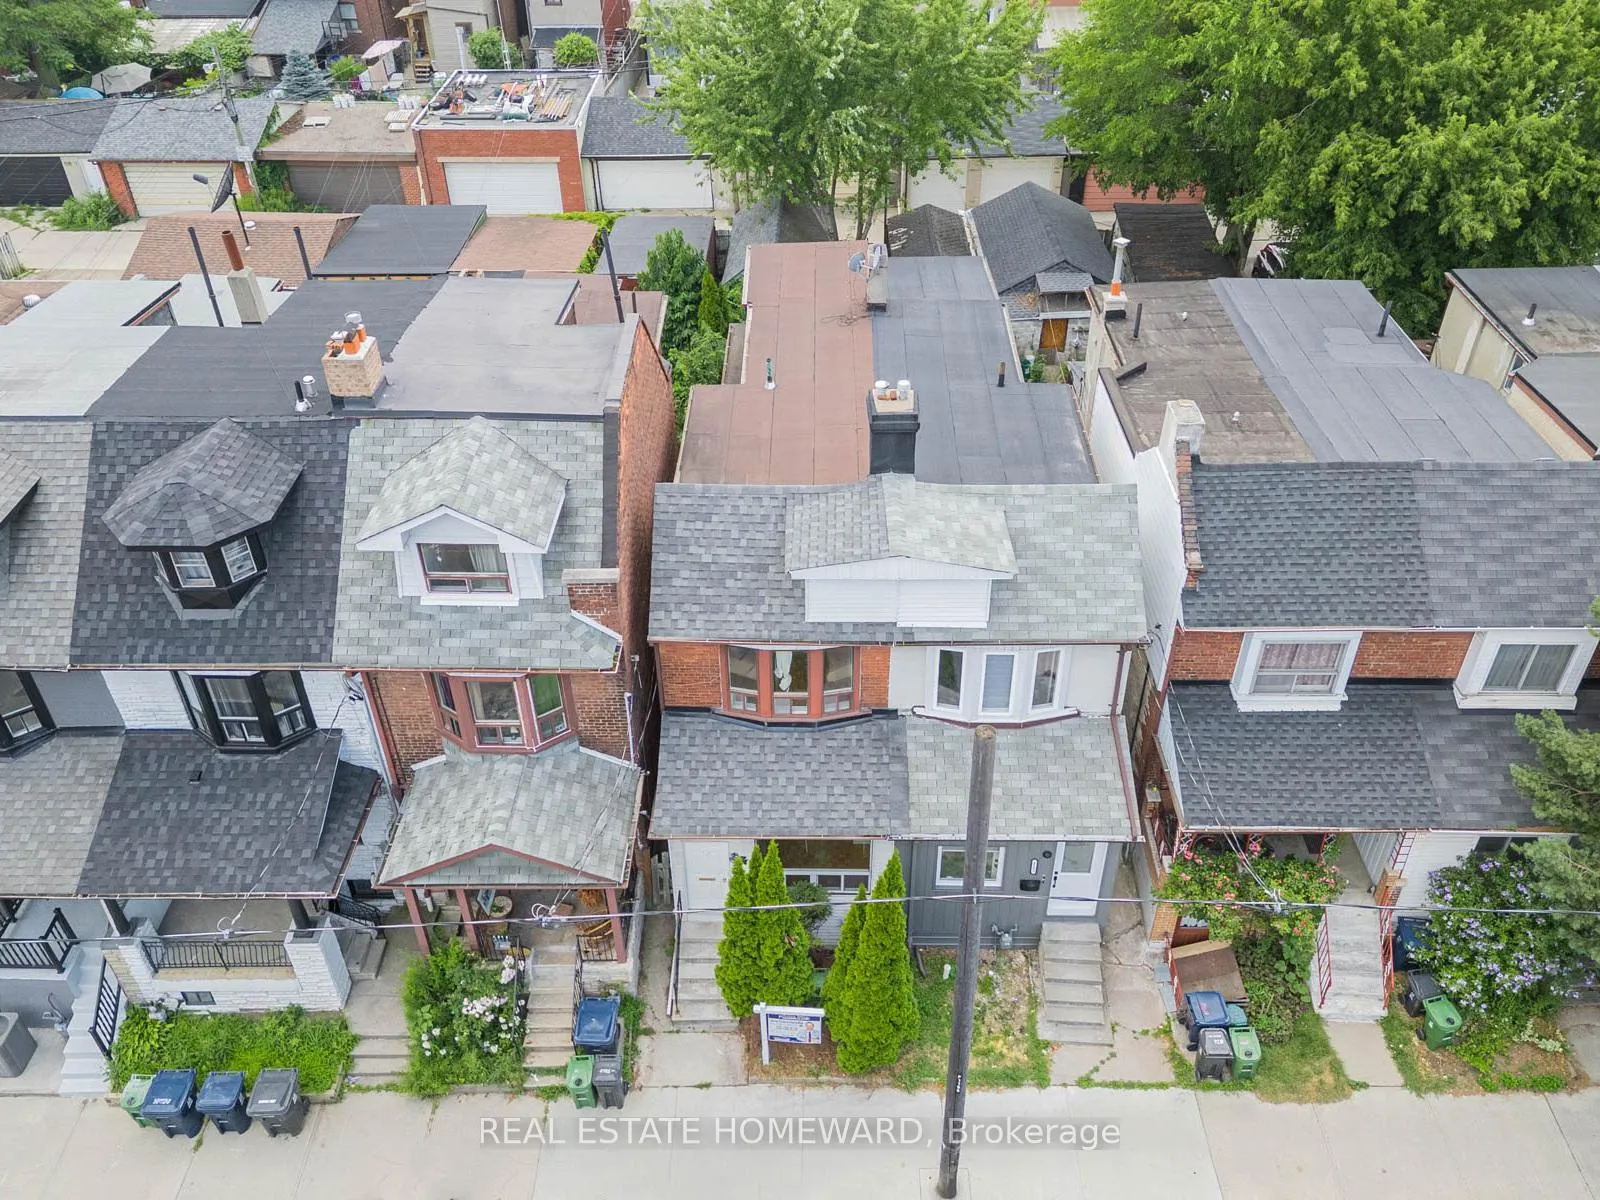
Spacious & Bright 4+1 bedroom, 3 bathroom, 2-storey house with an upper level kitchen area (could be a 5th bedroom) + Detached Garage and Carport with **2-car parking**Freshly painted & clean throughout with a finished basement, separate side + back walk-out from the main floor, updated upper-level kitchen area with quartz countertop and undermount sink + main floor eat-in kitchen w/ stainless steel appliances. **Overall great opportunity for a future homeowner and/or as Investment**! Located close to all kinds of shops, cafe's, restaurants, public transit, grocery stores, schools, parks & more!
Facts & features
Ask about this home
A HOMEH agent will answer your questions about this home.
Rooms
13 rooms · 3 bathrooms
- Living room11′4″ × 12′3″139 sq.ft.
- Dining room7′11″ × 8′9″69 sq.ft.
- Kitchen10′10″ × 12′3″132 sq.ft.
- Primary bedroom13′11″ × 10′6″146 sq.ft.
- Study5′8″ × 8′6″48 sq.ft.
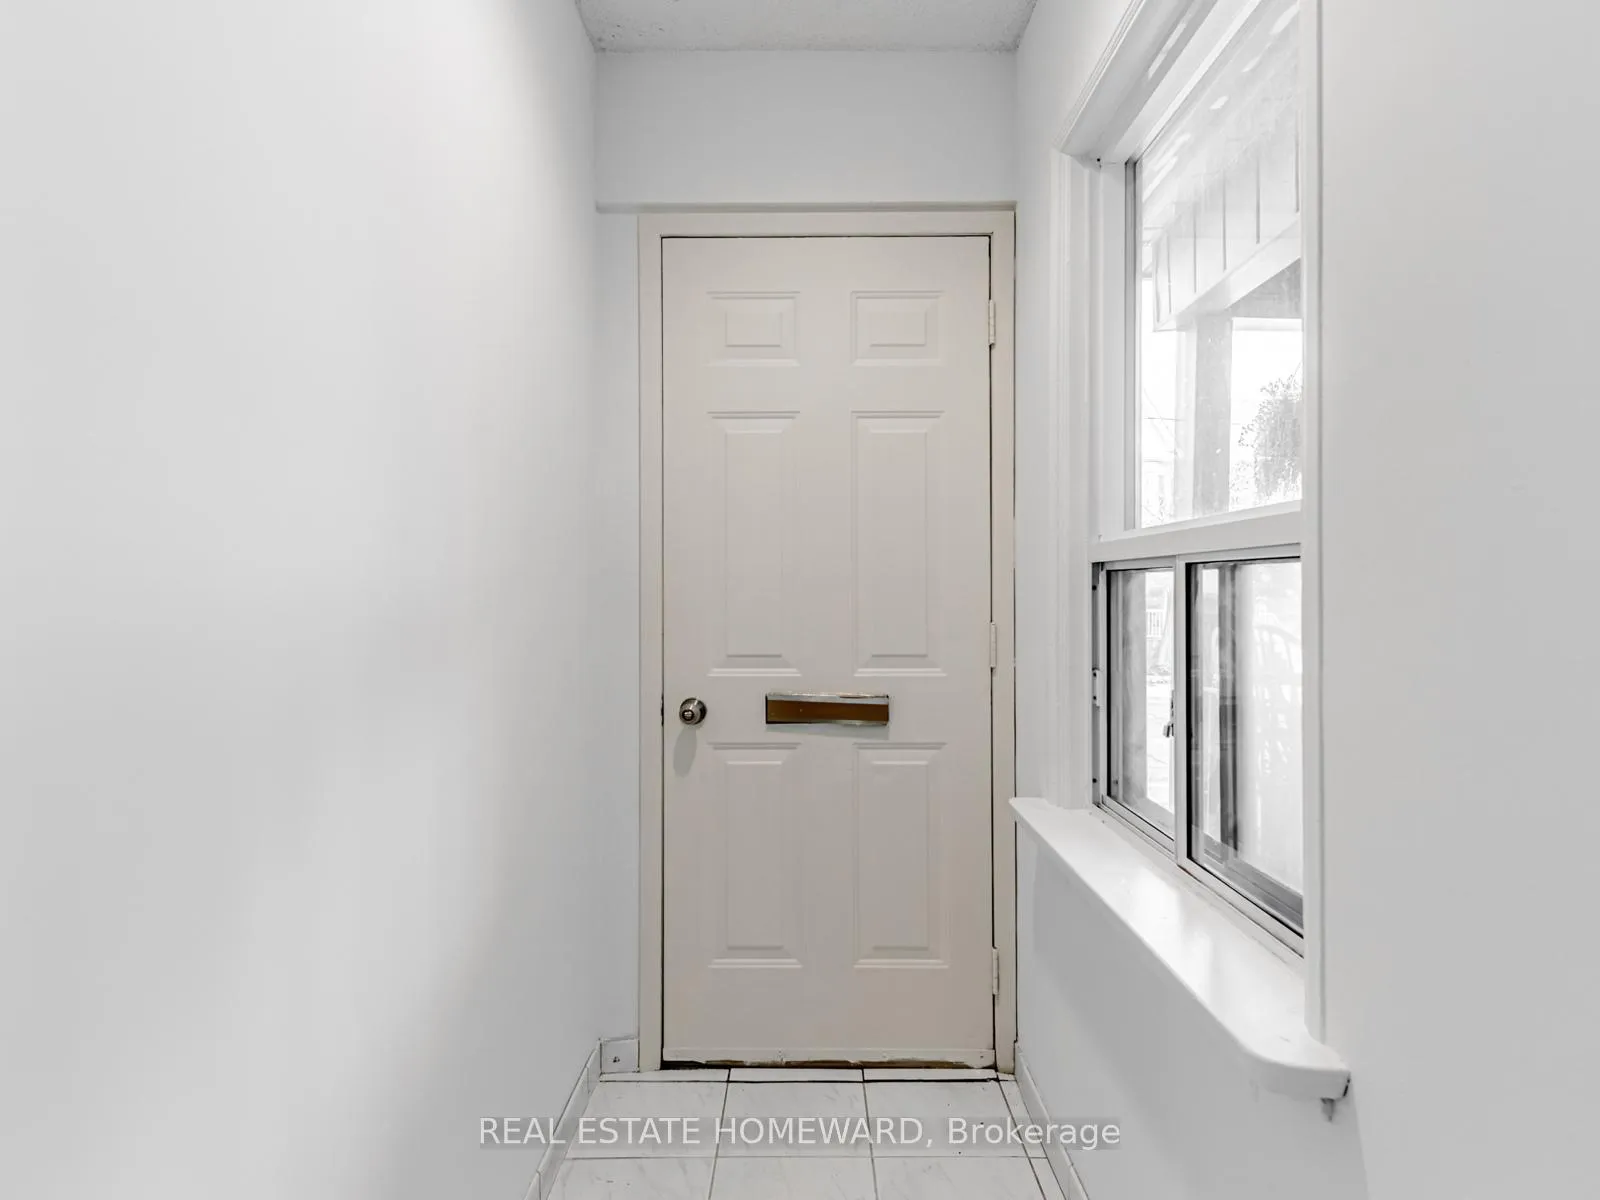
- Foyer5′6″ × 3′4″18 sq.ft.
- Bedroom 212′7″ × 12′3″154 sq.ft.
- Bedroom 38′6″ × 8′9″74 sq.ft.
- Bedroom 411′8″ × 8′10″103 sq.ft.
- Kitchen8′5″ × 9′6″80 sq.ft.
- Bedroom 510′7″ × 7′8″81 sq.ft.
- Recreation14′2″ × 7′99 sq.ft.
- Laundry10′6″ × 5′9″60 sq.ft.
Around this home
Schools nearby
School rating, out of 10.
Listing details
Helpful tools
Your HOMEH agent
"I would see it this week."
Ask HOMEH about this home
Price, neighbourhood, monthly cost. Ask anything.
HOMEH Intelligent Agent is an AI, not a licensed representative. Check anything important with your agent.