
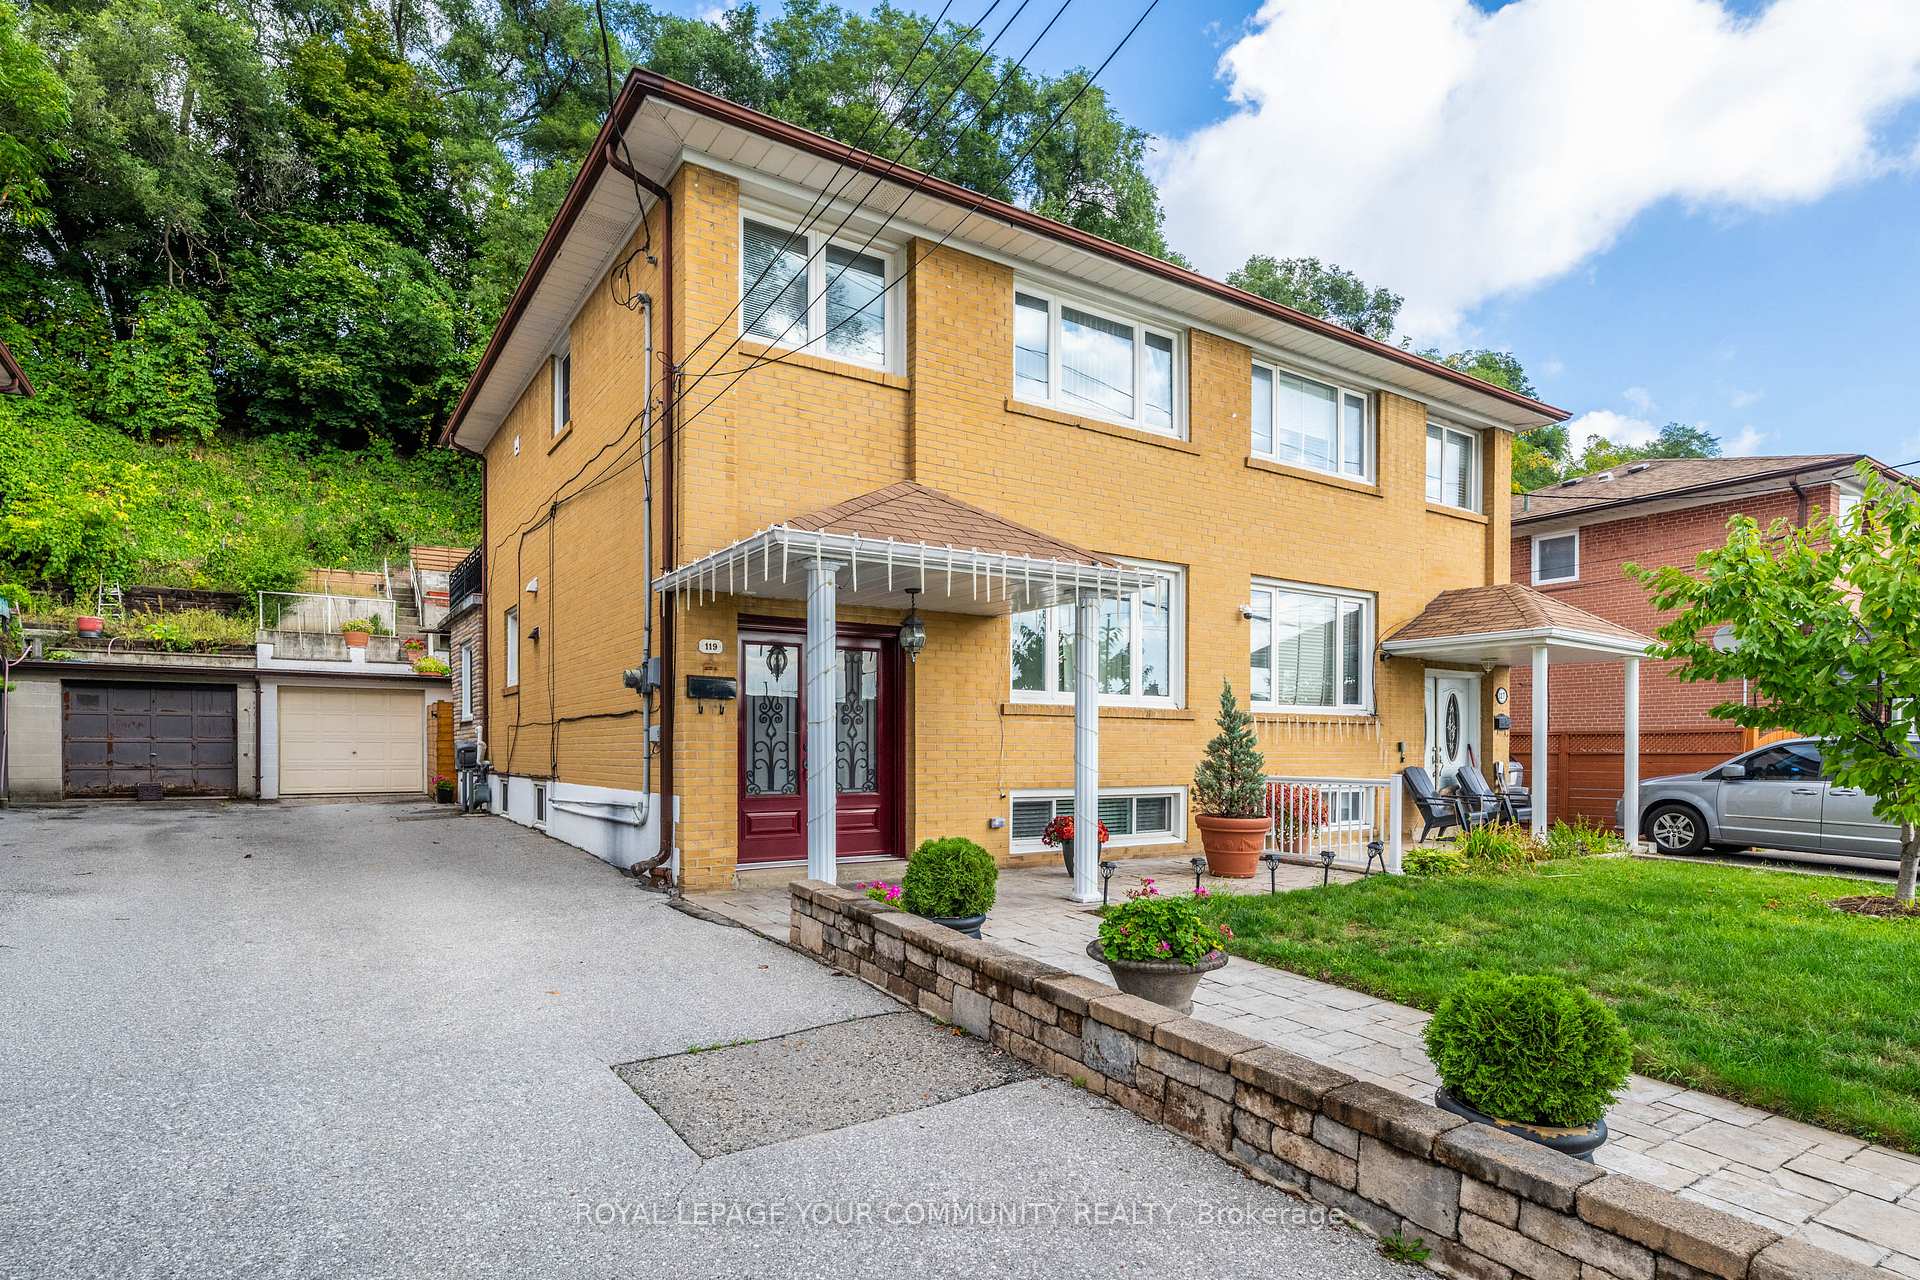
119 Dalrymple Drive
Toronto (Rockcliffe-Smythe)119 Dalrymple Drive
Toronto (Rockcliffe-Smythe)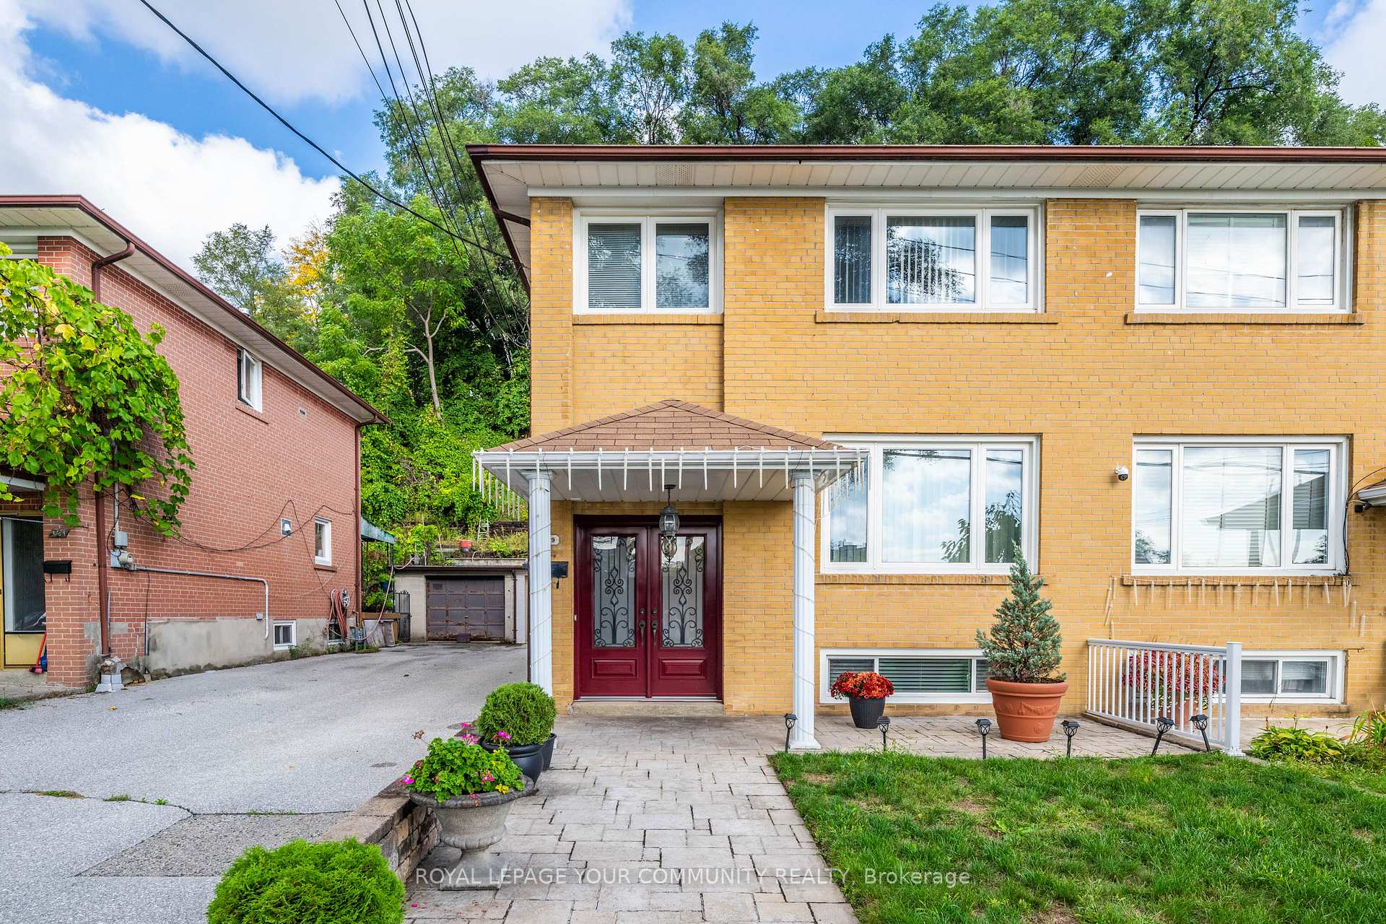
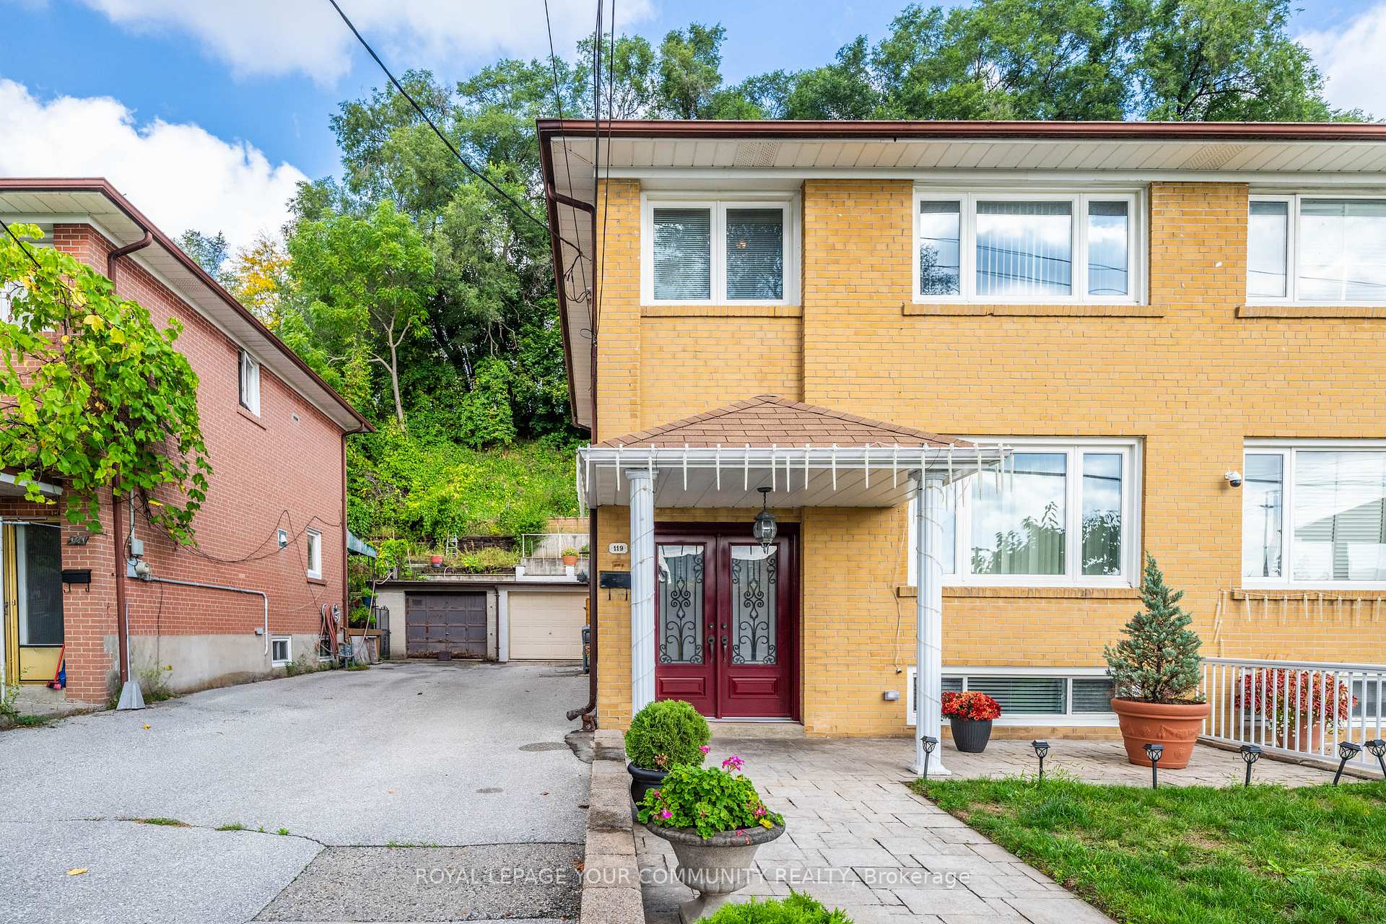
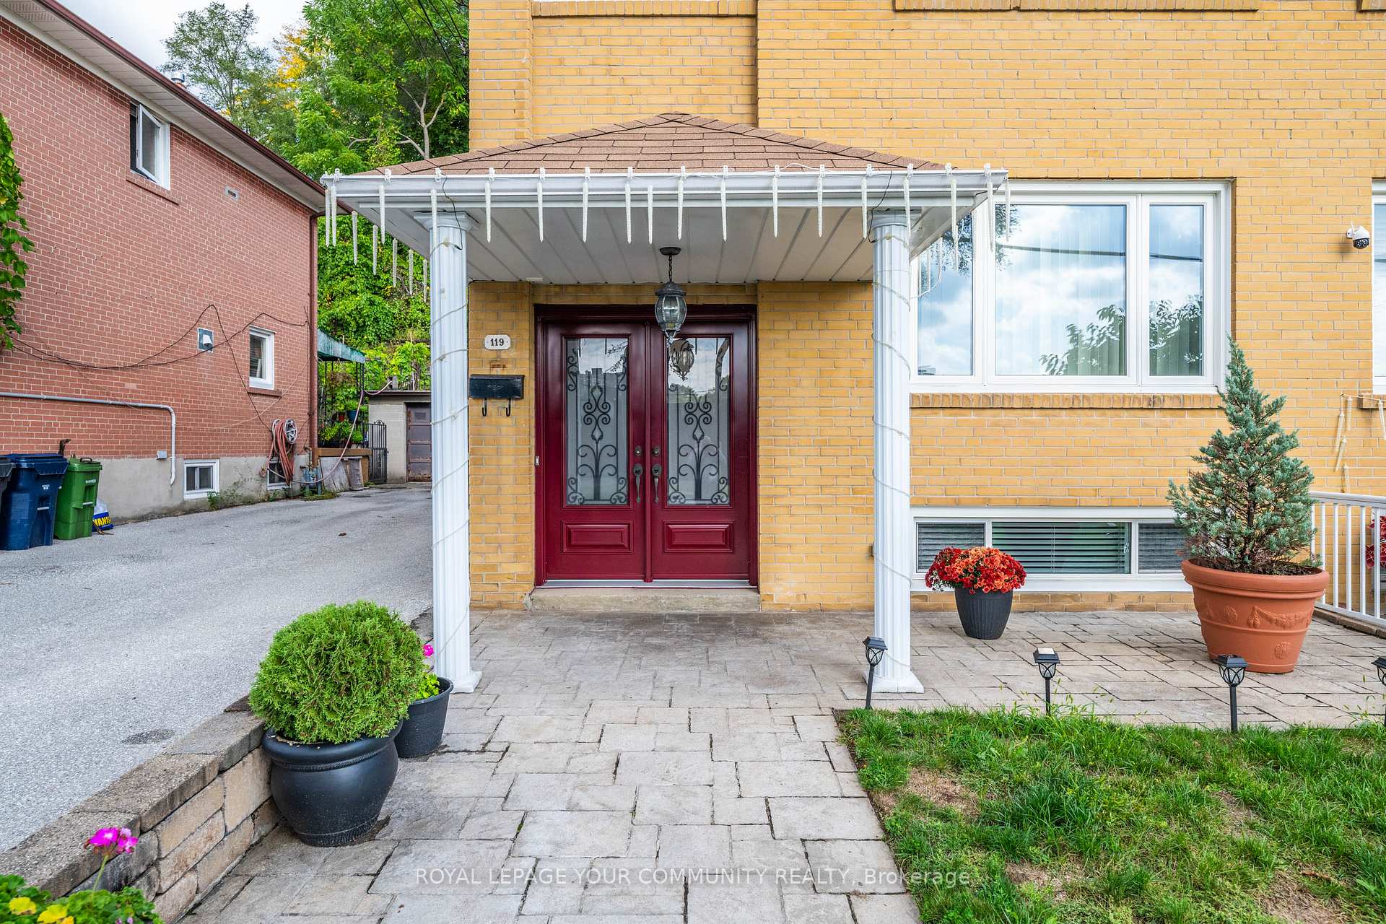
 See all 39 photos
Property history

This listing has ended. It is no longer available.
Property not available for sale or for rent.
About this home
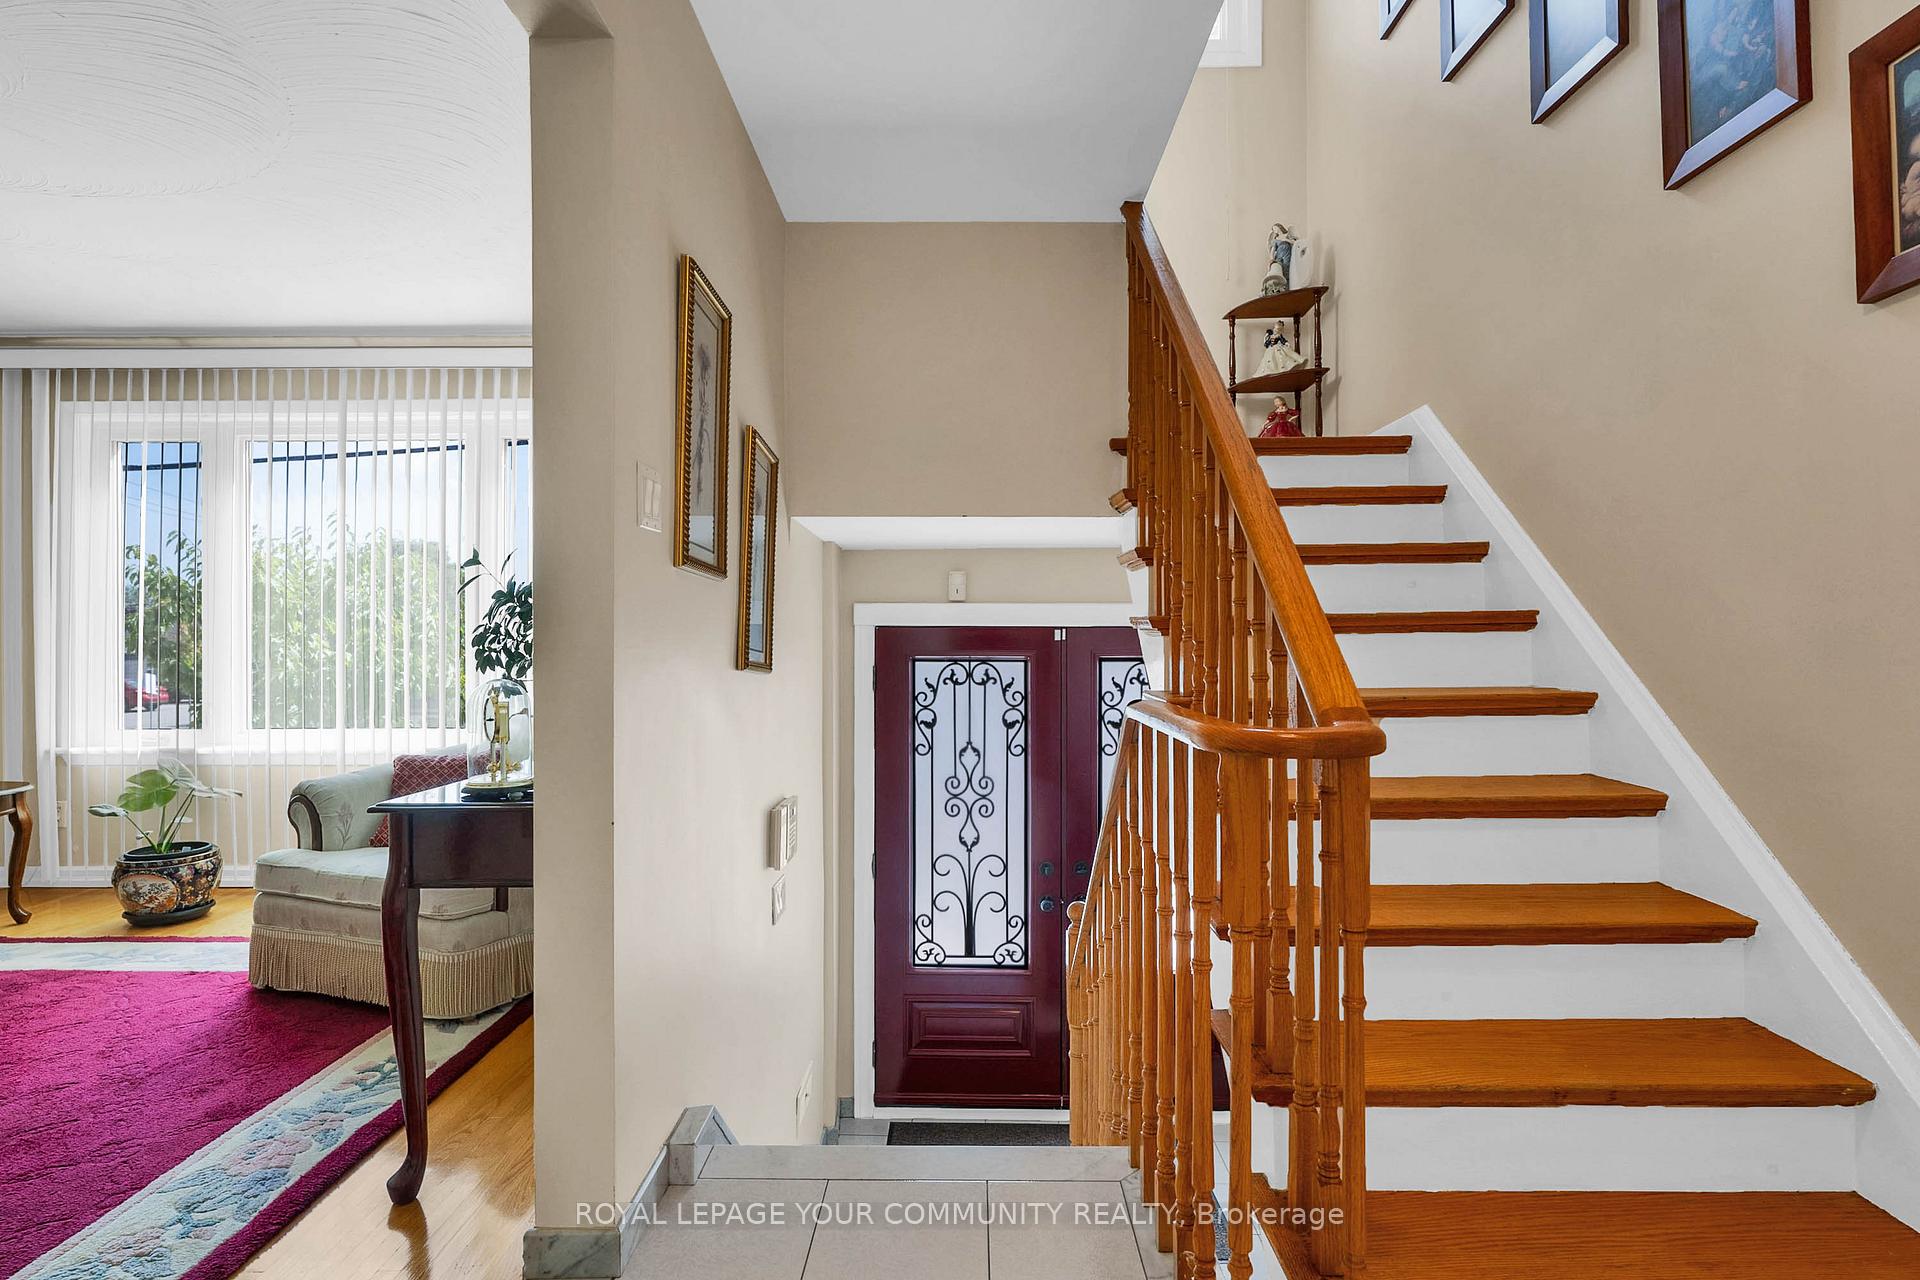
Prime Location on a highly desirable street walking distance to transit, local amenities, parks, schools. Location is A+ This home is loved and well maintained. Immaculately clean, tidy, renovated kitchen with granite countertops, additional room added to the back of the home with a wood fireplace, sliding doors leading to the backyard and is used as the eat in kitchen area. Marble Stairs, French Doors. The backyard is picturesque, reminiscent of a European vibe. 3 spacious bedrooms on the upper level with one bedroom featuring a walkout to an expansive terrace overlooking the gardens. (need size of the terrace). Finished lower level with separate bedroom & full bathroom to accommodate an additional family member. Garage + Long Driveway to accomodate total of 4 vehicles. TTC is Just Around the Corner, School Across the Street, Shopping steps away. Smythe Park is nearby & Dalrymple Park is close by. The neighbourhood is family friendly.
Facts & features
Ask about this home
A HOMEH agent will answer your questions about this home.
Rooms
9 rooms · 3 bathrooms
- Living room15′5″ × 11′10″183 sq.ft.
- Dining room12′10″ × 9′4″120 sq.ft.
- Kitchen12′9″ × 9′3″118 sq.ft.
- Family room17′7″ × 8′4″146 sq.ft.
- Primary bedroom14′ × 9′3″129 sq.ft.
- Bedroom 211′7″ × 9′3″107 sq.ft.
- Bedroom 312′7″ × 9′2″116 sq.ft.
- Recreation16′2″ × 11′3″182 sq.ft.
- Laundry9′ × 9′81 sq.ft.
Around this home
Listing details
Helpful tools
Your HOMEH agent
"I would see it this week."
Ask HOMEH about this home
Price, neighbourhood, monthly cost. Ask anything.
HOMEH Intelligent Agent is an AI, not a licensed representative. Check anything important with your agent.