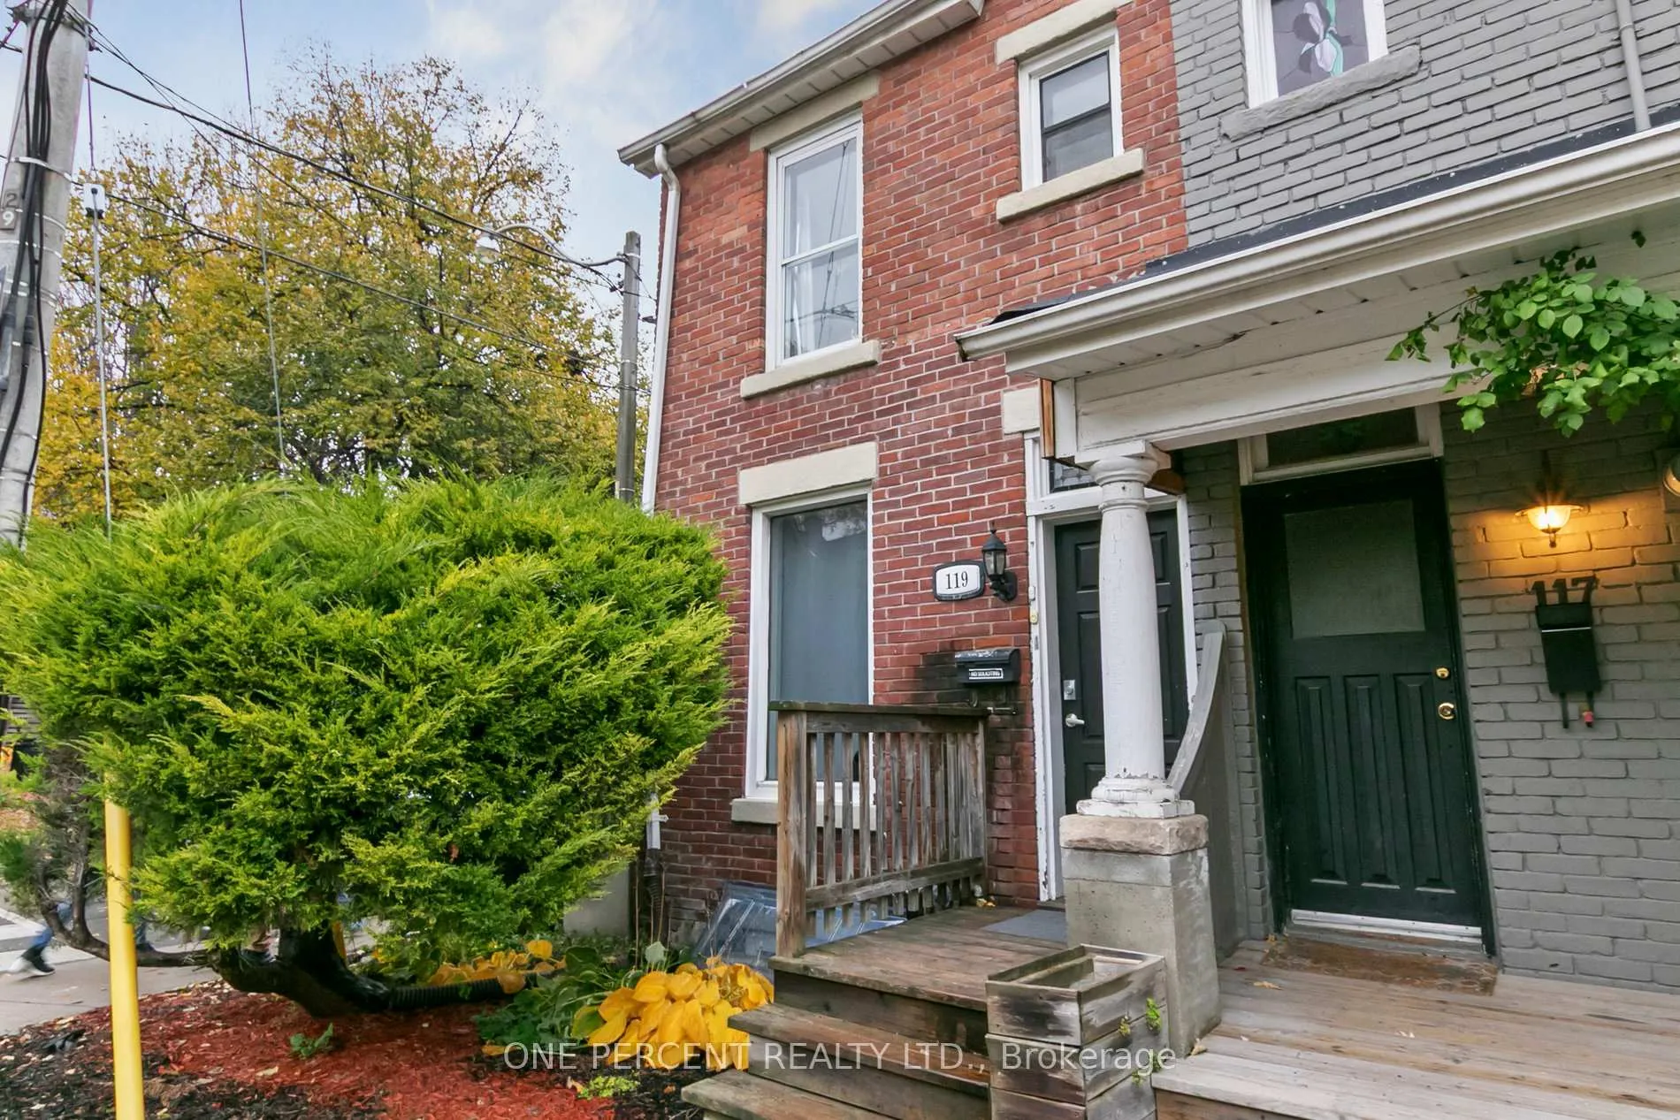
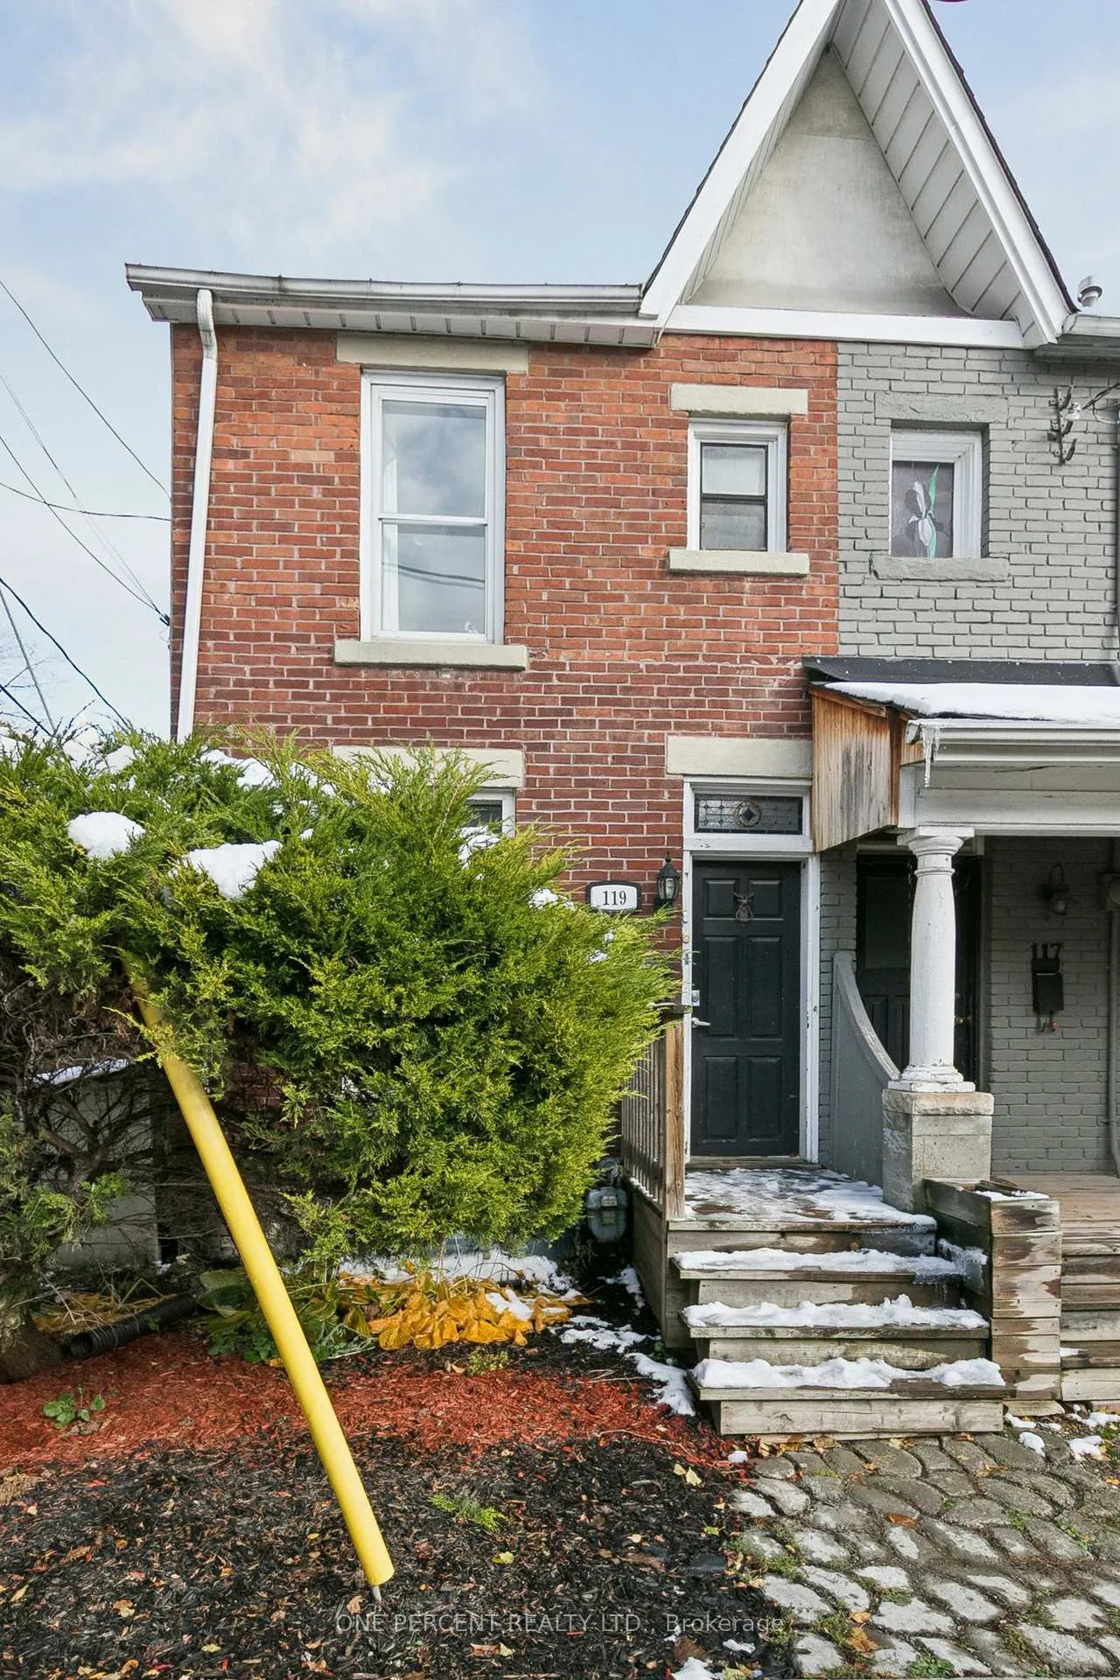
Welcome to this charming end-of-row townhome on the iconic and sought-after Degrassi Street, one of Leslieville's most beloved streets. Situated just steps from vibrant Queen Street East, you'll love the unbeatable access to trendy cafés, boutique shops, and restaurants that define the Leslieville lifestyle. Commuting is effortless with convenient TTC access, proximity to the DVP, and the upcoming Riverside/Leslieville Ontario Line station just down the street-bringing even more connectivity and value to this already prime location. Currently set up as a fully rented duplex with A+ tenants in a 1-bed upper unit and a 2-bed lower unit, this property is as versatile as they come - live in one unit and rent out the other, keep it as a turnkey investment, or easily convert it back into the original 3 bedroom single-family home. A rare private driveway offers side-by-side parking for two cars, an exceptional find in this coveted neighborhood. Whether you're an investor seeking a stable income property or a family looking to create your dream home in one of Toronto's most desirable communities, this Degrassi gem delivers the best of both worlds.
Read more
Accessory ApartmentBrick & BeamCarpet Free
Facts & features
TypeFreehold Townhouse
Style2-storey
Size700~1.1K Sq.Ft.
Lot12.5 x 73 ft
Tax$4,607 (2025)
HeatingForced air, gas
CoolingCentral air
BasementFinished
Parking2 drive
WaterMunicipal
Book a viewing
Wed28Oct
Thu29Oct
Fri30Oct
Sat31Oct
Sun1Nov
Pick a time
Rooms
8 rooms · 2 bathrooms
Main floor3 rooms
Living room14′9″ × 8′10″131 sq.ft.
Dining room13′1″ × 9′2″121 sq.ft.
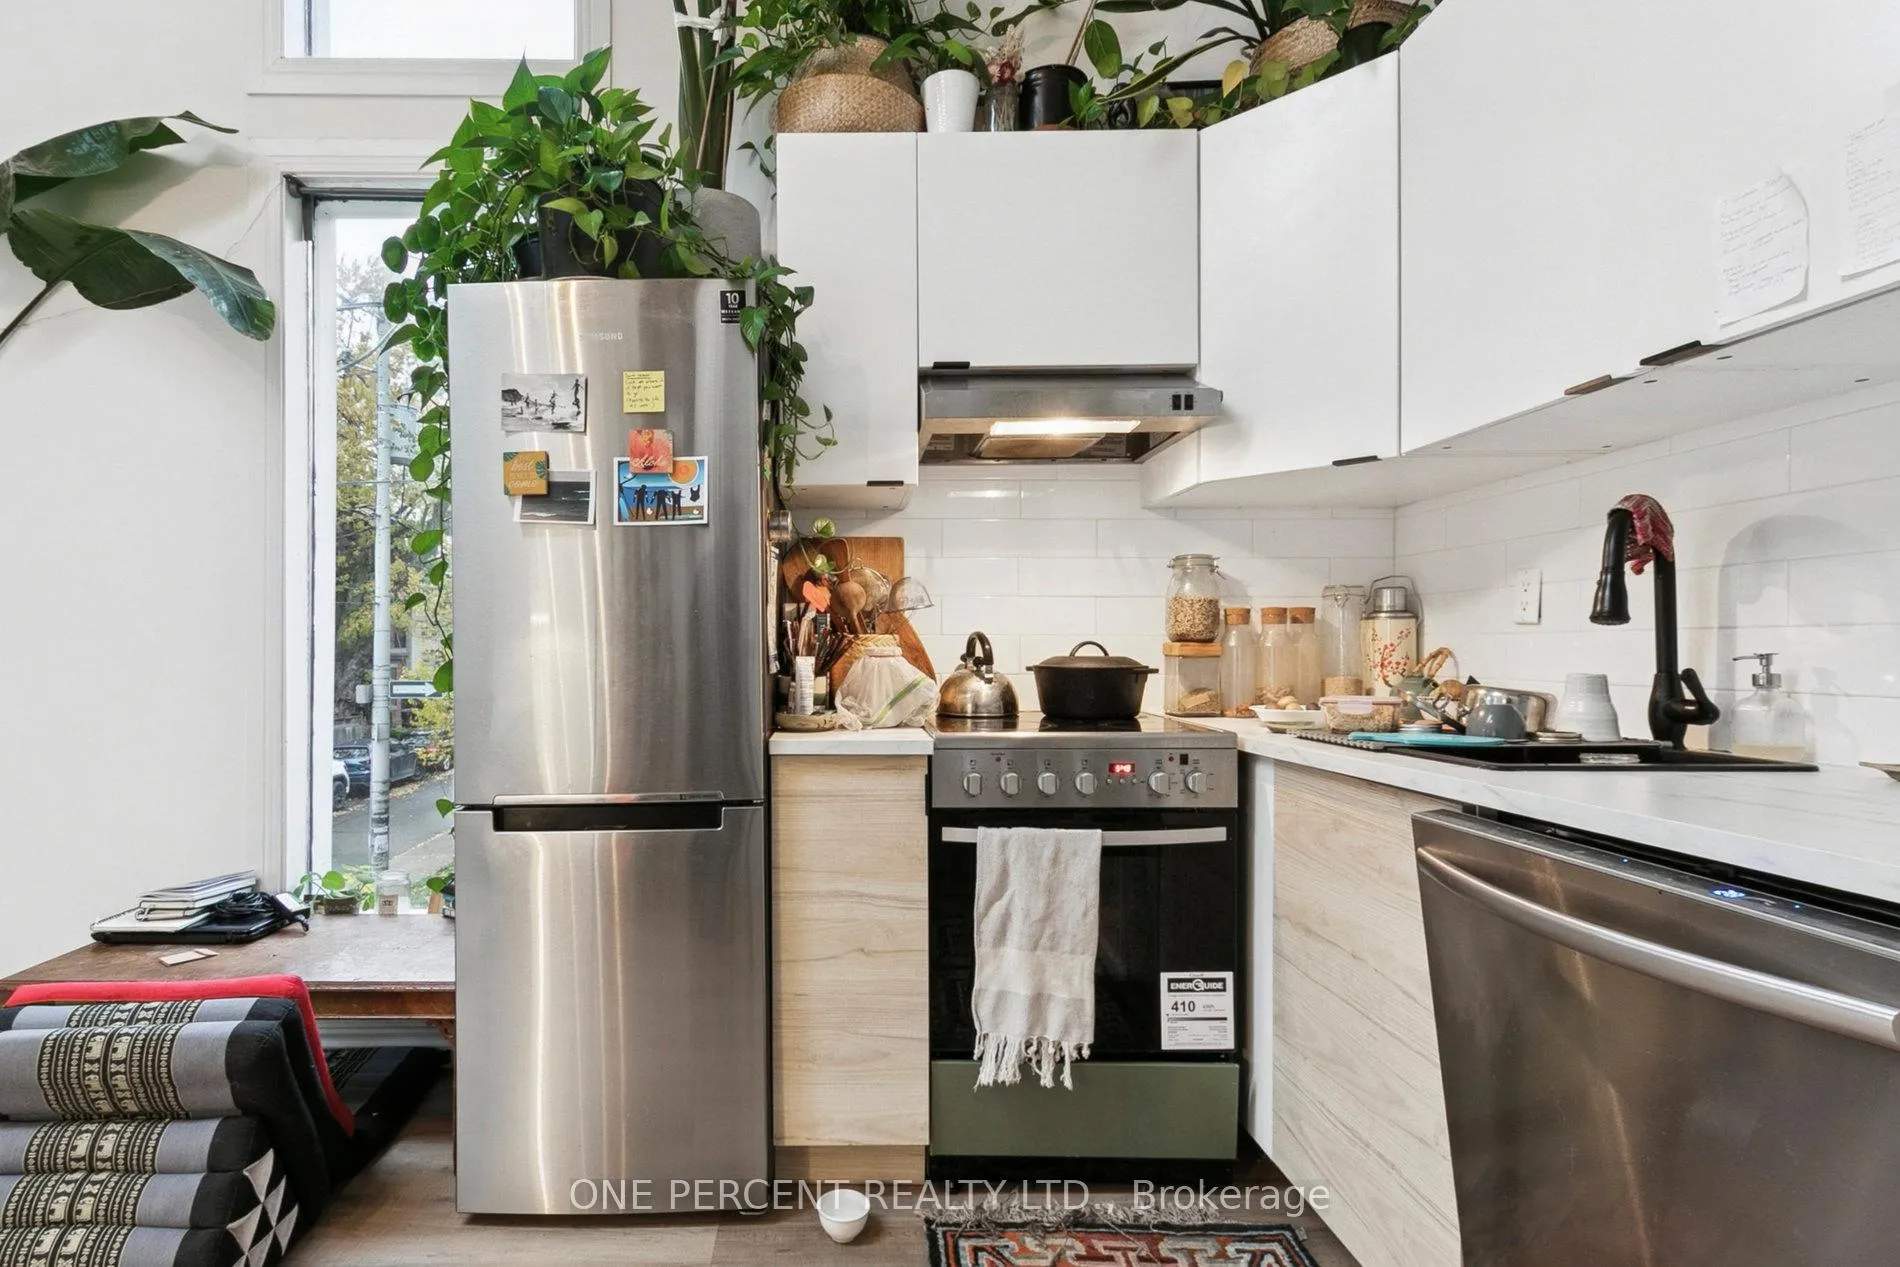
Kitchen14′9″ × 8′10″131 sq.ft.
Second floor3 rooms
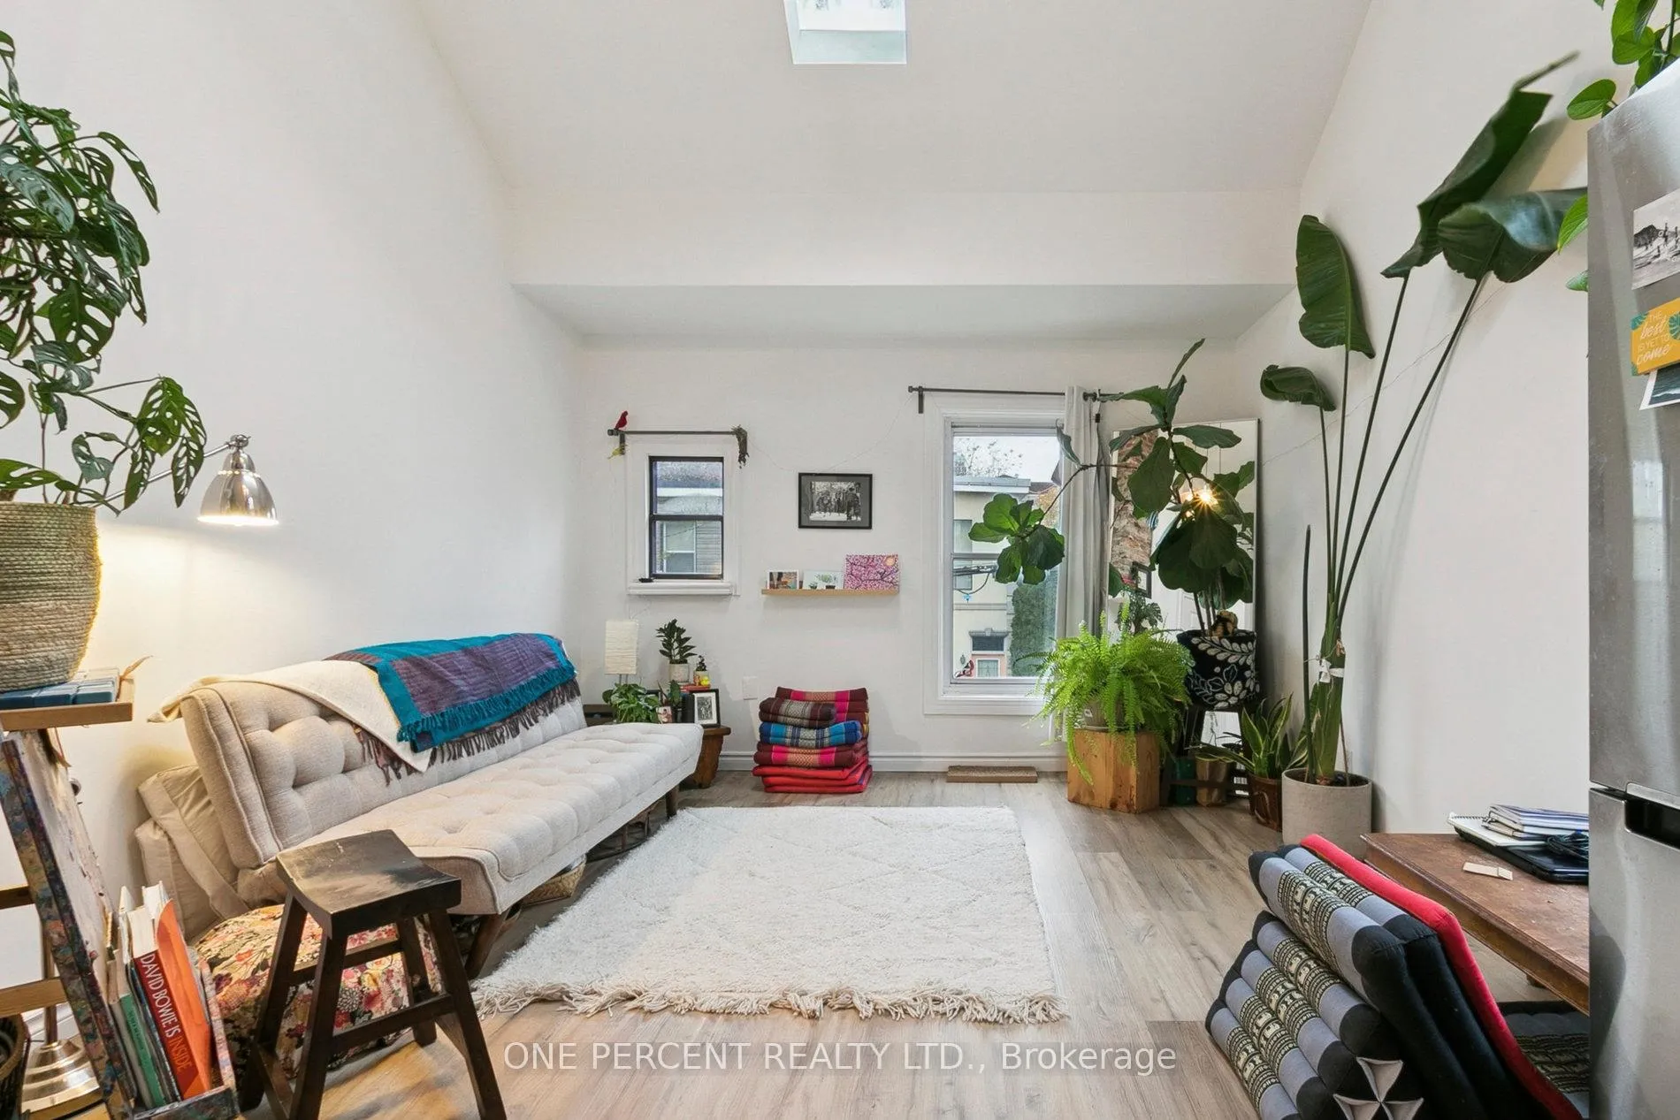
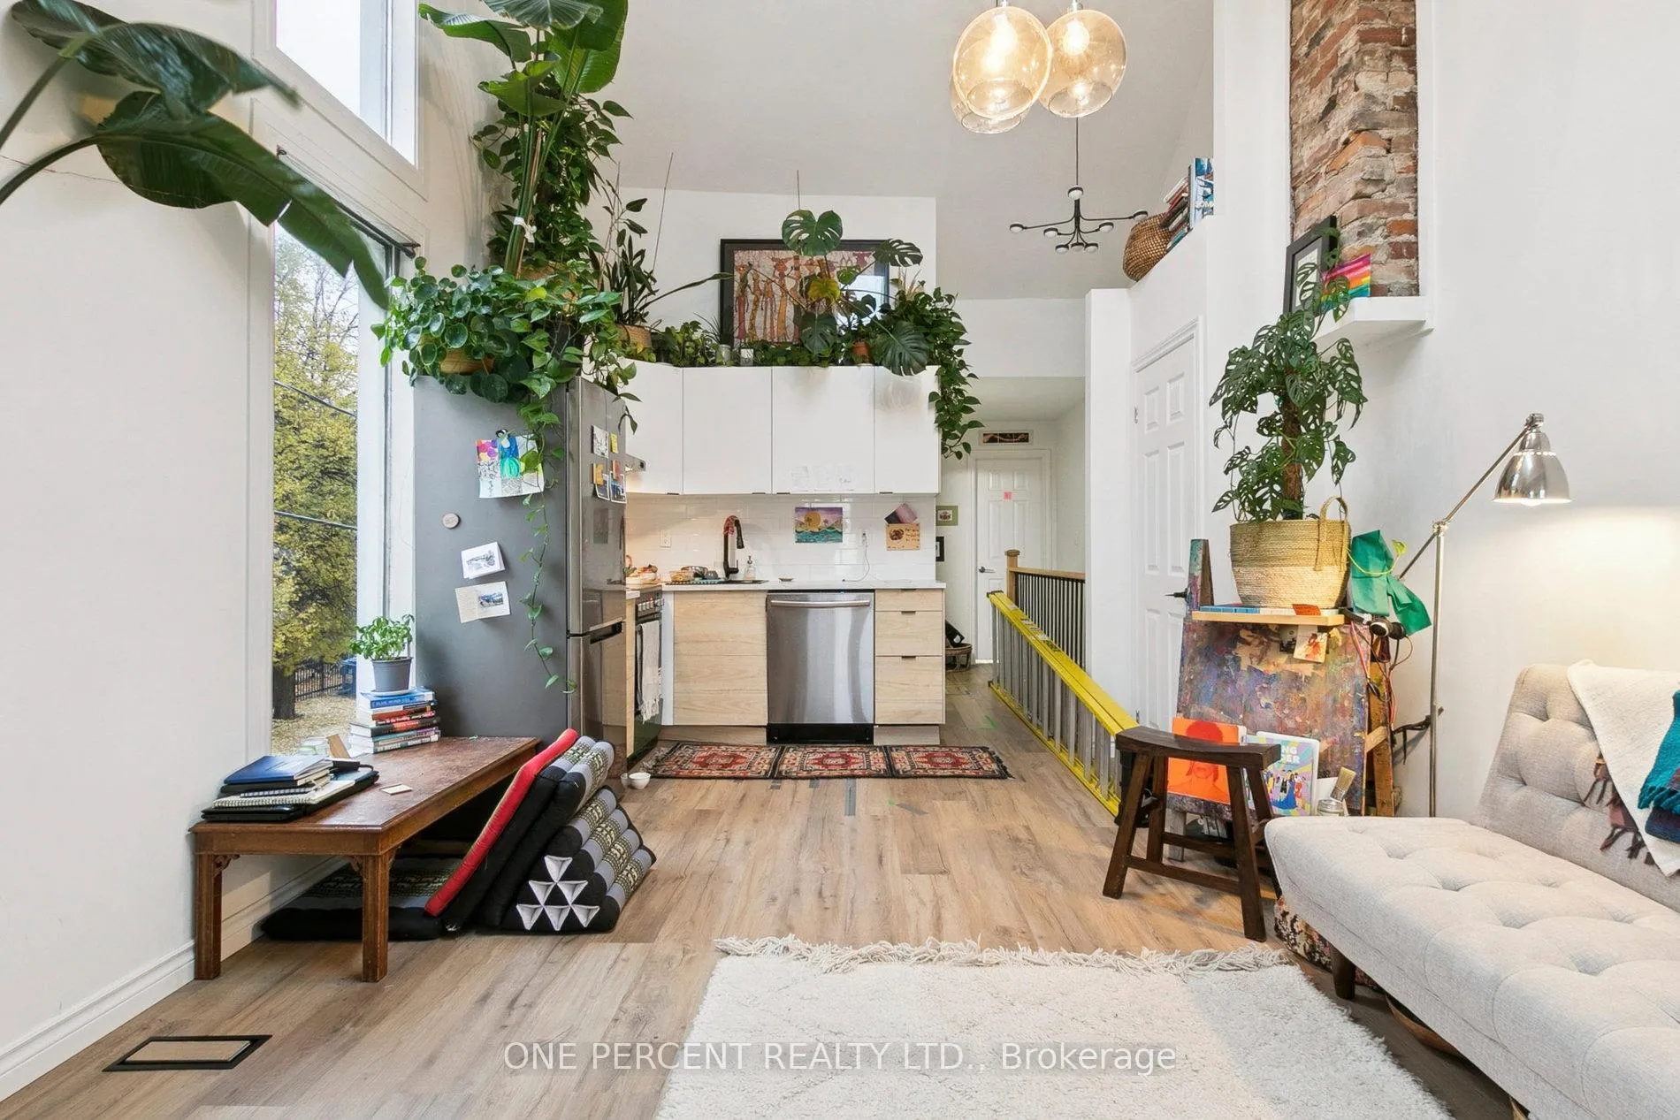
Living room11′6″ × 13′1″151 sq.ft.
Kitchen7′3″ × 11′6″83 sq.ft.
Bedroom8′10″ × 11′6″102 sq.ft.
Lower level2 rooms
Bedroom14′9″ × 8′10″131 sq.ft.
Bedroom12′6″ × 7′3″90 sq.ft.
Bathrooms2
4-pcSecond3-pcBasement
Thinking of selling your home?See what your home is worth today.

 See all 21 photos
