
119 Glenview Avenue
Toronto (Lawrence Park South)119 Glenview Avenue
Toronto (Lawrence Park South)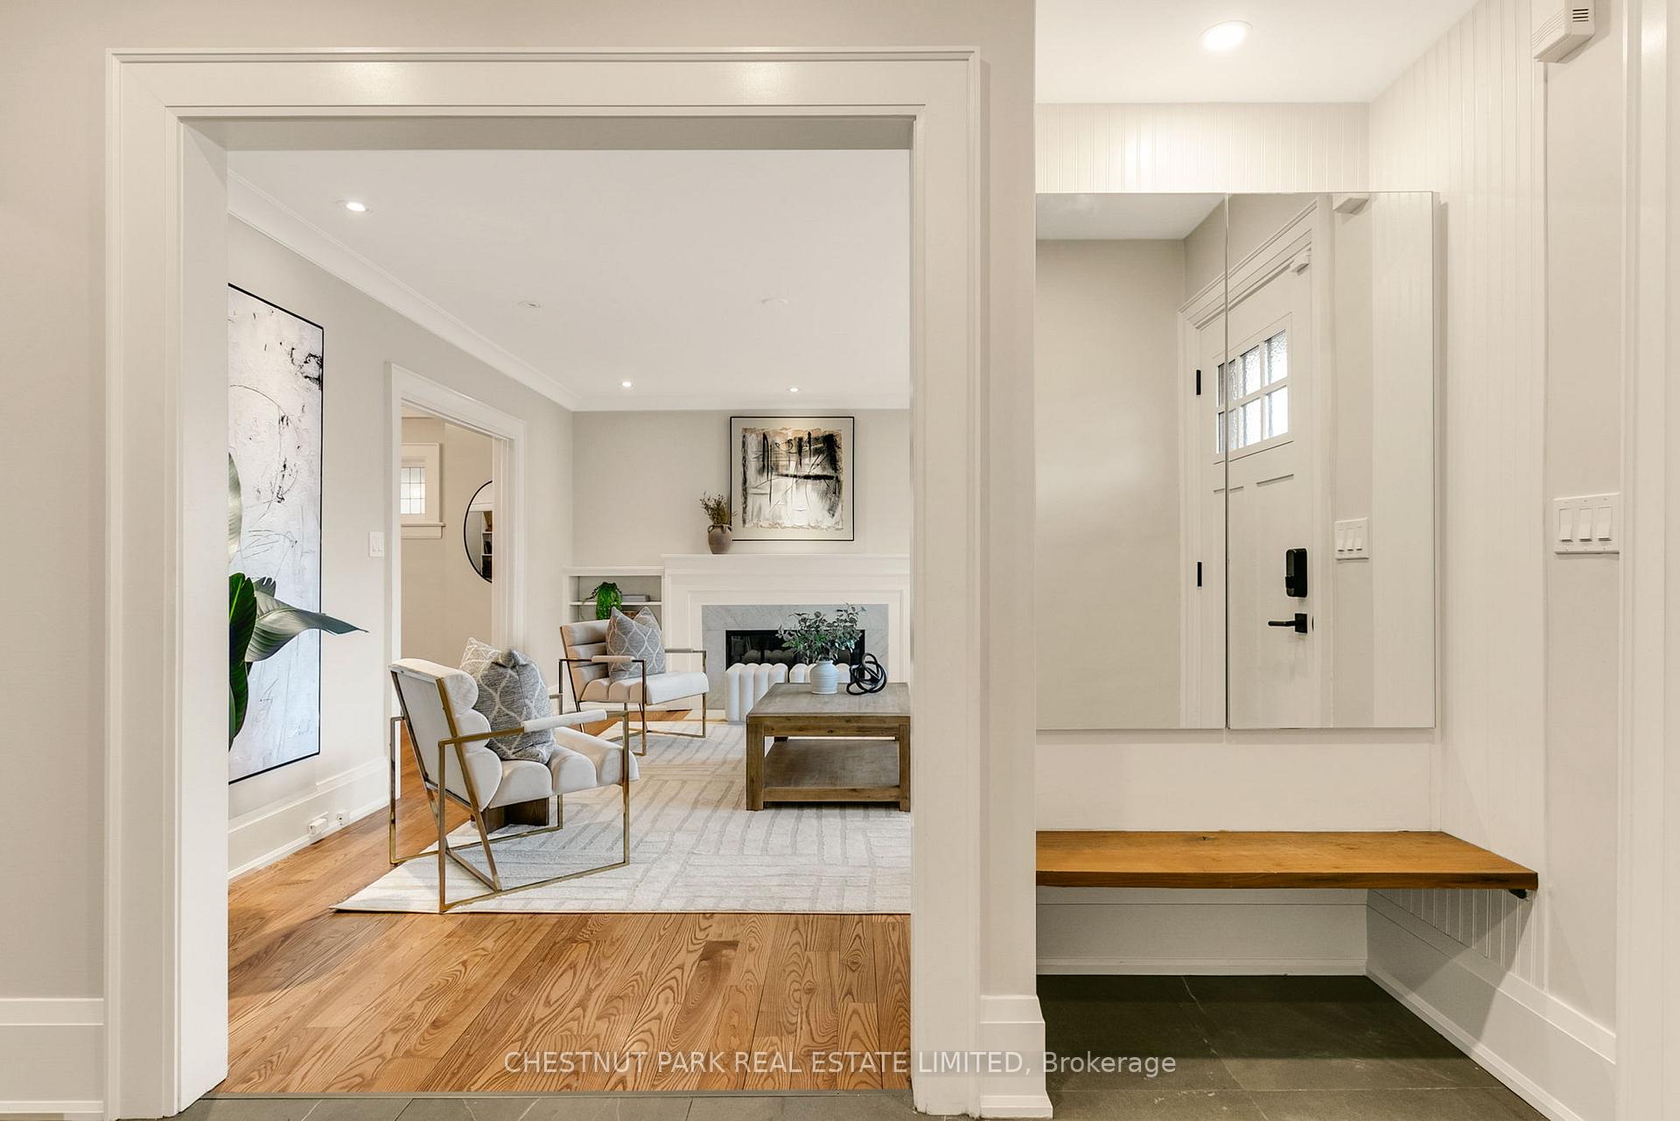
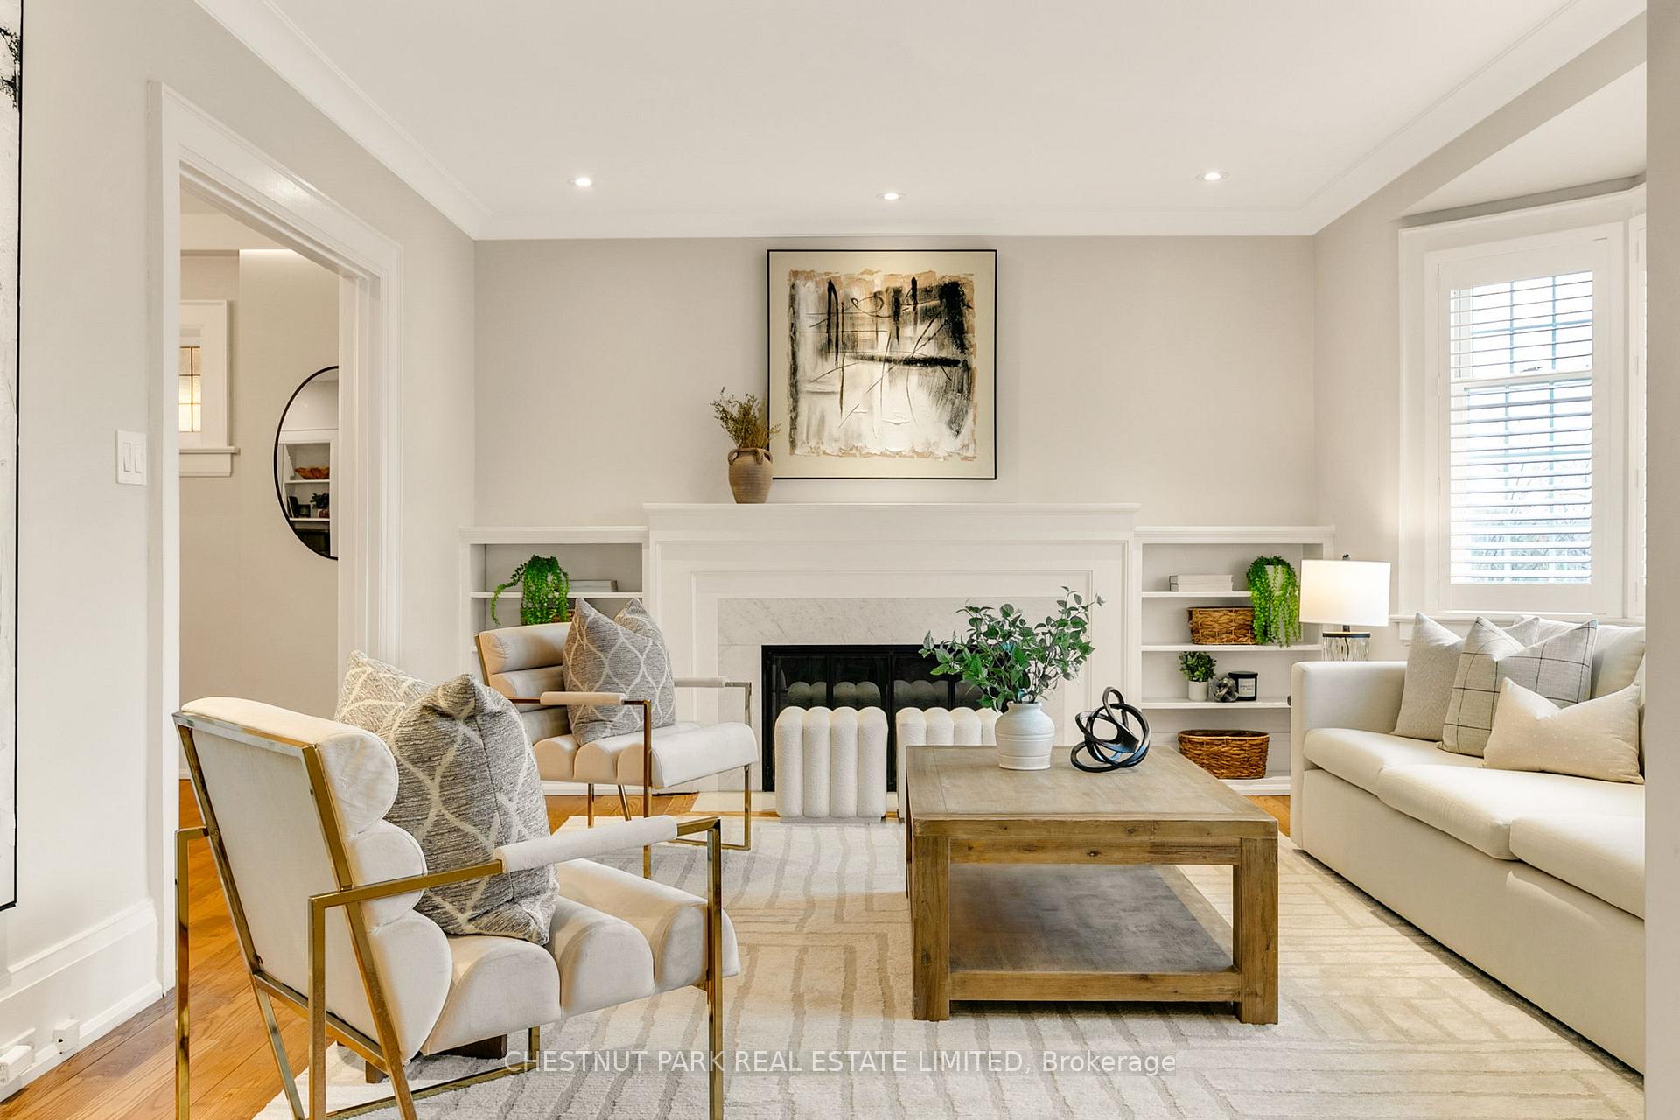 See all 36 photos
Property history

This listing has ended. It is no longer available.
Property not available for sale or for rent.
Ask about this home
A HOMEH agent will answer your questions about this home.Ask HOMEH
About this home
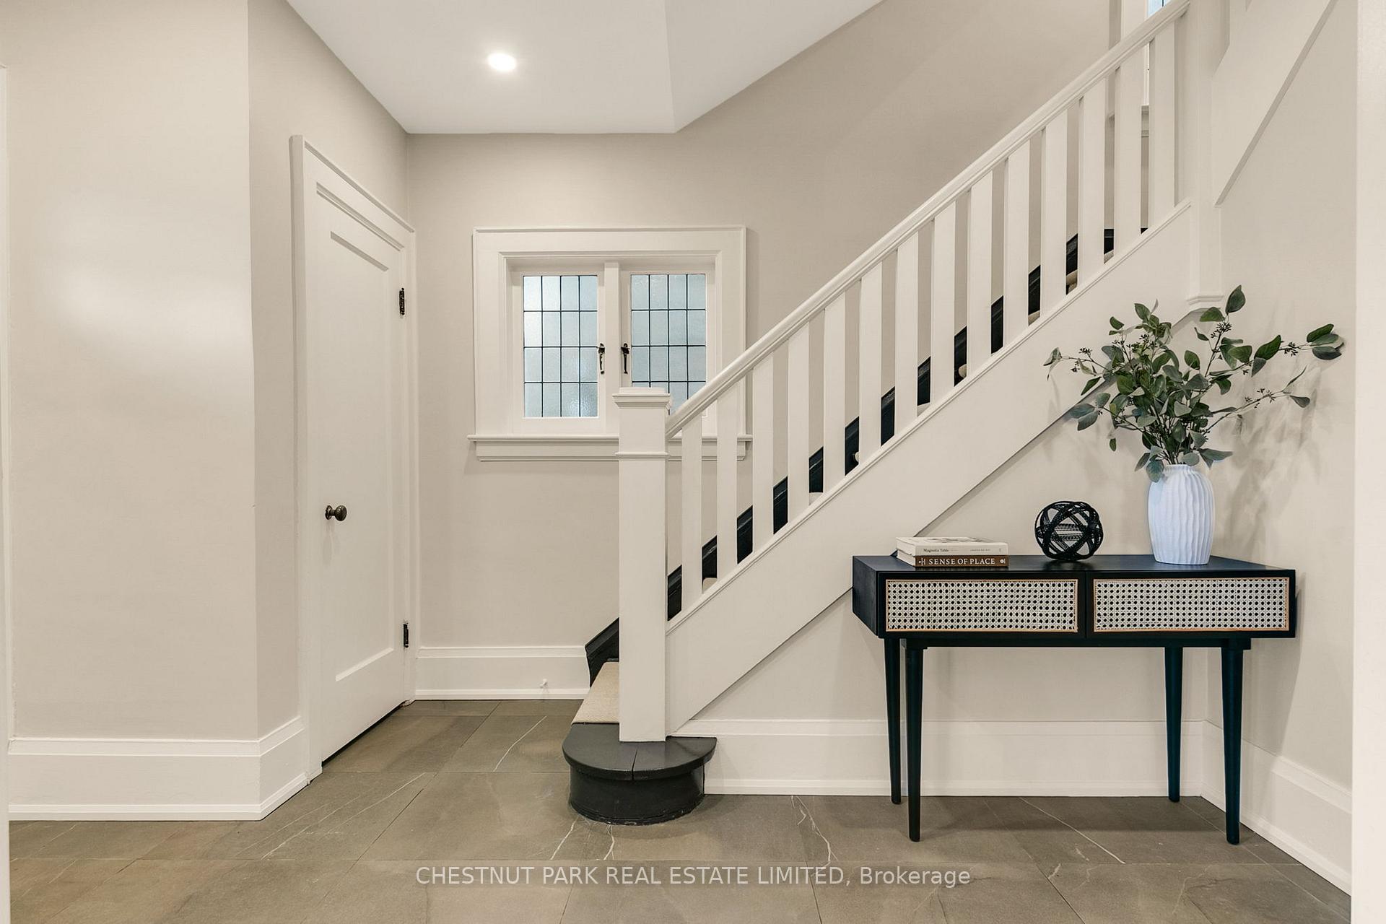
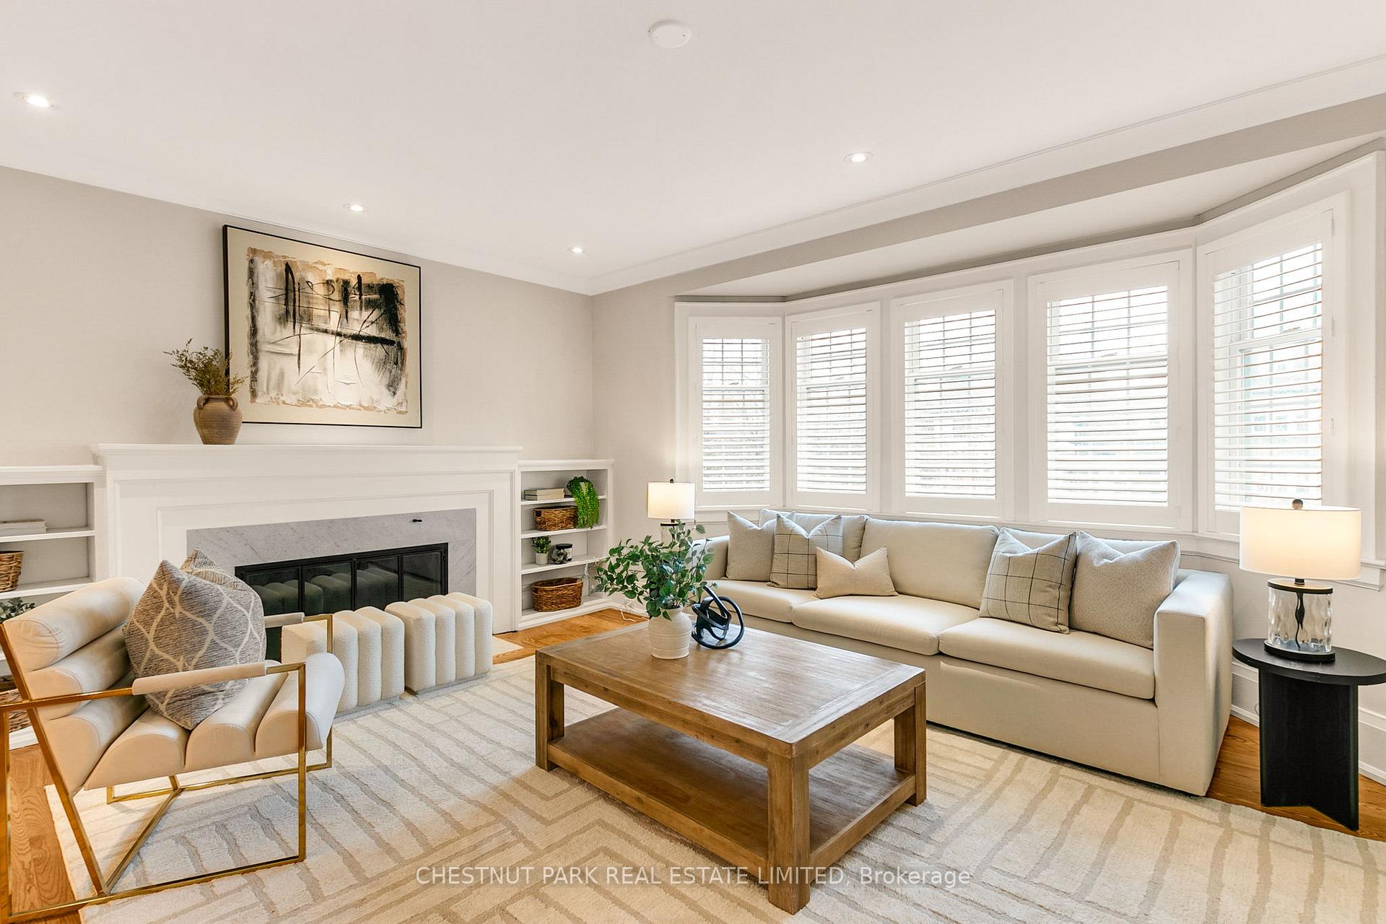
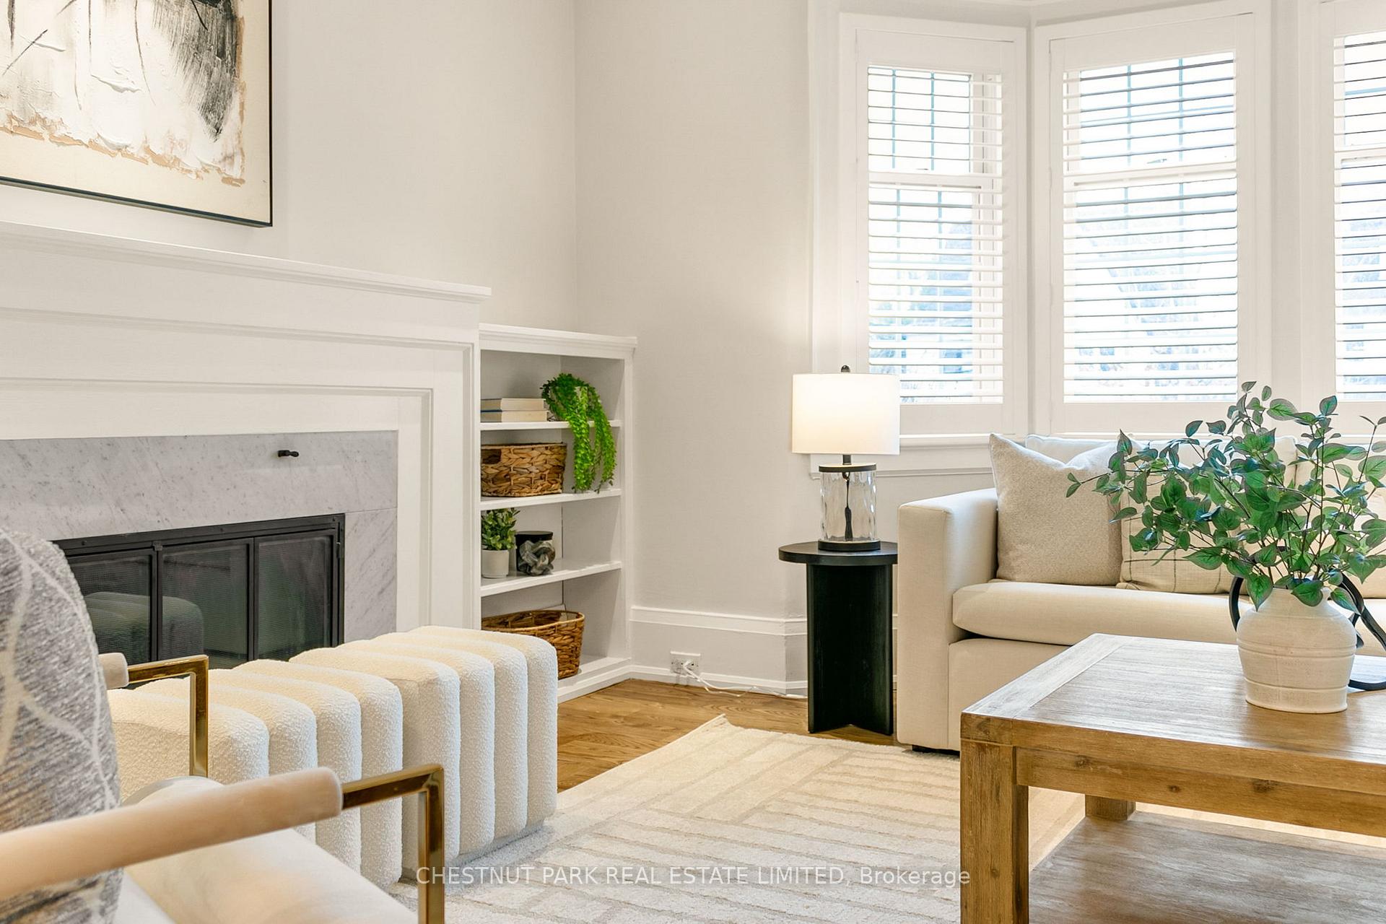
Beautifully renovated 4-Bedroom, 2.5 storey home in coveted Lytton Park. Extensively updated in 2019 with a 2 storey addition, this home seamlessly blends modern comfort with timeless charm. Situated on an extra wide 37 ft lot with a private drive on a cul-de-sac, this is the perfect family home. Step inside to an inviting open-concept main floor, with both a formal living room and a main floor family room. The expansive & stylish kitchen boasts sleek designer finishes, including matching Cambria Quartz Counters & Backsplash, custom cabinetry from Muti, high end appliances incl. a True Fridge, Wolf Stove & Miele Dishwasher, ample storage with an actual Pantry and an oversized centre island, making it perfect for both casual family meals and elegant entertaining. Upstairs, you'll find 3 spacious bedrooms each with closets and a renovated 4 pc bathroom. The primary suite is on the 3rd floor, set apart for true relaxation with a spa like 4 pc. Primary bathroom with heated floors and plenty of closet space. The fully underpinned basement (8 ft Ceilings) offers incredible additional living space, complete with heated polished concrete floors for ultimate comfort and 2 additional bedrooms (or use one as a home office or gym) Enjoy the landscaped yard including a shed with a proper foundation, a private fenced backyard with a stone patio & deck plus a pretty stone feature wall in the front yard with gardens. With updated mechanicals and a long list of premium upgrades including Cat6 wiring, modern radiators, heated floors, this home is move-in ready and built for modern family living. Nestled in a community known for top-rated schools, parks, and vibrant local amenities, this home is the one you have been waiting for.
Facts & features
Ask about this home
A HOMEH agent will answer your questions about this home.
Rooms
11 rooms · 4 bathrooms
- Kitchen10′4″ × 11′7″120 sq.ft.
- Dining room9′5″ × 15′5″145 sq.ft.
- Living room14′4″ × 15′5″221 sq.ft.
- Family room14′5″ × 14′7″210 sq.ft.
- Bedroom11′9″ × 15′176 sq.ft.
- Bedroom13′2″ × 11′5″150 sq.ft.
- Bedroom9′3″ × 12′2″113 sq.ft.
- Primary bedroom13′6″ × 13′1″177 sq.ft.
- Recreation22′10″ × 15′2″346 sq.ft.
- Bedroom12′7″ × 9′9″123 sq.ft.
- Bathroom5′ × 8′40 sq.ft.
Around this home
Schools nearby
School rating, out of 10.
Listing details
Helpful tools
Your HOMEH agent
"I would see it this week."
Ask HOMEH about this home
Price, neighbourhood, monthly cost. Ask anything.
HOMEH Intelligent Agent is an AI, not a licensed representative. Check anything important with your agent.