
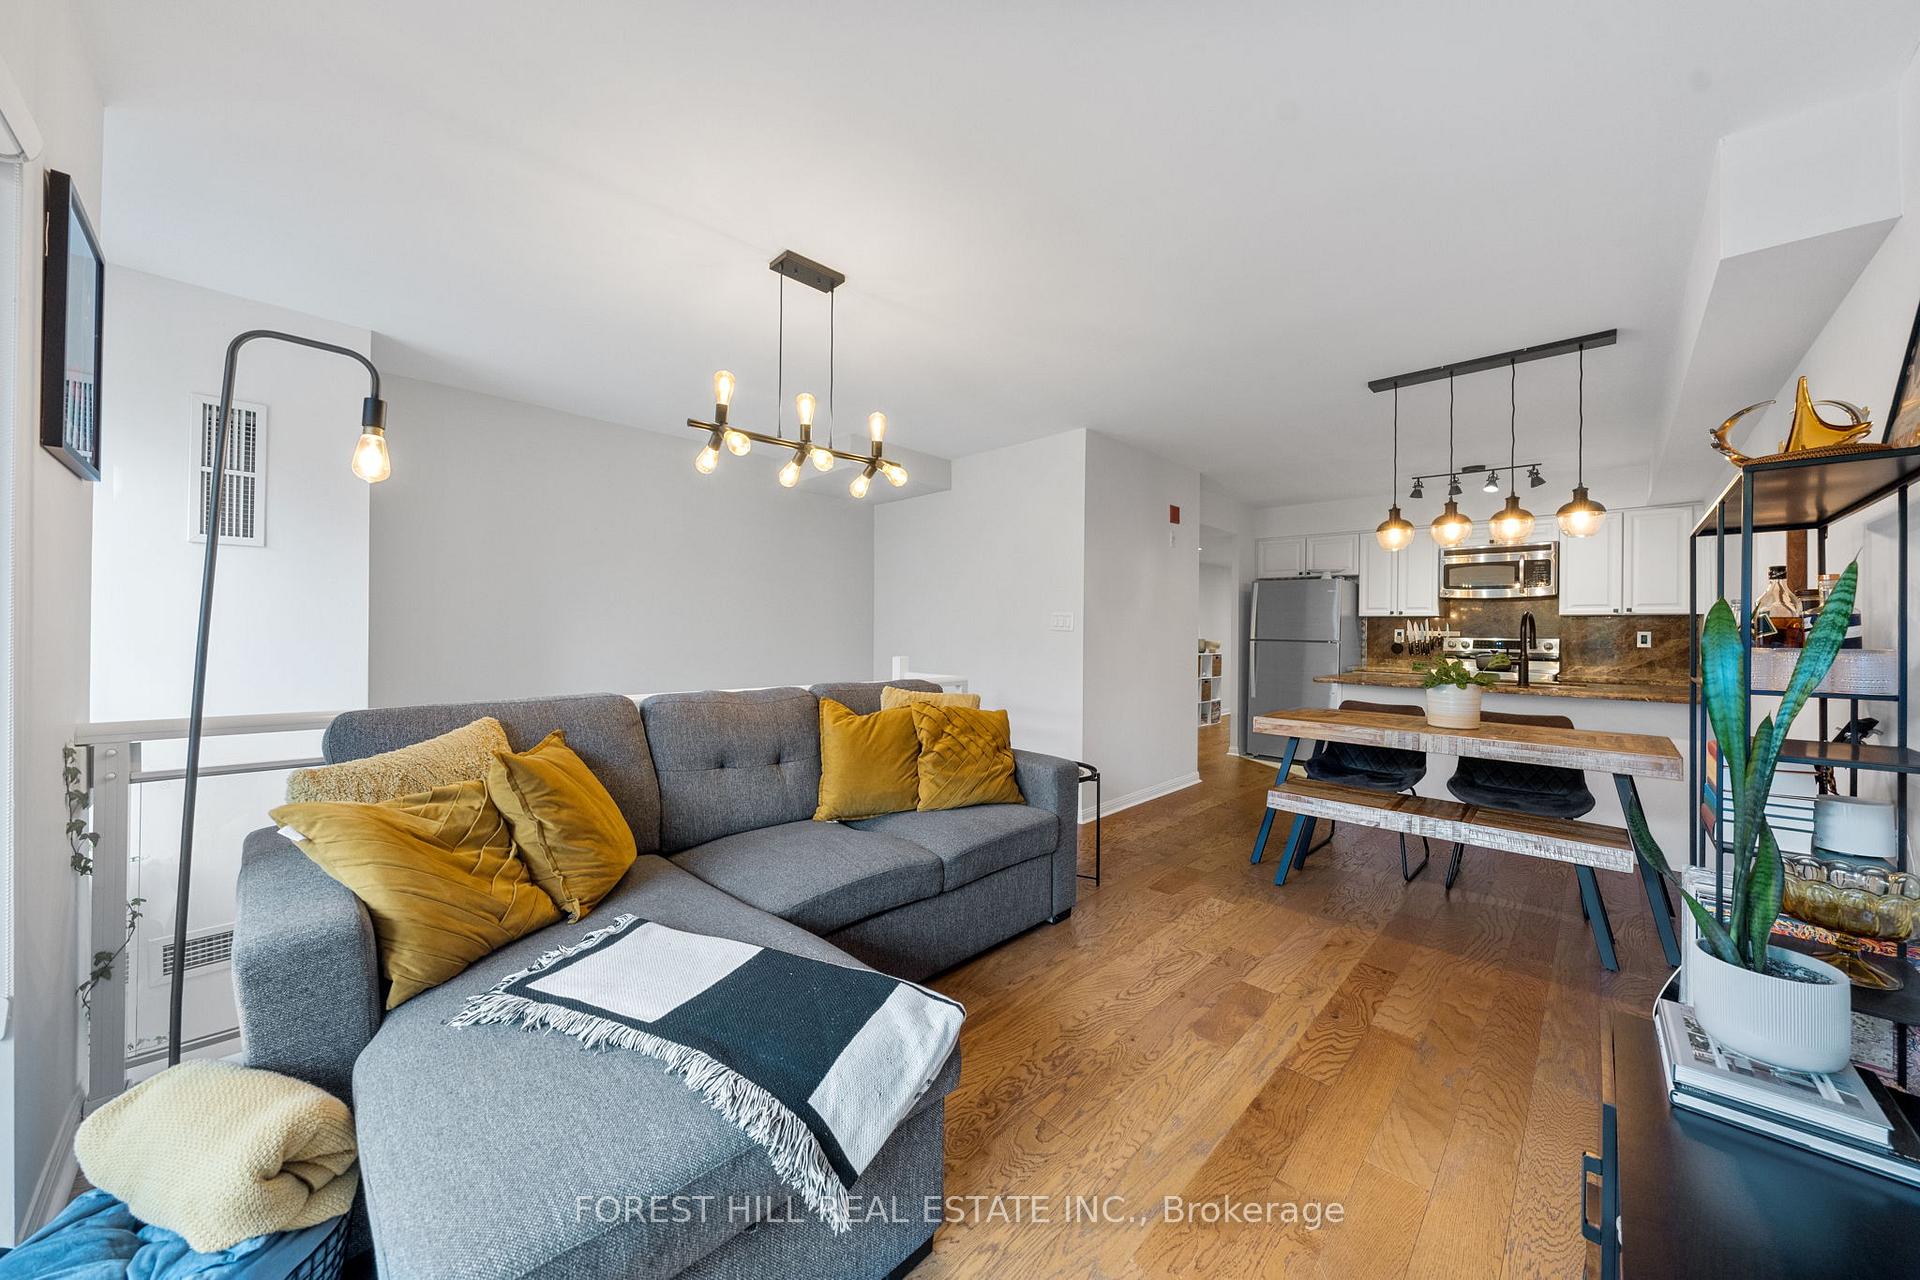
 See all 28 photos
Property history

This home has sold. It is no longer available.
Property not available for sale or for rent.
Ask about this home
A HOMEH agent will answer your questions about this home.Ask HOMEH
About this home
Unit 202, 119 Merton Street, Toronto
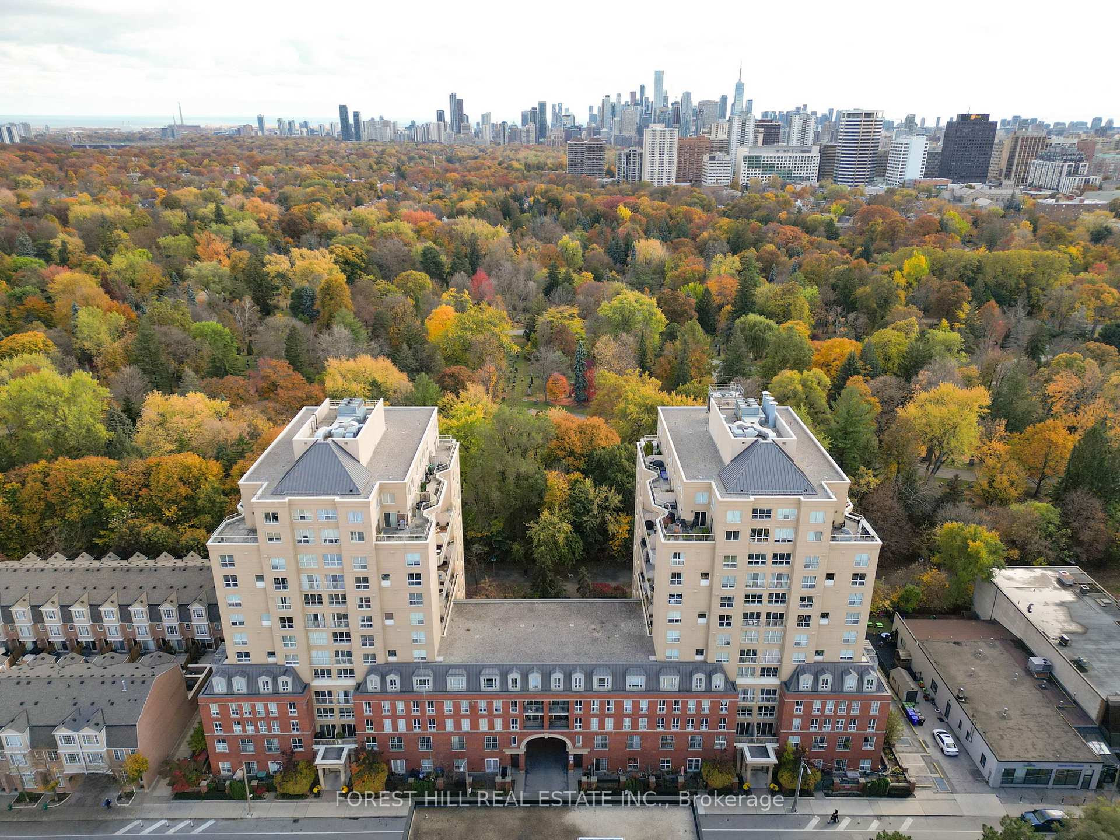
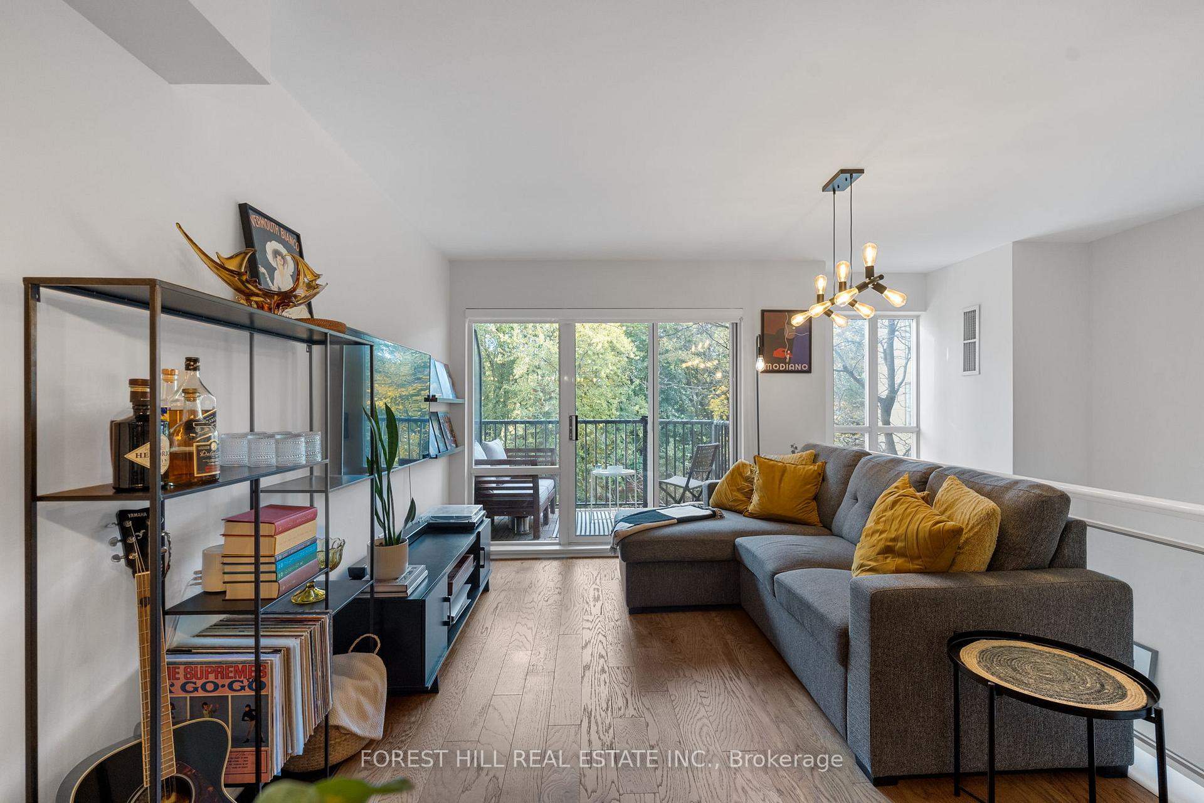
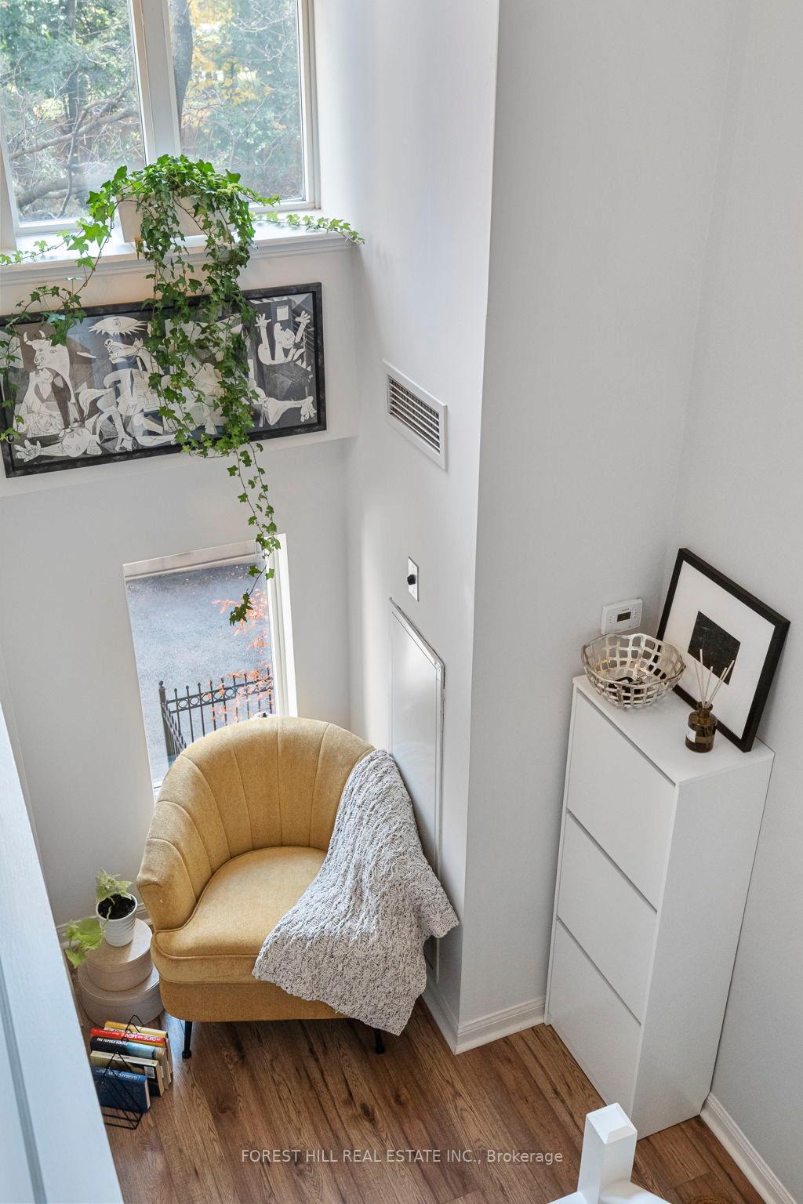
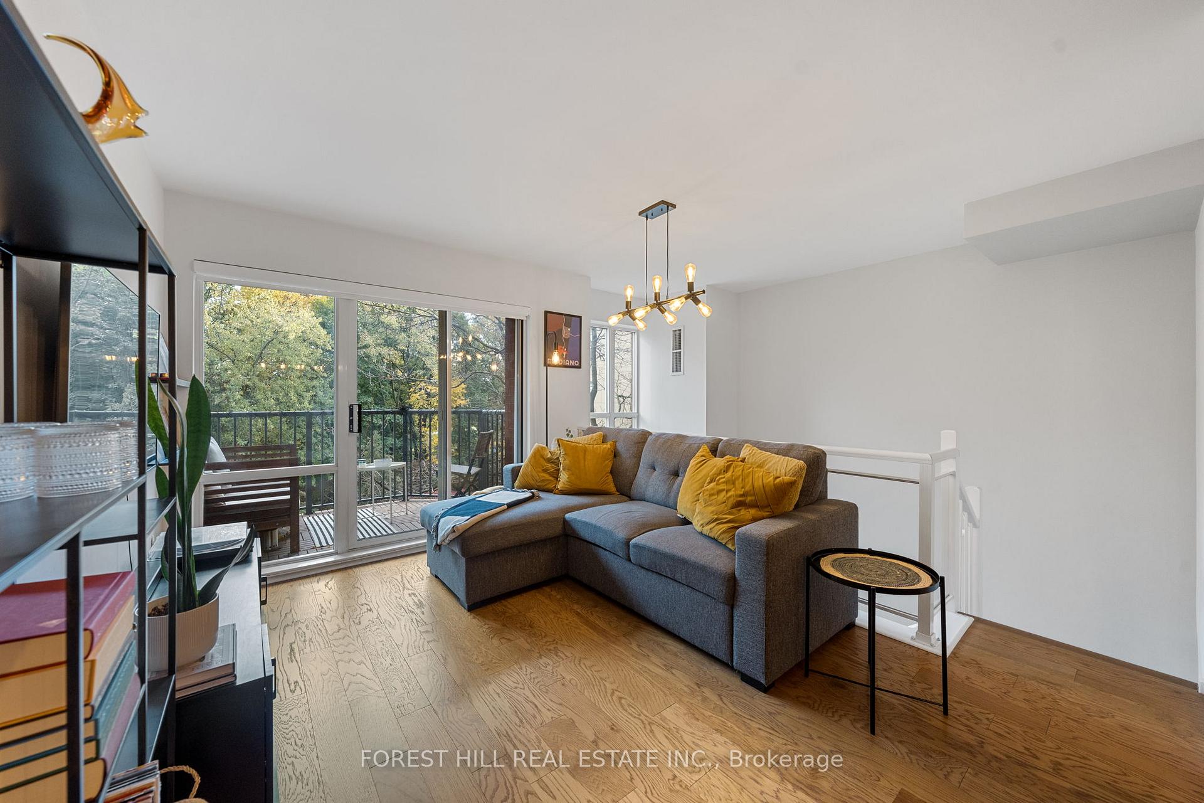
Welcome to this stunning 1+1 bedroom, 2-bathroom loft, the ultimate urban retreat! Located in one of Torontos most desirable neighbourhoods, this bright, south-facing unit offers a perfect balance of modern design, functionality, and tranquility. Featuring a rare open-concept layout with soaring ceilings and an abundance of windows, natural light floods the space from both sides, highlighting the incredible protected greenbelt views.The main floor is perfect for entertaining, with a custom-built bar and wall unit, as well as a chic granite countertop and breakfast bar in the kitchen, complemented by high-end appliances. The master suite is a peaceful retreat with a spacious custom wood bi-organizer in the walk-in closet. The versatile den offers a great spot for a home office. Step outside to not one, but two private balconies ideal for sipping morning coffee, unwinding with a glass of wine at sunset, or just soaking up the serene surroundings. The building also provides direct access to the Beltline Trail, offering even more outdoor options for relaxation or exercise.The recently renovated washrooms add a fresh, modern touch to the home, with sleek finishes throughout. Conveniently located just steps from Davisville Subway station, you'll have quick and easy access to all corners of the city. With brand-new pre-engineered hardwood flooring and tasteful finishes throughout, this is the perfect blend of modern luxury and urban convenience. Dont miss the chance to own this exceptional loft in the heart of Midtown! **EXTRAS** Located in Davisville Village, Known for its tree-lined streets, charming residential homes, and a growing number of trendy shops, cafes, and restaurants, this area offers a fantastic blend of urban convenience and community vibe
Facts & features
Ask about this home
A HOMEH agent will answer your questions about this home.
Rooms
6 rooms · 2 bathrooms
- Living room17′1″ × 10′2″174 sq.ft.
- Dining room17′1″ × 10′2″174 sq.ft.
- Kitchen7′1″ × 10′2″72 sq.ft.
- Bedroom10′2″ × 10′102 sq.ft.
- Den9′2″ × 6′7″60 sq.ft.
- Foyer6′7″ × 6′7″43 sq.ft.
Around this home
Schools nearby
School rating, out of 10.
Listing details
Helpful tools
Your HOMEH agent
"I would see it this week."
Ask HOMEH about this home
Price, neighbourhood, monthly cost. Ask anything.
HOMEH Intelligent Agent is an AI, not a licensed representative. Check anything important with your agent.