
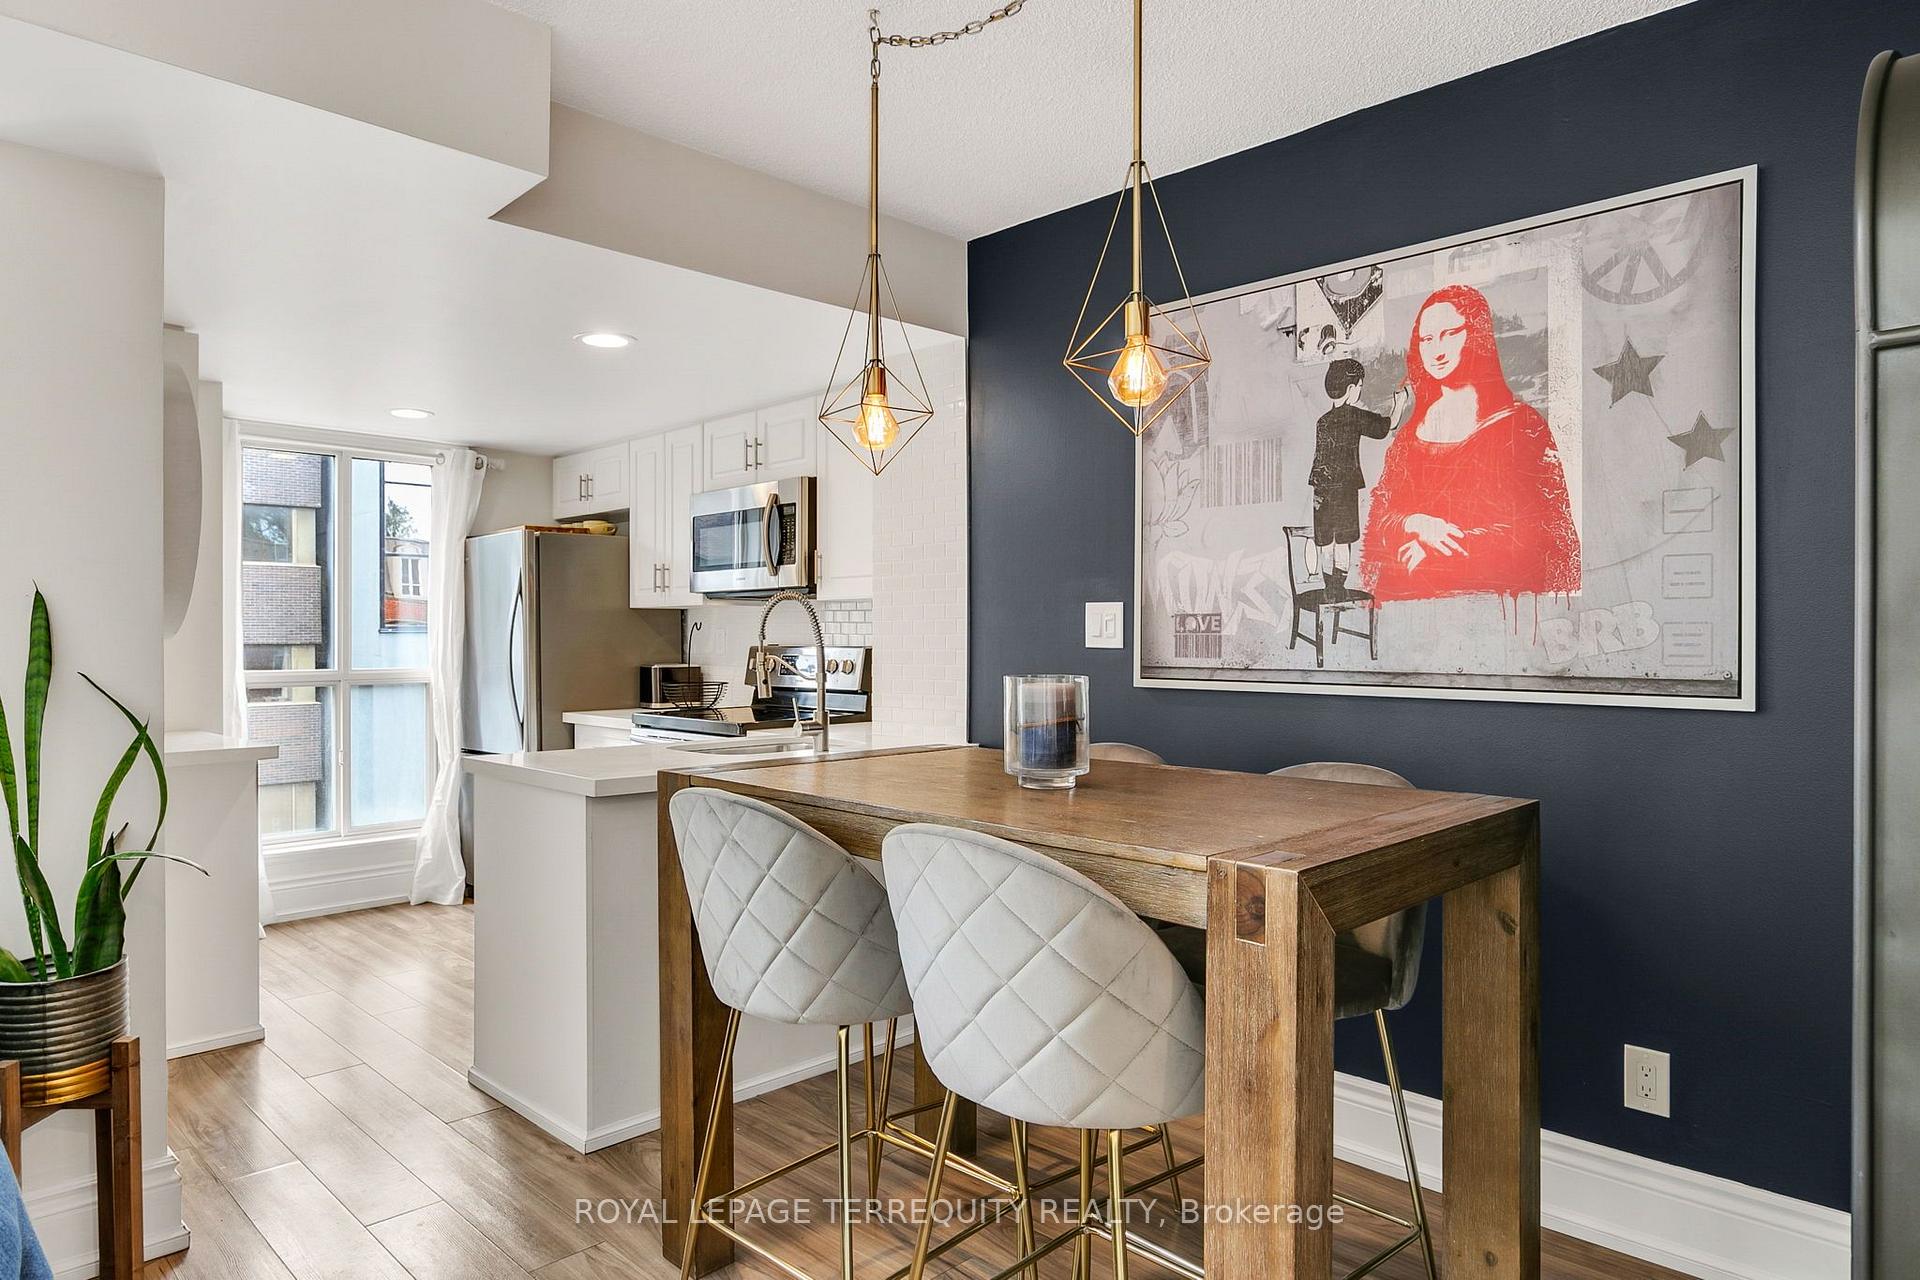
 See all 25 photos
Property history

This home has sold. It is no longer available.
Property not available for sale or for rent.
Book a viewing
Ask HOMEH
About this home
Unit 408, 119 Merton Street, Toronto
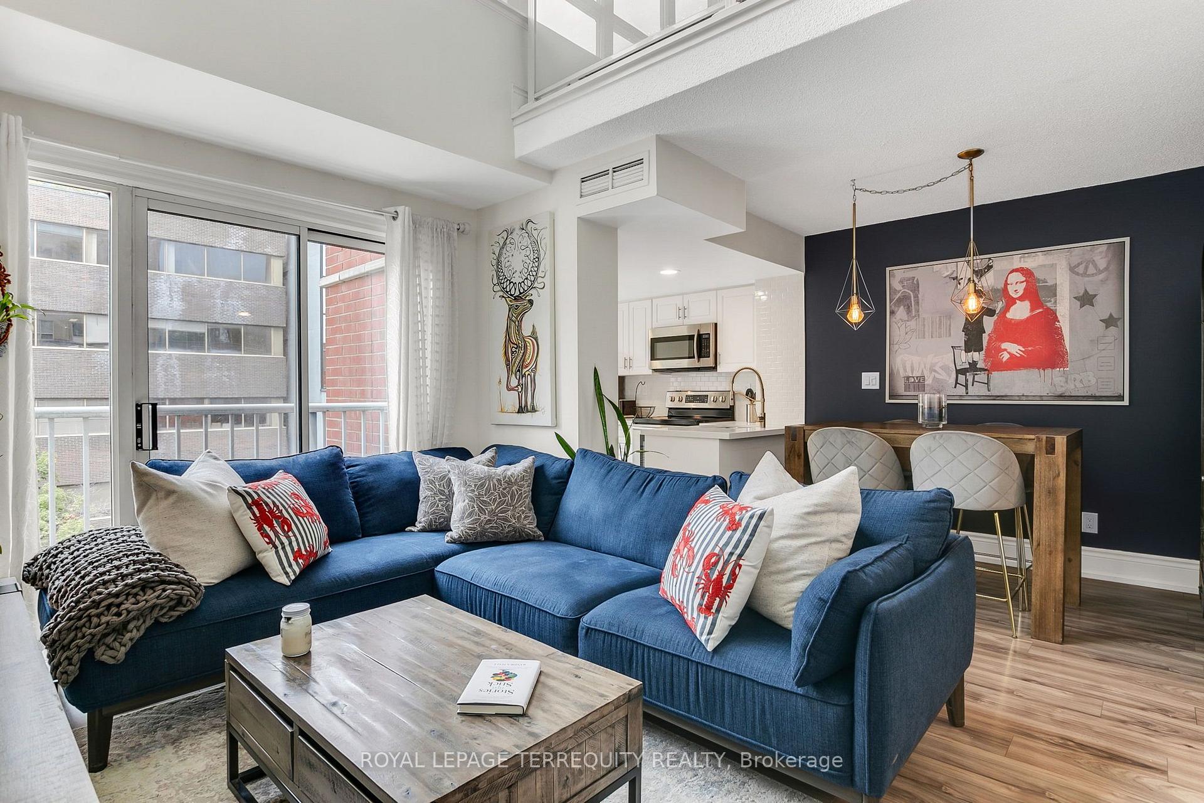
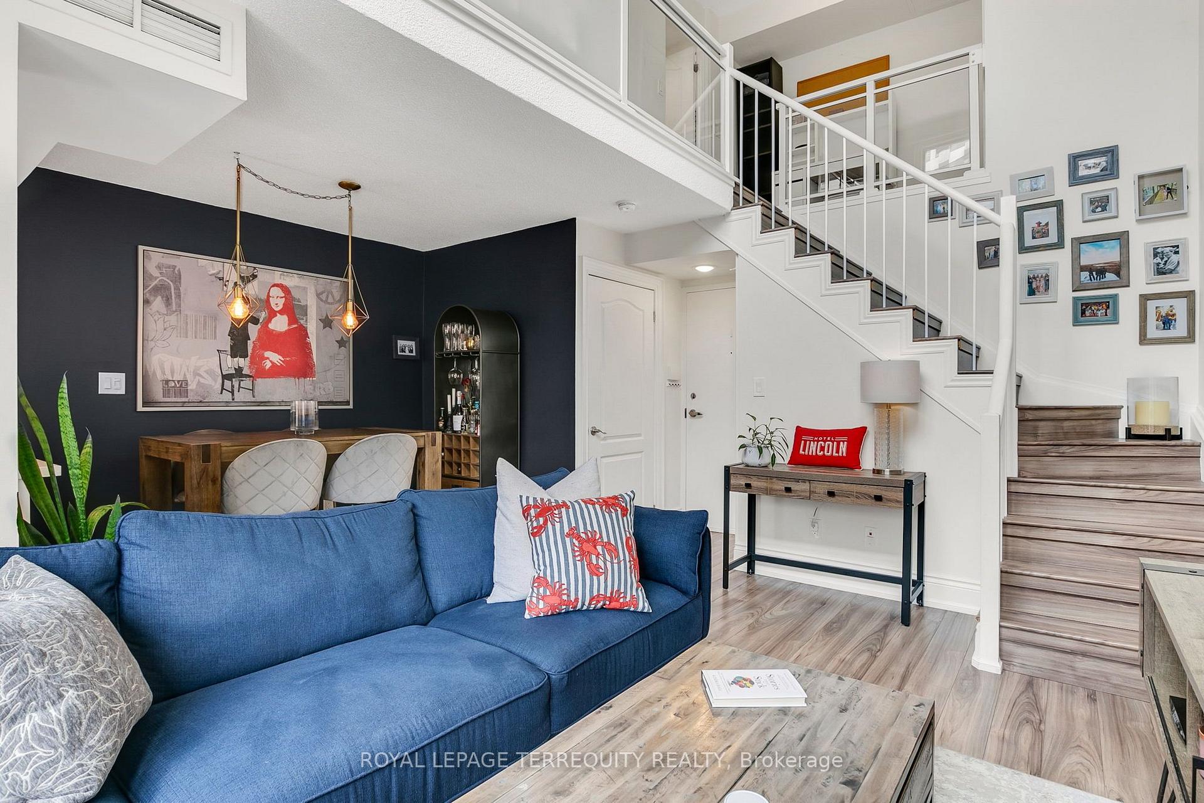
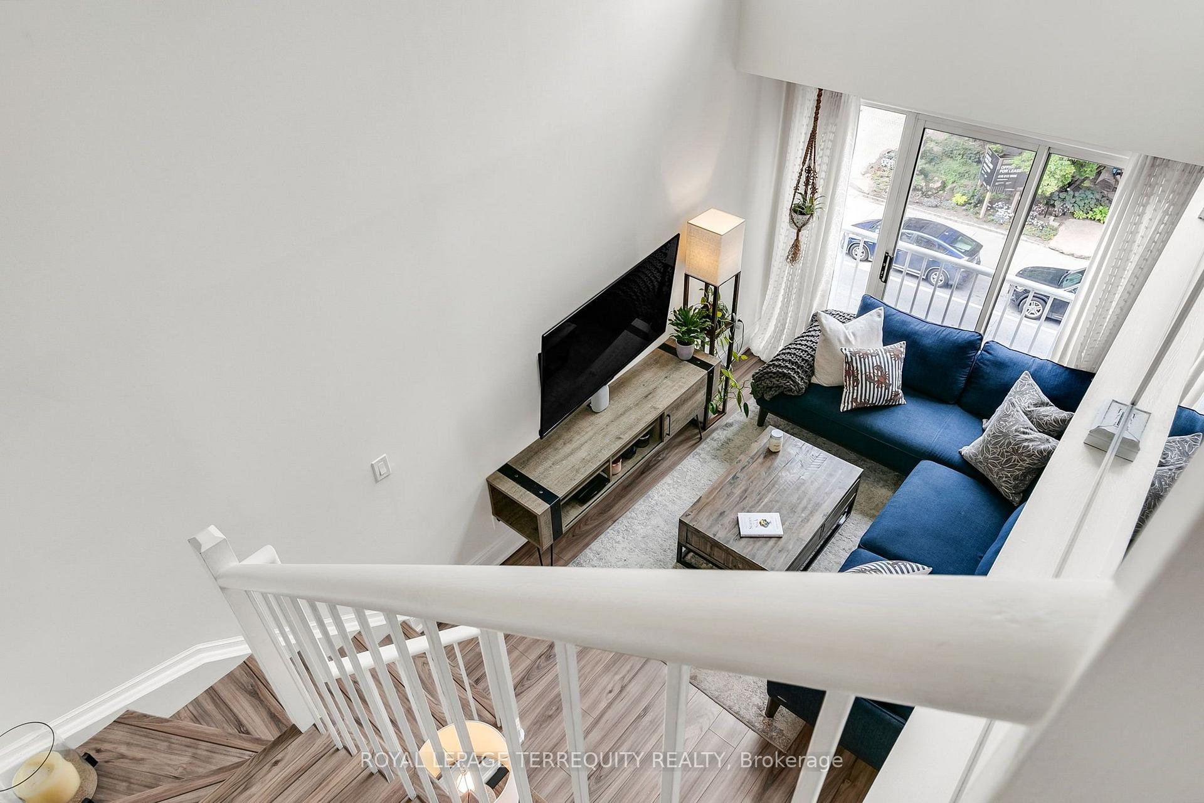
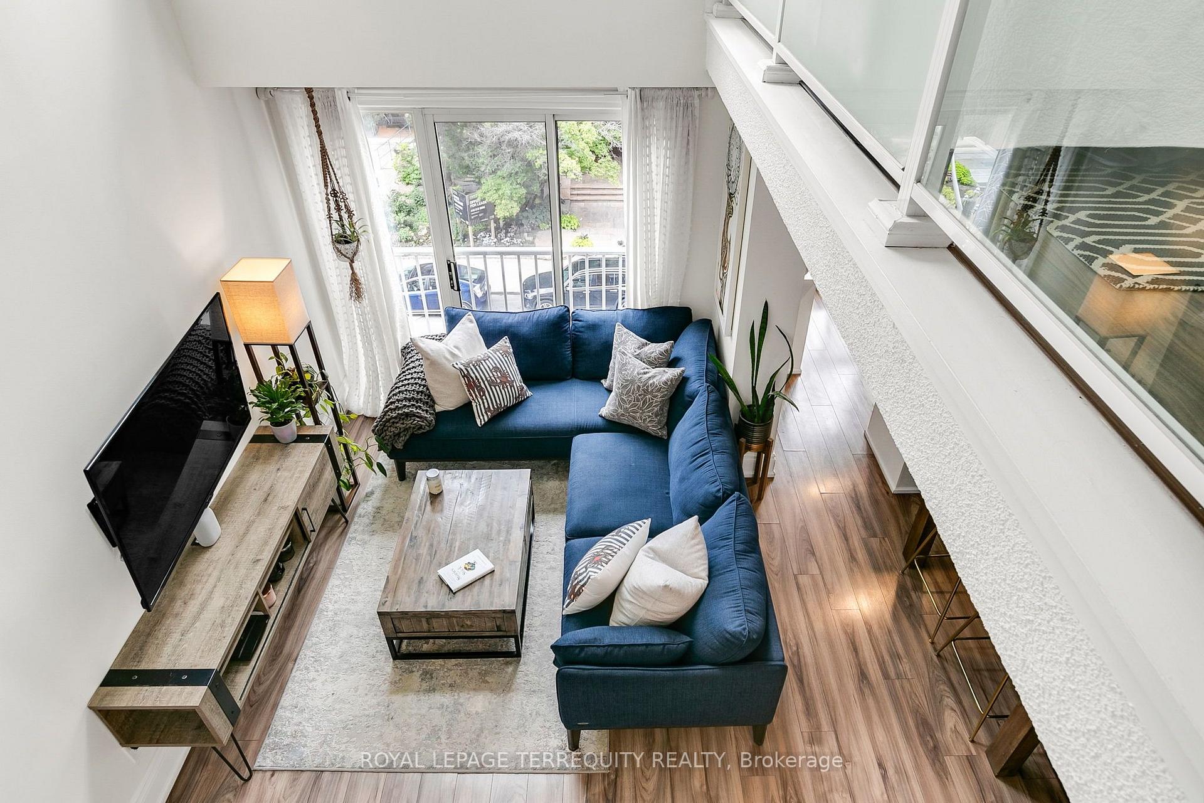
Modern 1 bed + den, 2 bath, 2 storey loft located in one of the city's most desirable neighborhoods. On the main there's an open concept floorplan that has a sleek and modern kitchen with stainless steel appliances that opens into the dining and living room areas, 2 pc ensuite. There's also a juliet balcony in the living room and floor-to-ceiling windows that flood the space with light. Upstairs you'll find a mezzanine bedroom with double closet, ensuite 4 pc bath, den and laundry. Included with the unit are 2 storage lockers and 1 extra long parking spot with space for bike storage. The building has a party room, a billiard room and a car wash area. Live here and you'll be steps away from public transit, shops, restaurants and the beautiful Kay Gardiner Beltline Trail. Welcome home!
Facts & features
Book a viewing
Rooms
6 rooms · 2 bathrooms
- Foyer4′10″ × 3′2″15 sq.ft.
- Living room18′8″ × 10′1″188 sq.ft.
- Dining room9′ × 6′6″58 sq.ft.
- Kitchen9′11″ × 8′79 sq.ft.
- Bedroom15′5″ × 8′7″132 sq.ft.
- Office5′4″ × 8′1″43 sq.ft.
Around this home
Schools nearby
School rating, out of 10.
Listing details
Helpful tools
Your HOMEH agent
"I would see it this week."
Ask HOMEH about this home
Price, neighbourhood, monthly cost. Ask anything.
HOMEH Intelligent Agent is an AI, not a licensed representative. Check anything important with your agent.