
 See all 37 photos
Property history

This home has sold. It is no longer available.
Property not available for sale or for rent.
Ask about this home
A HOMEH agent will answer your questions about this home.Ask HOMEH
About this home
Unit 422, 119 Merton Street, Toronto
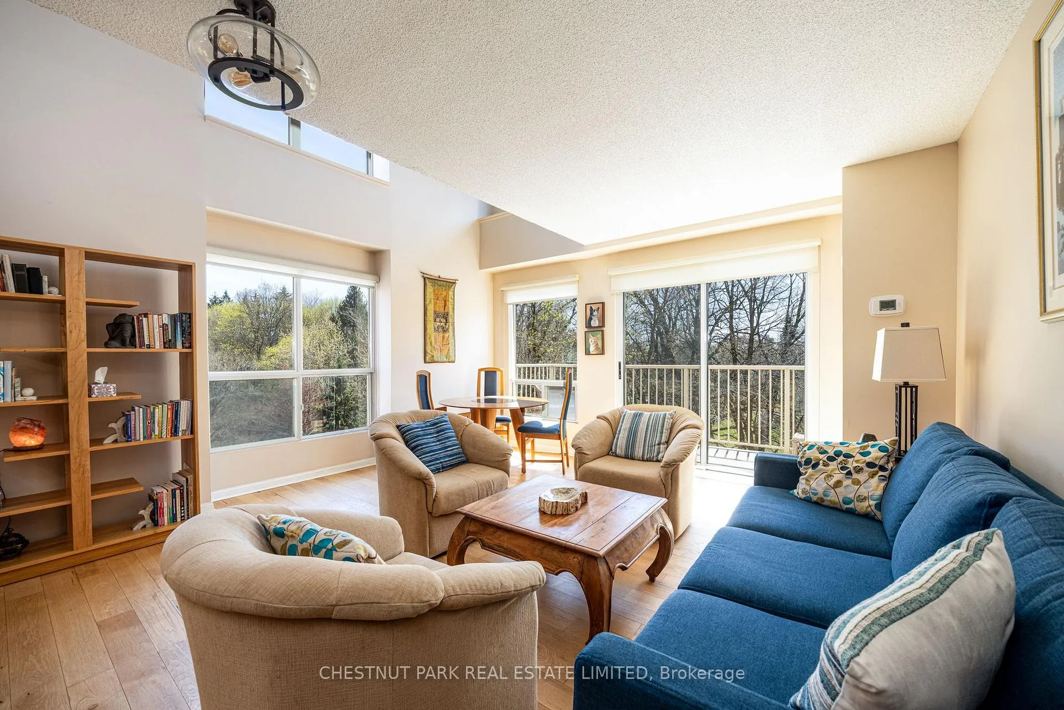
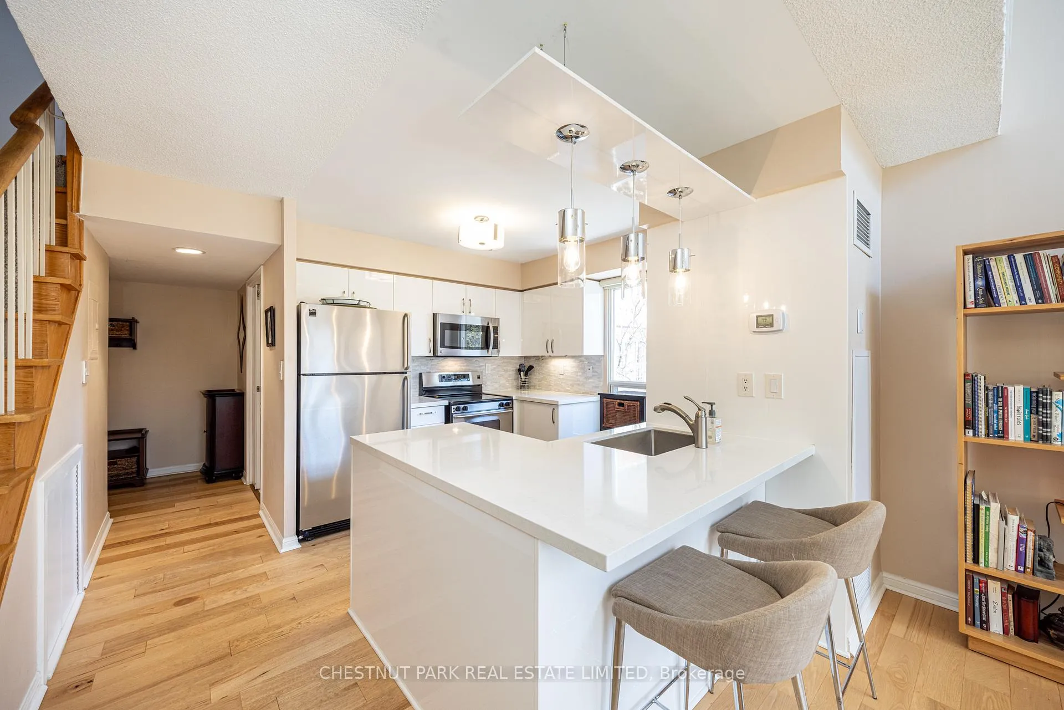
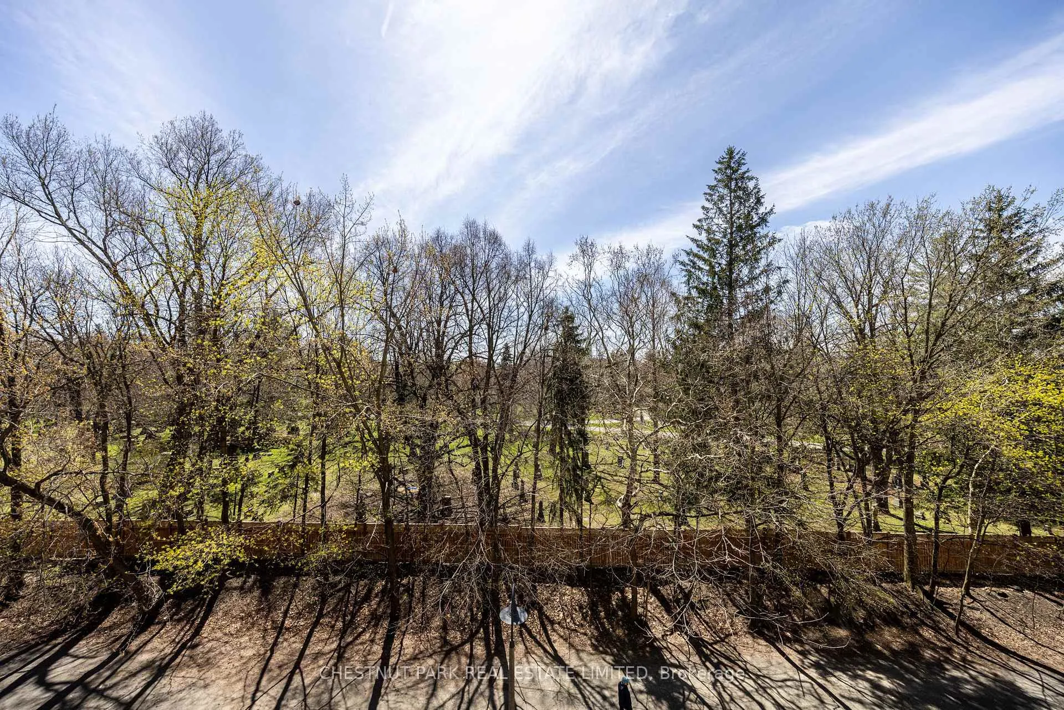
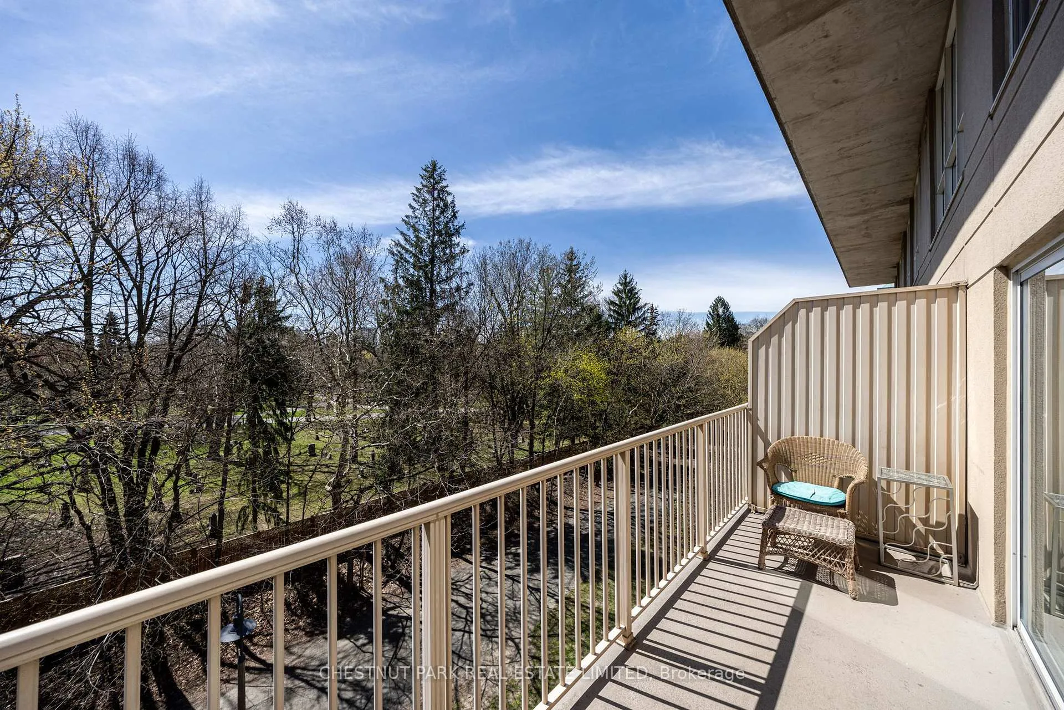
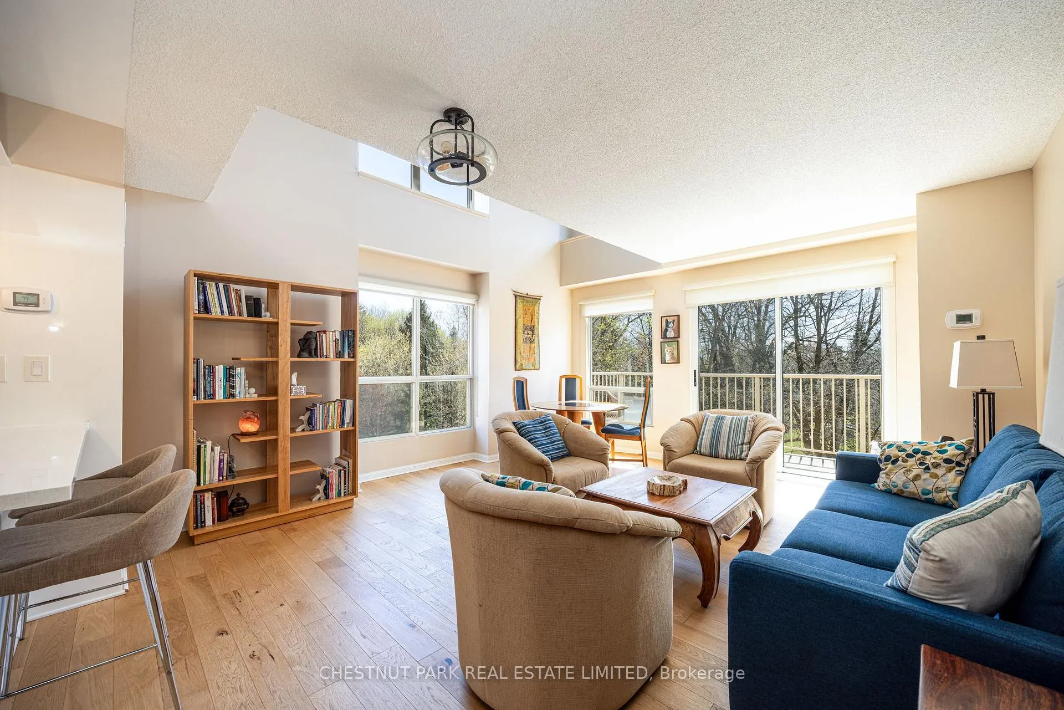
Stunning, bright, south-east corner 2 bedrooms and 2 bathrooms, two-level loft in prime Midtown Toronto featuring gorgeous, forever protected, rarely available south-facing treed views overlooking greenspace. Fabulous 935sf of open concept living space plus the large south-facing balcony (BBQ's allowed). The very reasonable maintenance fees include all utilities. One parking space and two lockers are included. Beautiful engineered hardwood floors on both levels. The modern open concept chef's kitchen features gorgeous natural stone counters, full-sized stainless steel appliances, a large pantry, a breakfast bar and a bonus window. The spacious living and dining room area features 16 ft soaring high ceilings with large wrap-around windows on both levels. Walk out to the south-facing balcony for your quiet time with the trees and the birds, where you can enjoy your morning coffee, evening dinner and wine, or quiet time with your favourite book. The separate front foyer includes a coat closet, lots of space for your shoes and additional storage space, plus a renovated 3-piece bathroom with a step-in shower. There is also great additional storage space under the stairs. The upper level features a spacious king-sized bedroom, two closets with built-in shelving and glorious south-east views. The second bedroom includes a double door closet, ceiling light with a fan, south-east views and makes for an idea home office with room for a desk and a pull-out couch for guests. The beautiful 4-piece bathroom features a vanity with quartz counters and a fully tiled shower/deep tub, plus a washer and dryer. Linen closet. Newer fan coils (2022). The building amenities include a party room, games room (billiards, ping pong), underground visitor parking. Quick access to the Kay Gardner Beltline trail right behind the building. It's a short walk to Davisville subway station and all the fabulous amenities along Yonge and Mount Pleasant. Property manager on site. Open House Sat/Sun 2-4.
Facts & features
Ask about this home
A HOMEH agent will answer your questions about this home.
Rooms
7 rooms · 2 bathrooms
- Living room14′5″ × 16′2″233 sq.ft.
- Dining room14′5″ × 16′2″233 sq.ft.
- Kitchen9′ × 11′9″106 sq.ft.
- Foyer8′ × 4′9″38 sq.ft.
- Other15′5″ × 5′77 sq.ft.
- Primary bedroom8′10″ × 13′4″118 sq.ft.
- Bedroom 28′9″ × 13′1″115 sq.ft.
Around this home
Schools nearby
School rating, out of 10.
Listing details
Helpful tools
Your HOMEH agent
"I would see it this week."
Ask HOMEH about this home
Price, neighbourhood, monthly cost. Ask anything.
HOMEH Intelligent Agent is an AI, not a licensed representative. Check anything important with your agent.