
 See all 45 photos
Property history

This home has sold. It is no longer available.
Property not available for sale or for rent.
Ask about this home
A HOMEH agent will answer your questions about this home.Ask HOMEH
About this home
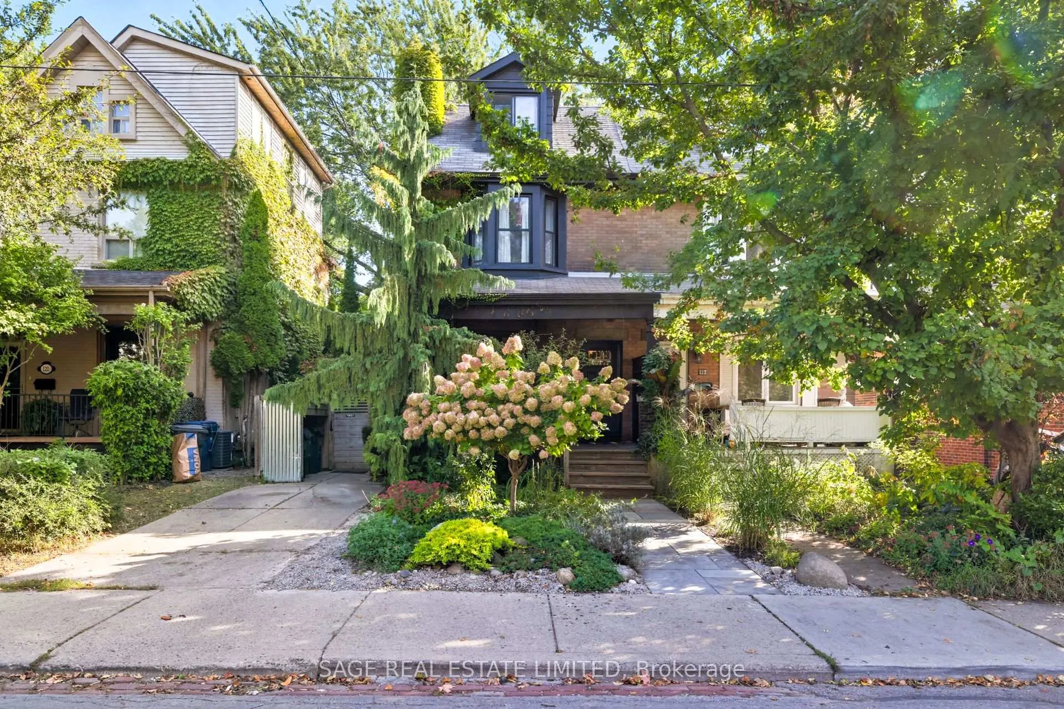
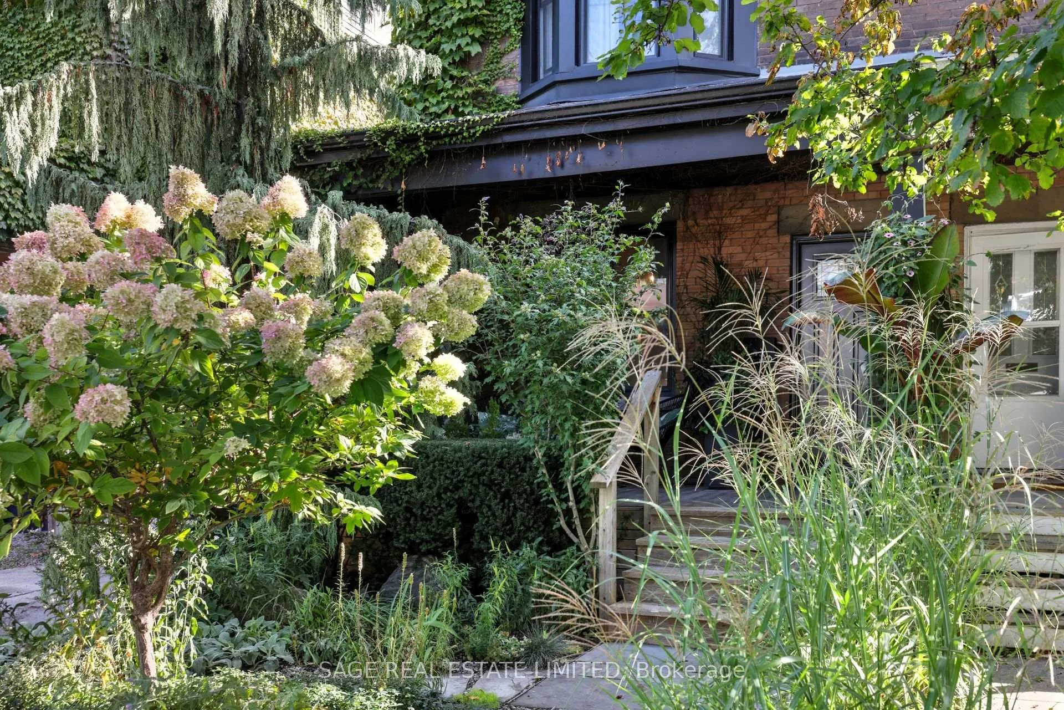
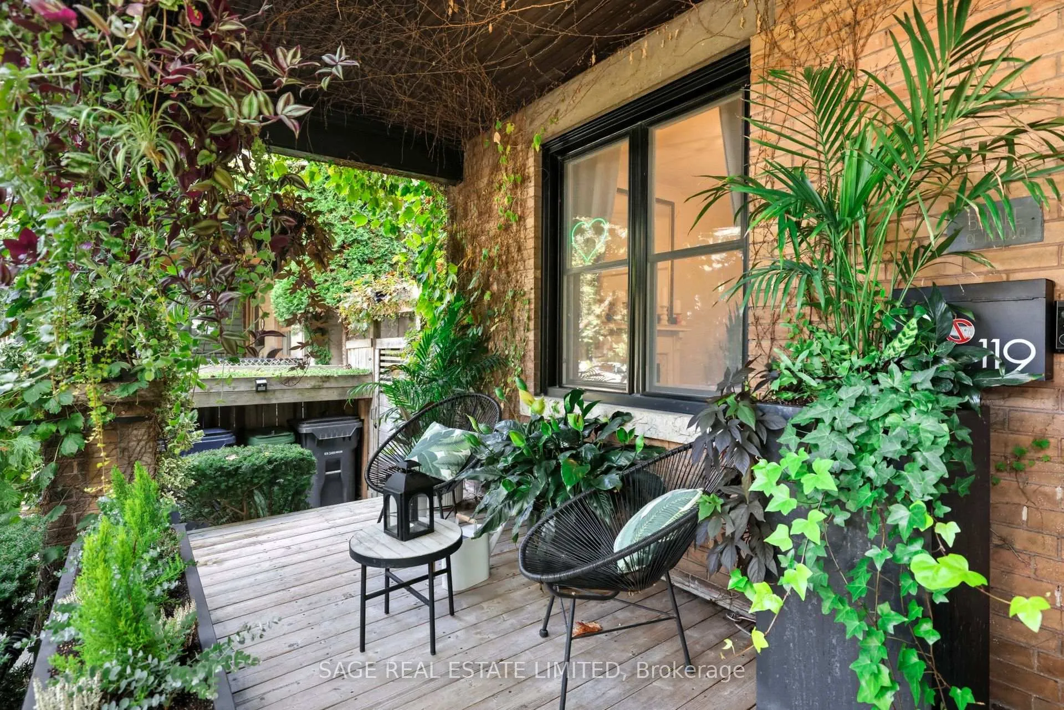
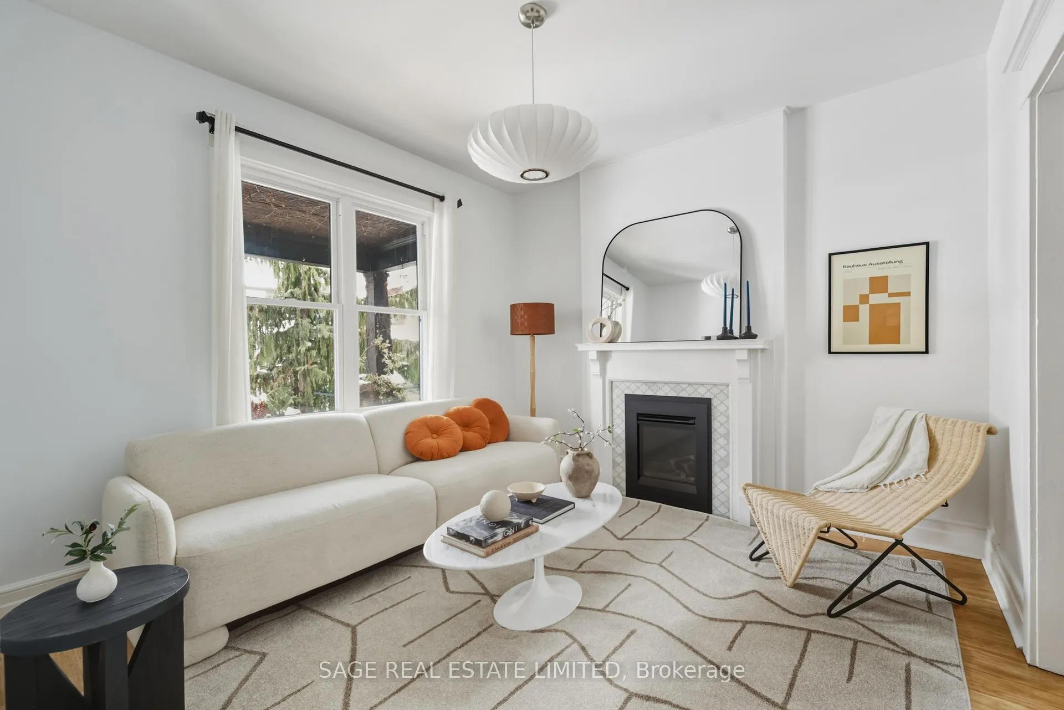
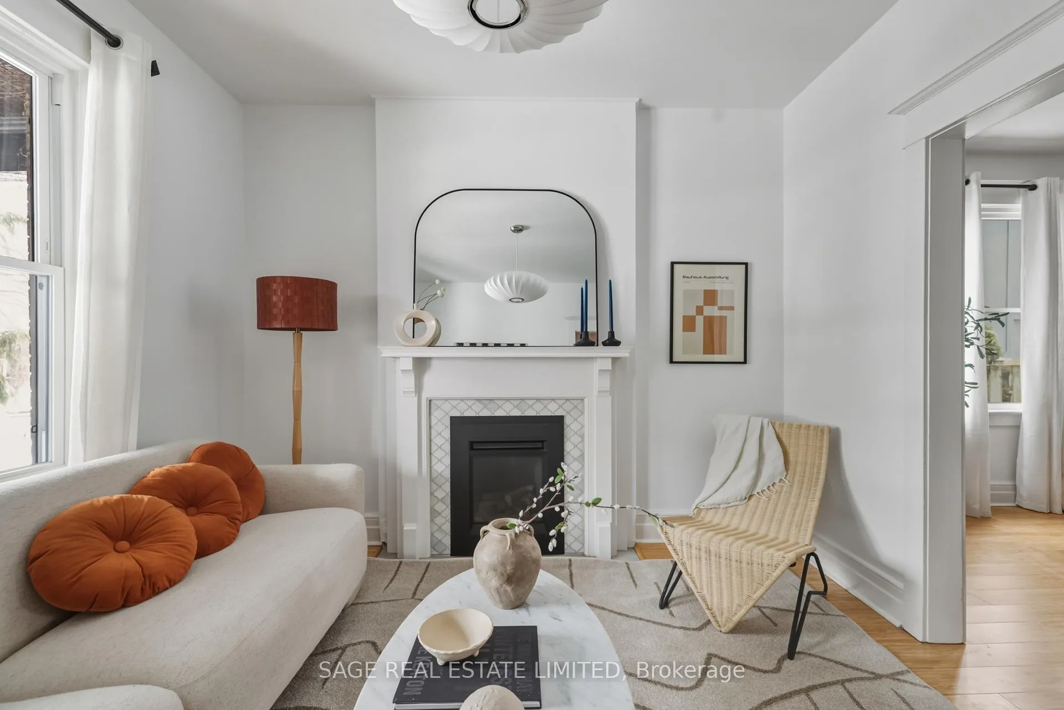
Stay awhile, Woodfield. When a house pulls at your heartstrings like 119 Woodfield, it stays in the same family for OVER 30 YEARS! Set on a 25 ft wide lot and impeccably landscaped, the exterior feels like a true extension of the living space. A covered front porch sets the tone for porch hangs rain or shine, while the backyard strikes the perfect balance of deck space for BBQs, green space to spread out, and a tucked-away area behind the garage. Thoughtfully organized bin storage out front, right by the parking spot, keeps things easy. Inside, there are four full levels of living space. A huge basement is perfect for movie nights, with enough separation that kids can host friends downstairs while parents entertain upstairs in the kitchen, a space so beautifully functional it has been rented out by Set Scouters. The main floor living room, anchored by a gas fireplace, is the ideal place to unwind after a chaotic day. Upstairs, two more levels offer flexibility without compromise. A newly renovated bathroom with heated floors. Four generously sized bedrooms, including a second-floor primary with a bay window and a third-floor primary (Yes TWO primary bedrooms) with its own walkout. Walks to Greenwood Park, Ashbridges Bay, the Leslieville Farmers' Market, and the boardwalk feel like part of daily life. Woodfield is a one-way street with its own bike lane, where neighbours are borderline family. You don't have to choose between the Beaches and Leslieville here. You get the best of both.
Facts & features
Ask about this home
A HOMEH agent will answer your questions about this home.
Rooms
13 rooms · 2 bathrooms
- Foyer3′4″ × 10′7″35 sq.ft.
- Living room11′6″ × 10′7″122 sq.ft.
- Dining room12′9″ × 12′6″159 sq.ft.
- Kitchen15′2″ × 14′10″225 sq.ft.
- Mud room5′5″ × 9′49 sq.ft.
- Primary bedroom12′9″ × 12′153 sq.ft.
- Bedroom 311′8″ × 9′6″110 sq.ft.
- Bedroom 49′6″ × 10′3″97 sq.ft.
- Office5′5″ × 9′2″50 sq.ft.
- Primary bedroom15′2″ × 14′10″225 sq.ft.
- Family room15′2″ × 23′9″360 sq.ft.
- Laundry7′10″ × 7′2″56 sq.ft.
- Utility room734′11″ × 12′4″9090 sq.ft.
Around this home
Listing details
Helpful tools
Your HOMEH agent
"I would see it this week."
Ask HOMEH about this home
Price, neighbourhood, monthly cost. Ask anything.
HOMEH Intelligent Agent is an AI, not a licensed representative. Check anything important with your agent.