
Unit 335, 1190 Dundas Street E
Toronto (South Riverdale)Unit 335, 1190 Dundas Street E
Toronto (South Riverdale)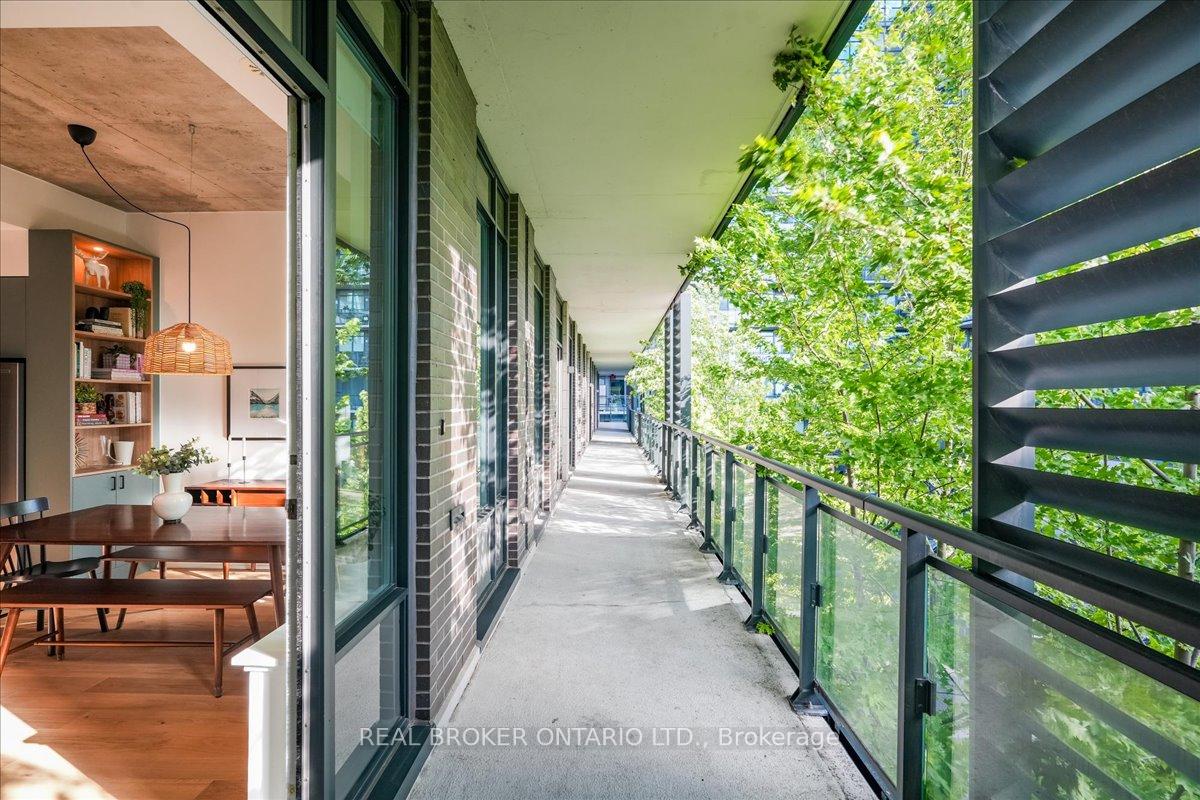
 See all 22 photos
Property history

This listing has ended. It is no longer available.
Property not available for sale or for rent.
About this home
Unit 335, 1190 Dundas Street E, Toronto
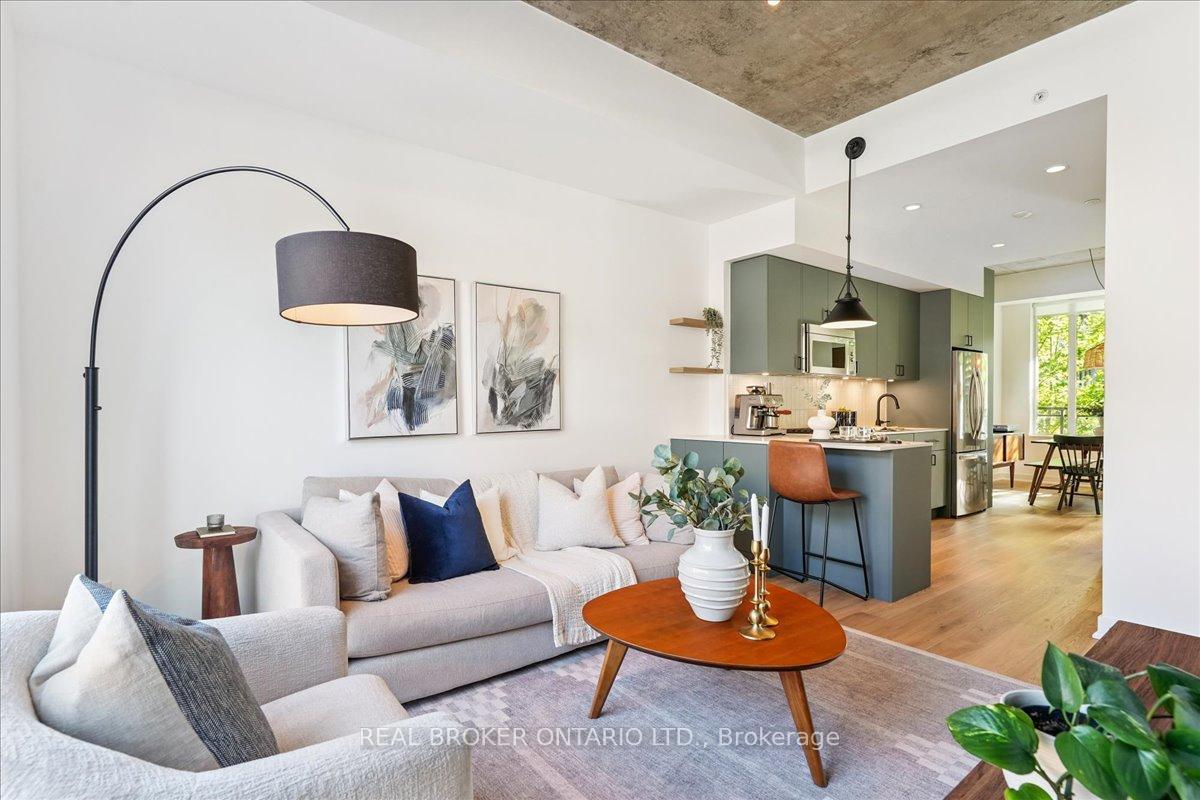
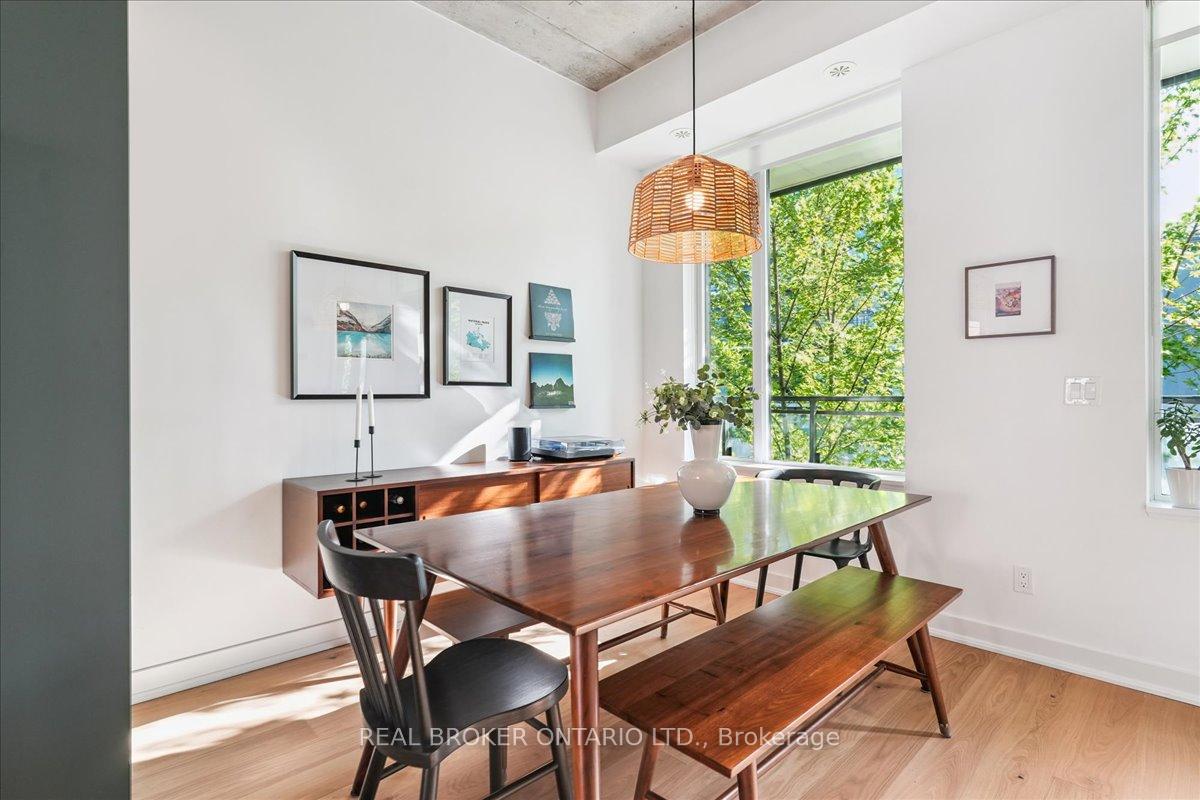
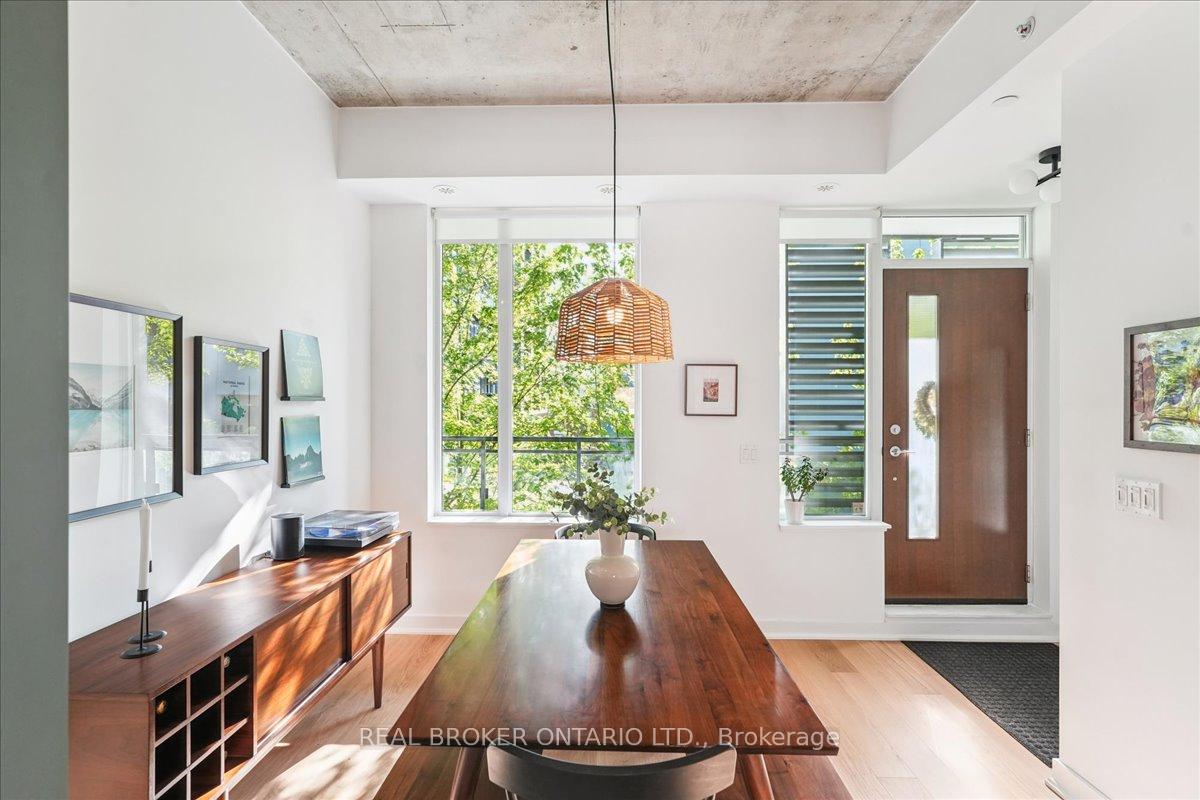
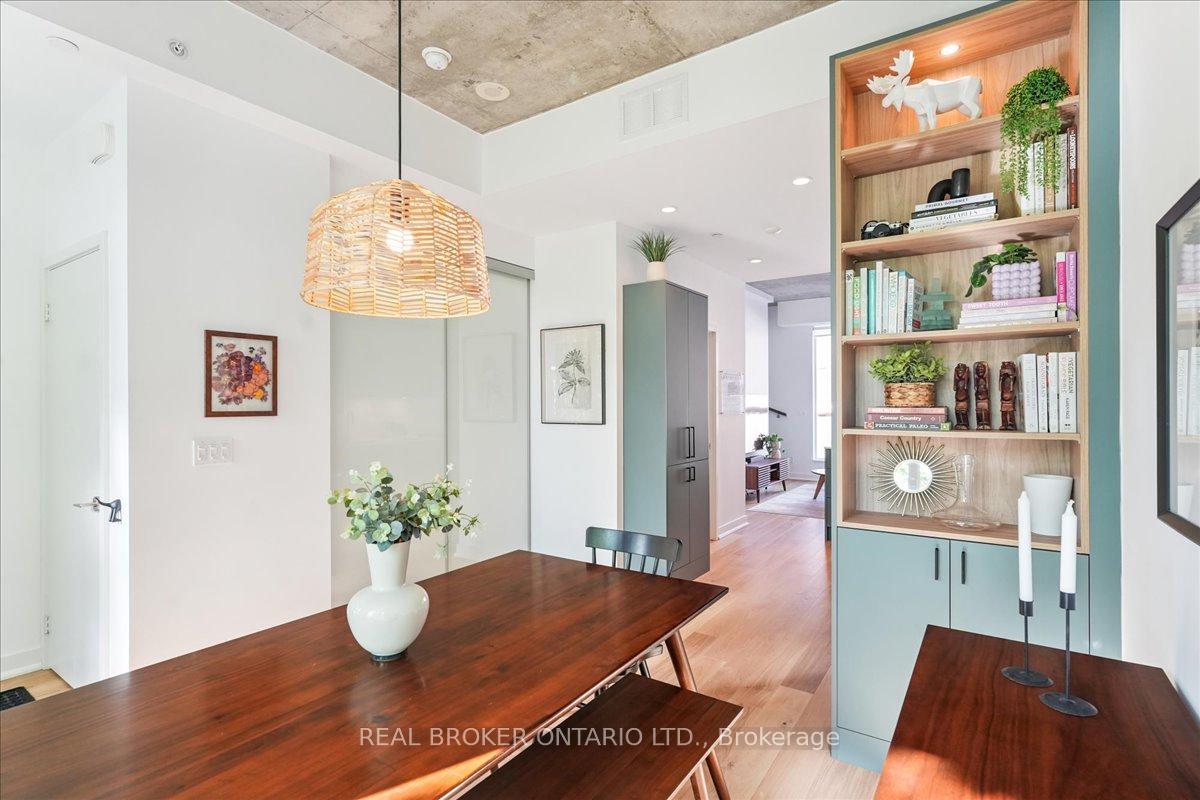
Welcome to one of Leslieville's best-kept secrets and friendly condo communities, The Carlaw. This sleek and stylish 2-bed, 2-bath condo townhouse offers the space and feel of a freehold without the price tag or maintenance. Spanning nearly 1,000 square feet over two levels, this thoughtfully upgraded home features soaring 10' ceilings, beautiful engineered European oak floors (installed late 2023), and massive picture windows facing both east & west that flood the space with natural light all day long. The custom Miralis kitchen (installed late 2023 and proudly made in Canada) is a true showpiece that incorporates loads of storage. Outfitted with sleek under cabinet lighting and premium appliances, this space is perfect for home cooks and design lovers alike.The main floor features a full bathroom complete with a walk-in shower that can double as your dog-wash station in the muddy months. Upstairs, you'll find two spacious bedrooms and another full bathroom, ideal for young families, professionals, or anyone upsizing from a tight downtown condo. The large west-facing patio is your private outdoor oasis, great for evening hangouts & BBQs or your morning coffee. Bonus features include upgraded lighting throughout, direct access to the outdoors (with the option to use either the exterior stairs or the buildings elevators), and a prime underground parking spot just steps from both the elevators and stairs. Being part of a condo also comes with perks including a 24 hour concierge, gym, access to guest suites, a party room & a shared rooftop patio as well as a building library.If you've been searching for more space and style in one of Torontos most vibrant neighbourhoods, this is the one.
Facts & features
Ask about this home
A HOMEH agent will answer your questions about this home.
Rooms
7 rooms · 2 bathrooms
- Living room13′4″ × 11′146 sq.ft.
- Dining room10′ × 11′110 sq.ft.
- Kitchen12′ × 8′96 sq.ft.
- Bathroom5′8″ × 7′10″45 sq.ft.
- Primary bedroom10′ × 11′110 sq.ft.
- Bedroom 29′9″ × 11′107 sq.ft.
- Bathroom5′ × 7′10″39 sq.ft.
Around this home
Schools nearby
School rating, out of 10.
Listing details
Helpful tools
Your HOMEH agent
"I would see it this week."
Ask HOMEH about this home
Price, neighbourhood, monthly cost. Ask anything.
HOMEH Intelligent Agent is an AI, not a licensed representative. Check anything important with your agent.