
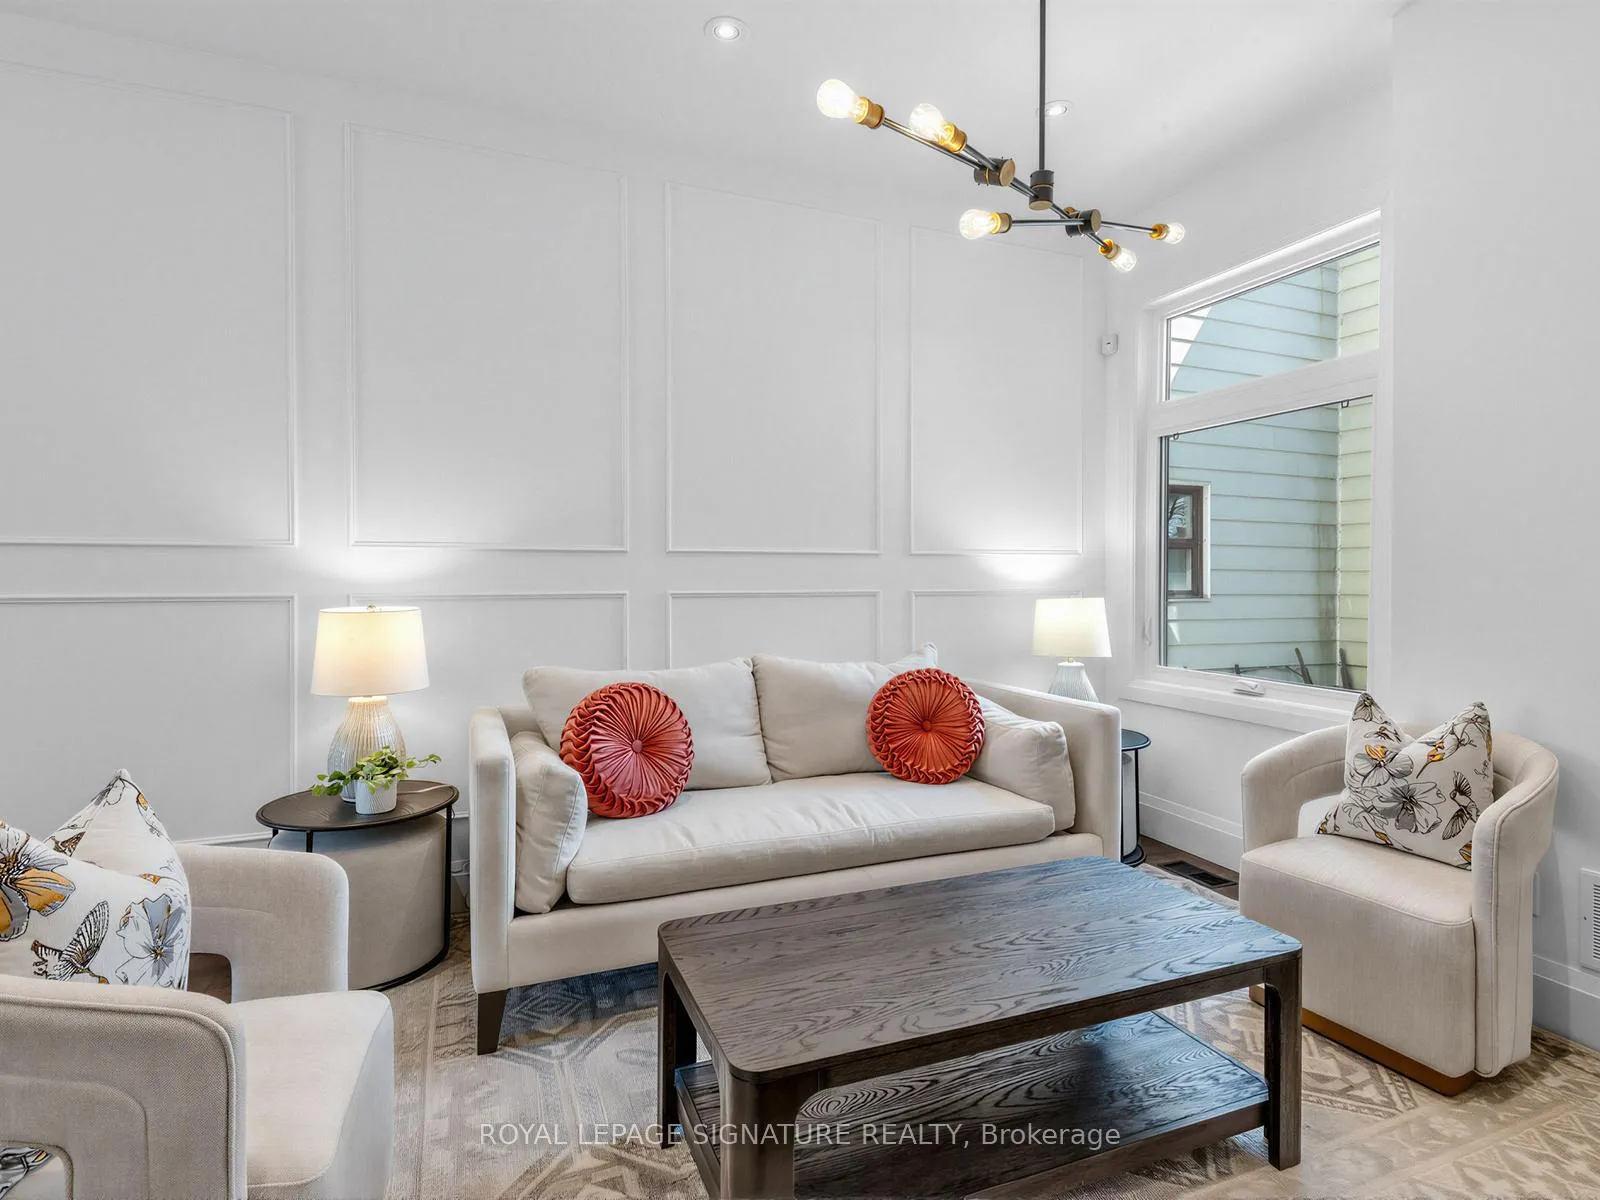
 See all 27 photos
Property history

This listing has ended. It is no longer available.
Property not available for sale or for rent.
Ask about this home
A HOMEH agent will answer your questions about this home.Ask HOMEH
About this home
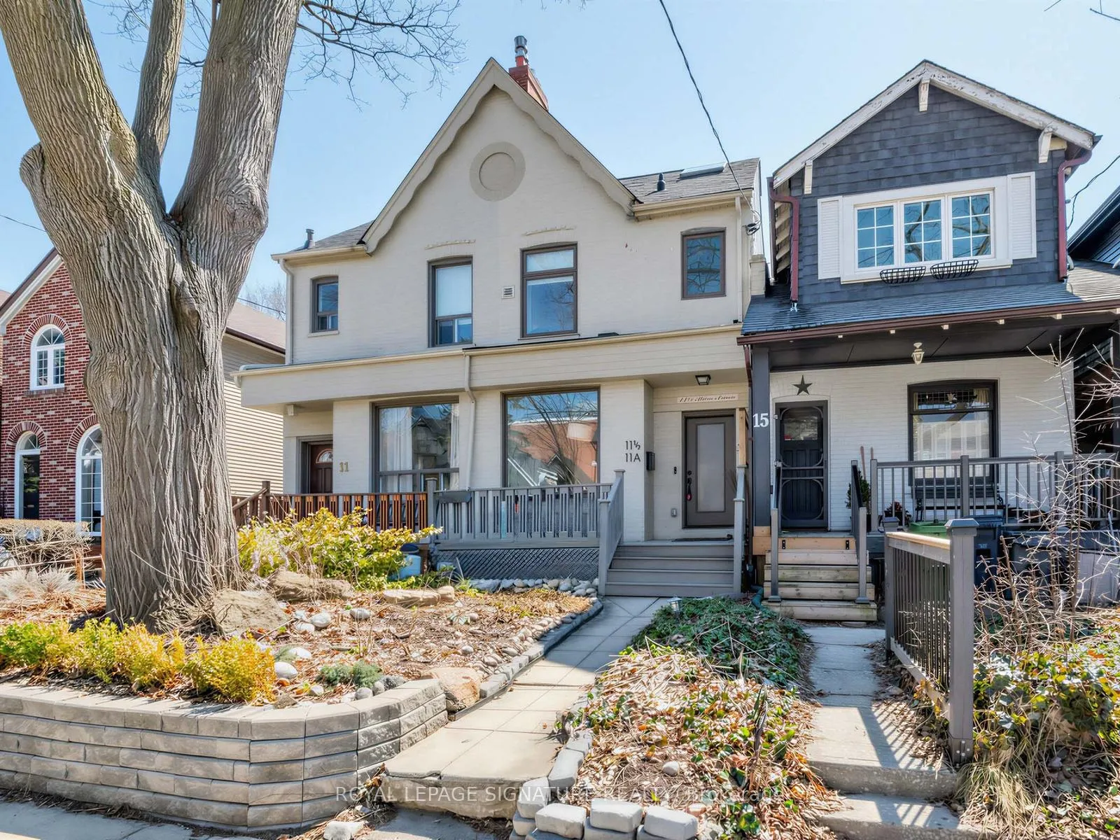
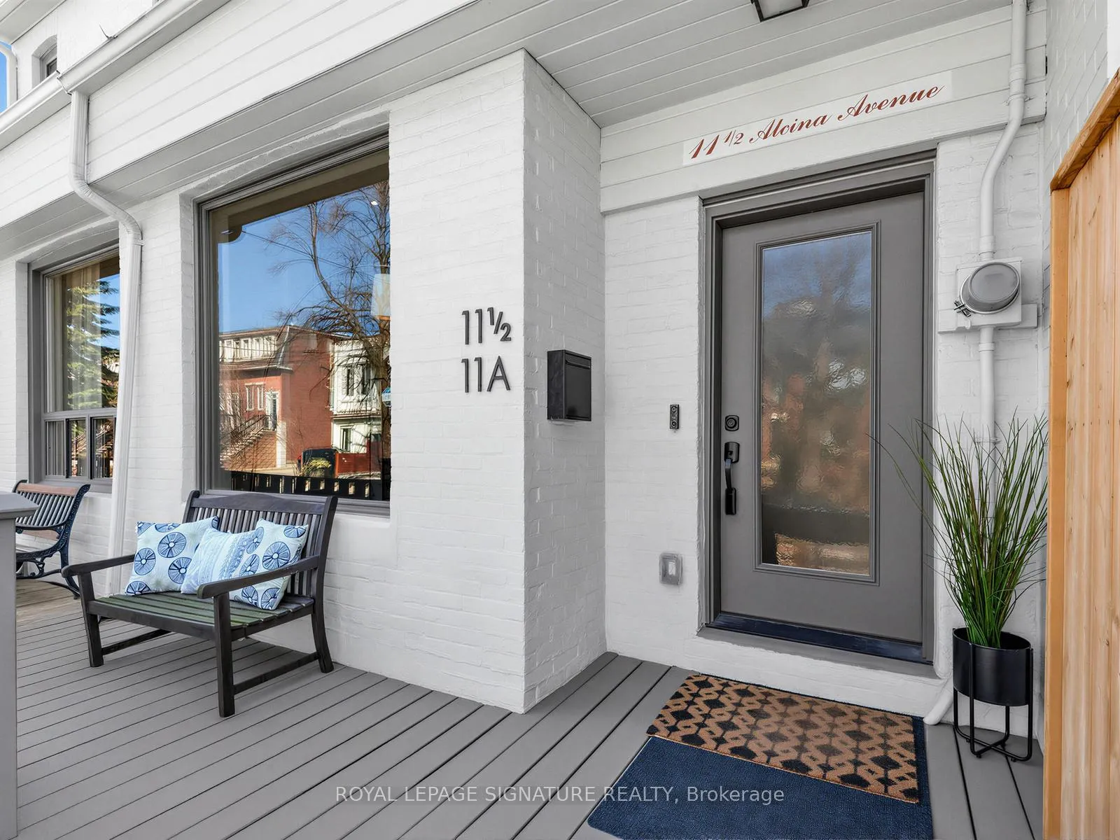
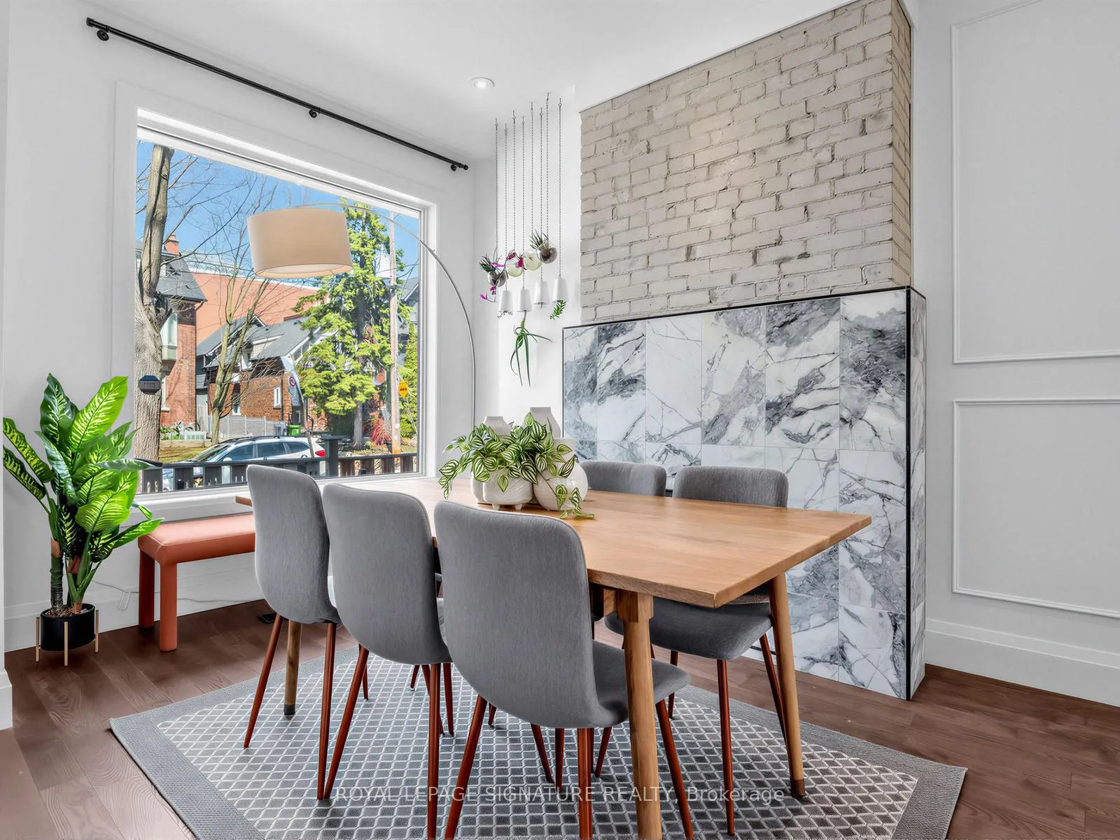
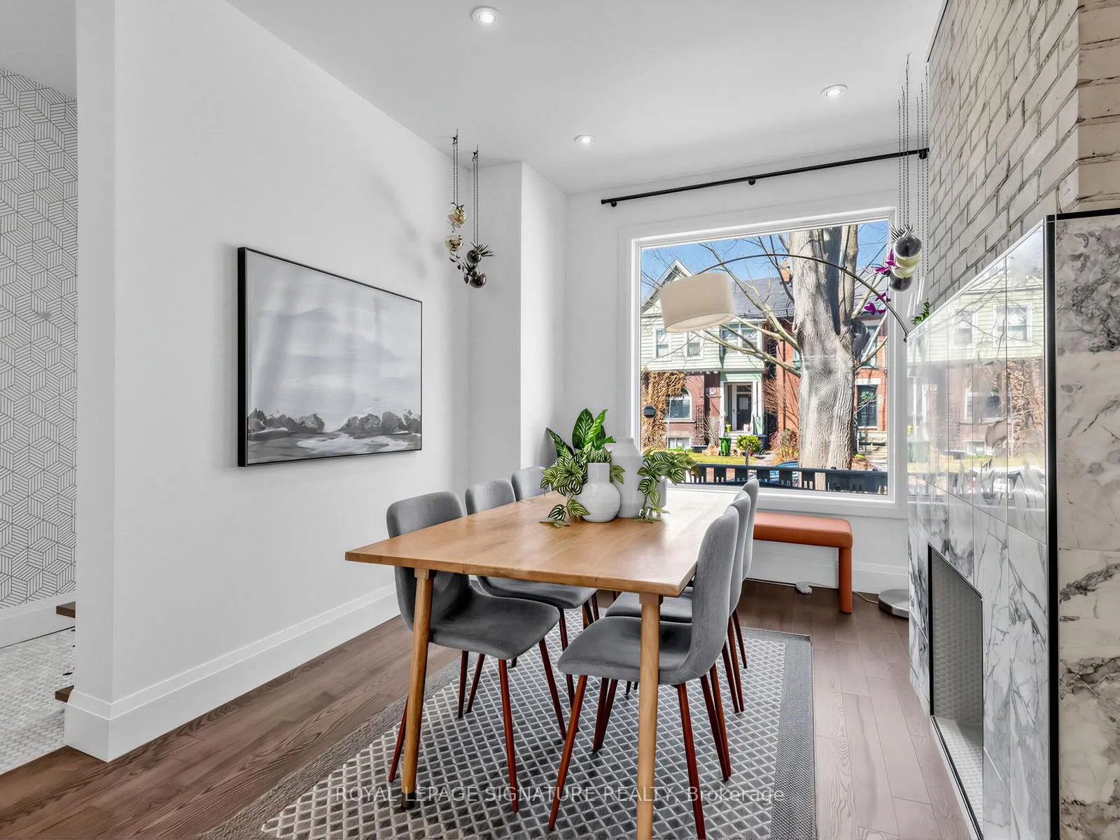
At 11A Alcina, there is that rare and immediate feeling of home - warm, welcoming, beautifully finished, and designed for a full and happy life. Tucked into one of St. Clair West's most beloved pockets, this dreamy 3+1 bedroom home unfolds over four thoughtfully designed levels, each offering comfort, flexibility, and charm. The main floor is bright, open, and inviting, with stylish details throughout, generous living and dining spaces, and a private front foyer to tuck away the daily mess. At the heart of the home is a beautiful chef's kitchen with walkout to the rear deck and yard. With its south-facing exposure, this outdoor space is a sunshine lover's dream - perfect for summer dinners, kids at play, and easy indoor-outdoor living. A main floor powder room adds everyday practicality. On the second floor are three light-filled bedrooms and a dreamy spa-like bathroom, creating a level that feels calm, airy, and deeply livable. Thoughtful design and cleverly integrated hidden storage add beauty and function throughout. The third floor is a true bonus - a quiet retreat ideal as a home office, studio, reading room, or private escape, complete with its own treetop deck. Downstairs, the lower level offers a spacious rec room for movie nights, playtime, teenage hangouts, or simply extra breathing room. A stylish spa-like bathroom and additional bedroom add even more flexibility for guests, work, or family overflow. And then there is the detached garage - practical, rare, and always appreciated. Park 'em if you got 'em. With all the heavy lifting already done, 11A Alcina is more than just a beautiful house - it is a home that invites you to settle in, stretch out, and get on with the joyful business of living a big, beautiful life.
Facts & features
Ask about this home
A HOMEH agent will answer your questions about this home.
Rooms
10 rooms · 3 bathrooms
- Kitchen13′8″ × 9′2″125 sq.ft.
- Living room10′3″ × 11′9″120 sq.ft.
- Dining room16′8″ × 10′2″170 sq.ft.
- Primary bedroom11′4″ × 9′102 sq.ft.
- Bedroom 211′5″ × 9′103 sq.ft.
- Bedroom 311′8″ × 9′2″107 sq.ft.
- Office7′ × 15′105 sq.ft.
- Recreation10′1″ × 9′7″96 sq.ft.
- Bedroom 411′1″ × 8′2″91 sq.ft.
- Furnace room15′ × 4′60 sq.ft.
Around this home
Schools nearby
School rating, out of 10.
Listing details
Helpful tools
Your HOMEH agent
"I would see it this week."
Ask HOMEH about this home
Price, neighbourhood, monthly cost. Ask anything.
HOMEH Intelligent Agent is an AI, not a licensed representative. Check anything important with your agent.