

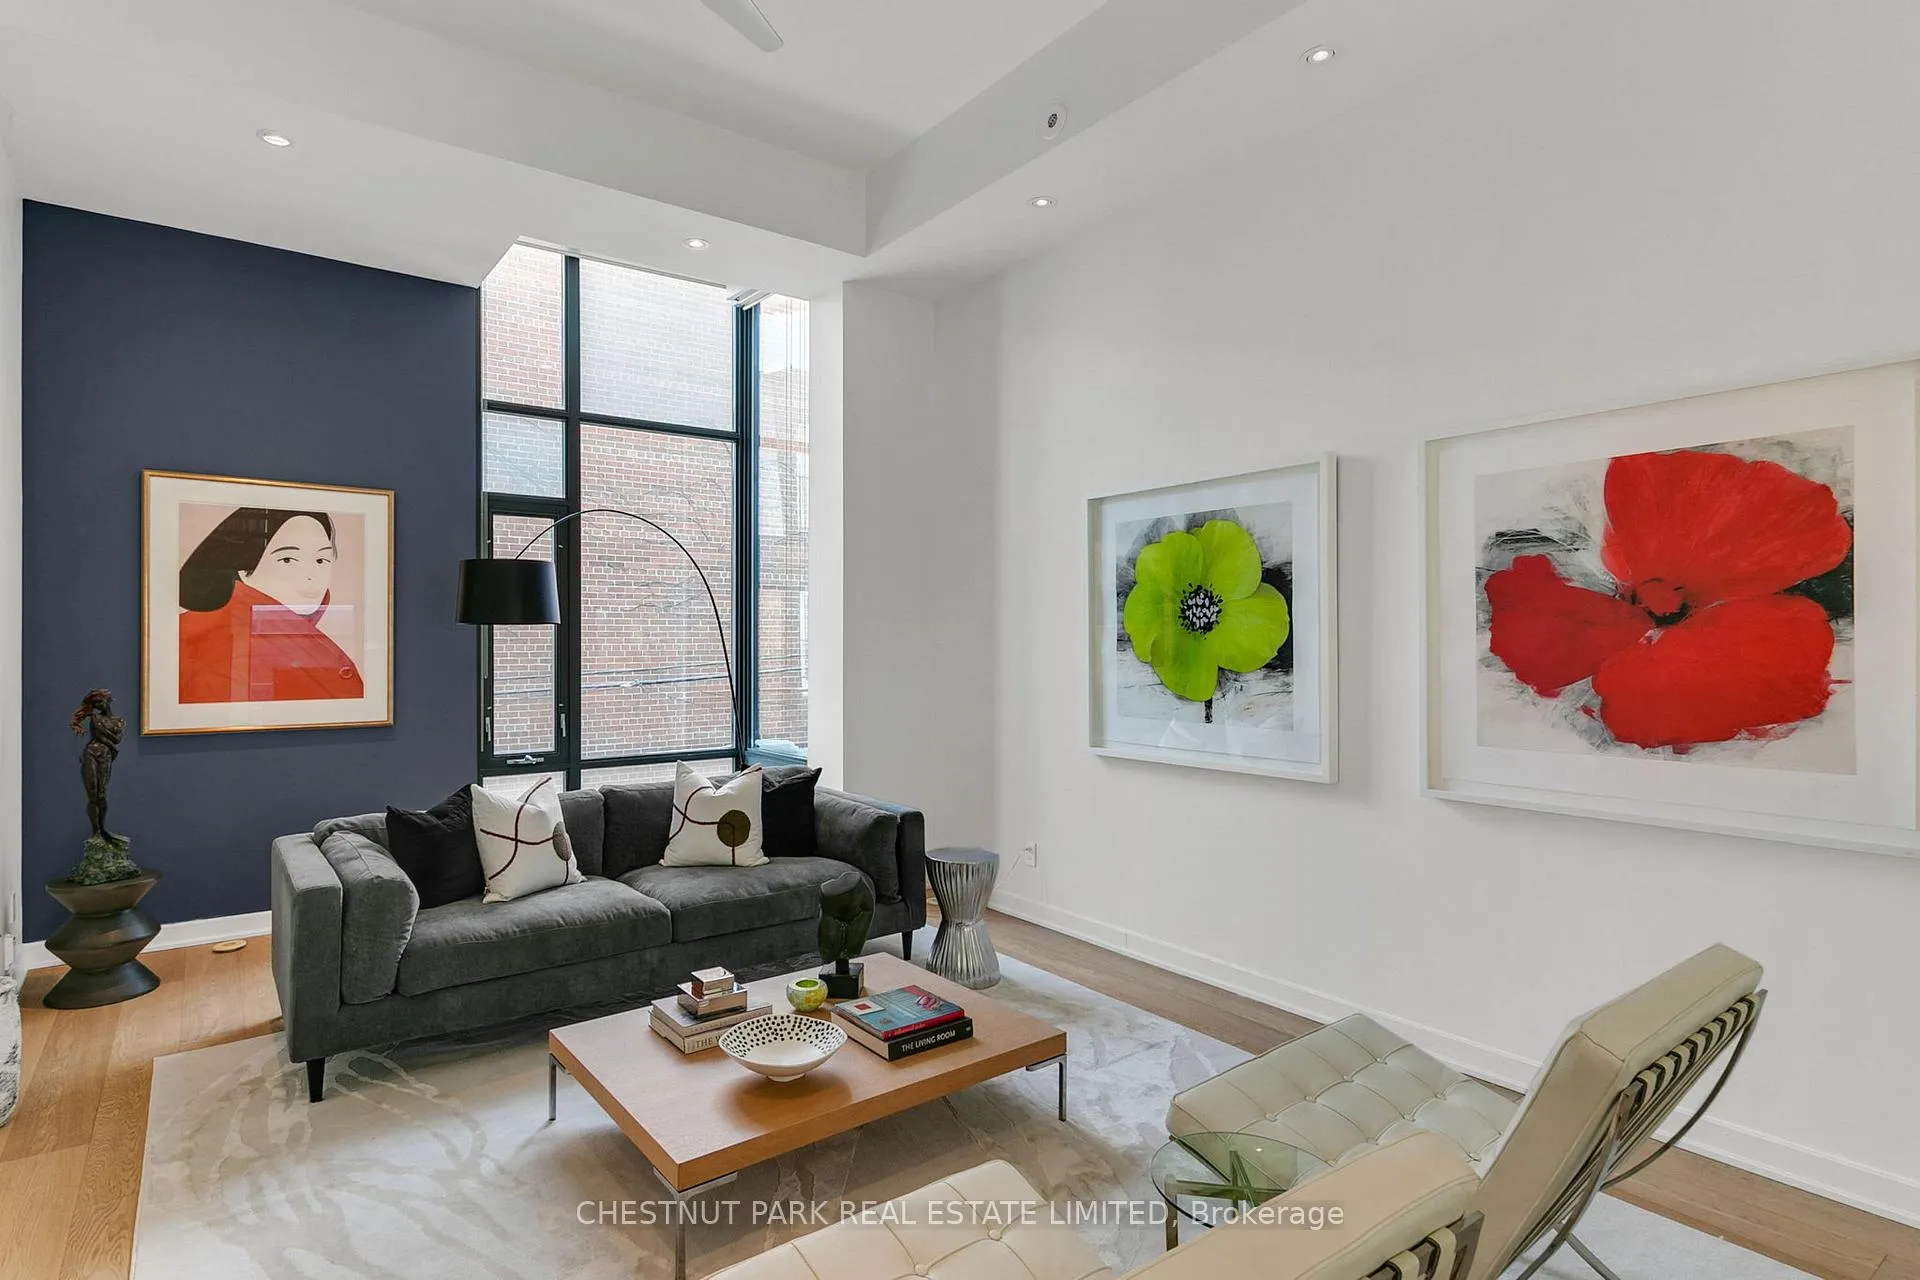
11B Gilead Place
Freehold Townhouse Sold
1/1811B Gilead Place
Freehold Townhouse Sold
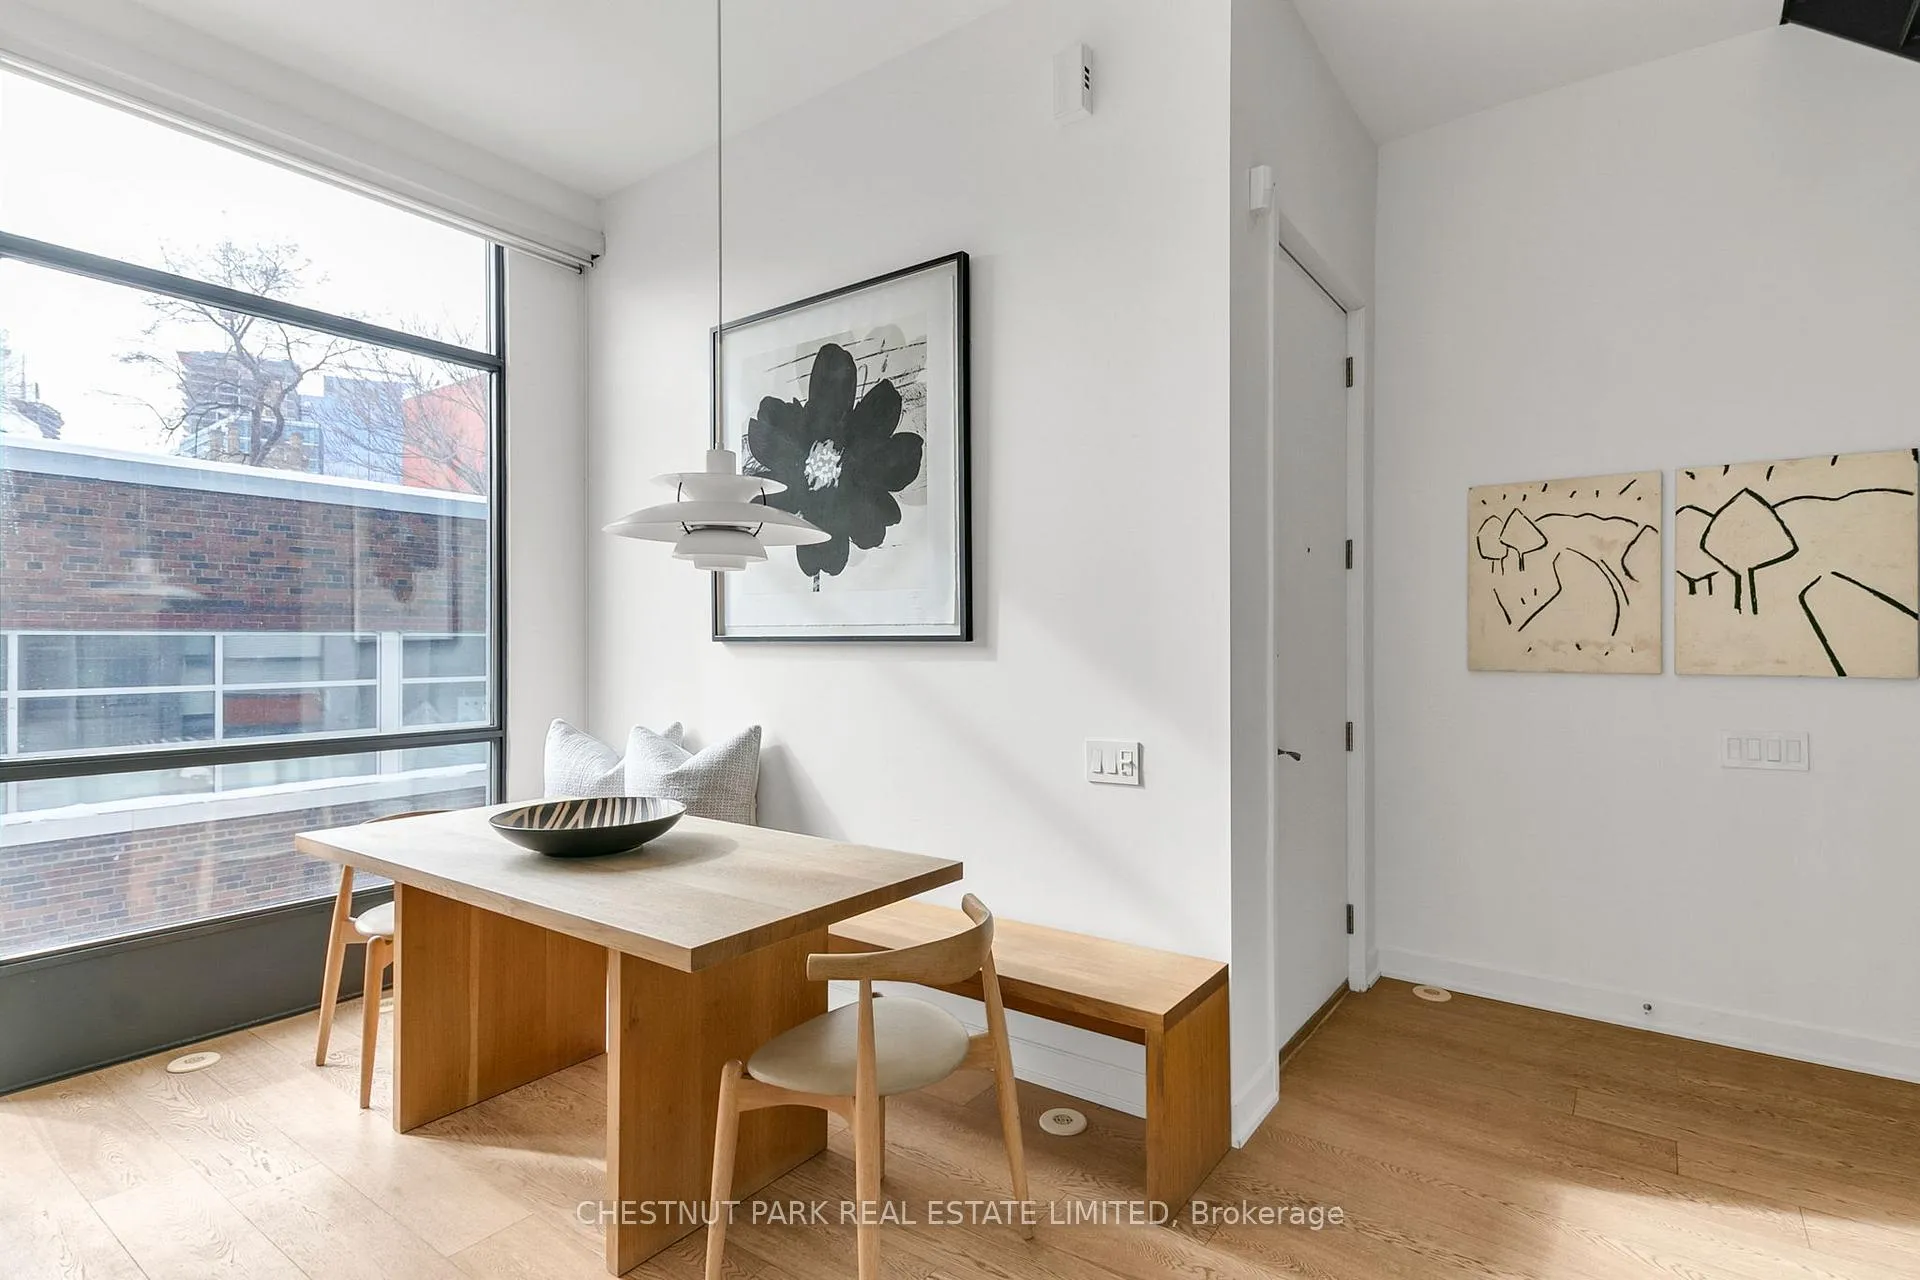 See all 18 photos
3 Bedrooms
3 Bathrooms
1 Garage
1.5K–2K sq.ft
16.17×42.49 ft
$7,954/yr
Property history
Facts and features
- BasementWalk-out
- Age of home16–30 years
- Water, sewerMunicipal
- HeatingForced air
What stands out
- Hardwood floors
- Central air
The homeFreehold Townhouse, 3-storey, Age 16–30 years
- TypeFreehold Townhouse
- Style3-storey
- Age16–30 years
- Living space1,500–2,000 sq ft
- BasementFinished with walk-out
InsideHardwood, On demand water heater, Rooms above ground 7
- FlooringHardwood
- FeaturesOn demand water heater
- Rooms above ground7
- Bedrooms3
- Bathrooms3
- Kitchens1
- Family roomYes
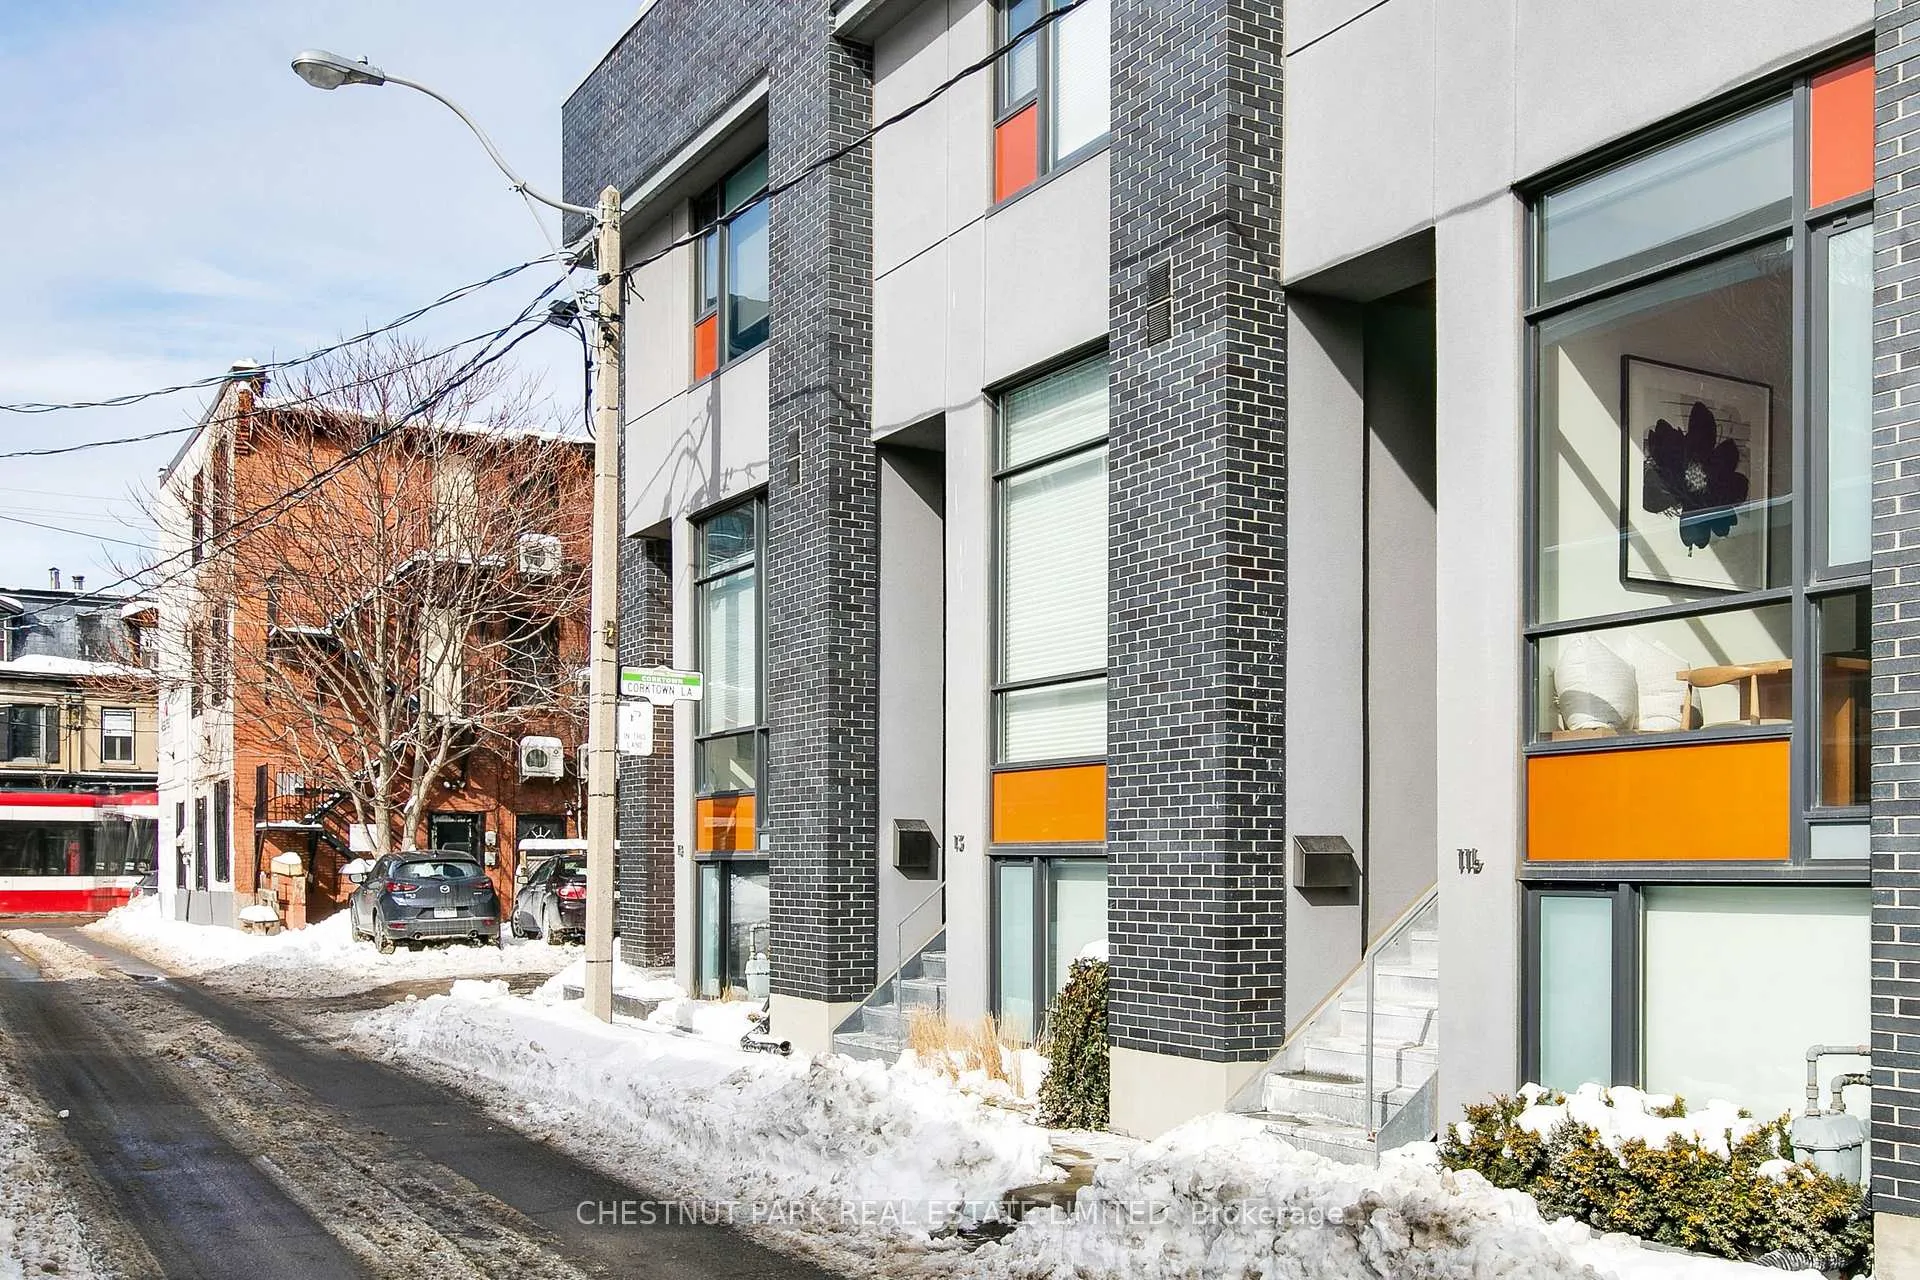
Outside and lotBrick, stucco (plaster), Flat, Concrete
- ExteriorBrick, stucco (plaster)
- RoofFlat
- FoundationConcrete
- Size16.17 × 42.49 ft
Parking1 Garage, Built-in
- Spaces1 Garage
- GarageBuilt-in
Heating, water and powerForced air, gas, Central air, Municipal water
- HeatingForced air, gas
- CoolingCentral air
- WaterMunicipal water
- SewerMunicipal sewer
Costs and taxesTaxes $7,954 a year, HST included in the price, Combination boiler.
- Taxes, 2024$7,954 a year
- HSTHST included in the price
- Rental itemsCombination boiler.
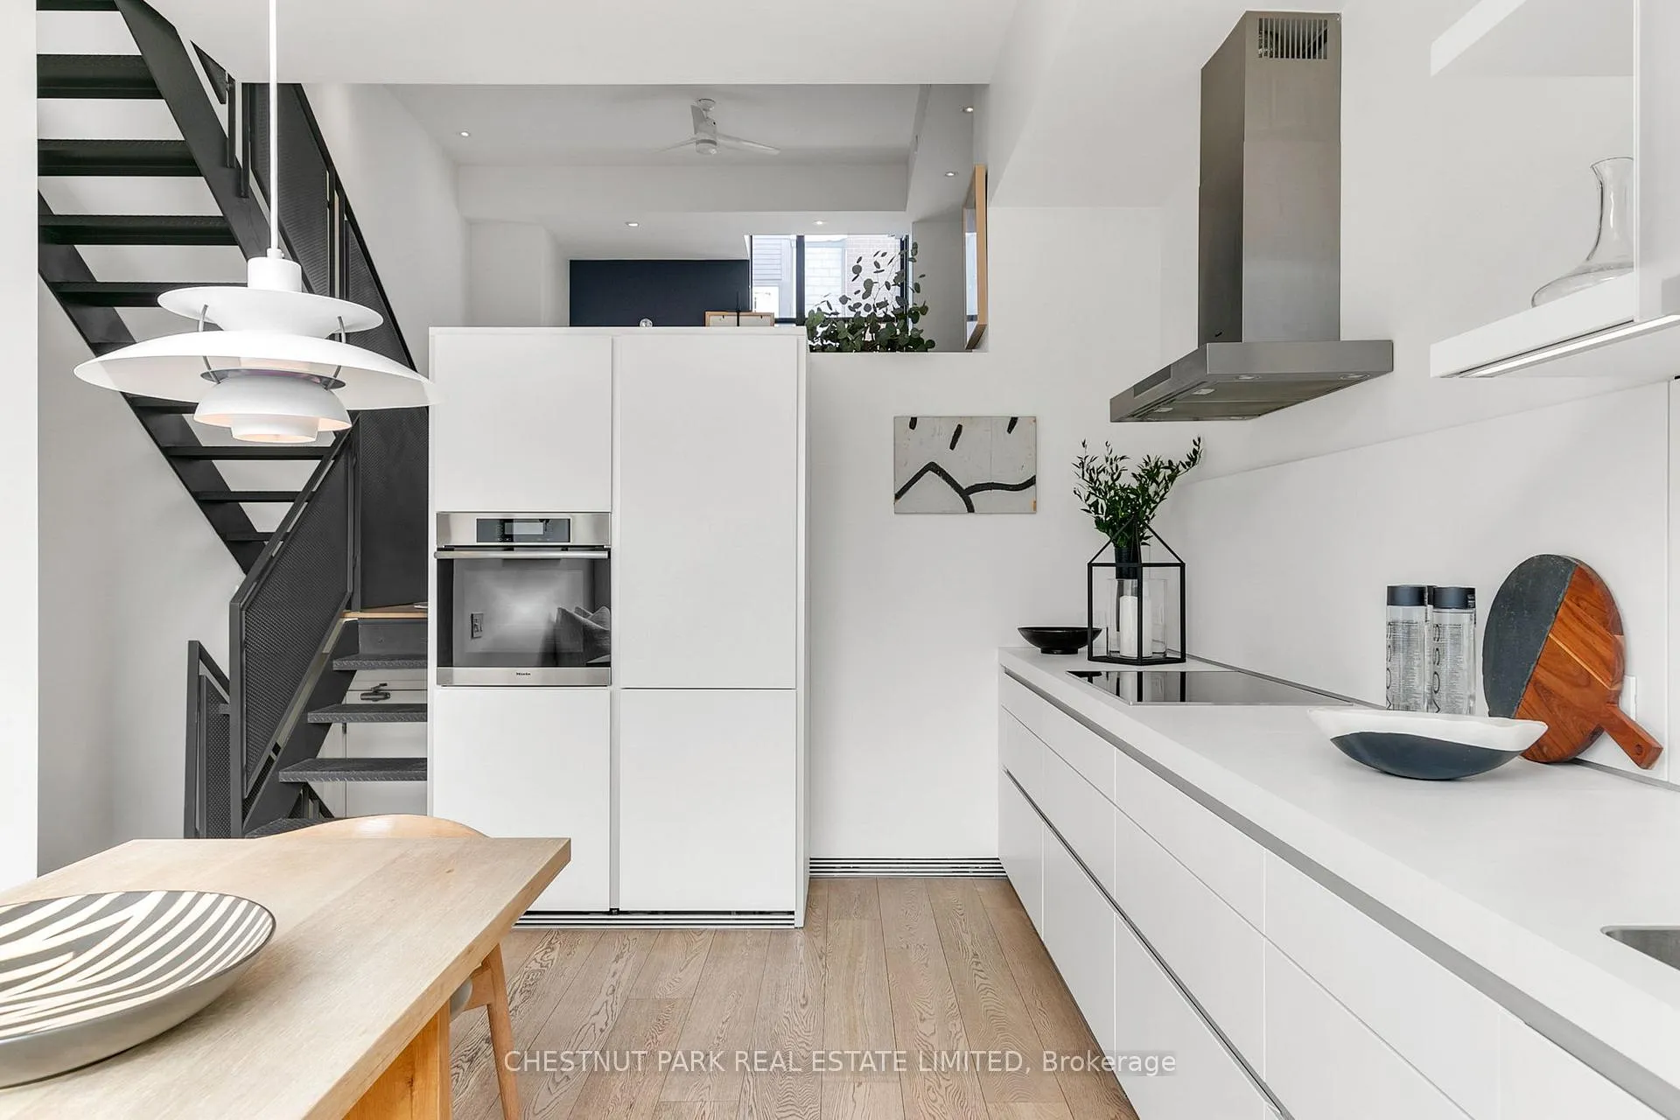
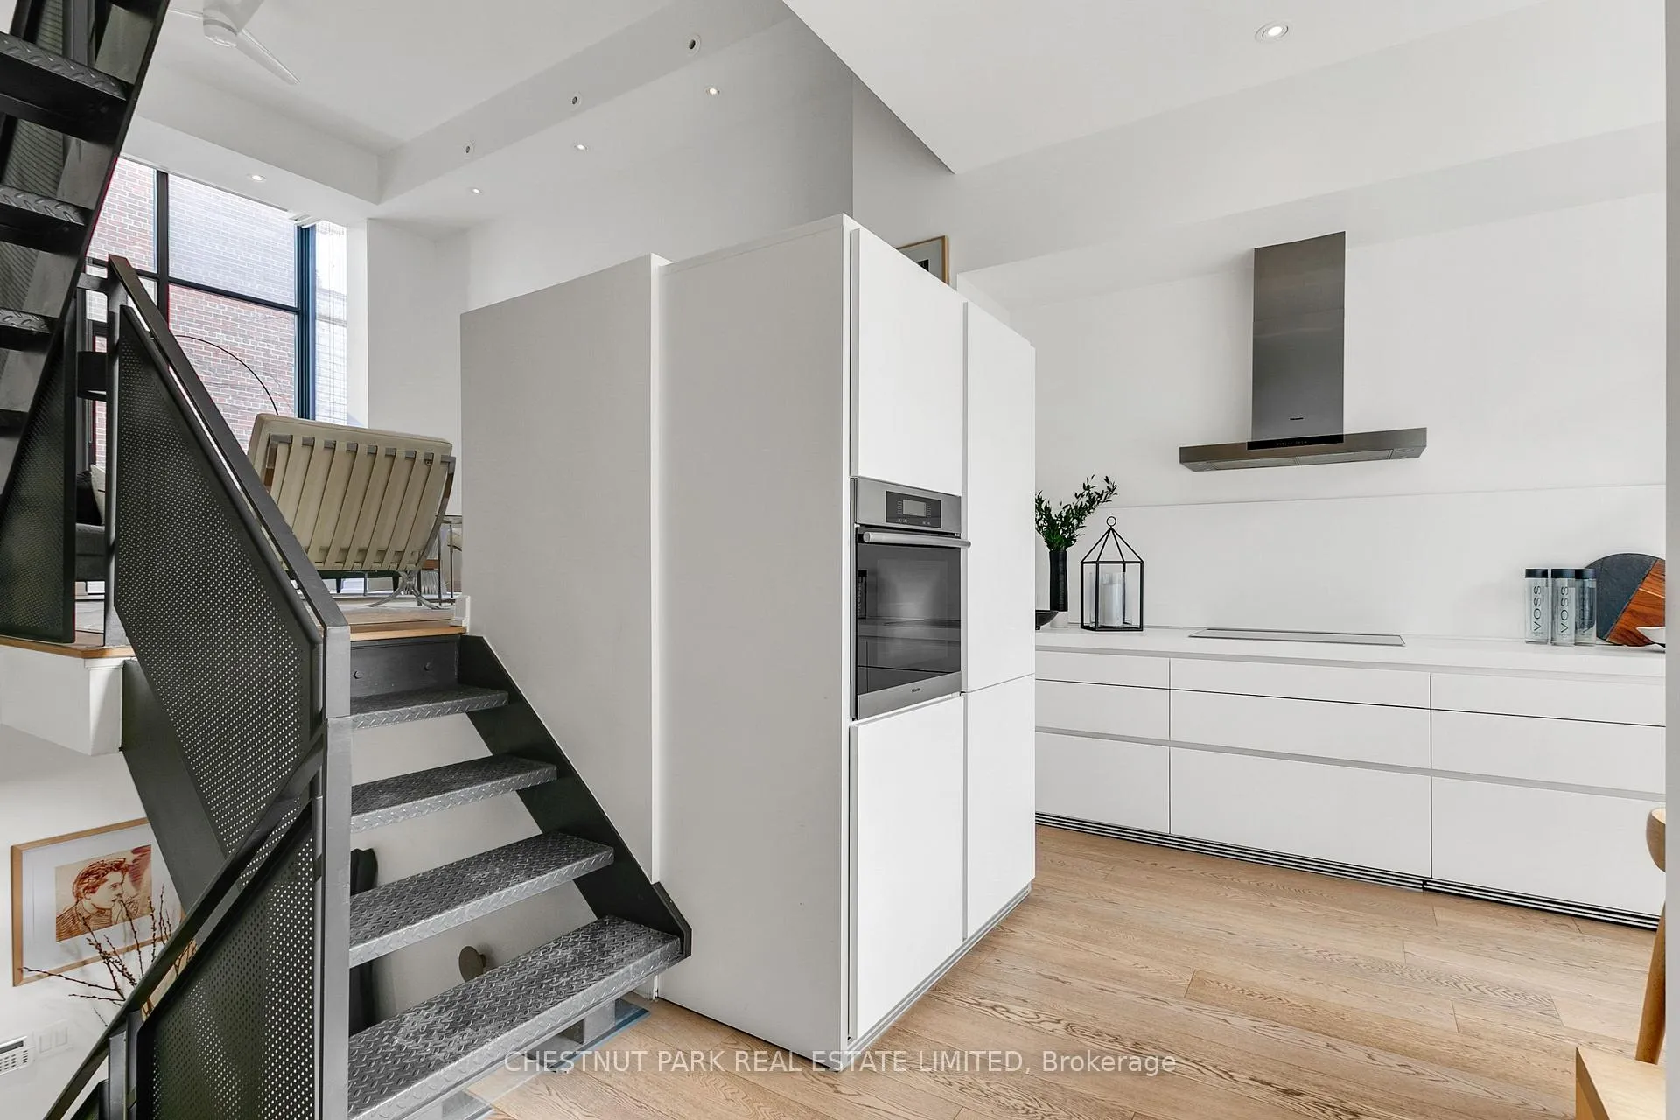
Included in the saleMiele oven, cooktop and dishwasher, liebherr refrigerator, thermador exhaust, washer and dryer, existing light fixtures, ceiling fans and window blinds, garage door opener and remotes. video, published articles on project and kitchen, sellers' letter, home inspection summary (full home inspection available)., Drapes in primary and 2nd bedroom.
- IncludedMiele oven, cooktop and dishwasher, liebherr refrigerator, thermador exhaust, washer and dryer, existing light fixtures, ceiling fans and window blinds, garage door opener and remotes. video, published articles on project and kitchen, sellers' letter, home inspection summary (full home inspection available).
- Not includedDrapes in primary and 2nd bedroom.
Listing detailsC11985533, Sold, Feb 24, 2025
- MLS® numberC11985533
- StatusSold
- Listed onFeb 24, 2025
- Days on market86
- UpdatedMay 21, 2025
- PossessionOther
- Occupied byOwner
- Listing brokerageCHESTNUT PARK REAL ESTATE LIMITED
About this home
11B Gilead Place, Toronto (Moss Park), ON M5A 3C8
On Demand Water Heater
Modern freehold townhouse. Timeless design, central location. Bright and open, high ceilings, flexible plan. Perfect for entertaining. 3 bedrooms, den/family room, beautiful bulthaup kitchen, engineered oak flooring. Open metal staircase, skylight, large rooftop terrace with barbecue outlet, skyline views. 1871 sq ft on 4 levels. Garage parking. Vibrant downtown neighbourhood. Close to the financial core, distillery district, and Corktown common.
Read more
Ask about this home
A HOMEH agent will answer your questions about this home.
Ask a question
Thinking of selling your home?See what your home is worth today.
Around this home
King and Parliament
Errands
Transit
Parks
Schools
Daily convenience, out of 100, from the distances below
ParkSackville Playground · 15 within 1 km2 min walk106 m
GroceryThe Corner Convenience3 min walk205 m
SchoolInglenook Community School2 min walk120 m
Train stationSackville Street1 min walk83 m
PharmacyPharmaChoice7 min walk414 m
Cafés & foodGilead Café + Wine Bar · 15 within 1 km1 min walk13 m
Gym & rec centreToronto Cooper Koo Family Cherry St YMCA Centre4 min walk252 m
LibraryToronto Public Library - St. Lawrence12 min walk737 m
WalkDriveStraight-line distance, open map data
Grocery0.2 km
Park0.1 km
Coffee0.0 km
Dining0.0 km
Gym0.3 km
Sackville Street0.1 km
Schools nearby
School rating, out of 10.
Inglenook Community Schoolsecondary · Public · 0.1 km
—
St Paul Catholic Schoolelementary · Catholic · 0.2 km
8.7/10Excellent
Dixon Hallsecondary · Public · 0.3 km
—
Contact agent
Helpful calculators
Mortgage
Affordability
Closing costs
Land transfer tax
Property tax
Down payment
CMHC insurance
Stress test
Cashback Rebate
Your HOMEH agent

KimHOMEH agent · Toronto
"I would see it this week."
Ask Kim
Keep exploring
You are here