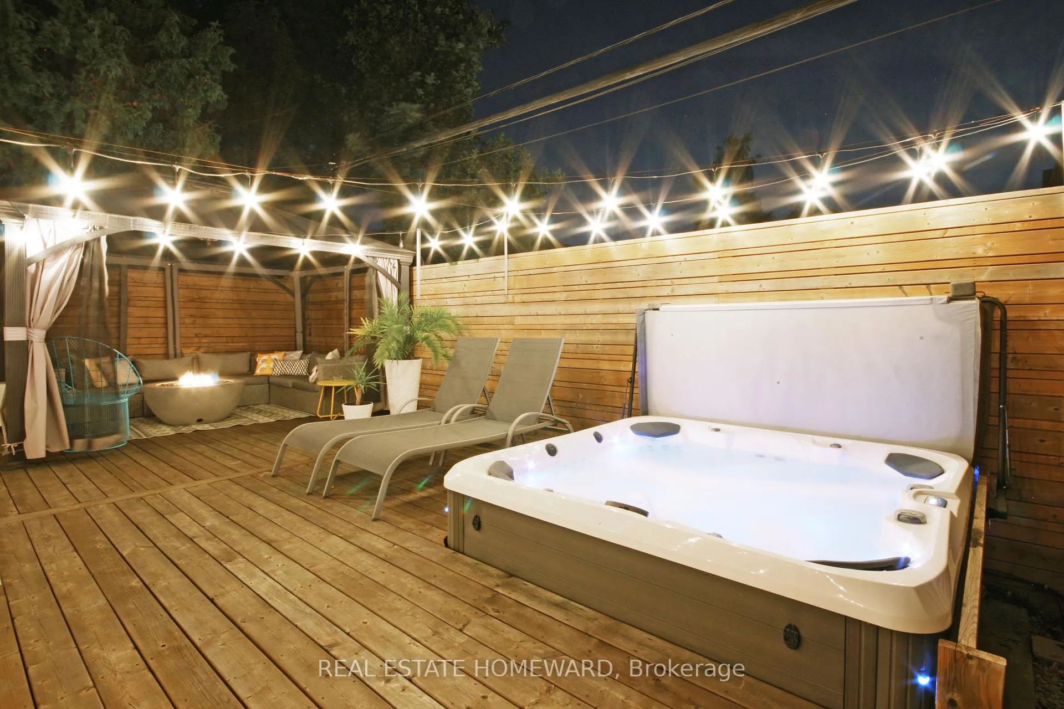
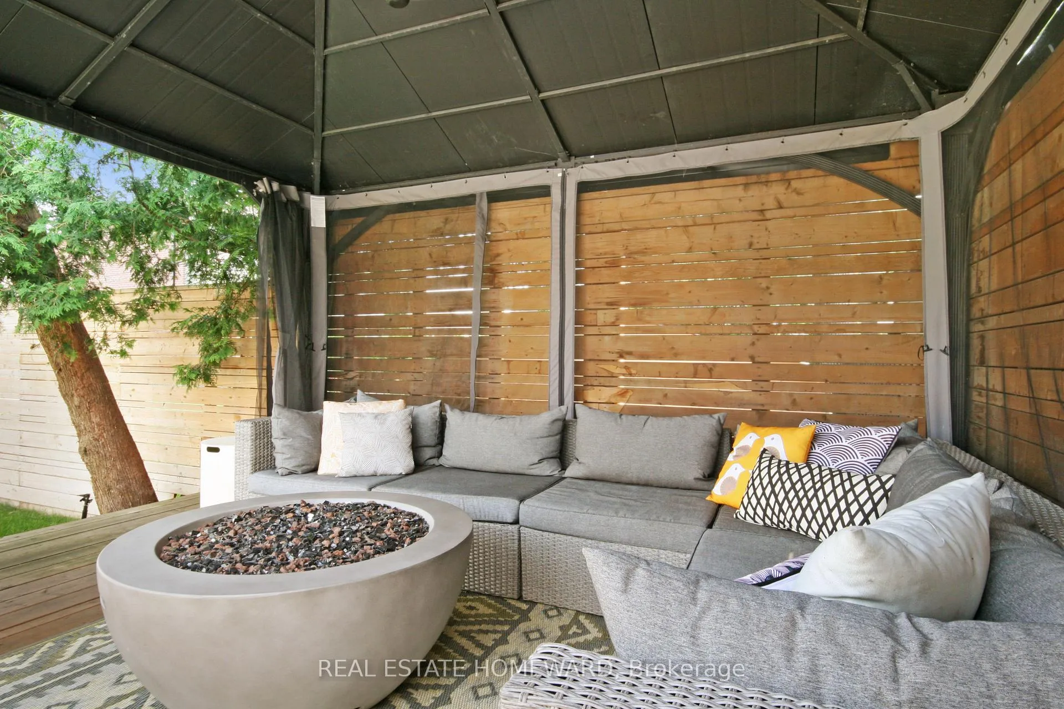
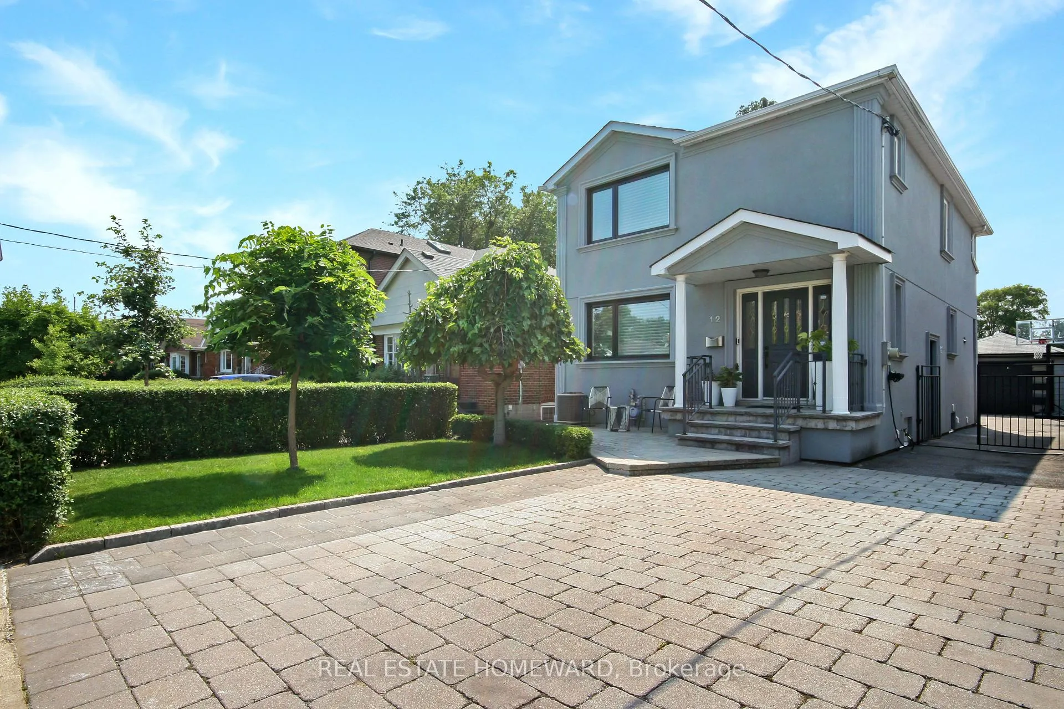
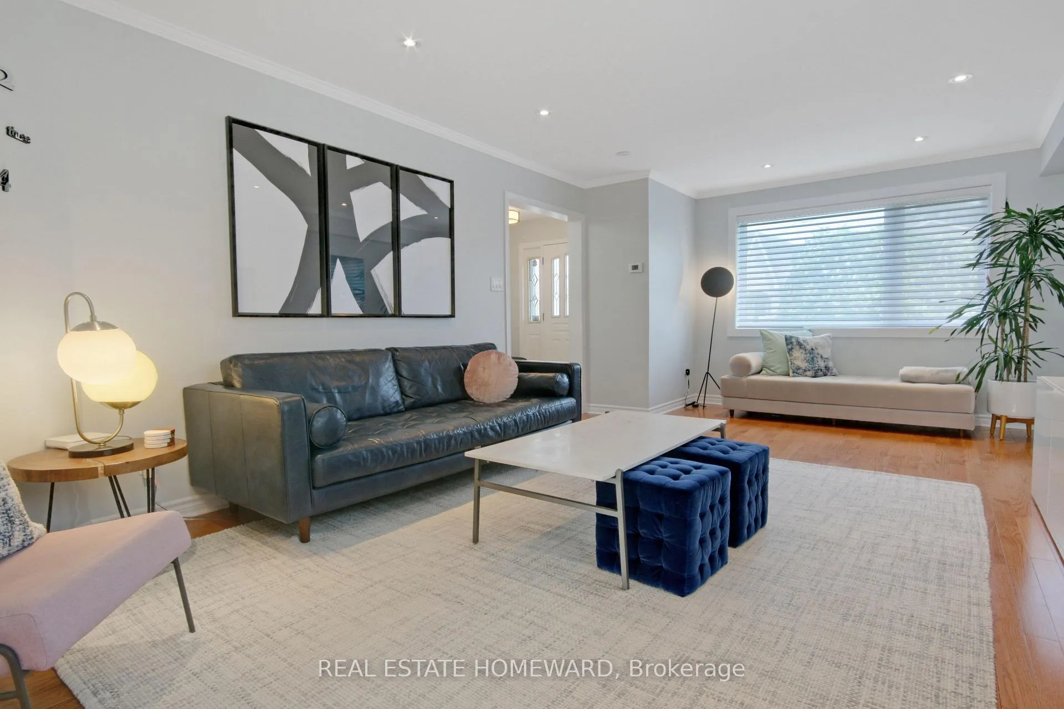
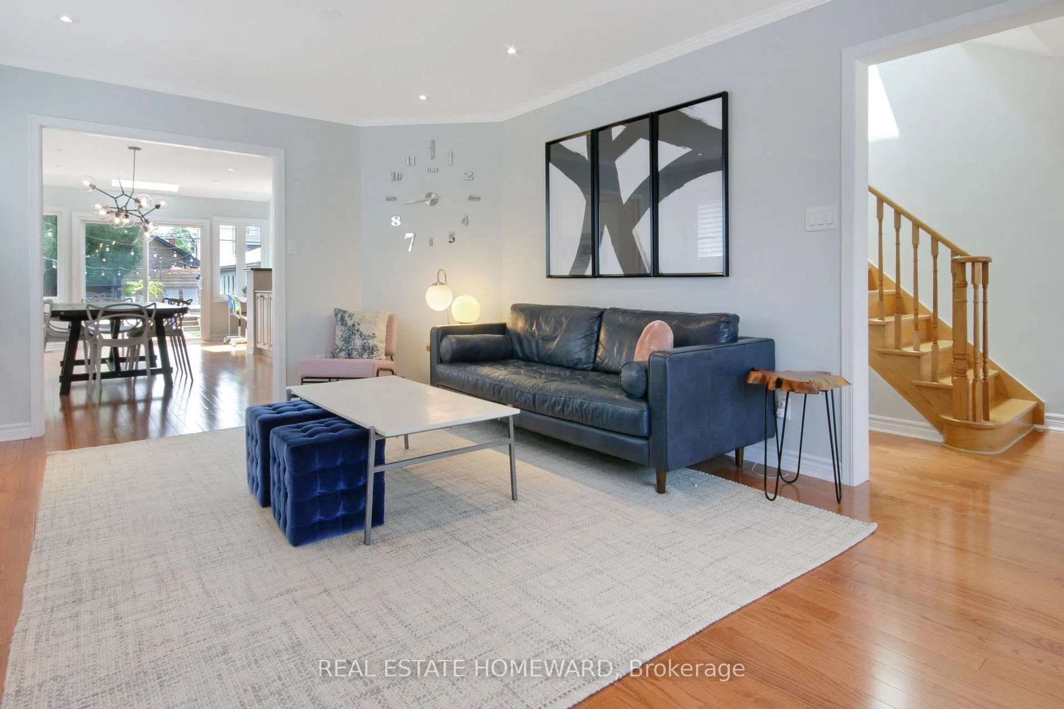
Decked out to the nines, this four-bedroom homes presents an exceptional blend of convenient modern living and tranquility in a fulfilling, active community. The oh-so-spacious living room is equipped for entertaining with a seamless flow that leads to the open-concept dining room and kitchen. Beyond the family room nook is a walkout to the knockout rear yard that's perfect for Zen moments and alfresco fun. With a generous dining area, lush natural turf, an elevated sundeck with 6-person whirlpool hot tub, covered gazebo (think VIP lounge), and twinkle-twinkle string lights overhead, you will never want to leave this backyard oasis. The basement houses an expansive rec room with enough space for a home theatre, workstations, toys, and a yoga mat or two. The second floor offers 4 generous bedrooms, each with ample natural light and closet space. The property is fully-fenced, and features a private driveway that accommodates up to 4 cars. Situated in a vibrant neighbourhood in the sought-after Diefenbaker School catchment, this location has much to offer for every member of the family. At the end of the street is Dieppe Park, featuring baseball, a splash pad, skating trail, hockey and more. Tennis, lawn bowling, & the library are a mere few blocks away, while the Stan Wadlow Park's swimming pool and skate park are just a couple of minutes further. Within 1.5km is Taylor Creek Park, which serves as a gateway to the extensive Don Valley paths and mountain biking trails. Convenience is key, with Coxwell Village featuring Starbucks, the LCBO, & other treats and daily essentials just steps away. DVP is only 4 minutes away for quick access to downtown or journeys further afield. The Danforth Subway line is a 20min walk or short bus ride away, and you can be at The Beach in just 12 minutes by car (or 19min on 2 wheels via the Woodbine bike lane). Truly a sanctuary in the city perfectly-suited for those yearning for wholistic living with comfort and convenience.
Read more
Other
Facts & features
TypeDetached
Style2-storey
Size1.5K~2K Sq.Ft.
Lot31 x 128.55 ft
HeatingForced air, gas
CoolingCentral air
BasementFinished, full, separate entrance
Parking3 drive
WaterMunicipal
Book a viewing
Wed28Oct
Thu29Oct
Fri30Oct
Sat31Oct
Sun1Nov
Pick a time
Rooms
10 rooms · 3 bathrooms
Main floor4 rooms
Living room21′6″ × 12′10″276 sq.ft.
Dining room12′5″ × 9′10″122 sq.ft.
Kitchen12′10″ × 10′128 sq.ft.
Family room12′8″ × 6′11″88 sq.ft.
Second floor4 rooms
Primary bedroom14′2″ × 11′7″164 sq.ft.
Bedroom 212′ × 10′120 sq.ft.
Bedroom 311′1″ × 10′2″113 sq.ft.
Bedroom 411′7″ × 6′11″80 sq.ft.
Lower level2 rooms
Recreation23′8″ × 14′2″335 sq.ft.
Office9′ × 8′6″77 sq.ft.
Bathrooms3
4-pcSecond3-pcLower2-pcMain
Around this home
Greenwood/Cosburn
8Walking
Schools nearby
School rating, out of 10.
Holy Crosselementary · Private · 0.6 km
5.1/10
East Yorksecondary · Public · 0.7 km
5.5/10
La Mosaïqueelementary · Public · 0.8 km
7.6/10
Listing details
MLS® numberE12973600
Listed onApr 8, 2026
Days on market19
UpdatedApr 27, 2026
Listing brokerageREAL ESTATE HOMEWARD
Possession2026-06-01 / 30-59 days
Helpful tools
Mortgage calculator
Closing costs
Land transfer tax
Buyer guide
Your HOMEH agent
NimaHOMEH agent · Toronto
"I would see it this week."
Ask Nima
Ask HOMEH about this home
Price, neighbourhood, monthly cost. Ask anything.
HOMEH Intelligent Agent is an AI, not a licensed representative. Check anything important with your agent.

 See all 40 photos
