
 See all 46 photos
Property history

This listing has ended. It is no longer available.
Property not available for sale or for rent.
Ask about this home
A HOMEH agent will answer your questions about this home.Ask HOMEH
About this home
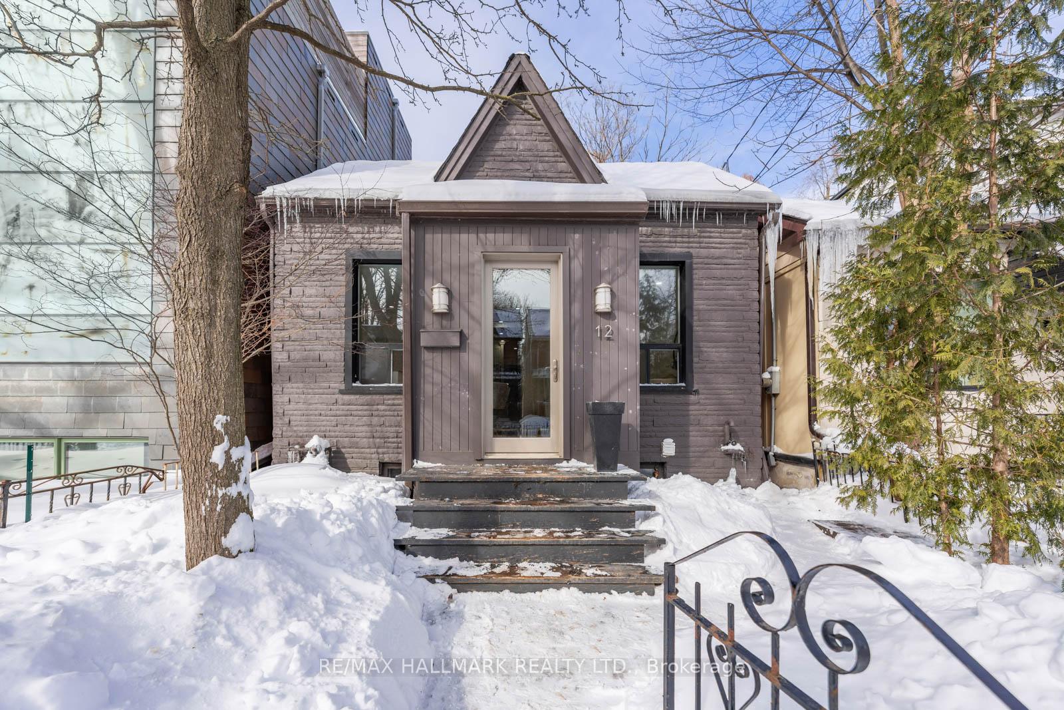
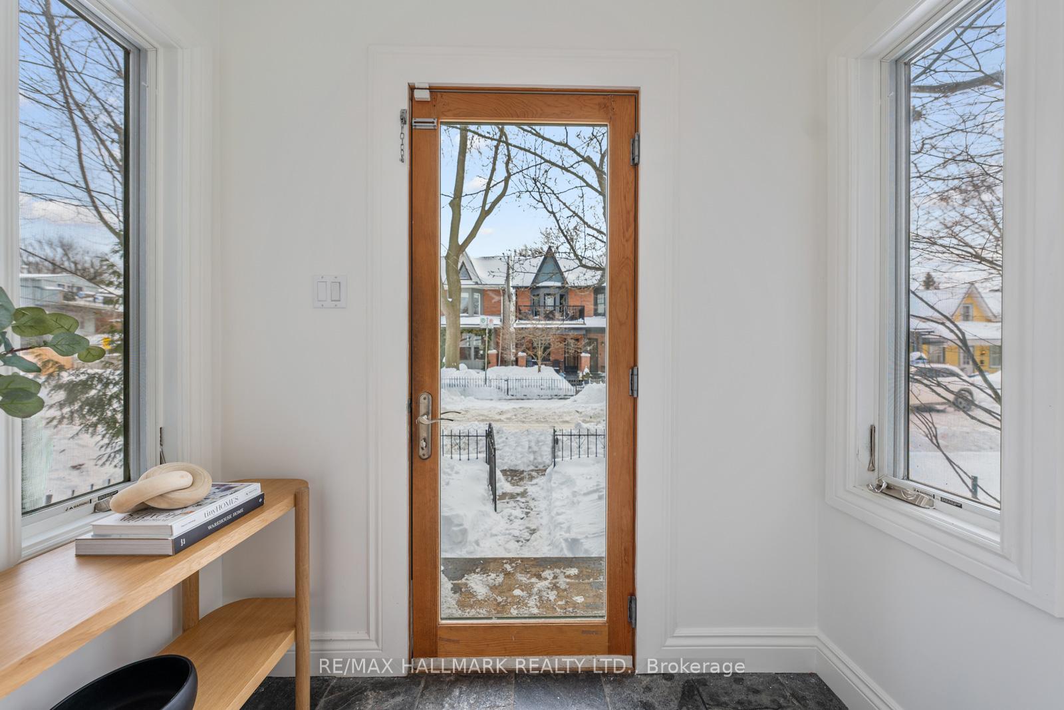
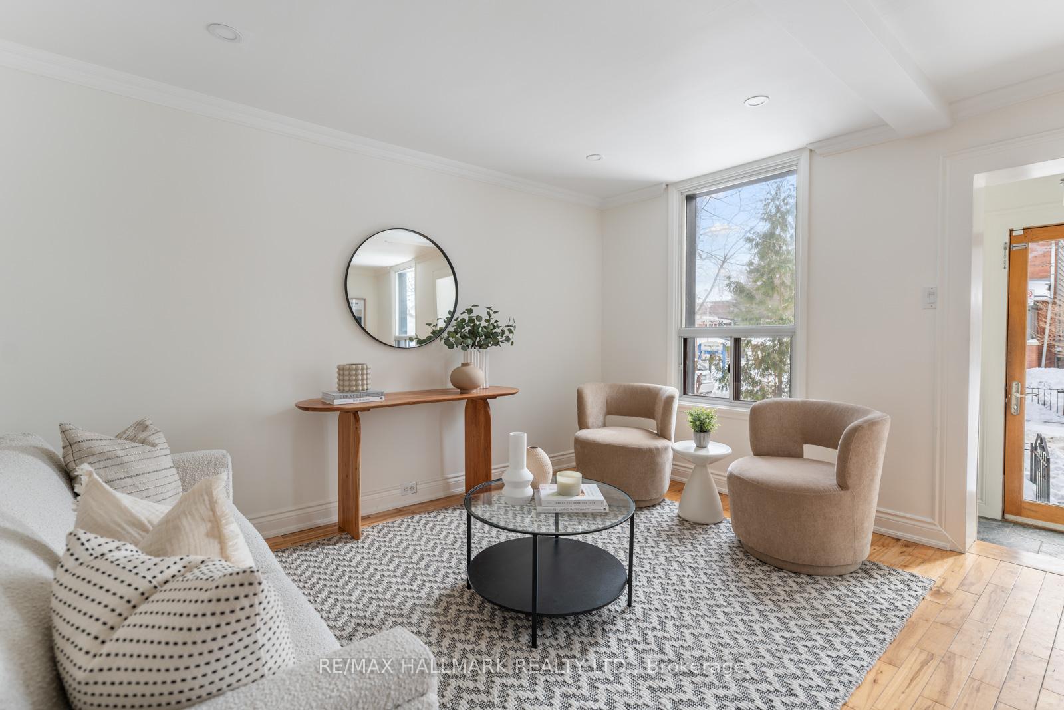
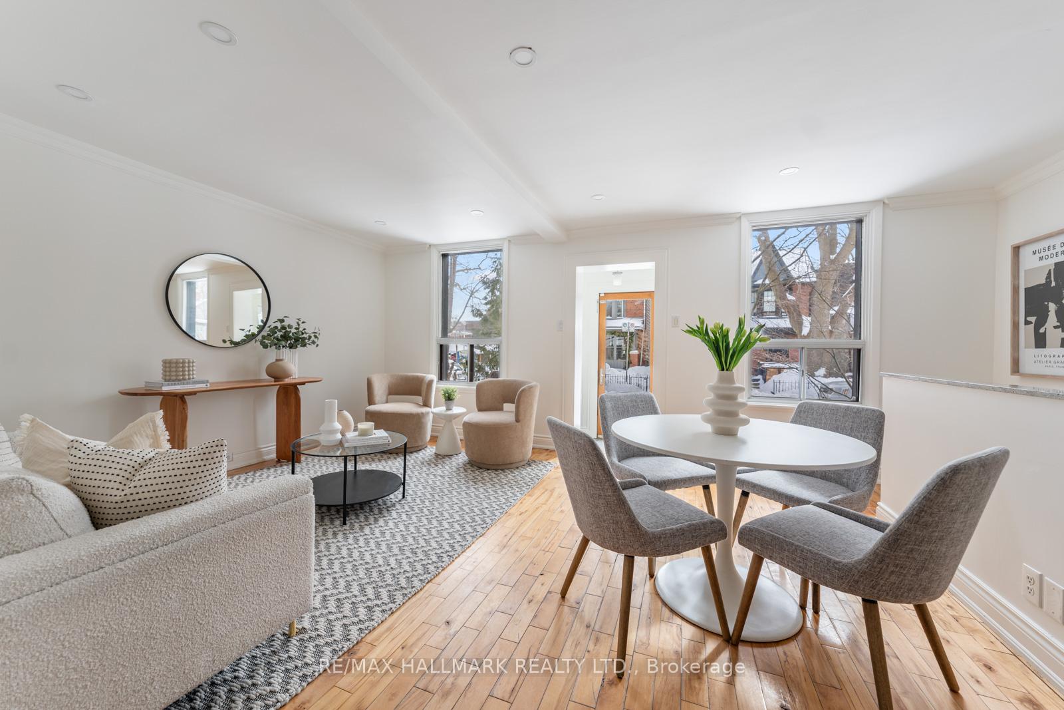
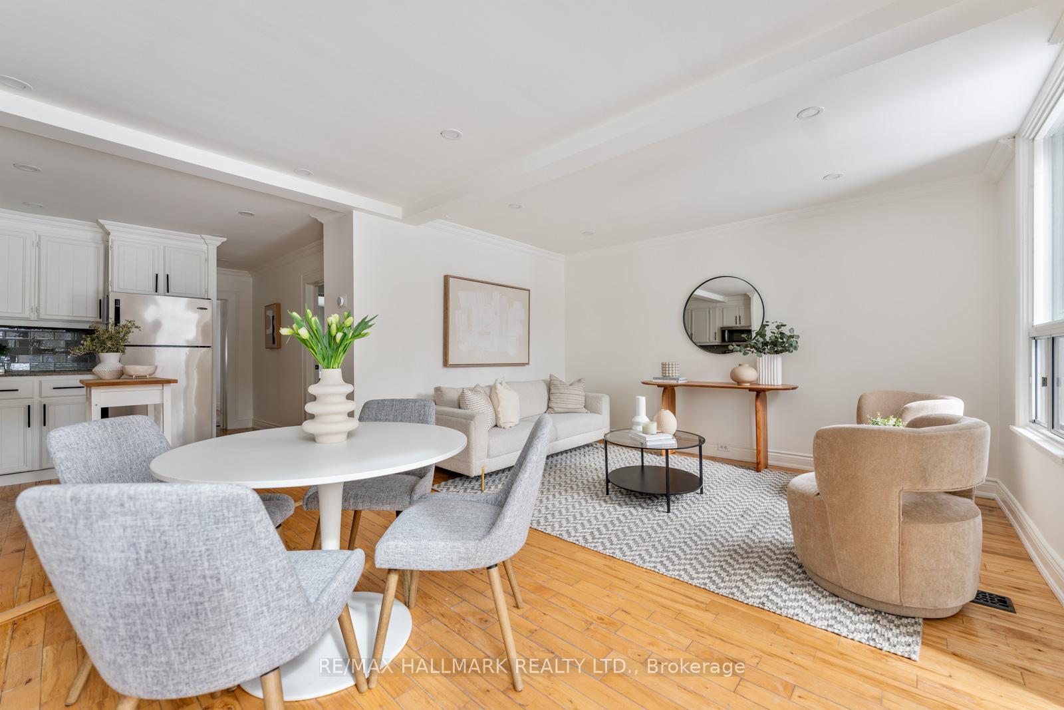
Welcome to 12 Audley Avenue, a dreamy detached 2-bedroom, 2-bathroom bungalow nestled on one of Leslieville's best-kept secret streets. This bright and charming home is tucked away just across from Hideaway Park, one of Toronto's hidden gems, featuring a fenced dog park, playground, wading pool in the summer, and an ice-skating rink in the winter. Its the perfect blend of community vibes and urban convenience, offering quintessential Toronto living at its best. Step inside to a welcoming foyer with in-floor heating perfect for drying out those wet boots during Toronto's colder months. The home is filled with natural light and boasts real hardwood light maple flooring throughout. The open-concept kitchen offers plenty of storage and flows seamlessly into the living space, making it ideal for both everyday living and entertaining. The main bathroom has been thoughtfully renovated and features a luxurious walk-in shower. The finished basement adds versatile extra space for a third bedroom, family room, home office, or guest suite, along with a second full bathroom for added convenience. The south-facing front garden offers endless potential for gardening enthusiasts. Out back, the European-style yard is designed for entertaining with minimal maintenance required, making it perfect for relaxing with friends and family. Located in the heart of Leslieville, this home offers easy access to some of Toronto's best cafes, restaurants, and shops while remaining just minutes from the downtown core. Whether you're a first-time buyer or looking to downsize in style, this property offers everything you need and more. Dont miss out this Leslieville gem wont stay hidden for long!
Facts & features
Ask about this home
A HOMEH agent will answer your questions about this home.
Rooms
9 rooms · 2 bathrooms
- Foyer4′11″ × 4′11″24 sq.ft.
- Living room19′8″ × 13′1″258 sq.ft.
- Dining room19′8″ × 13′1″258 sq.ft.
- Kitchen11′6″ × 11′2″128 sq.ft.
- Primary bedroom11′8″ × 9′6″111 sq.ft.
- Bedroom 27′10″ × 10′10″85 sq.ft.
- Solarium11′10″ × 6′7″78 sq.ft.
- Recreation13′9″ × 13′179 sq.ft.
- Laundry16′ × 6′7″105 sq.ft.
Around this home
Listing details
Helpful tools
Your HOMEH agent
"I would see it this week."
Ask HOMEH about this home
Price, neighbourhood, monthly cost. Ask anything.
HOMEH Intelligent Agent is an AI, not a licensed representative. Check anything important with your agent.