
 See all 28 photos
Property history

This home has sold. It is no longer available.
Property not available for sale or for rent.
Ask about this home
A HOMEH agent will answer your questions about this home.Ask HOMEH
About this home
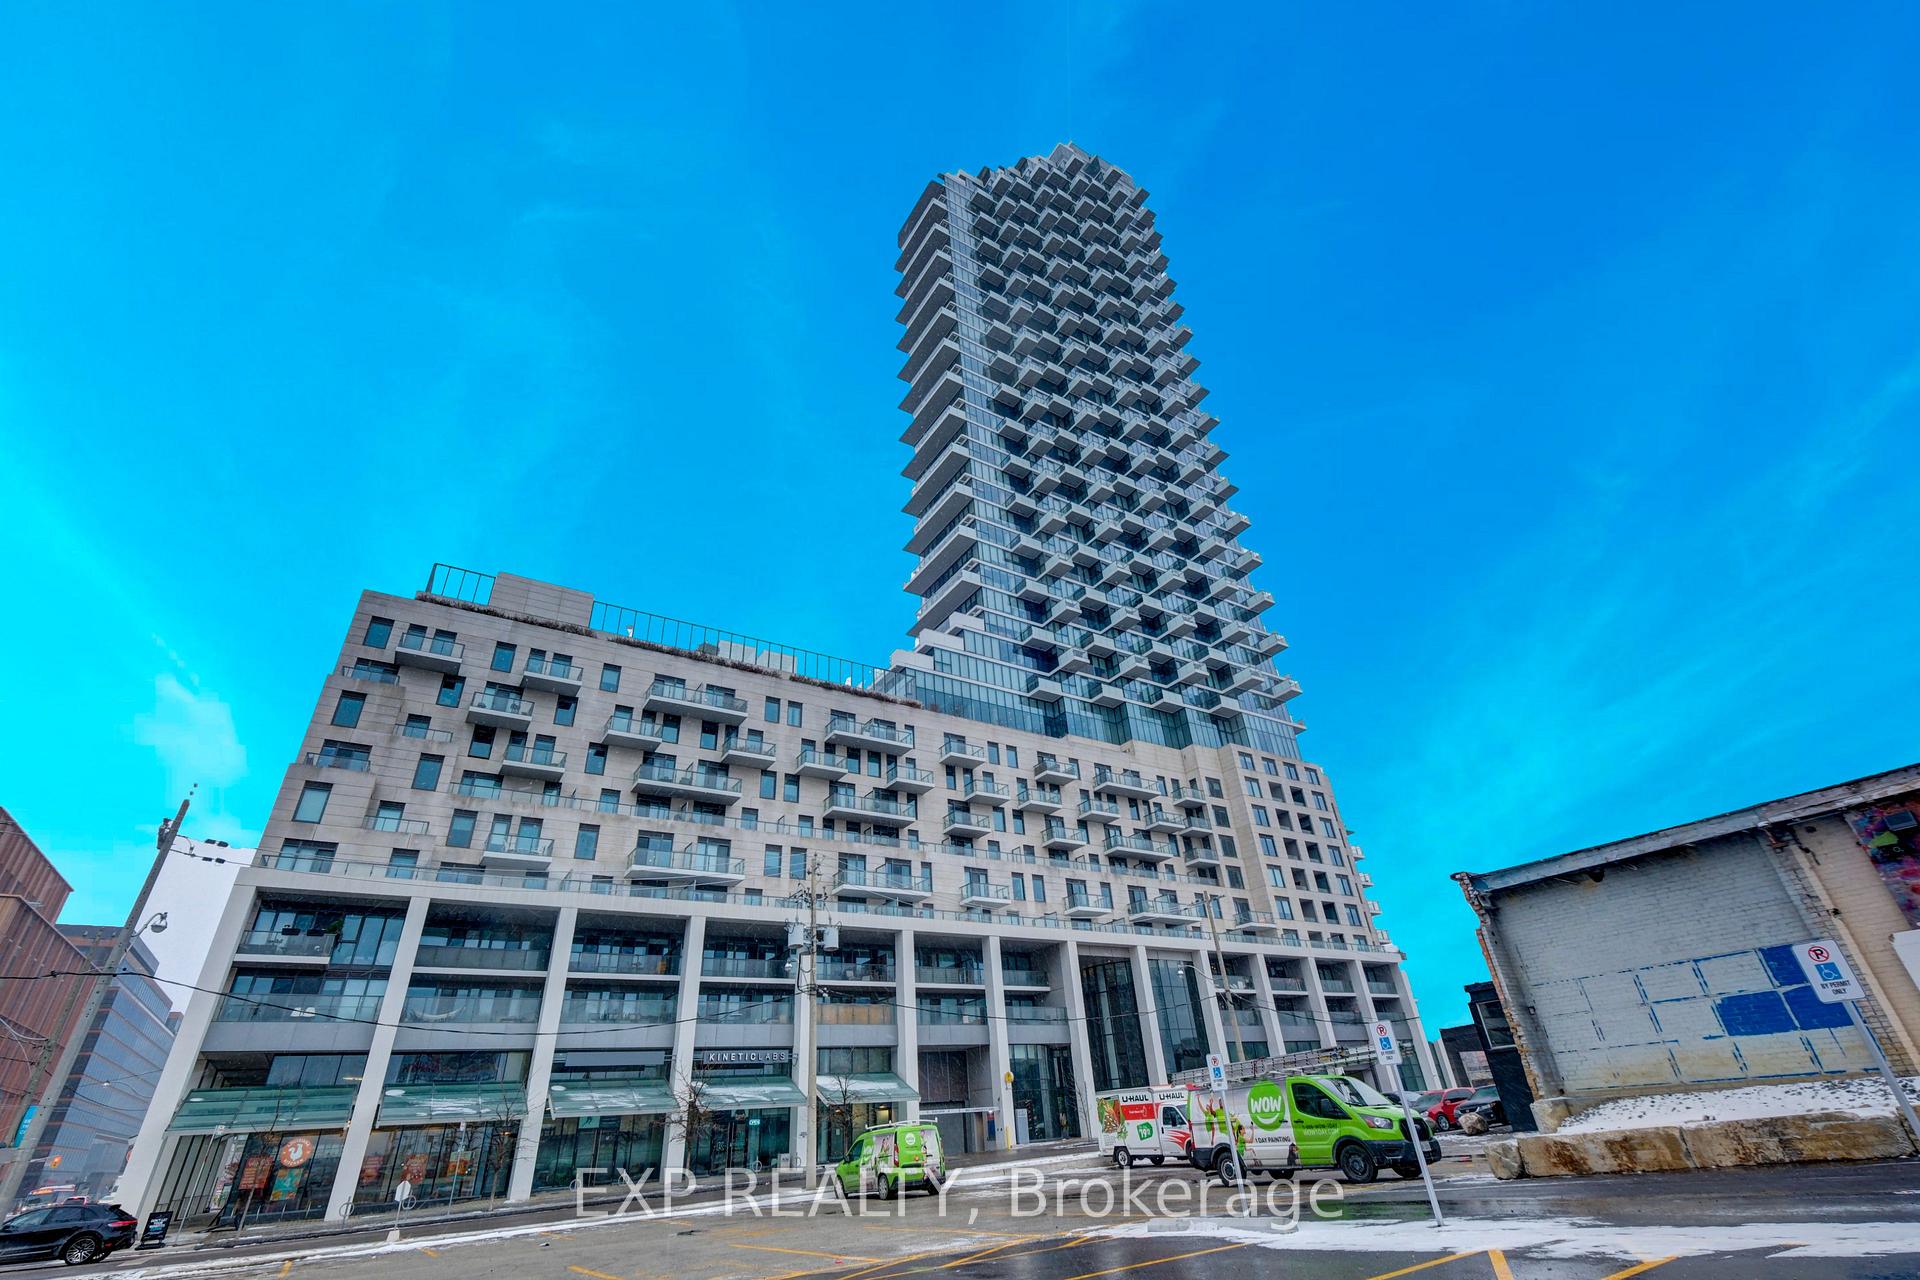
Unit 402, 12 Bonnycastle Street, Toronto
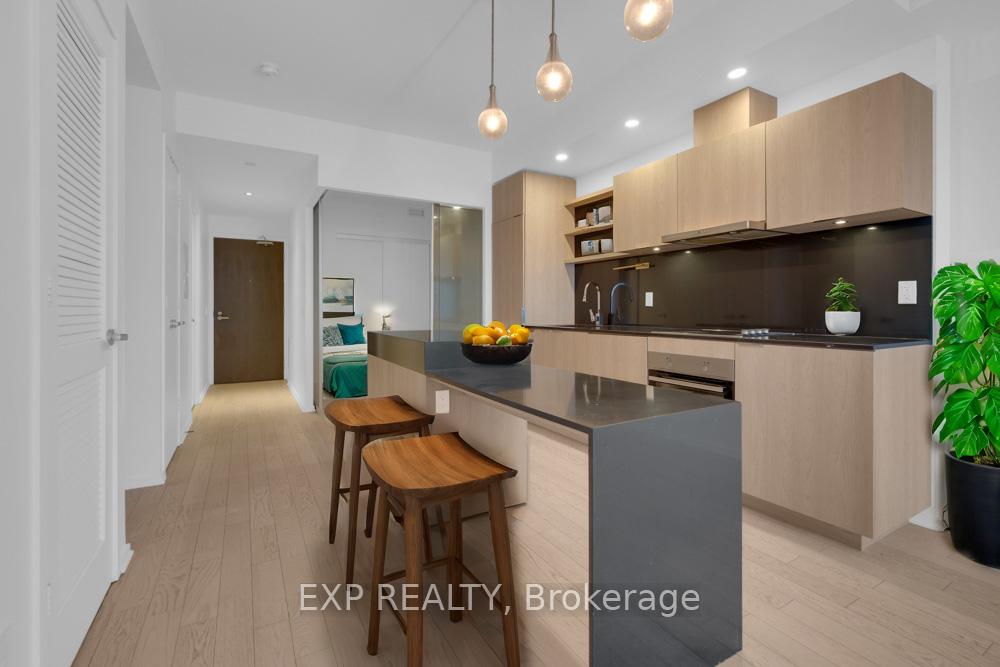
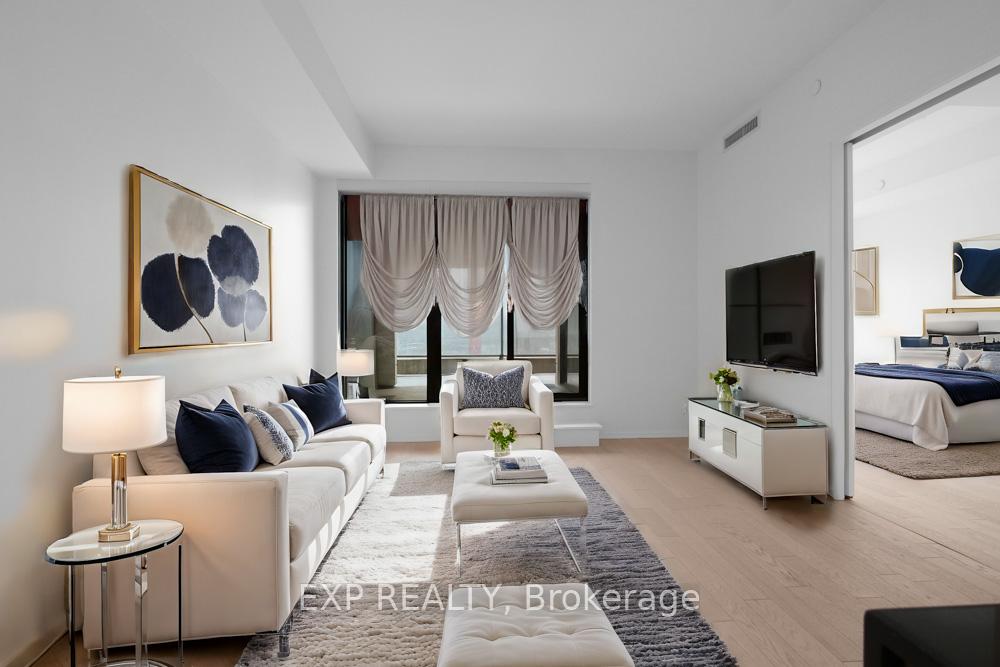
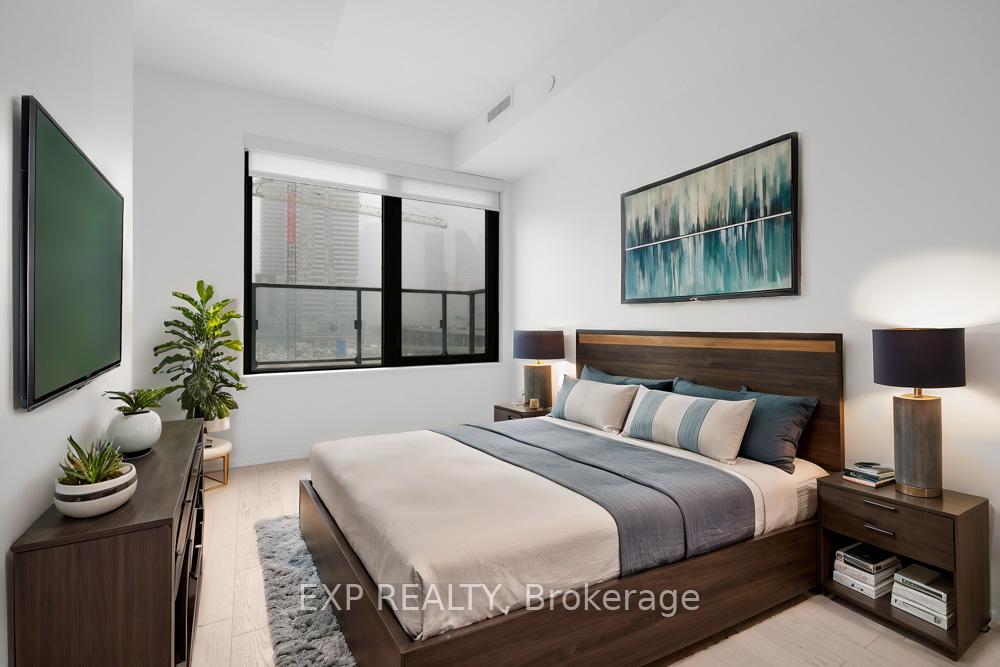
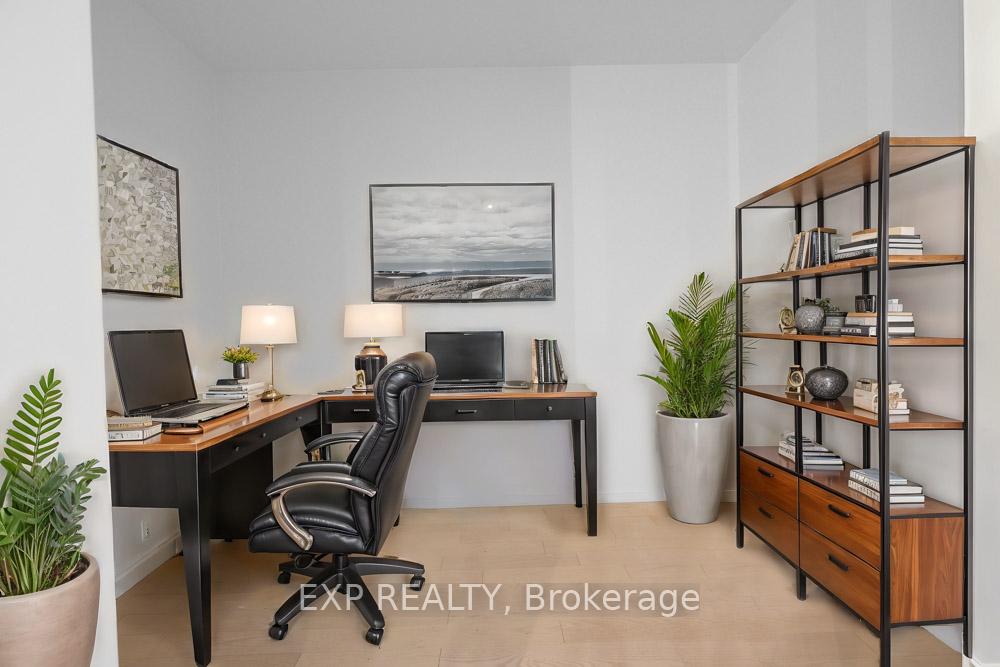
Luxurious 2-bedroom + den, 2-bathroom condo in Toronto's highly sought-after waterfront community. This spacious unit 817.97 Sq. Ft.features 9-foot ceilings and a modern, open-concept layout with large windows that flood the space with natural light. The sleek, luxury kitchen is designed with entertaining in mind, boasting a center island with an attached bar table that comfortably seats four. High-end built-in appliances, including a fridge, cooktop, oven, microwave, and dishwasher, offer seamless design and functionality. The expansive den can serve as a home office or a third bedroom, adding incredible versatility. The large balcony offers plenty of room for patio furniture and is perfect for outdoor dining or unwinding with city views. The unit also has one underground parking space and a locker on the same floor for additional storage and convenience. Residents of this modern luxury building enjoy an impressive range of amenities, including a state-of-the-art fitness facility, exercise room, games room, party room, sauna, hot tub, and outdoor pool. The rooftop deck provides stunning views of the city skyline and waterfront, creating the perfect space to relax or entertain guests. Located just minutes from the Toronto waterfront, Sugar Beach, Queens Quay, St. Lawrence Market, Distillery District, Union Station, George Brown College, Loblaws, and much more. This condo offers the perfect blend of tranquil waterfront community living and vibrant city life. Enjoy convenient access to public transit, QEW, Highway 404, and various shops, restaurants, and entertainment options at your doorstep. This unit is a rare find and is ideal for professionals, families, or investors seeking a premium property in one of Toronto's most desirable neighbourhoods. Don't miss this incredible opportunity to experience the best waterfront community luxury living! **EXTRAS** WiFi Included with Building, Freshly Painted & Laminate Floor Replaced 2025. Some Photos are Virtually Staged.
Facts & features
Ask about this home
A HOMEH agent will answer your questions about this home.
Rooms
8 rooms · 2 bathrooms
- Living room12′4″ × 11′8″144 sq.ft.
- Dining room—
- Kitchen11′ × 11′121 sq.ft.
- Primary bedroom14′ × 11′5″160 sq.ft.
- Bedroom 28′11″ × 8′2″73 sq.ft.
- Den9′6″ × 9′2″87 sq.ft.
- Foyer—
- Laundry—
Around this home
Schools nearby
School rating, out of 10.
Listing details
Helpful tools
Your HOMEH agent
"I would see it this week."
Ask HOMEH about this home
Price, neighbourhood, monthly cost. Ask anything.
HOMEH Intelligent Agent is an AI, not a licensed representative. Check anything important with your agent.