

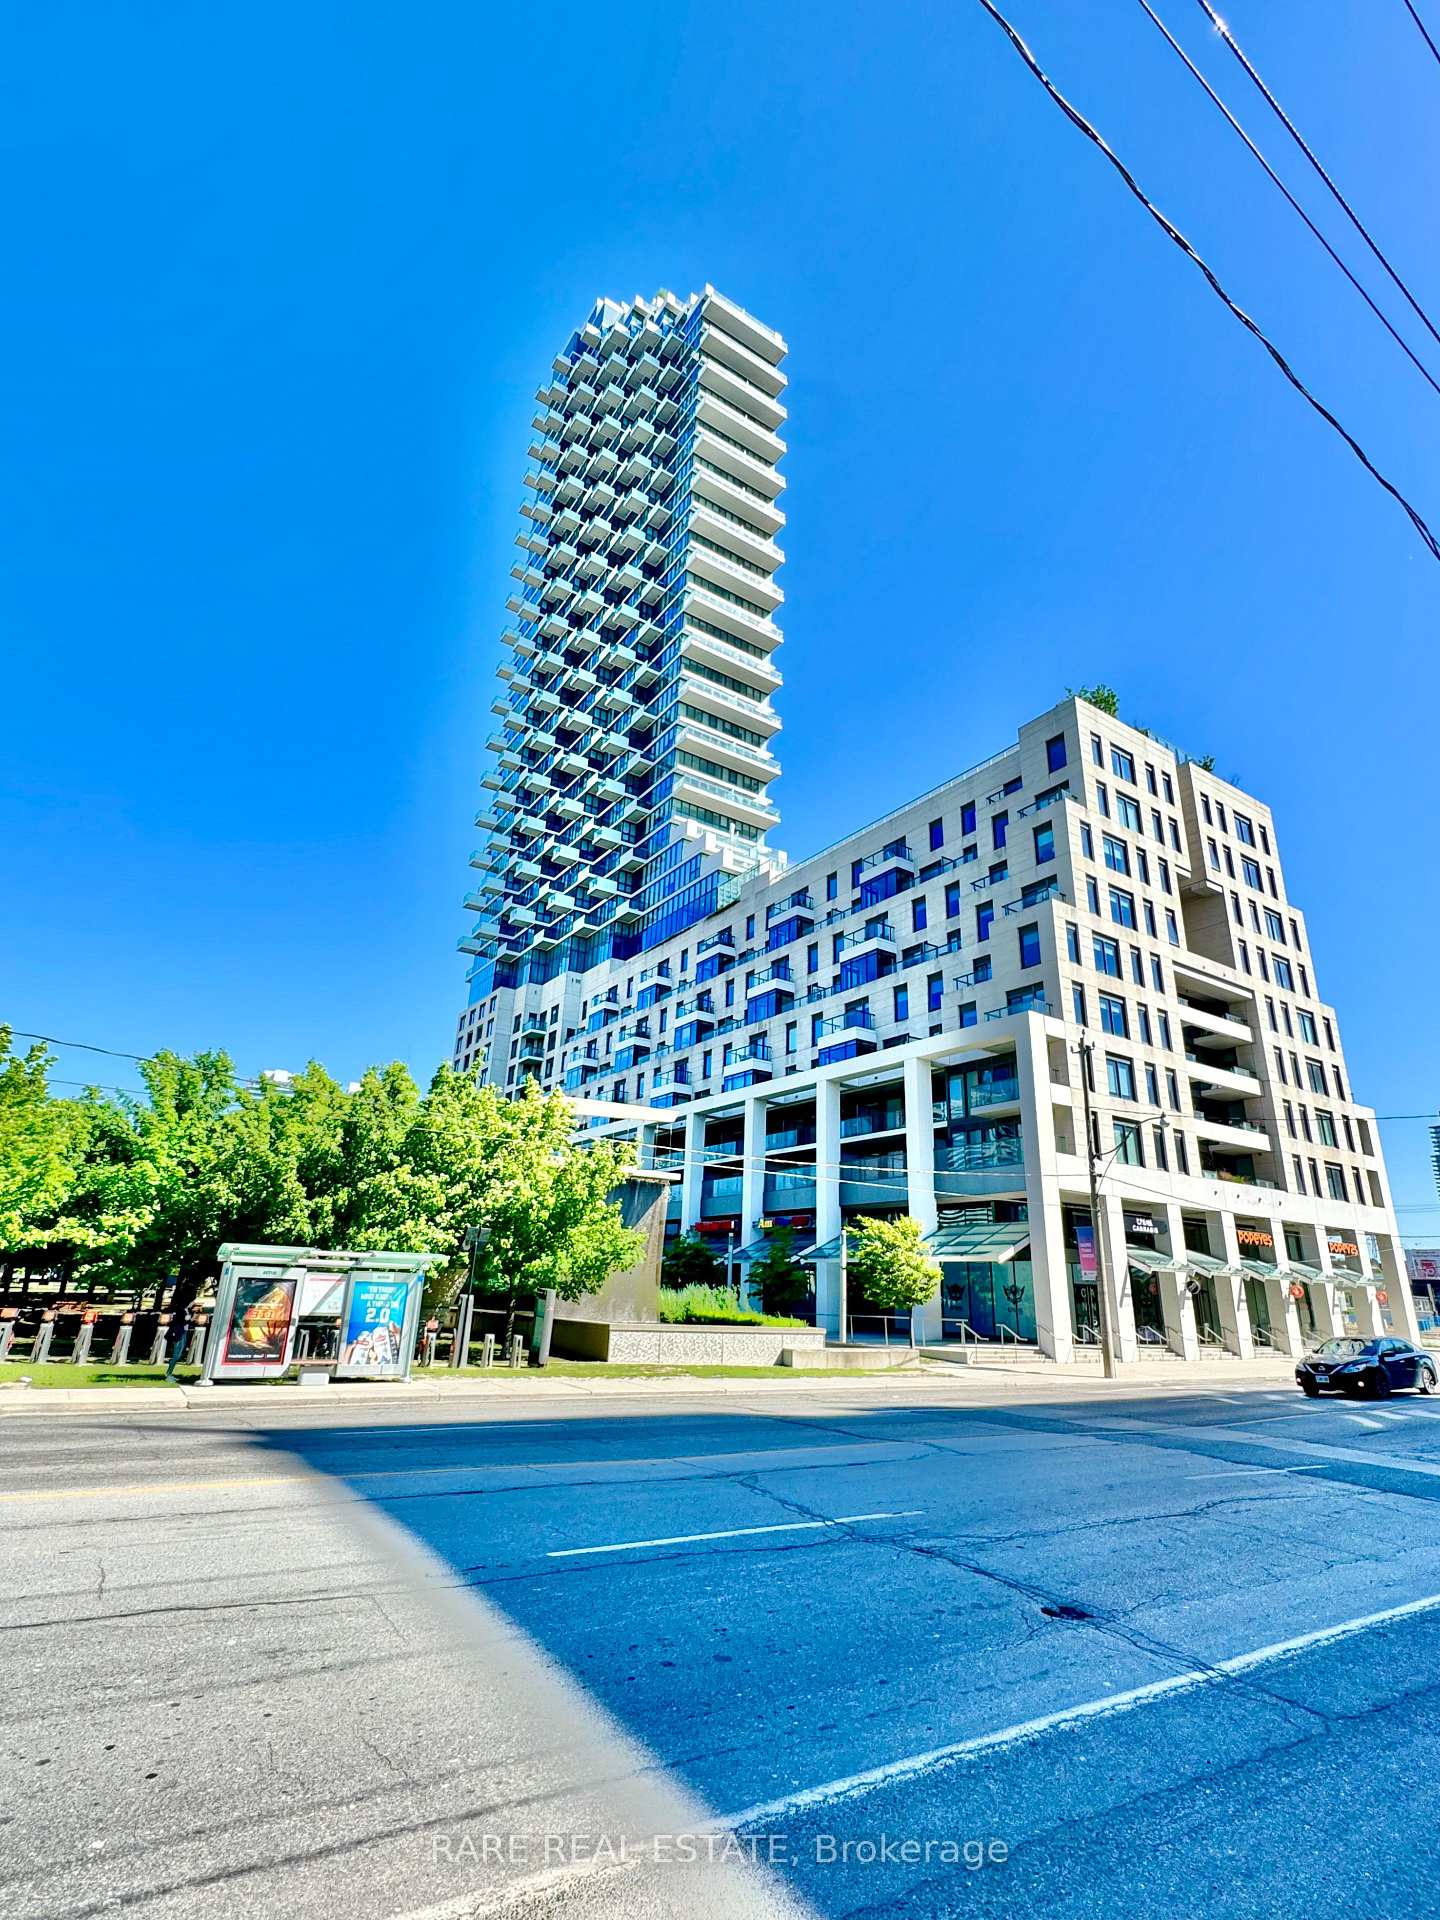
Unit 721, 12 Bonnycastle Street
Unit 721, 12 Bonnycastle Street
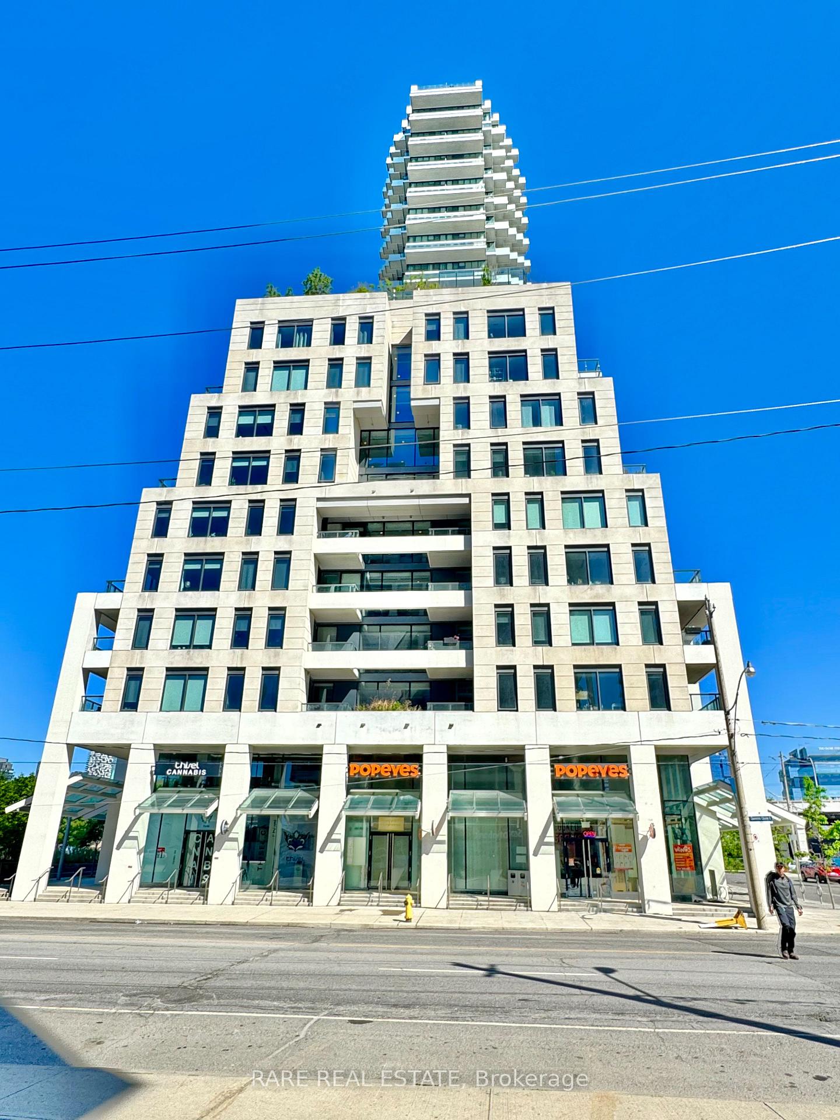
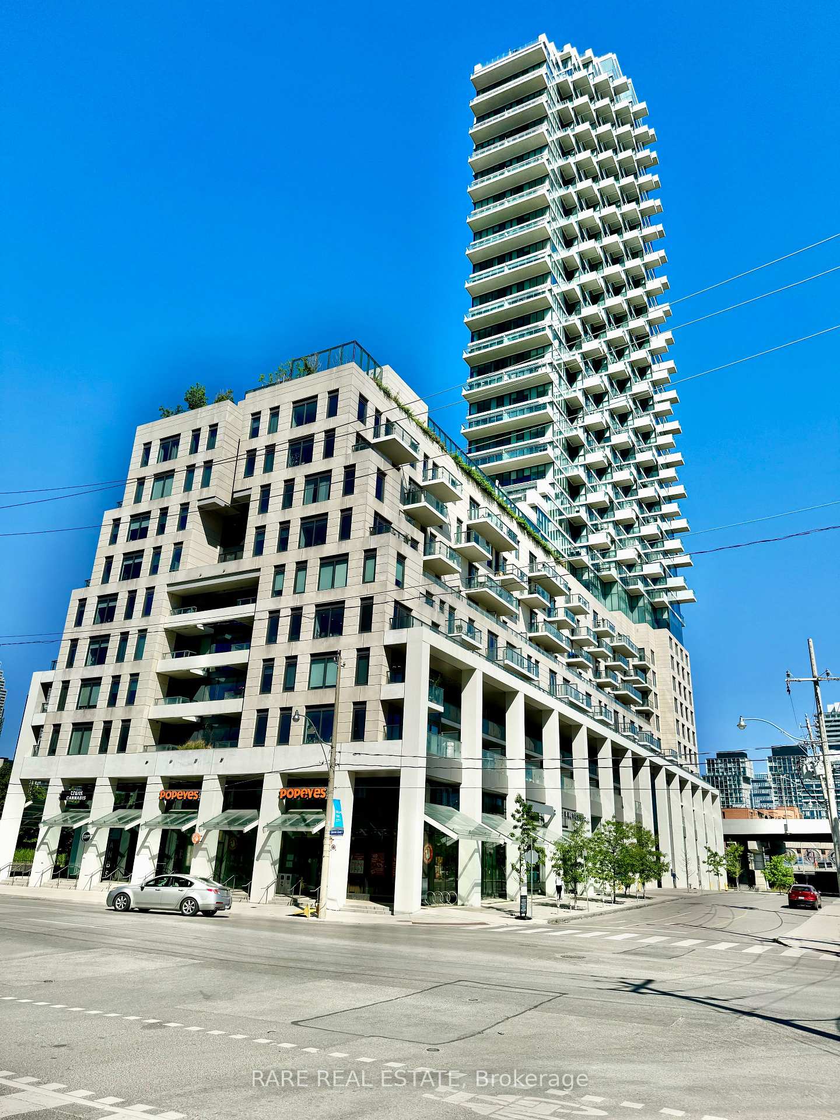
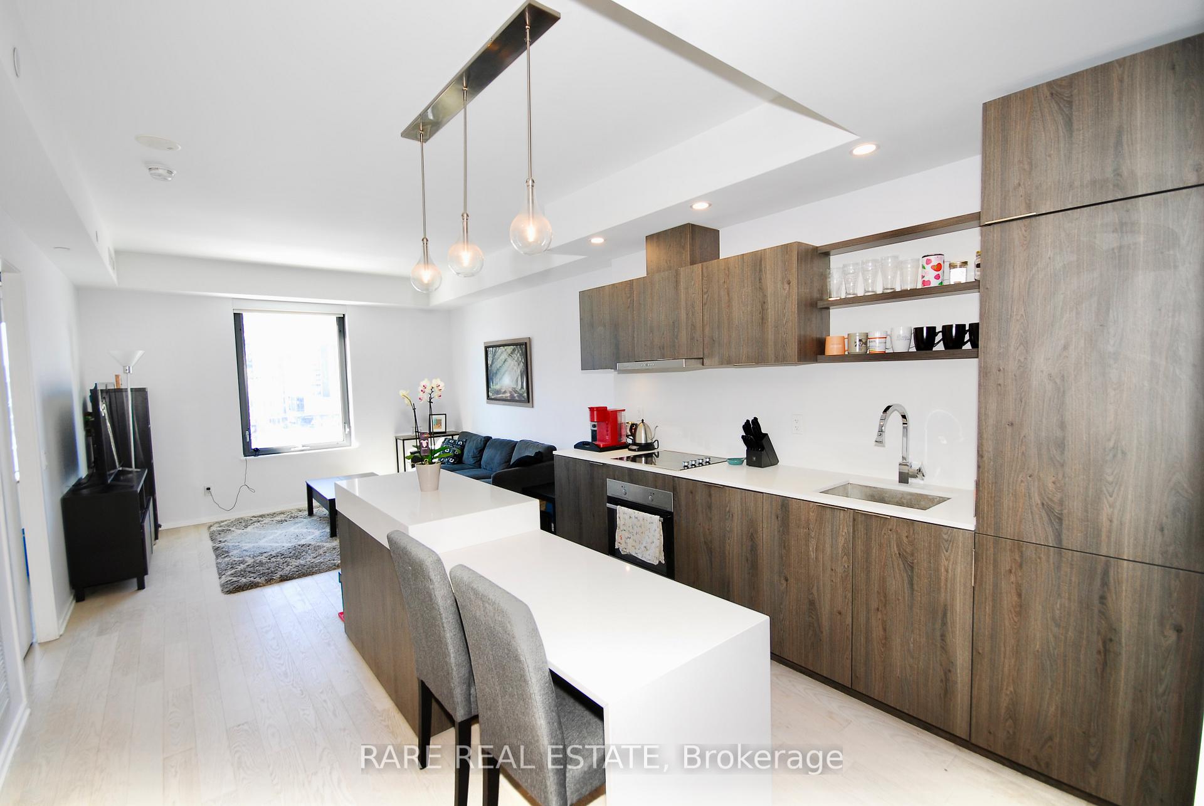
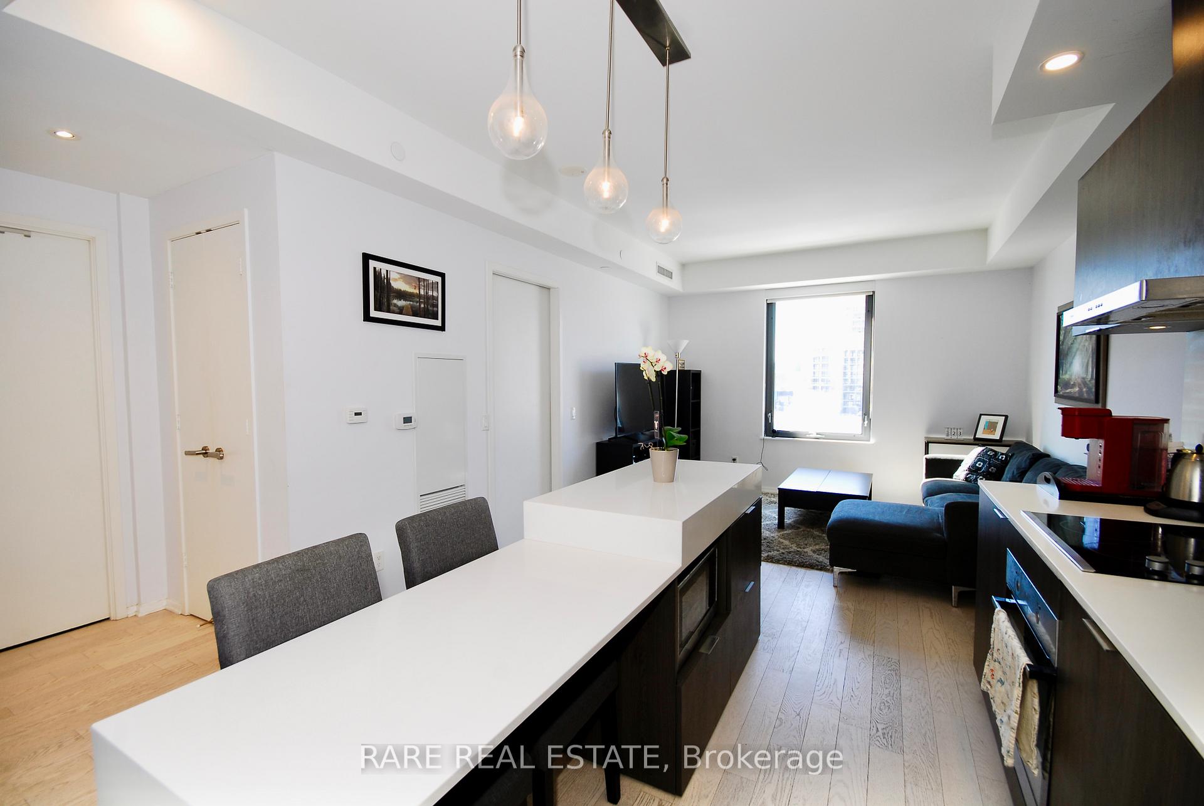 See all 29 photos
Included in condo fee: Heat, Central air, Parking, Common Elements, Building Insurance
Property history
- $499,900TerminatedList: 2025-09-15|End: 2025-09-26|11 daysC12404965
Facts and features
- ExposureWest
- LaundryIn-suite
- LockerNone
- BalconyNone
- Central air
- Concierge
- Gym
- Outdoor pool
- Party room/meeting room
- Rooftop deck/garden
The homeCondo Apartment, Apartment, 500–599 sq ft
- Type: Condo Apartment
- Style: Apartment
- Living space: 500–599 sq ft
- Basement: None
- Exposure: West
- View: City, lake, park/greenbelt, skyline
InsidePorcelain, In-suite laundry, main level, Carpet free, primary bedroom - main floor
- Flooring: Porcelain
- Laundry: In-suite laundry, main level
- Features: Carpet free, primary bedroom - main floor
- Security: Concierge/security, carbon monoxide detectors, smoke detector
- Rooms above ground: 4
- Bedrooms: 1
- Bathrooms: 1
- Kitchens: 1
OutsideConcrete, stone, Unknown, Concrete
- Exterior: Concrete, stone
- Roof: Unknown
- Foundation: Concrete
- Balcony: None
- Features: Controlled entry, year round living
Parking and locker1 Parking, Underground, Parking type Owned
- Spaces: 1 Parking
- Garage: Underground
- Parking type: Owned
- Driveway: Underground
- Locker: None
BuildingMonde condominiums, Storeys 44, Units 516
- Name: Monde condominiums
- Storeys: 44
- Units: 516
- Registered: 2018
- Condo corporation: 2706
- Amenities: Community bbq, concierge, gym, outdoor pool, party room/meeting room, rooftop deck/garden
- Pets: Allowed
Heating, water and powerFan coil, gas, Central air
- Heating: Fan coil, gas
- Cooling: Central air
Costs and taxesTaxes $2,745 a year, Condo fee $507 a month, Heat included, cac included, common elements included, building insurance included, parking included
- Taxes, 2025: $2,745 a year
- Condo fee: $507 a month
- Fee includes: Heat included, cac included, common elements included, building insurance included, parking included
- HST: HST included in the price
- Rental items: None
Included in the saleIntegrated refrigerator & dishwasher, stainless steel oven, hood fan and microwave, glass cooktop, all elfs, stacked washer & dryer, blinds in the bedroom & living room. high speed internet included, Tenant's belongings
- Included: Integrated refrigerator & dishwasher, stainless steel oven, hood fan and microwave, glass cooktop, all elfs, stacked washer & dryer, blinds in the bedroom & living room. high speed internet included
- Not included: Tenant's belongings
NearbyBeach, park, place of worship, public transit, school, waterfront
- Close to: Beach, park, place of worship, public transit, school, waterfront
Listing detailsC12404965, Terminated, Sep 15, 2025
- MLS® number: C12404965
- Status: Terminated
- Listed on: Sep 15, 2025
- Days on market: 11
- Updated: Sep 26, 2025
- Possession: 2025-12-20 / 60-89 days
- Occupied by: Tenant
- Listing brokerage: RARE REAL ESTATE
About this home
Unit 721, 12 Bonnycastle Street, Toronto (Waterfront Communities), ON M5A 0C8
Discover the epitome of modern waterfront living in this stunning one-bedroom, one-bathroom condo. The open-concept layout features integrated kitchen appliances, a spacious eat-at island with quartz countertops, striking pendant lighting, and rich dark wood cabinetry contrasted beautifully against light flooring. In-suite laundry, high-speed internet, and included parking make everyday living as convenient as it is stylish. West-facing views fill the space with warm afternoon light, creating an inviting and serene atmosphere. The well-sized primary bedroom offers double closets, providing ample storage while maintaining a sense of calm and simplicity.Located at the corner of Lower Sherbourne and Queens Quay, this residence offers a perfect blend of waterfront serenity and urban convenience. Enjoy resort-style amenities including a rooftop outdoor pool with cabanas and BBQs overlooking the lake, a fully equipped gym with cardio, weights, and yoga studio, as well as a party room and theatre room. Step outside to scenic waterfront walking paths, grocery stores, restaurants, and George Brown College, with downtown and the Distillery District just minutes away. This is truly a tranquil waterfront escape where every detail is designed for comfort and style.
Ask about this home
A HOMEH agent will answer your questions about this home.
Know more about Monde Condos
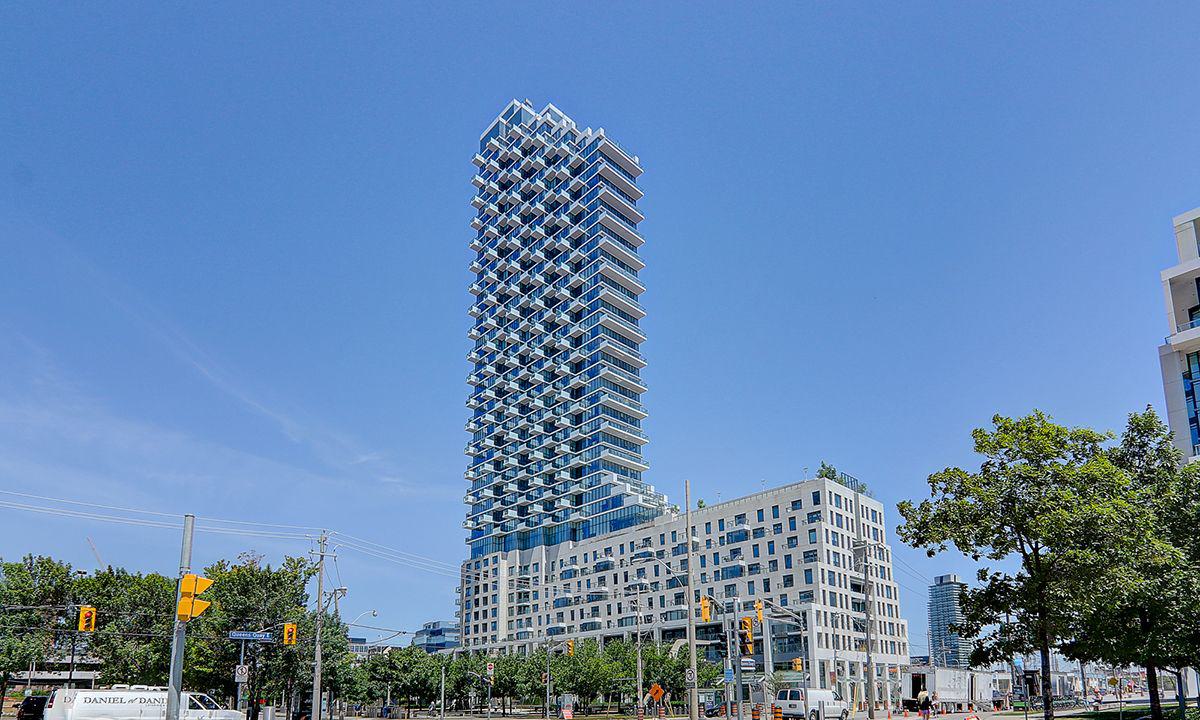
Condo building · 16 Bonnycastle Street
Monde Condos is a 44-storey condo with 516 suites, built in 2018 by Great Gulf. Right now 5 for sale and 8 for rent are on the market here.
- 44storeys
- 516suites
- $876/sq ft
- 2018built
No similar units for sale in Monde Condos right now.
Around this home
Daily convenience, out of 100, from the distances below
Schools nearby
School rating, out of 10.
Helpful calculators
Your HOMEH agent

"I would see it this week."